Architecture And Design

July 25, 2014

Grzywinski + Pons’ Dutchess House No. 1 is an Aluminum-Clad Country Retreat


There are no cedar shakes or white picket fences at this country abode in Millerton, New York. At Dutchess House No. 1, the architectural firm Grzywinski + Pons met their client's needs for an upstate retreat with a strikingly modern yet traditionally functional design, incorporating sustainable elements, rustic details, and clever security features. The most unexpected element of the home is its aluminum-clad façade, playfully sculpted to resemble the surface of bricks. Contrasting the shimmery panels are Ipe wood screens and bright yellow doors, both of which connect to the surrounding landscape.
There are a lot more surprises in this home that you won't want to miss

July 25, 2014

NYC Events 7/25: Tour the Hy-Fi Mushroom Tower at PS1; Star in a Times Square Film

Midsummer adventure doesn't require leaving the city, and we've got plenty of fantastic local events picked out for you to enjoy over the next few days. This weekend is your chance to star in one of Time Square Arts' amazing Midnight Moment films (this one involves crawling!); to see three new plays in development by the National Theater Company on Governor's Island; and to tour Soho's only gay and lesbian museum for a powerhouse two person photo show. You can also get in on a game of handball with a bunch of artists, learn about how hive design can help bees, or get up close and personal with MoMA PS1's Young Architects winner on an exclusive tour hosted by the AIA New York.
All the best events here
July 23, 2014


INTERVIEW: Renowned Architect Piet Boon on Bringing Dutch Design to NYC

Architect Piet Boon may hail from the Netherlands, but his status as a NYC starchitect is on the rise. Piet, who started his career as a builder, has over the years turned his practice to architecture and interiors, and today is a top choice amongst developers who want more than just a glass tower, but a building that promotes well-being through great design (oh-so-very Dutch). Piet recently sat down with us for an interview where he discussed everything from the differences he sees in Dutch and American design sensibilities, to his high profile Huys Penthouses project (which is almost sold out), to his new Oosten development for Williamsburg, to his definitively international style, which to our surprise he refers to as "barefoot chic."
Read our interview with Piet here
July 23, 2014

Shigeru Ban’s Metal Shutter Houses: A Humble Moniker for an Extraordinary Residence


Simplicity bordering on grandeur: that should be 2014 Pritzker Prize Laureate Shigeru Ban’s motto. Like his designs, the names of his residential projects are simple and clean, yet evoke a striking image before you ever lay eyes on the work. Curtain Wall House, Naked House, Cast Iron House, Furniture House, Crescent House, Picture Window House, Boomerang House - step inside any one of these exquisite residences and you might almost miss the complexity of Ban’s artistry; but make no mistake there is a quiet ingenuity to his vision. Metal Shutter Houses at 524 West 19th Street is no exception. Named for the motorized perforated shutters that cover the two major facades of the building and the retractable walls of glass, each apartment within it offers an almost seamless continuity between the interior and exterior space. Intrigued? So were we. Which is why we just had to take a peek inside this 2,700-square-foot duplex currently renting for $22,000 per month.
Right this way to be wowed by Shigeru Ban's genius
July 23, 2014


You’ll Fall in Love with Ryall Porter Sheridan Architect’s Red House


And not just because red is the color of love; one look at this compact, but mighty Upstate cottage and your heart will start beating a little faster. The pop of color against the woodsy landscape, the modern yet rustic architecture, and the innovative, practical design--the Red House by Ryall Porter Sheridan is definitely swoon-worthy.
Find out why else we're crushing over this home
July 23, 2014

Design of SCDA Architects’ Arty New Building for the High Line Unveiled


Renderings for 515 High Line have been revealed, and it appears the Soo Chan-designed building will be quite the standout. The images, unearthed by NY YIMBY, reveal an 11-story structure with a few distinctive qualities to set it apart, even as the competition from surrounding developments, including Zaha Hadid’s West 28th street condo, grows steeper. The building has a simple base while the upper levels are defined by protruding slabs of glass that create a rippling effect. But the simple base, two sides of which will be facing the park, plans to be more than just a blank canvas. Taking the artistic nature of the High Line’s new buildings to the next step, 515 West 29th Street’s base will serve as an actual canvas, showcasing the work of up-and-coming artists.
Check out more renderings here
July 22, 2014

Landmarks Deems S.L. Green’s One Vanderbilt Tower ‘Appropriate’ for Its Grand Central Site, Others Not Happy


The New York City Landmarks Preservation Commission held a hearing today on a proposal by S.L. Green to build a huge tower on the northwest corner of Vanderbilt Avenue and 42nd Street directly across from Grand Central Terminal. The proposal before the commission was an application for a “certificate of appropriateness” for a transfer of air rights from the former Bowery Savings Bank Building at 110 East 42nd Street between Park and Lexington Avenues. The developers of S.L. Green made their moves by wooing Landmarks with renderings of Kohn Pedersen Fox-designed tower which would be 1,350 feet tall not counting a 100-foot-high spire—this is significantly higher than the Chrysler Building on the northeast corner of Lexington Avenue and 42nd Street and higher than all the supertalls in construction or planned for 57th Street.
Reactions from the hearing this way
July 22, 2014

You Can Own This Energy-Efficient Beach House Designed by Bates Masi + Architects


If you've been following our site from the start, you know that we love the rustic-meets-modern works of Bates Masi + Architects. So you can imagine our excitement when we were told that this small but stunning retreat, just steps away from the ocean, is now up for sale. Simply named the 'Beach Hampton House', this structure situated on the shores of Amagansett is a study in geometry and space at just 600 square feet, and offers luxurious seaside living with a minimal footprint.
Learn more about the Beach Hampton house here
July 22, 2014

Explore Some of NYC’s Most Beautiful Buildings That Used to be Banks

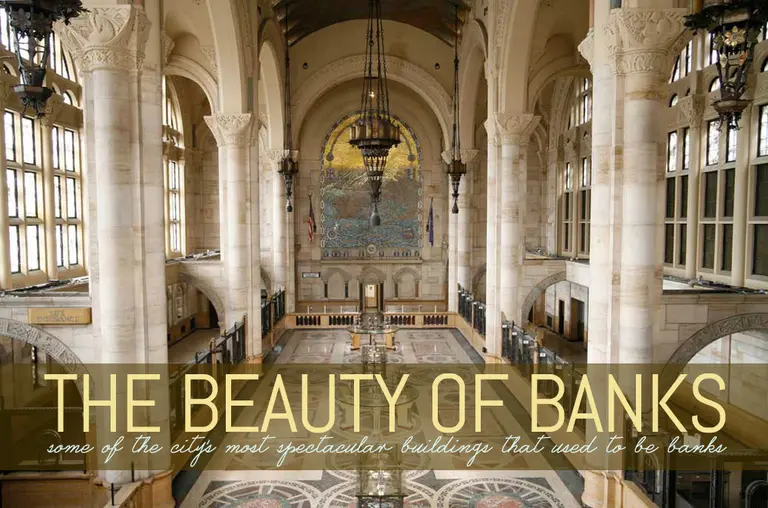
Banking made this town, and the bank buildings of the 19th and early 20th centuries continue to house some of New York's most classic architecture and design. Greek, Roman, and even Byzantine Revival architectures were the style of choice for bank buildings, and those great stone pillars are still worth visiting today. Ahead are some of the most beautiful former bank buildings in New York City.
See these beautiful bank buildings here
July 22, 2014

Map Enthusiast Creates a More Geographically Correct Version of Vignelli’s Old Subway Map


For anyone in the world who's ridden the New York City subway, they've undoubtedly taken a curious gander at the system map, full of its rainbow-colored, crisscrossing lines. But what many riders may not know is that in 1972, a man named Massimo Vignelli was commissioned by the city to create a very different version of this map, immediately sparking controversy for its geometric simplicity and geographical inaccuracy. In 1979, Vignelli's map was replaced with a more organic, curving version like we see underground today. In 2008, the MTA commissioned Vignelli's firm to update their map, and a new version was put online to serve as the Weekender, highlighting weekend service changes. But now, underground map enthusiast Max Roberts has gone one step further, and claims he's come up with a perfect compromise between the Vignelli work and the MTA's signature map.
See what Mr. Roberts has come up with
July 21, 2014

Superdave’s Precious Slag Candlesticks Upcycle Pieces of Iron Found Scattered in the Forest

David Taylor, aka Superdave, is a Scottish-born, Stockholm-based designer who creates precious objects out of ordinary and found materials. His latest work, called Slag, consists of candlesticks made from assorted materials combined with pieces of iron found at the site of an abandoned 1600s iron foundry deep in the forests of Sweden.
Learn more about these precious candlesticks
July 21, 2014


East Hampton’s Kettle Hole House by Robert Young is an Organic Retreat Nestled in Pine Trees

When we say organic here, we don't just mean the natural materials used throughout the house; we're referring to the fact that the project developed organically in response to the homeowners' seven-acre, East Hamptons lot and existing house. Built around 1982, the original structure was in dire need of a renovation. Robert Young Architecture and Interiors was committed to reusing as much of this house as possible, but wasn't sure if a restoration would be more economical than constructing a new house. Property surveys showed that the house was closer to the lot's picturesque kettle pond than current zoning would allow, so building a new structure would compromise privacy and the water views. From there, the Kettle Hole House was born amidst the lot's abundance of white pine trees.
See how the architects transformed the existing home into a cozy, contemporary retreat
July 21, 2014

LOT-EK Turns a Humble Shipping Container Into an Ultra Cool Penthouse with Empire State Views


We've seen Manhattanites do all kinds of crazy and creative things to maximize space—from turning their ovens into closets to lofting entire rooms—but the Guzman Penthouse by LOT-EK is one of our favorite transformations. To expand this penthouse residence, LOT-EK revamped an old mechanical room, added a 20-foot shipping container to serve as the master bedroom, and created a spacious rooftop patio, all of which sit on top of the building with jaw-dropping Empire State Building views.
You can't miss the rest of this one-of-a-kind home
July 21, 2014

MADE Architecture Rethinks the Traditional Townhouse in Boerum Hill


When MADE Architecture was enlisted to help a young couple renovate their newly purchased Boerum Hill townhouse, they started from a blank slate--literally. The 2,400-square-foot home had been gutted by its previous owners, leaving nothing more than the floor joists and a brick shell. MADE took this opportunity to reimagine the interior layout of the traditional three-bay townhouse. By reorienting the stairway as a switchback, space was freed up on each floor, creating a contemporary, loft-like floorplan. The stairs also sit under a large skylight, which fills all angles of the house with natural light.
See how else the mix of old and new features in this home
July 20, 2014

The New York Architecture Day Trip: From Colonial to Deconstructivism in Manhattan


New York has a long history of great architecture. From the very beginnings in the colonial period to today, there are more great buildings to see in New York than anywhere else on the planet. Thankfully, with this guide, you can see them all in one simple south-north trip across Manhattan. Many great buildings are too tall or difficult to see up close, so we've chosen an example of each style of New York architecture that can also be appreciated from the ground level, rather than forcing you to gawk straight up at a skyscraper. Check out our New York architecture day trip.
Get your itinerary here
July 20, 2014


Bookworms Rejoice: Upper East Side Mansion Boasts Palatial, Double-Height Library

Most of us in Manhattan are lucky if we can find room to fit one, tiny bookshelf in our homes, so you can imagine our reactions when we saw the opulent, two-story library at 12 East 69th Street. Not only does it make us ashamed of our puny literature collections, but the room is at least three times the size of our apartments. The celestial ceiling mural, massive amount of black walnut built-in shelving, and custom spiral staircase are also making us green with envy.  Non bookworms, have no fear--this house has an equally regal, double-height media room, which comes complete with sound-proof walls, rich wood paneling, a 12-foot screen, and plush velvet seats.
You don't want to miss the rest of the palatial digs
July 20, 2014

1970s Orient House IV by Ryall Porter Sheridan Architects Employs Passive House Principles

Manhattan-based Ryall Porter Sheridan Architects recently renovated a 1970s house into a green escape that strictly follows Passive House standards. Located in Long Island just a few steps away from the sea, the minimal Orient House IV is completely clad in aged timber and features expansive north-facing windows that not only frame the beautiful views of its locale, but pulls in plenty of natural light. Designed to be more than just a vacation home, this stunning getaway is about as eco-friendly as it gets, and is said to be the second most energy-efficient structure on the island.
Learn more about the Orient House IV here
July 19, 2014

INTERVIEW: NYC Architect Drew Lang Gives Us the Scoop on Hudson Woods, A Private Eco-Community in the Catskills

Move over Hamptons — there's a new second-home hotbed for New Yorkers: the Catskills. The four-season destination has been growing in popularity over the past several years, but is now reaching new heights thanks to Drew Lang and Lang Architecture's forest getaway community Hudson Woods. Located in Kerhonkson, New York, just two hours from New York City, the 131-acre development will feature 26 sustainably designed, site-specific dwellings, each located on its own spacious lot. Buyers can personalize their homes with curated upgrades including a pool and pool house, outdoor kitchen, vegetable garden, fruit tree grove, treehouse, and solar power energy system, among other things. Hudson Woods' tagline is "where design meets nature," and one look at the site makes this statement ring true. We sat down with Drew Lang to get an inside take on the project, and to learn more about the increasingly sought after Catskills community.
Read our full interview here
July 19, 2014


Kangaroo Clock by David Raffoul Doubles as a Storage Pouch

Say goodbye to that ugly key holder and boring mail basket. The aptly-named Kangaroo clock by David Raffoul conveniently doubles as a storage pouch that can function as the perfect entryway catchall, while letting you know if you're running late. The clock would also look nice with dried flowers or sparkly jewelry peeking out of its pouch. Really, the possibilities are endless!
More about the design here
July 18, 2014


MB Architecture’s Energy-Efficient Green Arc House is Mostly Buried Underground

Architect Maziar Behrooz is a big fan of airplanes hangars and his stunning Green Arc House takes inspiration from the airship shed's curvaceous design. Located in East Hampton, this luscious green home is not only grand and luxurious, but also extremely energy efficient. It measures a whopping 6,400 square feet, but you would never guess it because more than half the home is buried underground!
Learn more about this stunning sustainable home
July 18, 2014

NYC’s Threat of Earthquakes on the Rise, But Tall Towers Have a Lower Risk of Being Affected

You read it right, tall towers in New York City actually have a lower risk of being affected by an earthquake. The U.S. Geological Survey, the federal agency responsible for reporting and recording earthquake activity, recently updated their National Seismic Hazard Maps, which "reflect the best and most current understanding of where future earthquakes will occur, how often they will occur, and how hard the ground will likely shake as a result." One change to the maps since they was last updated in 2008 is that the east coast has the potential for larger quakes than previously outlined, but residents of NYC high rises are in a slightly lower risk bracket.
Learn why straight ahead
July 18, 2014

Another Studio’s Convert Vase Collection is Inspired by Architectural Geometry


As architecture buffs, we can't help but love that the Convert Vase Collection was inspired by architectural geometry, but even putting that influence aside, Another Studio's design is simply stunning. The trio of multi-faceted vases is made from a flat sheet of steel, folded and converted into shape by hand in the firm's London studio. The steel has a semi-matte finish and geometric patterns etched onto its surface, which creates an appealing aesthetic, a mix of hard and soft.
More about the design here