Architecture And Design

April 10, 2016

Robert Young Gives an Outdated ’80s Home in East Hampton a Mid-Century Mod Makeover


This East Hampton home was originally built in the 1980s, but was recently renovated with a modern and airy flair reflective of its inhabitants' colorful personalities. Led by Robert Young Architects, the transformation included new roof lines, as well as the addition of a small dining room and an outdoor living space, strategically placed to open up the existing space and bring in more natural light, which was the secondary goal of the update.
READ MORE
April 8, 2016

Judge Gives the Go Ahead to Barry Diller’s Pier 55 Offshore Park

Billionaire media mogul (and husband to Diane von Furstenberg) Barry Diller just had a big victory in his road to constructing Pier 55, a $130 million futuristic park off 14th Street in Hudson River Park. As reported by the Post, the Manhattan Supreme Court dismissed a case against the development that claimed it could have a negative environmental impact, wiping out local species such as the American eel and shortnose sturgeon. Justice Joan Lobis, who noted she enjoys biking along the Hudson, said the project did go through the appropriate environmental review process, which found that it "would not cause significant adverse impacts on the aquatic habitat." Though the plaintiffs, the civic group known as the City Club of New York, have vowed to appeal the decision, construction is currently set to begin later this year.
More information ahead
April 8, 2016

New Renderings of Park Slope’s Parking Garage Condo Conversion at 800 Union Street


In 2014, plans were announced to convert a cherished Park Slope parking garage at 708-804 Union Street into residential apartments. Slopers complained that the 260-car garage's removal would increase traffic and that the underway development would overcrowd schools. Nonetheless, the longtime property’s owner Lewis Meltzer secured a zoning variance and building department approvals to convert the 85-year-old structure into residential units with retail space at ground level. Now, Midwood Investment & Development and Hailey Development Group are bringing the project to fruition, redistributing the parking garage's 52,000 square feet of bulk across six high-ceilinged floors and carving out 28 high-end condo units and 11,153 square feet of retail.
Learn more about the new condo
April 8, 2016

Bruce the Juicer Adds a Splash of Personality to the Mundane Task of Juicing

It's zero fun when you catch a squirt of citrus in your eye, but that doesn't mean the juicing process can't be a good time. Thanks to the design team at Monkey Business, and their friend 'Bruce' the juicer, the kitchen task just got a bit friendlier. Made out of a single piece of wood, Bruce's favorite activity is to delve head first into citrus of all kinds, using his conveniently shaped dome to extract every last drop of liquid.
Find out where to get your own Bruce
April 8, 2016

$12M Chelsea Townhouse Has a 30-Foot Saltwater Pool in the Living Room and a Two-Story Waterfall


This week brings another superlatively funky dream home, both totally unique and impossible to sell on a grand scale, both getting a thorough market-friendly renovation. This particular property has been in and out of the media spotlight for the past decade and with reason. A five-story historic townhouse in Chelsea has plenty of dream house potential to begin with, but the house at 232 West 15th Street also has a 30-foot long, eight-foot deep heated saltwater pool (in the living room) under a two-story solarium. Also, a cascading waterfall. Also a poolside wet bar, self-irrigated planters and seven fireplaces (six wood-burning and one ethanol) and a roof deck with an outdoor shower. And two top-floor two-bedroom apartments ready to rent if you don't need the entire 4,800 square feet. Though the home has been freshly re-imagined as a sleek, contemporary vision in white, pale wood and glass, part of the fascination has been with the fabulously eclectic interiors that its current owner's family maintained, where turtles swam in the pool and a suit of armor looked on.
Tour this amazing townhouse
April 7, 2016

New Looks Inside Tribeca’s $50M Mega-Mansion With 18 Toilets and a Rooftop Farm


Tribeca's 30,000-square-foot, potential mega-mansion is still up for grabs for $50 million. As reported by the Journal last year, the 52-foot-wide, landmarked building at 71-73 Franklin Street would be delivered vacant by its longtime owners to a suitor who could transform the property into a single, seven-story mansion. The project has launched a website with a handful of renderings prepared by Turett Collaborative to give us a better idea of of what the enormous abode could look like. Last year, Curbed gave us a 43-point rundown of the ridiculous amenities and spaces provided in the plan, which includes more than seven bedrooms, 18 toilets, a nearly 60-foot-long swimming pool, climbing wall, rooftop farm, half basketball court, 20-seat home theater, and a two-floor walk-in closet for the missus of the house.
Get a look at all the renderings
April 7, 2016

Lenox Hill’s Rose Modern Nears Completion; Homes Range from $2,850 to $6,650 Per Month


At the northeast corner of York Avenue and East 74th Street, a glass and metal pile of floors is nearing completion. Developed by Golden Asset LLC and designed by Stephen B. Jacobs Group, the thin-skinned tower soars 20 stories above its characterful block of brick and fire-escape adorned context. Named Rose Modern, the building anchors a corner site at 501 East 74th Street and will be near the 72nd Street station of the Second Avenue Subway, anticipated to open later this year.
Get a look inside
April 7, 2016

The Updated but Still-Funky UWS Penthouse Atop the 1920s Level Club Returns for $2.6M

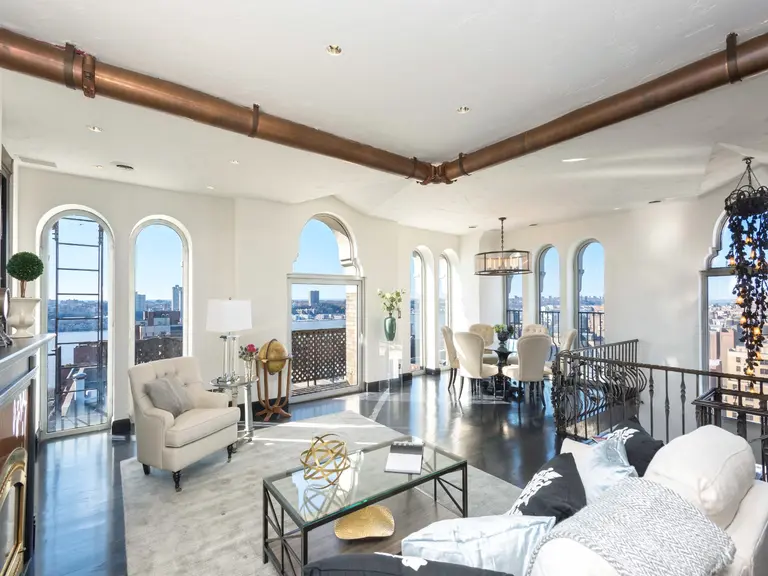
The crimson Venetian plaster-dappled interior walls are gone, done in minimalist white emulsion; the tiger-skinned boho pasha’s palazzo decor has been swapped for restrained, contemporary pasha’s pre-war. The interior's more impetuous elements have likely been pared down so it doesn’t scare the hell out of anyone, but also to show off the home's enormous 25-foot arched windows, 360 degree views, and stylized 1920s architecture. The overall effect is loft-meets-Palm-Beach-mansion, and though it doesn't exactly say Upper West Side, it no longer says magic carpet warehouse—and it's certainly still unique. This $2.6 million piece of New York City history sits atop a building that’s even more unique. Known as the Level Club, the building at 253 West 73rd Street served as the 1920s private social club of the Levelers, a group of Freemasons. The landmarked exterior is definitely a conversation starter, with a Romanesque-style facade designed in the image of King Solomon’s temple bearing carved Masonic symbols: the all-seeing eye, the hourglass, the level, the hexagram and the beehive.
Find out more about this fascinating penthouse
April 6, 2016

Rafael Viñoly’s Meatpacking Building to Include World’s Largest Starbucks, See New Renderings

News broke back in May that a low-rise Rafael Viñoly-designed building was coming to the former site of Prince Lumber at 61 Ninth Avenue in the Meatpacking District. Until now, no design details have emerged for the nine-story office and retail building, but 6sqft has uncovered Viñoly's renderings, which show a stacked cube design with many terraces along its asymmetrical glass facade. The address also made headlines today because its base will hold the largest Starbucks store in the world. The 20,000-square-foot facility known as the Starbucks Reserve Roastery and Tasting Room will be "part of a push to bolster growth with larger locations that offer experiences to customers," reports Crain's.
See more
April 6, 2016

1846 Townhouse Featured on the Brooklyn Heights House Tour Asks $4.95 Million


This picture-perfect Brooklyn Heights townhouse, at 2 Sidney Place, has been around since 1846 but is still in great shape. Since then, it's gone through a major remodel and modernization although it retains six of its fireplace mantels, all of which add an elegant and historic touch. The landmarked townhouse, in fact, is impressive enough to be featured on the popular Brooklyn Heights House Tour. But now the question is if it'll impress a buyer enough to bring in nearly $5 million.
Take a look around
April 6, 2016

Herzog & de Meuron’s 215 Chrystie Street Reaches Full Height; Only Three Units Remain

Last November, 6sqft reported that Ian Schrager and the Witkoff Group’s upcoming hotel/condominium building 215 Chrystie Street had just made its way past the midway point. Now, the “tough-luxe” Bowery development has reached its full apex, 314 feet to the mechanical bulkhead, dominating the low-slung skyline of the Lower East Side. The mixed-use development will have a 356-room PUBLIC Hotel from Ian Schrager along its lower levels, topped by 11 limited condominium residences. Pritzker Prize-winning firm Herzog & de Meuron, with Beyer Blinder Belle as architects of record, designed the arthropod-esque, concrete-framed building.
More views and details this way
April 6, 2016

Flower District Getting 35-Story Moxy Hotel With Affordable Rooms for Young Travelers

The remainder of Chelsea's flower district continues to shrink, blossoming new hotels instead of floral shops. This latest stalk will rise mid-block at 105 West 28th Street and will be the largest lodge yet, growing 35 stories and budding 343 rooms, according to recently approved building permits. The tower is anticipated to be among New York's first batch of Moxy hotels, a new Marriott brand focused on affordable three-star accommodations for young travelers. Last year, Bloomberg reported that Lightstone is committing $2 billion to develop and invest in lodging properties over the next few years, and will be building five Moxy hotels in New York. Recently, financing was secured for a 618-room Moxy flagship at 485 Seventh Avenue in the Garment District.
More views and details
April 5, 2016

First Look at $45M Single-Family Mansion Replacing New York Foundling in Greenwich Village

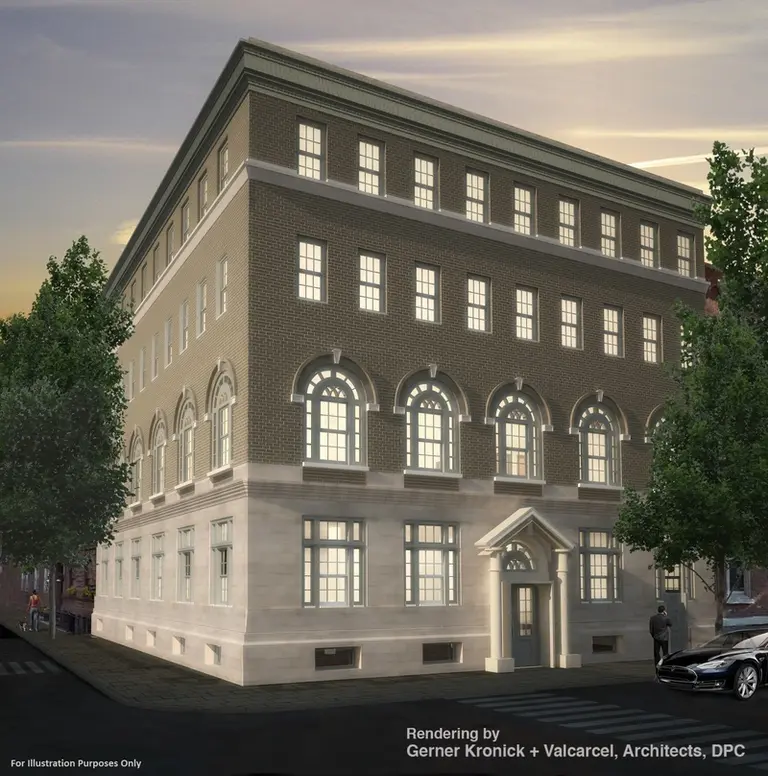
In September 2014, the foster and child-care agency New York Foundling, one of the city's oldest charities, sold its Greenwich Village building for a staggering $45 million to an unknown buyer with the intention of converting it into a single-family mansion. It will be among the most expensive single-family residences ever purchased in Manhattan. The four-story, limestone and brick property on the northeast corner of Christopher Street and Waverly Place sits within the beloved Greenwich Village Historic District, and currently the owner is seeking approvals from the Landmarks Preservation Commission to add a pergola, mechanical equipment and an elevator bulkhead to the roof. Yet-to-be-approved permits were filed in November by HS Jessup Architecture, detailing a sprawling home of five floors and 15,000 square feet of floor area. Plans on Jessup's website show the mansion will have six bedrooms, two kitchens, its own elevator, a dressing room and walk-in closet larger than most apartments, a 50-foot lap pool, and more than 4,000 square-feet of outdoor space that will include a rooftop terrace. The architect also handled the neo-traditional penthouse addition atop 345 West 13th Street in the Meatpacking District.
More details right this way

April 5, 2016

New Views and Video of David H. Koch Center for Cancer on Manhattan’s Upper East Side


On a far-eastern block of the Upper East Side's Lenox Hill neighborhood, a unique venture is underway to build new facilities for Hunter College and Memorial Sloan-Kettering Cancer Center. Now wrapping up its cavernous foundations, the 1.15 million-square-foot development will accommodate two separate towers: an East River-facing building that will house a 730,000-square-foot, 23-story outpatient treatment center for Memorial Sloan-Kettering; and a slightly smaller, 400,000-square-foot mid-block building for CUNY-Hunter College's schools of nursing and physical therapy. Hunter will trade its current nursing school facility at First Avenue and East 25th Street to the city where they will build a new sanitation facility. In 2012, then-mayor Michael Bloomberg awarded the institutions the right to to build upon the half-block parcel fronting the FDR Drive between East 73rd and 74th Streets. The site was previously home to a sanitation facility that was demolished in 2008 and was sold to the college-hospital for $226 million. The mammoth, 455-foot-tall structure is being designed by Perkins Eastman in collaboration with Ennead Architects and required special approvals to rise more than the as-of-right floor area and height limit. Aside from the project's size, neighbors took issue with the project's shortfall of parking spaces and the resulting congestion of a community loaded with medical facilities.
Find out more this way

April 5, 2016

6 Easy and Inexpensive Ways to Fake a Rustic Interior

If you haven’t noticed, rustic is all the rage. From restaurants to weddings to clothes, it’s all about taking something old and giving it new life—or taking something new and making it look vintage. While recreating this style at home may seem like an expensive undertaking, it’s only deceptively so. We’ve dissected the trend and determined six simple and inexpensive ideas that will help you achieve this look at home.
All of them here
April 4, 2016

For $1.5 Million, Live in an Upstate Red Victorian Lighthouse


New York City has its own Little Red Lighthouse, but it's definitely not a place you could live in. You'd have to go way upstate for that -- this historic red lighthouse, perched on the shores of Lake Ontario in Hilton, New York, is now on the market for $1.5 million. (Surprisingly, it's not the only lighthouse property that's been offered as living quarters!) Known as the Braddock Point Lighthouse, it was built in 1896 and fell into disrepair in the 1950s. A buyer eventually restored the building to its original Victorian glory and the lighthouse has since been occupied by only three families. You might be tempted to be the next.
See the restored interior
April 4, 2016

Screw Smiles Bring Happiness to Your Hardware and Polio Vaccines to Children in Need

Most of the time we're trying to hide that unsightly hardware that keeps our furniture together and our pictures hanging on the wall. But what would happen if it became part of our decor instead? Enter "Smile Screws." These cute little home accessories were developed by designer Yuma Kano and are currently being manufactured by Komuro Industry in Osaka, Japan. Kano's innovative new take on the screw replaces the traditional cross or slot with a smiley face, giving a sense of expression and emotion to a mass-produced product. It's no longer just a utilitarian piece of metal. Now it carries a positive message easily understood all over the world.
READ MORE
April 4, 2016

MAD Transforms Multi-Family Building Into One Glamorous Six-Floor Home

This beautiful Greek revival building, located at the Northwest corner of Washington Square Park, dates all the way back to the 1850s and previously functioned as a multiple family house. However, with new ownership often comes new ideas, and the current owners recently transformed the apartment building into a single-family residence. The renovation was led by the design team at Matiz Architecture & Design (MAD) and included a complete rebuild of the rear exterior, as well the addition of an central elevator providing easy access to all six floors. MAD's focus during the renovation was to conserve the existing details and restore the building's exterior while also giving the home an modern update. In addition to the architectural components, MAD was also responsible for all of the interior furnishings.
READ MORE
April 1, 2016


An Art Collector’s $14.5M West Village Carriage House Is Both Private Gallery and Family Home

Purchased in 1996 for $950,000 by French music producer, newspaper publisher, entrepreneur and passionate lifelong art collector Jean Lignel, this West Village carriage house received a renovation by architect Jeffrey Flanigan that transformed the 1834 landmark into both a family home and a made-to-order art gallery with 6,700 interior square feet and 1,825 square feet of outdoor space. Lignel’s collection includes many works by Keith Haring, Warhol, and celebrated contemporary artist (and mother of filmmaker Beth B) Ida Applebroog among many others. In addition to being able to showcase large art pieces, modern conveniences–like an elevator and a garage–abound. Lignel first listed this "West Village Arthouse" (as the current listing calls it) in 2007 for a whopping $20 million, possibly fresh from its extensive–and no doubt expensive–renovation. Since then, the home has been on and off the market, with broker swaps and price chops happening each time. In this latest go-round, the three-story historic home with an artistic pedigree is listed at $14.5 million.
Take a look inside this private gallery and family home
April 1, 2016

Two Pre-War Apartments Join to Make One Sustainable Home With Sliding Walls


The renovation of this pre-war home featured the transformation of two separate apartments into one all-inclusive unit. It was completed by architects Michael Chen and Kari Anderson of Normal Projects (Michael now has his own firm called Michael K. Chen Architecture, which specializes in micro housing), who designed the residence for an environmentally conscience couple and their young children. Not only did the couple want the materials used in their home to be ecologically sound, but they also wanted the design to encourage a sustainable lifestyle far into the future. In response, the design team defined a unique strategy that included a flexible floor plan made from custom sliding panels and a series of cuts and insertions. Even in the demolition of the previous property, sustainable practices were taken into account, and all the discarded materials were either reclaimed or recycled.
See more this way

April 1, 2016

Design Students Create Brilliant Rocking Chair-Hammock Hybrid

New York is no stranger to the beauty of the hybrid (it is home to the cronnut after all), and nothing pleases us more than seeing this approach applied to great design. Three student's at India's MIT Institute of Design have brought us exactly that with their innovative concept that combines a rocking chair with a hammock. This simple yet brilliant design replaces the traditional side-to-side swing of a hammock with the forward and backward motion synonymous with the rocking chair.
Find out more
March 31, 2016

Famed Architect Zaha Hadid Dies at Age 65

6sqft is sad to report that world-renowned architect Zaha Hadid has passed away. According to BBC News, Ms. Hadid died of a heart attack today in a Miami hospital, where she was being treated for bronchitis. The Baghdad-born Iraqi-British architect is considered one of today's most prolific and her works have been commissioned across the globe, including here in New York where her first Manhattan building is currently on the rise at 520 West 28th Street (seen above). Hadid was the first female architect to receive a Pritzker Prize award (2004) and she was also the first woman to receive the RIBA Gold Medal (2015).
more here
March 31, 2016

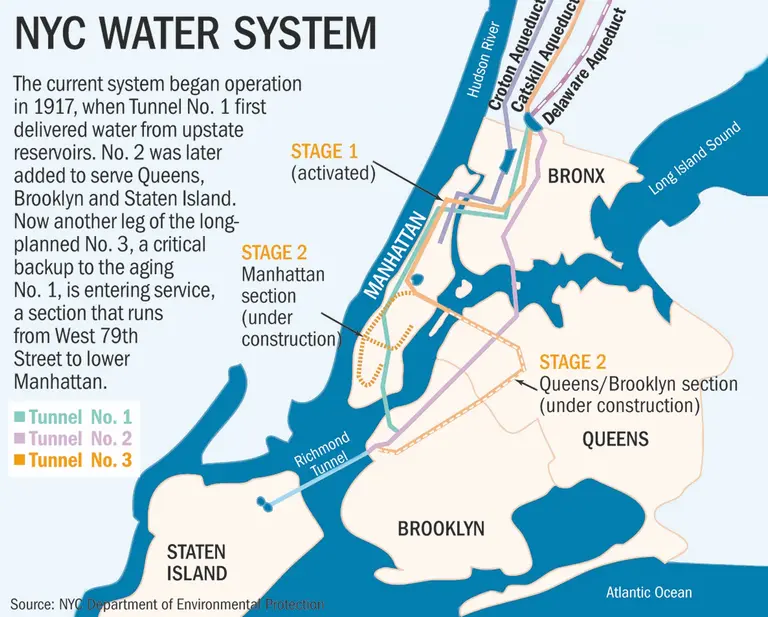
NYC Water 101: From the Catskill Aqueduct and Robotic Measurements to Your Tap

New York City is the nation’s largest municipal water supplier. While many locals happily choose tap water at restaurants and extol the virtues of New York’s wettest, we sometimes wonder how and where the magic happens–even more so recently, in light of some other cities’ far less stellar experiences with the local water supply. This recent New York Times article clears things up, so to speak, on how 9.5 million people (and growing, apparently) can keep the good stuff flowing. The source: More than 90 percent of the city's water supply comes from the Catskill/Delaware watershed, about 125 miles north of NYC; the other 10 percent comes from the Croton watershed. The watershed sits on over a million acres, both publicly and privately owned, but highly regulated to make sure contaminants stay out of the water.
Robots, radiation and more of the journey
March 31, 2016

Demolition Begins for 50-Story Midtown East Skyscraper, New Rendering Released


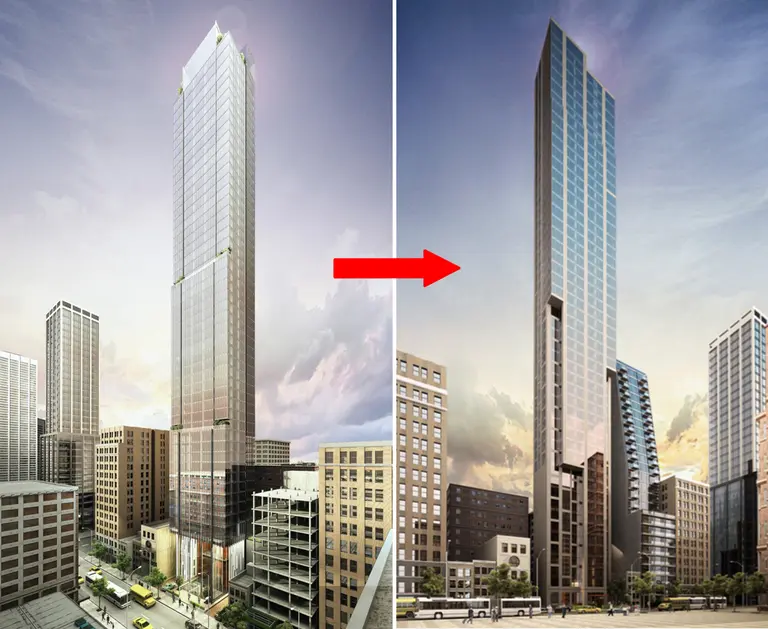
Just northeast of Grand Central Terminal at 141 East 47th Street, Brooklyn-based New Empire Real Estate (NERE) is moving ahead with plans to build a svelte 49-story condominium tower. New building permits were filed yesterday, an updated rendering has been released, and removal of the site's low-slung structures has commenced. NERE's skyscraper will rise mid-block along the northern blockfront of 47th Street between Lexington and Third Avenues. Up until the still-under-construction hotel rising at 147 East 47th Street, the block was one of the few remaining in Midtown East that had been spared the imposition of a post-war high-rises.
Get the scoop
March 31, 2016

$8M Park Slope Brownstone Is Historic and Luxurious With a Professional-Grade Gym

It's pretty rare to come across an historic home that manages to be "sophisticated and elegant" with "prolific original architectural details" and also be a block from Prospect Park. But this amazing Park Slope townhouse, a restored Romanesque brownstone, "perfectly integrates historic detailing with a modern sensibility" and boasts a professional-grade gym in the basement and a private landscaped rose garden. The 6,000 square feet of perfection at 178 Eighth Avenue, which probably already has plenty of offers over its $8 million ask, is luxurious in the best possible way, from gorgeous chandeliers to wall treatments that have plenty of flair but never veer into the whimsical or look "decorated." There's not an ostentatious frill or questionable architectural choice in sight; no Hermès leather walls. No spotlit purse-cochere. It's almost too understated in places, but not even close to austere.
Take a look at the house and fail to drool.