Architecture And Design

April 20, 2016

Skyline Wars: Brooklyn Enters the Supertall Race

Carter Uncut brings New York City’s latest development news under the critical eye of resident architecture critic Carter B. Horsley. Here, Carter brings us his fifth installment of “Skyline Wars,” a series that examines the explosive and unprecedented supertall phenomenon that is transforming the city’s silhouette. In this post Carter looks at Brooklyn's once demure skyline, soon to be Manhattan's rival. Downtown Brooklyn has had a modest but pleasant skyline highlighted by the 350-foot-high Court & Remsen Building and the 343-foot-high great ornate terraces of 75 Livingston Street, both erected in 1926, and the 462-foot-high flat top of the 1927 Montague Court Building. The borough’s tallest building, however, was the great 514-foot-high dome of the 1929 Williamsburg Savings Bank Tower, now known as One Hanson Place, a bit removed to the east from Downtown Brooklyn. It remained as the borough’s tallest for a very long time, from 1929 until 2009. A flurry of new towers in recent years has significantly enlarged Brooklyn’s skyline. Since 2008, nine new towers higher than 359 feet have sprouted there, in large part as a result of a rezoning by the city in 2007. A few other towers have also given its riverfront an impressive frontage. Whereas in the past the vast majority of towers were clustered about Borough Hall downtown, now there are several clusters with some around the Brooklyn Academy of Music and the former Williamsburg Savings Bank Tower and some around the Williamsburg riverfront.
more on Brooklyn's skyline here

April 20, 2016

$9.5M LES Carriage House With a Waterfall Was Once the Home of a German Sausage Dynasty


If you think the Lower East Side has turned into a big sausage party, check out this listing–you'll see it's nothing new. The unassuming brick building at 170 Eldridge Street has written in peeling paint across the top of one of the loading bays "Office of / S. Oppenheimer" and "S. Oppenheimer." Dating from somewhere between 1875 and 1879, this is considered by some to be the city's oldest painted signage. The sausage casing distributor was started in Chicago by Sigmund Oppenheimer, who emigrated from Mannheim, Germany in 1868 and flourished for nearly a century, with offices worldwide and a New York presence that began in the 1870s at this address and later expanded to 96 Pearl Street and elsewhere in the city. Since 1996, the property has been a rare and fascinating mixed-use townhouse for restaurateur Georges Forgeois, whose enduring establishments (Jules Bistro, Cafe Noir, Bar Tabac) are standout destinations in their respective neighborhoods. Forgeois' brother, Dany, purchased the property in 1996 for $200,000 and later transferred ownership to Georges, according to records, in 2012. The home was listed in November for $12 million and just got a broker change and a price chop to $9.5M.
Find out more and take a look inside
April 20, 2016

Nendo’s Minimalist Line of Pet Lifestyle Products Is Designed to Match Your Decor

Nendo, a well-known Japanese design studio, has taken a minimalist approach to the current trend of pet furniture and lifestyle goods that we can't get enough of. Their line of pet products, appropriately titled Cubic Pet Goods includes a dog house, soft toy, ceramic bowls and of course a ball. Each piece in the collection was carefully selected to coincide with dog's need and human's desire for aesthetic quality.
READ MORE
April 19, 2016

LPC Approves Brooklyn’s First 1,000+ Foot Tower; New Renderings and Details

Brooklyn is finally getting a new skyscraper development worthy of its 2.6 million populace. Today, the Landmarks Preservation Commission approved SHoP Architects' vision for 9 DeKalb Avenue, a rehabilitation of the landmarked Dime Saving Bank that will marry it with a dramatic, supertall skyscraper behind, the first 1,000+ foot building to arrive in the borough. The Beaux-Arts banking hall, which is both an interior and exterior landmark, hosted a J.P. Morgan Chase branch up until last year. Now, its new owners, Michael Stern's JDS Development and the Chetrit Group, plan to transform the hall into a public and retail space that will complement their new tower. To bring back more of the building's grandeur, its exterior and interior spaces will be restored, and to accommodate the tower behind, the team is calling for the demolition of two nondescript one- and five-story rear annexes, which will then allow for a grand entrance to the skyscraper and a public through-space. The LPC was enamored with the project, calling it "flawless" and "enlightened urbanism at its best," as well as touting that it "improved the vision of this historic landmark." One commissioner even went so far as to say "It's similar to the Parthenon sitting on the Acropolis." The LPC had only a few minor modifications, the most notable being that the teller cages be retained until the team can show a plan detailing how the retail tenant (there will only be one) will use the space.
Get a look at all the presentation materials
April 19, 2016

Live the Park Slope Brownstone Life in This Regal Rental for $17.5K/Month, Sauna Included

In the coveted environs of north Park Slope, steps from Prospect Park on a pretty tree-lined and landmarked block, this Brooklyn townhouse beauty at 594 Second Street has all the historic details homeowners here work so diligently to preserve, yet with every modern comfort in place. Understated luxuries–like tall french doors that open out to a landscaped garden, two decks, three wood-burning fireplaces, a sauna, an upstairs family room and a laundry room make this historic house a home–albeit an expensive one. Starting in July, you can rent this regal residence for an equally regal $17,500 a month (furnished or unfurnished).
Tour the townhouse
April 19, 2016

Spring House Tour Round Up: 10 Chances to Get Inside the Most Spectacular Residences!


It's finally time to start planning outdoor activities, and what better way to enjoy spring in NYC than strolling around picturesque neighborhoods while getting a special look inside some of their most spectacular dwellings. House tour season is kicking off on May 1st with the Greenwich Village Society's annual event, followed by nine other tours from standard historic house 'hoods like Fort Greene and Park Slope to more under-the-radar gems like the secret gardens of Hoboken and the Victorian beauties of Flatbush. Whatever your budget and preferred architectural style, there's a tour for you ahead.
All the house tour info ahead
April 19, 2016

Transport Beer on Your Bike With This Hip Leather Growler Satchel

For many New Yorkers bicycles are their main mode of transportation, and with the summer months ahead we welcome any addition to the bike-arsenal that'll help us stay cool, and in this case also look cool. This hip leather satchel from Pedal Happy Designs makes it super easy to transport your favorite growler anywhere in the city -- bikes and beers here we come!
READ MORE
April 18, 2016

Skyline Wars: In Lower Manhattan, A New Downtown Is Emerging

Carter Uncut brings New York City’s latest development news under the critical eye of resident architecture critic Carter B. Horsley. This week Carter brings us his fourth installment of “Skyline Wars,” a series that examines the explosive and unprecedented supertall phenomenon that is transforming the city’s silhouette. In this post Carter looks at the evolution of the Lower Manhattan skyline. Lower Manhattan at the start of the Great Depression was the world’s most famous and influential skyline when 70 Pine, 20 Exchange Place, 1 and 40 Wall Street, and the Woolworth and Singer buildings inspired the world with their romantic silhouettes in a relatively balanced reach for the sky centered around the tip of Lower Manhattan. Midtown was not asleep at the switch and countered with the great Empire State, the spectacular Chrysler and 30 Rockefeller Plaza but they were scattered and could not topple the aggregate visual power and lure of Lower Manhattan and its proverbial “view from the 40th floor” as the hallowed precinct of corporate America until the end of World War II. The convenience and elegance of Midtown, however, became increasingly irresistible to many.
More on the the history of Lower Manhattan and what's in store
April 18, 2016

Construction Begins on Gene Kaufman-Designed Apartments Rising Over Bryant Park

At a narrow Midtown lot at 1050 Sixth Avenue, construction is moving forward on a slender 24-story residential tower penned by New York's most beloved architect, Gene Kaufman. Rising behind the landmarked Bryant Park Studios Building (aka The Beaux-Arts Building), Kaufman's oft substance-less style will likely stand in sharp contrast to the charming 1901 structure. Skyline Developers, the New York division of Jersey-based Garden Homes Development, are the developers. The Orin Wilf-led firm owns the adjacent art-deco office tower at 1040 Sixth Avenue, and their new venture here will replace two turn-of-the-century walk-up buildings.
More details ahead
April 18, 2016

Mega-Mansion Watch: National Academy Lists Three UES Properties for $120M


Three lots in Carnegie Hill on the Upper East Side comprising the National Academy Museum & School just hit the market for $120 million. The prize properties, situated directly on Central Park, could be "one of the most remarkable conversion opportunities currently available in all of New York City." The property, listed by Cushman & Wakefield, includes two interconnected townhouses at 1083 Fifth Avenue and 3 East 89th Street, and a 65-foot-wide school building on East 89th Street, adding up to over 42,000 square feet of of above-grade space plus 12,000 square feet below-grade for "a wide variety of potential visions" including an epic single-family home, boutique condominiums, or continued use as an educational/community facility.
Find out more
April 18, 2016

Robert A.M. Stern’s 220 Central Park South Gets Stoned; New Renderings and Construction Shots

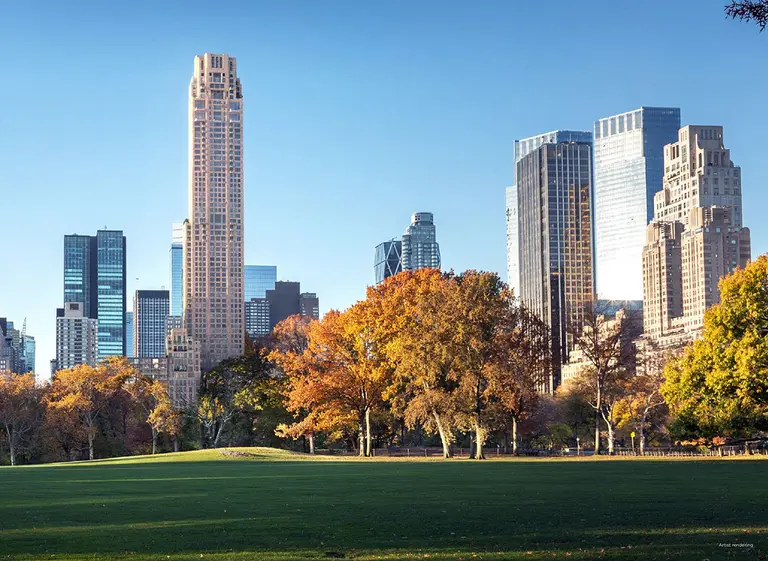
At the forefront of Midtown's high-rise sierra, a new peak is emerging. Simply addressed 220 Central Park South, the two-winged development is being designed by celebrated historian and poet of the city's skyline Robert A.M. Stern and developed by commercial and retail heavyweights Vornado Realty Trust. The tower portion of the complex has already ascended some 300 feet above street level and is noticeable from many parts of Central Park. Ultimately, it will stand 66 stories, 950 feet high, making it among the tallest residential buildings in the city. The exclusive, Central Park South-fronting wing, dubbed "The Villas" is up to the third of 17 stories and will be topped by a palatial quadplex penthouse. Earlier this month, the tower's warm limestone cladding was being applied to the lower mechanical floors, which will have 18- to 24-foot-high ceilings, boosting the building's height by more than 100 feet and allowing nearly all its residences to possess Central Park views. To coincide with the construction work, Vornado recently published a collection of new renderings in a property portfolio, showing us for the first time several new looks at the project, including three full-scale views from Central Park and close-up looks at the base, porte-cochere, and an upper-level interior.
Check out the renderings and construction shots right here
April 17, 2016

Manhattan Loft Uses Cartesian Geometry to Explore Light and Space


This Manhattan loft, also referred to by the project's architect as the High Loft, was redesigned to meet the needs of a young family of four. The changes were executed with design principles that also examine the play of urban light and views within the home's internal structure. In addition to the home's interior square footage, the family was attracted to the space's 13-foot high ceilings, and several other aspects of the building including its rich history and distinct cast iron structure.
READ MORE
April 15, 2016

Quirky Transforming Table Features Fur and Wood for the Indecisive Mind


The conundrum of indecisiveness is a frustration everyone can relate to, and this quirky table from designer Karolina Fardova translates this experience into some truly playful furniture. The table is titled "Fifty Fifty," in reference to its dualistic surface which is equal parts wood and fur. In addition to a bevy of surface textures, this clever table also unfolds and can be placed flat on the floor offering functionality beyond your standard table design.
READ MORE
April 15, 2016

Post-Modern Bronx Mansion With 35-Foot Atrium and 10 Skylights Wants $2M


The Bronx's Fieldston neighborhood is considered one of the city's best preserved early 20th century suburbs, unique for its collection of revival-style homes (Tudor, Mediterranean, and Colonial, mainly). But this mansion at 4545 Delafield Avenue is in a category all its own. The post-modern structure was built in 1994 by noted local firm Isaac & Stern, who designed a stucco-covered, geometric creation that looks straight out of "Miami Vice." Now on the market for $1,950,000 (down from the original $2.4 million ask last year), the residence is just as mod inside as it is outside, with a 35-foot entry atrium complete with huge skylights, arched columns, and black granite floors.
Check it all out
April 14, 2016

As Rem Koolhaas Finally Designs First NYC Building, A Look Back at His Unbuilt Proposals

Thirty-eight years after the publication of his acclaimed book "Delirious New York," Dutch architect Rem Koolhaas and his global architecture firm the Office for Metropolitan Architecture (OMA) seem to have finally landed their first ground-up New York City commission. Excavation is already underway at the 22,000-square-foot project site located at 122 East 23rd Street and will soon host a pair of block-through residential towers articulated by faceted elevations and chiseled corners. While there has been no official announcement that Koolhaas is on board, several consultant websites and Linkedin profiles indicate that the Pritzker Prize-winner has been tapped, while New York-based SLCE will serve as the architects of record. To mark the occasion, and as we eagerly await the design unveiling, 6sqft has rounded up Koolhaas' prior unlucky attempts to build in the city. The proposals befell to the usual suspects that typically stymie bold architecture in the city—community opposition, economic downturns, and the conservative nature of the city's developers and public sector. *Update 4/21: OMA has confirmed their involvement in the project and share that Shohei Shigematsu, partner and director of the firm's New York office, is leading the design effort.
See it all right here
April 14, 2016

Deesawat’s Indoor and Outdoor Sofa Includes a Pod for Your Pup

While traditionally our pet's furniture and our living room couch are not one in the same, our limited space in the city makes the separation easier said than done. In an effort to resolve this potential conflict, Deesawat, a furniture company in Thailand, has recently released PET. This innovative multi-use piece of furniture, not only includes a separate space especially for your pooch, but it is also moveable and weather resistant, making it easy to enjoy both inside and out.
on this design here
April 14, 2016

LAST DAY to Win a ‘Burgopoly’ Board Game, A Williamsburg-Themed Monopoly!

The Bronx has its own hot sauce, Bushwick has its own candle, and now Williamsburg has its own board game, thanks to Compass broker and Williamsburg resident Ralph Modica! "Burgopoly" is a BK-themed version of the classic real estate game Monopoly, taking players through the trials and tribulations of living in NYC—think bedbug infestations, your tub overflowing and the end of tax abatements on your condo (eek)—while setting them in Brooklyn's trendiest neighborhood. Although the game isn't for sale (Ralph created it for clients who meet him at the closing table), 6sqft has paired up with the Modica team to give away THREE Burgopoly board games to THREE lucky readers. The last day to enter is Thursday, April 14, 2016.
Enter to win a burgopoly + read 6sqft's interview with ralph
April 13, 2016

Bid on Dinner at Daniel Libeskind’s Tribeca Apartment or Cocktails With the Lowline Founder

Sick of just reading about today's architects and designers? Now's your chance to meet some of these prolific figures in the flesh, through the Van Alen Institute's third annual Auction of Art + Design Experiences. Launched today, the experiences you can bid on include dinner at Daniel Libeskind's Tribeca apartment cooked by his wife Nina, the chance to harvest cocktail ingredients in the Lowline Lab with founder James Ramsey, pedicures in Brooklyn with artist Diana Al-Hadid, and a recipe tasting in Bon Appétit's One World Trade Center offices.
Get the scoop on some of the most exciting experiences
April 13, 2016

Amid Renovations, MoMA Will Close Architecture and Design Galleries


MoMA didn't make many friends in the architecture community when they razed the Tod Williams Billie Tsien Architects-designed American Folk Art Museum to make way for their Diller Scofidio and Renfro-designed expansion, and now they might be even more alone on the playground thanks to an announcement that the renovation will close the institution's notable architecture and design galleries. The Architect's Newspaper reports that the Terrence Riley–designed third floor space that holds the design collection has already been disassembled to make way for a new exhibition, and the architecture gallery on the same floor will soon meet the same fate. This is rather shocking news considering MoMA was the first museum in the world to have a sustained department of architecture and design, one which, since the 1960s, has amassed a collection "of nearly 30,000 architectural models, works on paper, design objects, and interiors like the Frankfurt Kitchen."
More details ahead
April 12, 2016

Miko Mercer Is Building a 160-Square-Foot Tiny House in Crown Heights


Brooklyn resident Miko Mercer, 30, joined the Tiny House Movement, and she's done more than just take a passing interest. The New York Times recently visited Ms. Mercer and the 160-square-foot DIY dwelling she's constructing, not on a homesteader's plot, but inside a big Crown Heights warehouse. Mercer, who runs the skin care division at popular beauty subscription service Birchbox and draws a six-figure income, still found that, as a single person, she couldn't afford to buy a home in a city where the average price of an apartment is $1.7 million. She ordered a trailer bed, leased the warehouse space and got to work, designing the house herself using a 3-D modeling application called Sketchup, meticulously managing the budget using a spreadsheet. She puts the estimated cost of her tiny house at about $30,000.
Find out what's in the plans for this tiny home
April 12, 2016

Wood and Copper Wardrobe Provides a Streamlined Alternative to Bulky Dressers

Minimalists who've gotten a little carried away accumulating a few too many clothes, shoes and other goods will appreciate this streamlined wardrobe design by Rianne Koens. Called Otura Dirsek, this beautiful storage solution is inspired by, and named after, the copper gas pipes seen in Turkish homes. Rather than placing the pipes behind walls, Turkish people instead run them along the exterior, conveniently creating extra space to hang household items.
Learn more about this minimal wooden wardrobe
April 11, 2016

Last Chance to Apply for 282 Middle-Income Apartments at Downtown Brooklyn’s 250 Ashland Place

Today is your last chance to apply for 282 affordable housing units at 250 Ashland Place in Downtown Brooklyn. The 52-story skyscraper rises from the heart of Brooklyn's cultural district and is near a multitude of subway lines, the Atlantic Terminal transit hub, and the Barclays Center. Developed by the Gotham Organization, the skyscraper encompasses 580,000 square feet of space and soars 568 feet into the burgeoning Brooklyn skyline, making it the second tallest in the borough after the nearby rental tower AVA DoBro. Designed by New York-based FXFowle Architects, the building is sheathed in a contextual brick and glass exterior, relating both to the charming brownstones of Fort Greene and the dynamism transforming Downtown Brooklyn.
Find out if you qualify
April 11, 2016

One of Manhattan’s Last Wood Frame Homes Is Up For Rent Asking $13K/Month



There are very few wood frame homes remaining in Manhattan -- with some sprinkled throughout neighborhoods like the Upper East Side and the Village -- but here's one at 312 East 53rd Street, in Turtle Bay. It was constructed in 1866, right before the city prohibited further construction of wooden buildings due to the fire hazard. Since then, this home, and its wood-framed neighbor next door, amazingly still stand. Residents of both homes can be traced all the way back to 1866 -- No. 312 was once occupied by Lincoln Kirstein, who would go on to found the New York City Ballet. Its latest owners are Jessica and Robert Nacheman, a principal at the engineering firm Thornton Tomasetti, who bought it back in 2012 for $2.275 million and put it up for rent.
See more of the interior
April 11, 2016

Decorative ‘Blokosha’ Nests Paper Replicas of Post-War Buildings Like Matryoshka Dolls


Much like New York, after World War II, European cities found themselves in need of additional housing. In response, large estates were built and the post-war urban landscape began to take shape. In the 1950s-1980 these "house factories" were in their prime and advancements in building methods and technology allowed developers to build entire districts from scratch especially in the Eastern Block (the former communist states of Central and Eastern Europe). Inspired by this type of architecture, Designer Zupagrafika's Blokosha is a playful look at these concrete modernist estates, where paper replicas can be tucked away much like Russian nesting dolls.
READ MORE
April 11, 2016

Did You Know the MTA Uses Pantone Colors to Distinguish Train Lines?

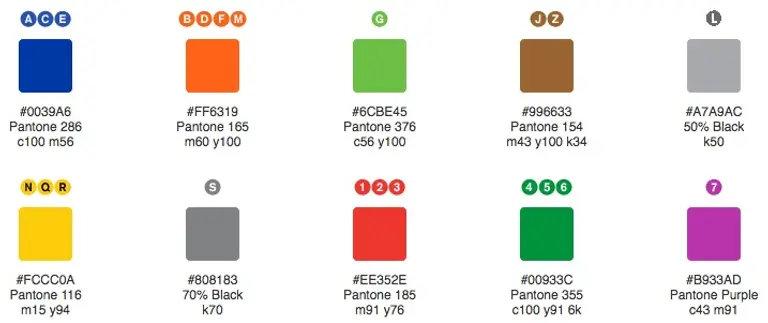
It's likely that every subway rider can name the colors that mark each train line -- blue for the A, C, E, red for the 1, 2, 3. But did you know that these aren't just arbitrary hues pulled from some MTA Crayola box, but rather 10 Pantone® spot colors? Even E-Z Pass and the LIRR and Metro-North lines have their own specific colors. The color coding dates back to the mid '60s when the city was in an economic downturn and people were staying off the rundown, haphazardly organized subways. To give the system a fresh, user-friendly look, the Transit Authority turned to graphic design, then an up-and-coming profession. They hired Italian designer Massimo Vignelli and Dutch designer Bob Noorda, both of whom were proponents of the popular "Swiss" style that featured solid, bright colors, simplistic illustrations, typographic grids, and the sans-serif font Helvetica. The men combined these elements into the 364-page New York City Transit Authority Graphics Standards Manual, forming the basis for the subway design we know today.
Find out more this way