Architecture And Design

March 30, 2016

A Closer Look at ODA’s 75 Nassau Street & Other Nearby Towers Planned For Fulton Street

Capitalizing on a revitalized Financial District, Fulton Street is bursting with residential development activity. With a re-imagined Fulton Street Transit Hub open and the second coming of the World Trade Center shopping center and Pier 17 on the horizon, at least five sizable towers are jostling to join the street's renaissance. Most interesting of the bunch is a 40-story residential skyscraper set to rise at 75 Nassau Street. Developed by Lexin Capital and designed by ODA Architects, its 307,000-square-foot, slab-like massing is distinguished by fragmented and nibbled-away edges that run vertically along the tower's corners. At its more than 500-foot-high pinnacle, a forest of trees will top the structure, giving the high rise a profile that will recall the iconic finials of the district's skyscrapers.
More on ODA's tower and its four other neighbors
March 30, 2016

Controversial Zoning Change Would Fill Lower Manhattan Public Plazas With Retail

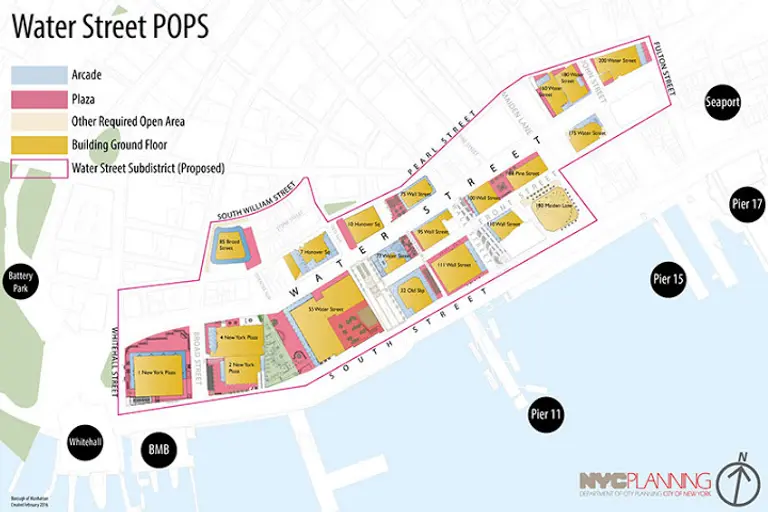
Whether you consider them "dead-end" corridors devoid of street life or nifty urban shortcuts (or just convenient rain shelters), the city's covered public walkways and arcades are finding themselves in something of a spotlight, reports the Wall Street Journal. This recent focus is on the covered walkways that run alongside skyscrapers in the Water Street corridor in lower Manhattan. A proposed zoning change, which would affect property owners in the Water Street Subdistrict, would allow retail to open up shop in these arcades.
Find out why some object to new retail additions
March 30, 2016

Richard Meier-Designed Tower Finally Begins Construction at Turtle Bay South Complex


Construction has finally begun on the westernmost lot of Sheldon Solow's Turtle Bay South master plan, 16 years after the developer purchased the site. Excavators are picking away at the 30,000-square-foot site at 685 First Avenue that has long held a surface parking lot and is just a small portion of a larger, long-planned development straddling First Avenue between East 35th and 41st Streets. Last August, plans were filed for 685 First, which will be a girthy 42-story residential tower with 555 rental units and 800,000 square feet of gross floor area. The tower is being designed by Pritzker Prize-winning architect Richard Meier, a surprising choice given the American architect is best known for his modest-scaled projects and white exteriors, while Solow is best known for their monolithic towers sheathed in black glass curtain walls. Nevertheless, when complete, the tower will be Meier's largest ever project in New York and will be just one of four residential towers and a pavilion he is scheduled to design for the billionaire developer.
More details and renderings ahead
March 30, 2016

POLL: Are Floating Parks the Future of Public Space in NYC?

Yesterday, 6sqft uncovered conceptual renderings for a nine-acre island/pier in the Hudson River that would serve as a final terminus for the High Line. It would be a circular-shaped cultural and recreational center, dotted with five interconnected pyramid-shaped buildings, as well as an elevated promenade and a marina. It’s quite similar in design and theory to Barry Diller’s […]

March 29, 2016

Across from Hudson Yards, Architect Proposes 9-Acre Floating Island As an Encore to the High Line



New York architect and longtime visionary Eytan Kaufman has drawn up a conceptual plan to connect the final leg of the High Line to a new island/pier in the Hudson River. Currently, the High Line gets tantalizingly close to the waterfront in its final spur around Hudson Yards, but then swerves inland towards an anticlimactic end at the Jacob Javits Center. Kaufman's scheme called Hub on the Hudson would build a pedestrian bridge over the West Side Highway, shuttling people from the elevated park to a sprawling, circular-shaped cultural and recreational center. It's quite similar to Barry Diller's proposed Pier 55 floating park, which is planned for a Hudson River site slightly farther south in the Meatpacking District. Extending more than 700 feet into the river, and spanning nearly nine acres in size, the pie-in-the-Hudson plan would build five interconnected pyramid-shaped buildings, comprised of an art center, restaurants, and publicly accessible open spaces. A circular elevated promenade would encircle the island, which Kaufman says would contrast to the linear procession of the High Line. At ground level there will be a central reflecting pool with a promenade leading out to a marina. The pentagonal, pyramidal and circular themes expressed in the plan make its spiritual intentions quite clear: To sail the High Line's tourists back home.
Check out all the renderings this way
March 29, 2016

Construction Update: The Style Condominium Takes Shape in East Harlem

Two years after renderings were first unveiled, 6sqft brings a construction update for a two-building condominium complex rising in East Harlem. Known as the Style and developed by the the Fane Organization, the property sits on a block-through parcel of land between East 131st and 132nd Streets, bound by Madison and Park Avenues. The Style's 31 residences are housed in two buildings with distinct addresses on opposite ends of the lot, but they're unified by an interconnecting lobby and courtyard. Gene Kaufman Architects is handling the design of the buildings, which are similar, but not identical. Despite the project's bold name, however, they're quite ordinary in design. The most distinguishing feature are sand-colored frames encircling the exteriors' windowed and black-paneled areas, reminiscent of Midtown's Solow Building (but without the bell bottoms).
More details ahead
March 28, 2016

New Views and Renderings of Eliot Spitzer’s ODA-Designed Williamsburg Mega-Development

Construction and excavation is now underway on Spitzer Enterprises' trifecta of towers along the South Williamsburg waterfront. Set to rise from a three-acre parcel at 416-430 Kent Avenue, between Broadway and South 9th Street, the development is graced with nearly 400 feet of prized East River frontage. Approved permits filed with the Department of Buildings detail that the plan will comprise 857 rental apartments within three 22-story towers. A publicly accessible park and esplanade will run along the shoreline and connect to the the existing esplanade of the Schaefer Landing development to the south. The relatively young firm of ODA Architects is handling the design, which features many of their volume-popping elements to which we've grown accustomed. Firm founder Eran Chen told the Times that their design is a "molded iceberg, sculpted to create the maximum number of views and outdoor spaces." And as can be seen from the construction photos below, units will have stellar views of the Downtown and Midtown skylines and the East River bridges. The 253-foot-tall buildings will feature rooftop pools and terraces, on-site parking, bicycle storage, fitness centers, and lounge and recreation rooms. Twenty percent of units will be reserved for low-income households.
Get a look at all the renderings
March 28, 2016

Headspace’s Meditation Pods Help You Find Inner Peace on the Go

New York can be a challenging place to live, which is why calming activities like yoga and new meditation classes are sweeping the city. For those of who don't have the time (or money!) to get our namaste on at said classes, there's the guided meditation service Headspace, a free app that has helped more than five million people globally find inner quiet. Now, the company behind this mindful innovation has come out with a new product that goes beyond the digital. Their nature- inspired meditation pod was designed in collaboration with architect duo Oyler Wu and is intended to express the invisible experience of meditation through tangible design.
More on the idea and design of the pod
March 28, 2016

New Looks for Staten Island’s $200M Mixed-Use Complex Lighthouse Point

Earlier this year, after a decade of delays, Triangle Equities received $16.5 million in state subsidies for their three-acre mixed-use development on Staten Island known as Lighthouse Point. They also partnered with real estate investment fund Lubert Adler LLP to secure another large sum of private financing, before breaking ground last month. With construction underway, Yimby uncovered new renderings that show the residential, retail, and commercial components of the $200 million development. As 6sqft previously reported, "Along with the New York Wheel, Empire Outlets, and New Stapleton Waterfront, Lighthouse Point is a key element of NYCEDC’s ongoing efforts to transform the St. George waterfront into a vibrant community."
All the renderings and details ahead
March 26, 2016

Permits Filed for Karim Rashid’s Soho Condos at 30 Thompson Street



A new building application was filed yesterday for a seven-unit condominium at 30 Thompson Street in Soho. New York-based Karim Rashid has been reported as the project's designer, though Heritage Architecture is listed as the architect of record. The boutique development is led by a joint venture involving between the Weis Group, Walker Ridge, and the Mavrix Group The permits detail the project will rise eight stories and 113 feet. The ground floor will house the lobby and off-street parking, while each of the high-ceilinged floors above will host just a single, floor-through residence. The mid-block site between Grand and Watts streets is located on a lightly-traversed stretch with an eclectic mix of building types and styles. The development will replace a one-story garage and will rise directly behind the glassy new condominium tower, 325 West Broadway.
more details this way
March 25, 2016

Imagining 432 Park As a Giant Drone Control Terminal

Yesterday 6sqft brought you the winning design from Evolo's 2016 Skyscraper Competition, a proposal to dig down below Central Park, exposing the bedrock beneath and thereby freeing up space to build a horizontal skyscraper around its entire perimeter. The second-place entry is more traditional in the sense that it builds up, but it's more outside-the-box when it comes to function. Titled The Hive, the project reimagines 432 Park Avenue, the city's tallest and most expensive residential building, as "a vertical control terminal for advanced flying drones that will provide personal and commercial services to residents of New York City." By covering its facade in docking and charging stations, the building gets its hive-like appearance with the drones buzzing around like bees.
How does 432 Park get transformed into a giant drone control terminal?
March 25, 2016

SHoP’s Dancing East River Towers Top Out With Plenty of Flood-Proofing Below


Three-and-a half years after Superstorm Sandy, New York developers are taking to the sea at a faster pace than ever. The most dramatic changes are in store for the East River shoreline, where more that two dozen developments are in construction or planned on both the Brooklyn and Manhattan sides. Ranging from the two million-square-foot Cornell Tech campus to the second largest condominium tower in the city going up at One Manhattan Square, the developments will usher in thousands of new residents and a sprinkling of workers to the flood-prone areas. As of late, the tidal strait's most striking addition has been a pair of asymmetrical, copper-clad towers at 626 First Avenue in Murray Hill. Last week, the team led by Michael Stern's JDS Development topped off construction on the 470-foot-tall southeastern tower. The taller 49-story, 540-foot northwestern tower finished its vertical rise some time earlier this month.
How is the project protecting itself from another possible storm?
March 25, 2016

LM Guest House Takes Ludwig Mies van der Rohe’s Designs to a Greener Level


Manhattan-based architects Arjun Desai and Katherine Chia, the husband and wife behind Desai/Chia, were commissioned to design a Hudson Valley retreat that would combine the look and feel of Ludwig Mies van der Rohe's ultra-minimalist Farnsworth House with high sustainable standards. Situated on a rock outcropping overlooking a typical stretch of Dutchess County farmland, LM Guest House is a pre-fab contemplative retreat for weekend visits. Its glazed skin affords expansive views, and among its planet-friendly features are geothermal heating and cooling, natural ventilation, solar panels, and a system for rainwater collection.
Learn more about this ultra-minimal green home
March 24, 2016

Skyscraper Proposal Digs Out Central Park and Surrounds It With 1,000-Foot Glass Structure


Evolo has announced the winners of its 2016 Skyscraper Competition, and, somewhat ironically, the number-one spot goes to a proposal that doesn't build up at all, but rather digs down. New York Horizon was imagined by Yitan Sun and Jianshi Wu as a means to "reverse the traditional relationship between landscape and architecture, in a way that every occupiable space has direct connection to the nature." The idea is to dig down, exposing the bedrock beneath Central Park and thereby freeing up space to build a horizontal skyscraper around its entire perimeter. The resulting structure would rise 1,000 feet and create seven square miles of interior space, 80 times that of the Empire State Building.
The rest of the specifics, this way
March 24, 2016

Don’t Miss Toyota’s Ten-Story, Climbable Times Square Billboard

Today's your last chance to catch three professional climbers and one "daredevil amateur" scale a 100-foot-tall billboard in Times Square. The three-dimensional advertisement is for Toyota's new RAV4 Hybrid and features a scale-able rock-climbing wall that rises ten stories and is mounted along the northeast corner of the DoubleTree Hotel at 1568 Broadway (47th Street and 7th Avenue). The wall has a 96-foot vertical climb with more than 100 hand holds for the team of five climbers, made up of Christina Fate and her fiance, RAV4 Rally driver Ryan Millen, David Morton, an expert climber and technical consultant for the project, and veteran ice climbers and mountain guides Eric and Adam Knoff.
Should more interactive advertisements come to Times Square?
March 24, 2016

New Moldable Glue Is the Ultimate Spring Cleaning Wingman

With April just around the corner thoughts of spring cleaning are surely on your radar. While there are a myriad of tips and tricks out there for the annual warm weather detox, we've just discovered a cool new product that could help simplify the process. Sugru is "the world's first moldable glue," a silicone-based adhesive that feels and takes on forms much like play-dough. However, unlike the crumble-ready colored clay, when exposed to air, Sugru cures into a solid and securely bonded shape that you can use to hang and store items in your house. Keep reading for a list of fun ways to use Sugru for organization.
READ MORE
March 24, 2016

Rent at Soho’s Nearly Complete 75 Sullivan Street, Units Start at $8,500 Per Month

In the shadow of Property Market Group's bricky condominium at 10 Sullivan Place, P. Zaccaro Co., Inc. (PZCo) is putting the finishing touches on their ground-up, seven-story rental building at 75 Sullivan Street. In case you couldn't tell by the title, this is NOT an affordable housing story. Rather, it presents a rare opportunity to rent in a newly-constructed building in Soho, which for the most part has mainly built very high-end condo buildings and boutique office spaces in recent years.
More details on the rentals here
March 23, 2016

12 Easy and Affordable Ways to Transform Your Apartment With Just Paint

6sqft’s series Apartment Living 101 is aimed at helping New Yorkers navigate the challenges of creating a happy home in the big city. This week, the pros from Paintzen ("the Uber for painting") share some easy and affordable ways to transform an apartment using just paint.  With the countless other tasks on New Yorkers’ agendas, finding time to do some interior upgrading can seem daunting. But thankfully, there are some quick and easy fixes that you can do - in the smallest of apartments and over the busiest of weekends - that require nothing more than paint. From simple accent walls and chalkboard paint to more funky techniques like ombre walls and patterns, here are 12 tips for transforming your space with paint.
All the tips, this way
March 23, 2016


How horse poop inspired the New York City stoop

Today when we see romantic stoops rise from the sidewalk to the second story parlor, we don't necessarily associate them with fecal matter. But flashback to the late 1800s, and you'll meet a very different New York where almost five million pounds of manure was being dumped on the city streets every day (we can imagine how that would effect our commute to the office). At the rate horse dung was accumulating, it was predicted that by the year 1930, horse manure would reach the level of Manhattan’s third-story windows. With poop literally lining the city streets, stoops became an important and functional part of New York City's architecture.
READ MORE
March 23, 2016

Curvaceous ‘Morph Tower’ Begins Its Rise at 15 Hudson Yards, Abutting the Culture Shed

The foundation mat has been poured, and Hudson Yards' first residential building, Tower D at 15 Hudson Yards, is beginning its climb into the burgeoning far west side skyline. Situated alongside the High Line, at the northeast corner of West 30th Street and Eleventh Avenue, 15 Hudson Yards will house nearly 400 apartments and soar more than 900 feet high upon completion. Discounting the enormous spire on the New York Times Building, the tower will be for a short while the tallest building in Manhattan west of Eighth Avenue. It will also abut the Culture Shed, likely to be the city's next great cultural venue. The skyscraper will be the first of two residential towers that Related Companies and the Oxford Properties have planned for eastern rail yards. The second will be the 1,000-foot-tall 35 Hudson Yards, and they will join the 900-foot Coach Tower at 10 Hudson Yards and the 1,296-foot 30 Hudson Yards.
More details and renderings ahead
March 23, 2016

Flyte Is a High-Tech LED Lamp That Floats, Defying Gravity

Simon Morris -- a New York City-born, Stockholm-based scientist -- has created a revolutionary wireless light bulb that floats and gently rotates while it shines. Called Flyte, a combination of Flying and Light, the magical high-tech lamp takes inspiration from Tesla's magnetic levitation technologies to defy gravity, hovering above a wooden base. Flyte can be switched on and off by touching its base, it need no batteries, and has an amazing lifespan of 22 years. Plus, the base doubles as a wireless charging station for smart phones and other devices.
Learn more about this anti-gravity light
March 23, 2016

Morris Adjmi’s 465 Pacific Street Tops Out, Only One Penthouse Unit Remains

When 6sqft checked in on Boerum Hill's 465 Pacific Street in November, it was little more than a hole in the ground with roughly 50 percent of its 30 condo units already in contract. Now, a little more than four months later, its seven-story concrete skeleton has topped off and just a sole penthouse unit remains. The $55 million development was forged through a partnership between Avery Hall Investments and ARIA Development Group, who purchased the block-through lot for $18 million in 2013. With Morris Adjmi Architects at the helm, the development is composed of two seven-story wings encompassing 85,000 square feet of floor space. Lower levels of the building are faced in a uniform skin of red brick and red mortar joints, while upper levels are finished in dark steel to pay homage to the Mohawk ironworkers who once maintained a community within the neighborhood.
Find out more right here
March 23, 2016

Despite Landmarks Approval, 190 Bowery May Shed Its Iconic Graffiti After All

Though the Landmarks Preservation Commission approved a proposal to restore the former Germania Bank Building at 190 Bowery with its controversial coat of graffiti intact, the on-again-off-again spray paint layer looks to be on its way out according to onlookers (h/t Bowery Boogie). Power-washing and a "paint-removal system" are reportedly underway, disappearing decades of scrawl.
Refresh your memory on what's in the future for 190 Bowery
March 22, 2016


First Look at Scaled-Down West Village Condos Slated for 111 Leroy Street

Moving past a resounding rejection from the local community board, Property Markets Group (PMG) is forging ahead with a smaller, as-of-right plan to build a condominium and townhouse development at 111 Leroy Street. On a Belgian block stretch of the street, bestriding leafy West Village and mixed-use Hudson Square, the development will replace a long-time parking lot and small commercial building at the northeast corner of Leroy and Greenwich streets. Permits filed last year indicate PMG is seeking to build a 10-story condo tower with five adjoining townhouses. In all, the development will span 44,000 square feet, just half the scope PMG asked the community board to approve last year. That abandoned option called for a larger 30-unit condo building anchoring the site’s corner and spanning much of the Leroy Street frontage. Towards the eastern end of the site, they proposed a modest five-story affordable senior supportive housing facility as a concession to build bigger.
More details ahead
March 22, 2016

Three Nordic Designers Collaborate on These Curious Candleholders

These strange but beautiful candleholders come via a collaborative effort by designers from three different Nordic countries. Hugdetta from Iceland, Petra Lilja from Sweden, and Aalto+Aalto from Finland joined forces for an experiment entitled 1+1+1, which "examines and reimagines objects by having each studio design an object consisting of three distinct parts and then mixing the parts up into unpredictable combinations." The result is a series of cabinets, mirrors, lamps, and these candleholders.
Learn more about these strange candleholders