Architecture And Design

April 28, 2016

First Look at COOKFOX’s Affordable Housing Development in East Tremont




Here's a first look at a new two-building development in the Bronx's East Tremont section designed by COOKFOX. Developed by nonprofit Breaking Ground, the project will include housing for low-income families and formerly homeless individuals, in addition to on-site social services and a community room. The structure will be encased in brick, which will have alternating rows protruding and receding by a half inch, giving it an appearance meant to reference "ocean sand or tree bark patterns." It will also boast many eco-efficient features and will qualify for Zone Green benefits, allowing extra floor area for affordable homes, according to the architects.
More on the project
April 28, 2016

Former Home of Alexander Hamilton Jr. on St. Mark’s Place Sells for $10M


Tickets to Broadway's Hamilton just keep going up and up, but the famous surname didn't seem to help Alexander Hamilton Jr.'s former East Village home in the price department. The founding father's son was the first owner of the Federal-style townhouse at 4 St. Mark's Place, which hit the market back in November for $12 million. But the Commercial Observer reports that the landmarked property (and recent home of famous punk store Trash and Vaudeville) sold for only $10 million to Castellan Real Estate Partners.
The history and future of Hamilton's former home
April 28, 2016

Live in a Lofty Triplex Apartment at a Former 1880s Firehouse for $4,500/Month


Before 735 Dean Street was anybody's home, it was the post of Engine Company 219, who moved in when the firehouse was built in 1880. The historic structure in Prospect Heights has since been converted to apartments, one of which is this 1,400-square-foot triplex being offered for rent. From the inside, though, you wouldn't guess this was in an old fire station; it looks like your typical Brooklyn loft.
See more
April 28, 2016

New Williamsburg Condos Tout Parisian Style and Industrial Craftsmanship


Near the corner of Union Avenue and Conselyea Street in East Williamsburg, a modestly sized six-floor condominium is underway. Addressed 476 Union Avenue, the project is designed and developed by the Meshberg Group, who purchased a four-story, walk-up building formerly at the lot for $2.4 million. Rising from the structural bones of the prior building, the 8,650-square-foot development will offer nine condos that the team proclaims are where "Parisian style meets industrial craftsmanship."
More details ahead
April 27, 2016

It’s Official! Construction on Barry Diller’s Futuristic Offshore Park to Begin This Summer

Earlier this month, Barry Diller's futuristic offshore park got closer to reality when the Manhattan Supreme Court dismissed a case against the development that claimed it could have a negative environmental impact. And now the $130 million project known as Pier 55 has cleared its final hurdle, gaining regulatory approval from the U.S. Army Corps of Engineers. According to Crain's, the Hudson River Park Trust revealed today that construction will commence this summer.
More ahead
April 27, 2016

Transit Think Tank Says MSG Move Could Be a $5B Example of ‘Architects Run Wild’

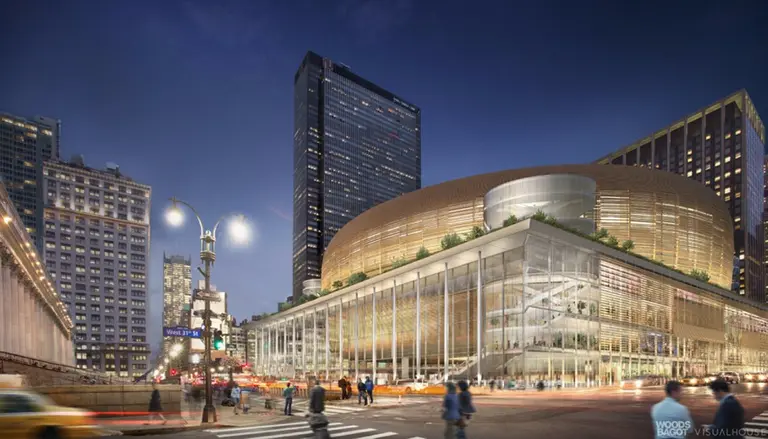
Moving MSG to make room for a bigger, better Penn Station train hub would be really expensive and probably not a good idea, according to a new report by transit think tank Rudin Center for Transportation Policy. Commercial Observer reports that the just-released study outlines the concern that moving the arena would come with a price tag of over $5 billion, take, like, forever, and would generally "become an urban planner’s worst nightmare." The study refers to the proposed overhaul of Pennsylvania Station and the idea of extending it to the post office off Eighth Avenue as well as suggestions by urban planners for relocating MSG.
So what's going to cost so much?
April 27, 2016

Exclusive Photos: Tour the Lavish South Wing of the Gilded Age Villard Houses


The Gilded Age mansions that once stood along 5th Avenue -- nicknamed Millionaire's Row -- have mostly met the wrecking ball. But the Villard Houses remain remarkably preserved since their construction in 1884. The famed architecture firm McKim, Mead and White designed this visionary six-house complex for Henry Villard, a railroad magnate whose empire began to crumble as construction wrapped. Today -- after many changes in ownership and a landmark designation -- the buildings stand as the entrance to the Lotte Palace Hotel. The hotel has just offered several rooms inside the south wing of the property, the former home of Villard himself, up for lease, offering a rare look into the lavish interior that's hardly changed since it was designed over 100 years ago.
More history and lots of interior photos this way
April 27, 2016

Subway-Style Poster Uses Infographics to Celebrate the History of the Yankees

Baseball's history in the Big Apple is as rich and turbulent as that of the city itself, and this super-sized canvas tells the story of the iconic New York Yankees. The stylish infographic from Pop Chart Lab plots out the player positions from 1975-2015, tracking the careers of long-standing baseball legends like Derek Jeter and Mariano Rivera, as well as short-lived superstars like Jack Clark and Cecil Fielder. Fittingly, its design is similar in style to the graphics of the NYC subway system and also includes stats, scorecards, and all of the sluggers from East 161st Street.
Find out where to get your own print
April 27, 2016

Greenpoint’s 533 Leonard Condos Hit the Market Asking Above Neighborhood Average

Along the southern border of Greenpoint, near Williamsburg's McCarren Park, a once charming 19th-century school building at 533 Leonard Street is completing its adaptive reuse into 13 condominiums. Three two-bedroom units were just listed on the market this week asking an average price per square foot of $1,411, a bit above Greenpoint's current average condo asking price of $1,152 per square foot. The 21,000-square-foot development is a synthesis of the Italianate-style Horace Greeley School married with a modern addition and gut-renovated interiors handled by local architects MDIM.
Check out the available units
April 26, 2016

Trump’s Flubs: The Donald’s Failed Attempts to Erect the World’s Tallest Building in NYC

Presidential candidate Donald Trump's aggressive tone and occasional outlandish statements have dominated the conversation in the Republican primaries, and today is sure to be no different. Though his supporters feel that he's a shoo-in, his real estate track record hasn't always resulted in success. Take for example his fraught attempt to own the Empire State Building, which ended in lawsuits and public shaming, or his $80 million loss on the Plaza Hotel, which resulted from his near bankruptcy in the '90s. In addition to these public debacles, the developer-turned-showman-turned-politician has envisioned at least three of the world's tallest buildings in New York over the years, which makes sense for a man who glories in superlatives and for whom every project is a flamboyant gesture. In honor of the Donald's never-ending presence, 6sqft decided to take a look at these never-realized, sky-high proposals, which include the New York Stock Exchange Tower, Television City Tower, and 10 Columbus Circle.
Get the story behind all these failed attempts
April 26, 2016

Skyline Wars: As Queens Begins to Catch Up, A Look at the Towers Defining Its Silhouette

Carter Uncut brings New York City’s latest development news under the critical eye of resident architecture critic Carter B. Horsley. Here, Carter brings us his sixth installment of “Skyline Wars,” a series that examines the explosive and unprecedented supertall phenomenon that is transforming the city’s silhouette. In this post Carter looks at the new towers defining the Queens skyline. For a long time, the glass tower erected by Citibank was the lone skyscraper of note in Queens. Known initially as Citicorp at Court Square, it was built in 1989 and designed by Raul de Armas of SOM as a blue-green metal-panel-and-glass office tower with just a few setbacks at its 633-foot-high top—an extremely clean-cut, modern obelisk of fine proportions. In a 1988 article in The New York Times, Anthony DePalma wrote that the tower “dominates the Queens skyline like a sequoia in the desert” and Paul Goldberger, then the newspaper’s architecture critic, wrote the tower was “rapidly becoming one of the most conspicuous structures in the entire city.” He added, “It is a very unlikely thing, this building—no other skyscraper in New York is remotely like the Citicorp tower, not so much for its design as for the fact that it stands free, alone in this landscape of gas stations, warehouses and row houses,” The bank tower transformed “the landscape of New York” and “no longer does Manhattan virtually by itself control the skyline,” Mr. Goldberger continued. “Skyscrapers built at random all over New York would be devastating, but an occasional exclamation point, well designed and carefully placed, will do the skyline no grievous harm,” he concluded. This is a very important but also very controversial point as currently evidenced in Manhattan where traditional precincts are being pin-pricked to exhaustion and confusion by supertalls.
more on the queens skyline

April 25, 2016

Innovative 1931 Long Island ‘Skyscraper House’ Was Built by the Father of Palm Springs Modern

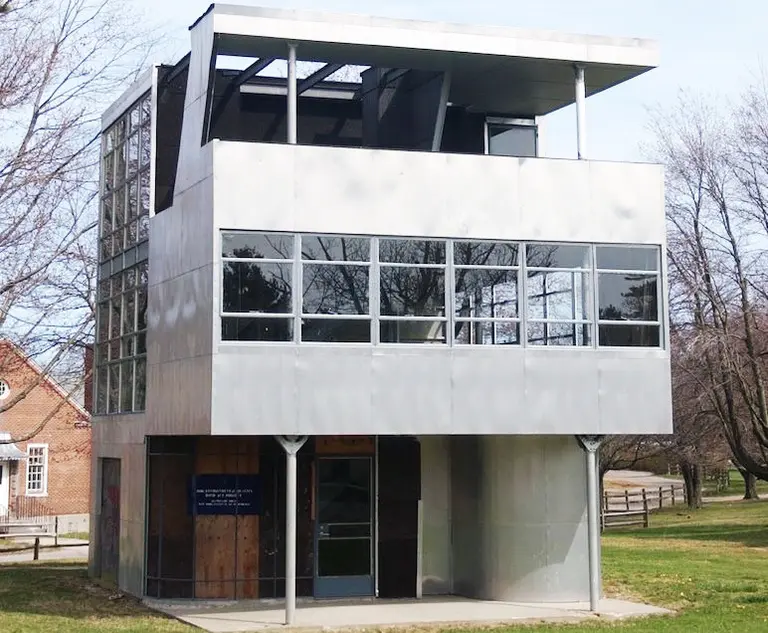
In a 1932 article in Modern Mechanix magazine, the design of this three-story Long Island “skyscraper house” was touted as the “latest in homes,” with an all-metal frame and glass walls. What the story doesn’t mention is that this little house in the ‘burbs was designed as a case study home by noted architects Albert Frey (who spent his early years in Le Corbusier's studio) and A. Lawrence Kocher. Known as the Aluminaire House, this diminutive dwelling is among the earliest examples of European-inspired modern architecture in the eastern U.S.. It was included by Philip Johnson in a MoMA exhibit in 1931 that later became the manifesto for the International Style of architecture–one of only six American buildings in the show to exemplify the style. With the Coachella music festival in the recent spotlight, visions of Palm Springs-style desert homes have been popping up at every turn, and though this little skyscraper house couldn't be further away geographically, its co-creator Albert Frey is known for establishing the "desert modernism" style exemplified in those iconic Palm Springs homes. And as with many ideas in the ultra-creative 1930s, the construction of this Modernist gem in 1931 was well ahead of its time.
Find out more about the story and future of Aluminaire House
April 25, 2016

First Look StudiosC’s Bed Stuy Rental Underway at 1875 Atlantic Avenue

Over the next decade, Brooklyn's Atlantic Avenue will likely continue its transformation from high-speed deathtrap to high-density residential boulevard. With more than a dozen projects already taking shape near its western extents, such as the 16-tower Pacific Park project, Cobble Hill's LICH redevelopment, and a pair of towers at Brooklyn Bridge Park, it's not difficult to imagine infill developments progressing eastward, rising from the acres of underutilized land along the ten-mile artery. And in East New York, the City Council just approved a rezoning of the neighborhood that allows for 10- to 14-story apartment blocks to rise along Atlantic Avenue. In Bedford-Stuyvesant, in between the two much-discussed areas, StudiosC Architects has crafted an eight-story apartment block at 1875 Atlantic Avenue, which will contain 118 rental units.
Get all the details on the building
April 25, 2016

Tricked Out Reno by DB Studio Features Six-Story Staircase, Basketball Court and Home Theater

Renovated by Studio DB, this single-family Manhattan dwelling is a modern design modeled after the needs of a young family where a massive section of the house is dedicated to entertainment and recreation—perfect for keeping three young boys out of trouble. The building dates back to 1888, and its rich history creates a contrasting backdrop for the home's contemporary and functional design. The structure was once a grocery distribution center and has been transformed into an opulent living space designed around a continuous stair atrium that visually and physically connects the home's six above- ground levels. The layout also maximizes daylight within, and the effect is amplified by two large skylights and the upper level's glass flooring.
Check it all out
April 24, 2016

CCS Architecture’s Watermill Residence Is a Modernist Starter Home in the Hamptons



If you think the Hamptons is only for Hollywood stars who can afford the glitz and glamour of life, you might want to look at the summertime playground's hidden gems like CCS Architecture's Watermill Residence. The modest retreat was designed for a developer who wanted to sell property to new buyers at a moderate price level. A perfect starter home, it offers a down-to-earth vibe thanks to the architects' simplicity and casual modernist taste.
Learn more about this casual retreat
April 22, 2016

Artist Hopes to Raise $25K to Build a Pedestrian Bridge from Red Hook to Governors Island


From her back window on Columbia Street in Brooklyn, artist Nancy Nowacek could see Governors Island and Buttermilk Channel (the strait connecting Brooklyn to the island), and it seemed incredibly close. In fact, it's the equivalent of only about four city blocks away. So since 2012, Nowacek has been working on her vision of building Citizen Bridge over New York Harbor, a floating modular pedestrian bridge over the 1,400-foot span from Red Hook to Governor's Island. In what is currently planned as a one-day-only event, she sees Citizen Bridge as a completely new way to experience New York City harbor, rather than seeing it from the shore, from a bridge above, or from a boat. As noted by Mental Floss, Nowacek has turned to Kickstarter to raise money for a pilot phase. The project's goal of $25,000 would fund a proof-of-concept, which is the final phase before launching for real.  So far, they've prototyped seven bridge designs in full-scale sections.
Find out more about this plan to walk on water
April 22, 2016

Live in a Swanky Former East Village Synagogue for $30K a Month


Just in time for Passover, this historic East Village synagogue turned residence has reappeared on the rental market. Known as the 8th Street Shul, there was a long battle to keep the building preserved as a synagogue after it was damaged by a fire in 1982. Ultimately, the building, at 317 East 8th Street, was turned over to real estate interests and converted into a single-family luxury home. It's been on the rental market before, asking $25,000 a month, and now it's back at a higher price.
Some of the synagogue details remain
April 22, 2016

Karim Rashid’s Bump Is an All-In-One Charging Device That Can’t Get Tangled

Being away from a power cord or charger has become a source of great anxiety, and colorful product designer/architect Karim Rashid has a new device to solve some of the problems associated with our cord-ridden lives. He and partners Richard Smiedt and Phil King recently created a new company called Push and Shove. Their first product is called Bump, a wall charger and power bank that includes a one-meter cable housed perfectly in a compact frame, eliminating the tangled mess of power cords. It's bulbous shape is reflective of Rashid's longline of "blobjects," a term he coined to describe his effort to soften our physical landscape.
More on Bump
April 22, 2016

First Look at StudiosC’s Boutique Condominium Underway at 187 Bridge Street

Within Downtown Brooklyn's detached island of urbanity between the Manhattan Bridge on-ramp and the Brooklyn-Queens Expressway, local architecture firm StudiosC has designed a modestly scaled, ground-up condominium at the corner of Bridge and Nassau Streets. Re-approved plans filed by the architect of record Karl Fischer detail an eight-story building with 12,000 square feet of gross floor area.
More details ahead
April 22, 2016

Rendering, Details Revealed for Glassy Condos Replacing Streit’s Matzo Factory

If you're getting ready for this evening's seder, you've likely picked up a box of matzo, and chances are pretty good that your unleavened bread comes from Streit's. For 90 years the company produced matzo at the rate of almost 900 pounds an hour at 150 Rivington Street, but in early 2015 news hit that the country's last family-owned matzo factory would be relocating to Rockland County. Developer Cogswell Realty bought the site for $31 million, embarking on plans for a condominium, and today, ironically timed with the first day of Passover, the first rendering of the project has been revealed. The image was published in a New York Times article about Lower East Side institutions being replaced by condos. Design-build firm Gluck+ are the architects, and they've created a fairly standard, seven-story, glass box with some planted terraces along the top-floor setbacks. Though the design lacks any reference to the iconic business, the developers have said they plan to include Streit's memorabilia in the lobby.
This way for pricing details
April 21, 2016

100architects Propose a Vertical Park Made of Stacked Glass Pods for Times Square

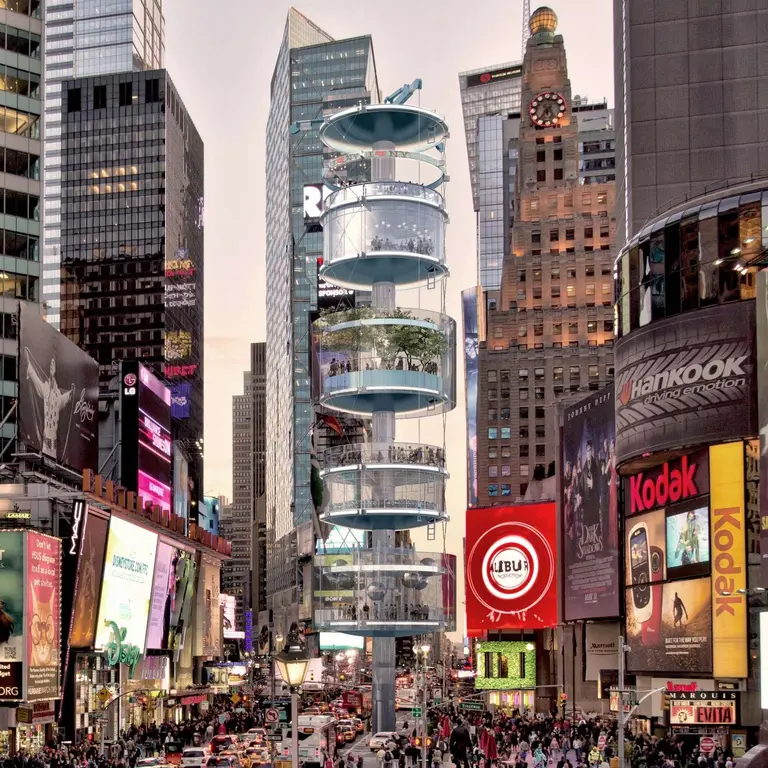
Shanghai-based architecture firm 100architects noticed how New Yorkers are always trying to get out of Times Square as fast as possible, which made them wonder if there was a way to engage people in the urban setting without them having to deal with the chaos at street level. That's where their proposal for Vertical Times comes in (h/t Architizer). The 180-foot-tall tower is a stack of six cylindrical glass pods along a central column that "multiplies the intended space for public recreation in a vertical way." Within these spaces would be a carousel, ball pit, hammock plaza, sky garden, restaurant, and bar.
Get the rest of the details
April 21, 2016

First Domino Sugar Refinery Tower at 325 Kent Avenue Now Rising Above Williamsburg

After breaking ground last spring, the first tower of Two Trees' three million-square-foot Domino Sugar Refinery Master Plan has finally lifted out of the ground. Addressed 325 Kent Avenue (Site E), the 400,000-square-foot building rises one block inland from the East River waterfront and the remaining five parcels of the master plan. The future 16-story, 189-foot-tall project covers three-quarters of its block bound by Kent and Wythe Avenues and South 3rd and 4th Streets. All in all, the two-winged tower will hold a whopping 522 rental units, making it the second largest residential building in Williamsburg after the also-in-construction 2 North 6th Street.
Find out more about the development
April 20, 2016

SHoP’s East River Towers Named American Copper Buildings; Go Inside Their Skybridge


We've been referring to SHoP Architects' pair of East River rental buildings at 626 First Avenue as the "dancing towers," but now that they've shimmied up to their full 470- and 540-foot heights, they've been officially named with a more mature moniker, the American Copper Buildings. First reported by Curbed, the title is "a nod to the 5,000 metal panels that make up the facade," which weigh in at a whopping 2,100 tons. In addition, developer JDS has released a teaser site and a fresh set of renderings that finally show the interior of the three-story, amenity-filled skybridge.
Get a look inside