Architecture And Design

October 31, 2016

Interior and amenity renderings revealed for Hub, Brooklyn’s tallest tower

For now, Downtown Brooklyn's Hub holds the title of tallest building in Brooklyn. Topping off at 610 feet, the Dattner Architects-designed, Douglas Steiner-developed slab tower at 333 Schermerhorn Street will offer 740 apartments, 150 of which became available through the city's affordable housing lottery earlier this month. But aside from its height and number of units, the 55-story building has been turning heads for its list of amenities--a landscaped outdoor terrace with sun deck, 75-foot pool, fitness center with yoga studio, dog run, grilling terrace, indoor and outdoor movie screens, children’s playroom, and bike storage for every unit. And Curbed has gotten its hands on the first set of renderings that show these swanky offerings, along with views of the apartments and news that leasing for the market-rate units will begin in January.
More details and renderings

October 31, 2016

A historic stable house with completely modern interior asks $8.35M in Murray Hill



The interior of 149 East 38th Street in Murray Hill looks insanely modern--but just wait until you see the exterior. This home was carved out of the Bowdoin Stables, an imposing carriage house built in 1902 for the real estate developer and clothing executive William R. H. Martin. According to Daytonian in Manhattan, the structure sold to financier George S. Bowdoin in 1907 (hence the stable's name), and Bowdoin’s horses lived on the first floor while his coachmen lived upstairs. The building has served as everything from a home to art gallery to cultural center since then; now it's on the market as an impressive residence asking $8.35 million.
See it all here
October 31, 2016

René Lalique’s windows saved this Fifth Avenue building from destruction in the 1980s

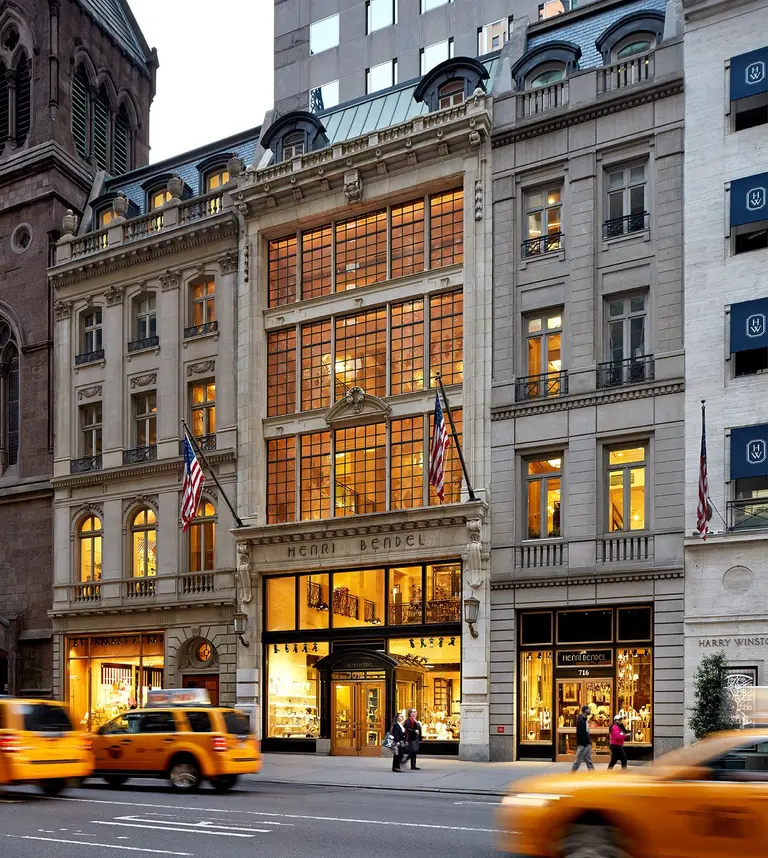
In 1984, a series of grime-covered windows at 714 Fifth Avenue caught the attention of an architectural historian by the name of Andrew Dolkart. Seemingly innocuous, and almost industrial in aesthetic—at least from afar—the glass panes would later become the foundation for a preservation victory.
more this way
October 28, 2016

Wine condoms provide ‘on-the-go protection’ for your bottle of vino

Wine and condoms often go hand-in-hand, but one product has actually combined the two. Wine Condoms, available on Amazon, are so popular that they are currently sold out through the online retailer. Their description also claims that Amy Poehler, Sharon Stone, Mila Kunis, Madonna, Bethenny Frankel, Melissa McCarthy, Patricia Arquette, Rosie O’Donnell and Ruby Rose “have […]

October 28, 2016

Domino Sugar Factory reveals renderings of creative office building The Refinery


Commercial landlords looking to compete with cutting-edge co-working spaces like the Navy Yard's New Lab or amenity-filled developments like Industry City have their work cut out for them, and it looks like Two Trees is pulling out all the requisite stops for their new office building The Refinery at Williamsburg's massive, under-construction Domino Sugar Factory complex. Curbed got its hands on the first set of renderings of the 380,000-square-foot office space, which show how tenants can work with architects Beyer Blinder Belle to customize their spaces for "innovation" and "authenticity." The interiors preserve the former industrial details (exposed brick, ceilings beams), while incorporating creative perks such as suspended glass-and-steel office pods, an indoor skate park, and a bevy of common areas.
More details and renderings ahead

October 27, 2016

Former juvenile jail in Hunts Point will be replaced with $300M mixed-use affordable housing complex

The Spofford Juvenile Detention Center (later renamed Bridges Juvenile Center) was built in 1957 in the Hunts Point section of the Bronx, quickly gaining a reputation for its poor conditions--the Daily News once described it as "vermin-infested" and said it "held about 100 youth in dark cells with no air conditioning." It was closed in 2011, at which time urban revitalization consultant Majora Carter began her quest to have the site transformed into a mixed-use housing complex. The city eventually stepped in, and today officials announced plans for the Peninsula, an affordable housing development that will rise on the five-acre site and offer 740 apartments, 52,000 square feet of open and recreational space, 49,000 square feet of light industrial space, 48,000 square feet for community facilities like health care providers, 21,000 square feet of retail, and 15,000 square feet of artist space, reports the Wall Street Journal.
Find out more right this way
October 27, 2016

Bjarke Ingels’ curving East Harlem rental breaks ground and gets new renderings

When 6sqft first got a look at Bjarke Ingels' curved East Harlem rental, it sported a red corten steel facade reminiscent of the surrounding brick buildings, but a new set of renderings shows a blackened stainless steel exterior that the Danish starchitect told Curbed is "inspired by an elephant’s skin" and will capture and reflect sunlight. Now dubbed Gotham East 126th Residential, the 11-story structure from Blumenfeld Development Group broke ground yesterday, beginning its journey to offer 233 studio, one- and two-bedroom apartments, 46 of which will be affordable.
More details and renderings and the first view inside

October 26, 2016

Pier 55 appeal dismissed in court; park construction can move ahead

After nearly a year and a half of yo-yo-ing back and forth between stop work orders and lawsuits, the Barry Diller-funded Pier 55 park can finally move ahead freely. The New York Law Journal reports that yesterday the state Court of Appeals denied the City Club of New York's appeal of September's ruling in favor of Pier 55 and the Hudson River Park Trust (HRPT) that said construction could continue on the 2.75-acre offshore park, dismissing the opponents' claims that the park failed to go through adequate environmental impact evaluations and violated the public trust doctrine by planning to host private events.
What this means for Pier 55
October 26, 2016

Citee t-shirts are covered with city maps from 230 different locations

It's no secret that we're huge fans off all things map related, and that's especially true when it comes to wall decor and t-shirt design. Alex Szabo-Haslam, a designer from Sheffield, England, recently launched a campaign for "Citee," an exclusive collection that includes exactly these items. In phase one of this project, Alex printed highly detailed maps of 80 cities onto t-shirts, and now he's using Kickstarter to fund round two where he'll expand his line to include another 150 locations.
READ MORE
October 26, 2016

The oldest existing Ellis Island ferry could be your quirky home for $1.25M

For those who prefer the water to the actual city, here's a once-in-a-lifetime opportunity. The MacKenzie-Childs Yankee Ferry is up for sale and could actually be your next home. Built in 1907, the ferry served in World War One before it was acquired in 1921 by U.S. immigration services to serve as the Ellis Island Ferry until 1929--it is now the oldest existing Ellis Island ferry still on the water. It sold again in 1929 for use as a tour boat, served in World War Two, and then finally sold to a private owner in 1990 who began a restoration. In 2003, the ferry ended up with its latest owners, Richard and Victoria MacKenzie-Childs, who founded the design firm MacKenzie-Childs in 1983. The couple moved it to Pier 25 in Hoboken, New Jersey to continue an oddball restoration that's brimming with personality. It is now outfitted as a bona-fide house boat, and for $1.25 million you could be part of the ferry's incredible history.
You have to see inside this boat
October 25, 2016

Steven Holl’s Upstate ‘Ex of In House’ is an experiment in voids and sense of place

In architecture, research and concept come long before building and design, but more often than not architects don't have the chance to execute their ideas to the fullest extent when managing client expectations. But New York-based architect Steven Holl didn't have that issue with his Ex of In House, a small guest house-turned-experimental site on the property of his personal Hudson Valley residence. The 918-square-foot structure is part of the firm's Explorations of "IN" research project, which questions "current clichés of architectural language and commercial practice." Here, they wanted to explore "a language of space, aimed at inner spatial energy strongly bound to the ecology of the place.”
See more of the house
October 25, 2016

For just $825K you can live like a governor’s daughter in this historic victorian home


For only $825,000 you can own a home fit for a princess, or at least for a governor's daughter. The Emma Flower Taylor Mansion is the historic Watertown home of its namesake and her husband John Byron Taylor. The 14,000-square-foot residence was built in 1896 as a wedding present from Mrs. Taylor's father, former New York Governor and financier Roswell Pettibone Flower. He recruited acclaimed architects Lamb and Rich to create the palace-like home perfect for his only daughter. Today, the 14 bedroom, nine bathroom mansion is divided into eight separate apartments; however, it has still retained the regal Victorian look that's made this home a cherished piece of New York history.
Take a look at the mansion
October 25, 2016

Star Power: Celestial ceilings and zodiac symbols in New York architecture

These days if an architect were to ask a developer “What’s your sign?" they probably wouldn't be taken very seriously. But in the early 1900s, it was an entirely different story. A century ago, wealthy industrialists, bankers, businessmen and civic planners were erecting opulent buildings with the help of top architects and artists. And in addition to elaborate ornamentation, celestial ceilings with zodiac symbols were also requested in a number of iconic building designs. Ahead we point out six historic New York area buildings where you can still encounter these astral vestiges.
Where to find Zodiac signs in NYC
October 25, 2016

Columbia’s DeathLab proposes a suspended cemetery of pods under the Manhattan Bridge

Each decade in the New York metropolitan area about 500,000 people are buried in cemetery plots, taking up a dwindling amount of land and outputting cremation smog into the air. With this growing issue in mind, a trans-disciplinary research and design group at Columbia University known as DeathLab has been working for the past five years to reconceive "how we live with death in the metropolis." One of their proposals is Constellation Park, a system of hundreds of burial pods suspended under the Manhattan Bridge that together create a twinkling public park. Atlas Obscura shared the design, which, if built, could reportedly accommodate around 10 percent of city deaths a year.
The surprising reason why these pods twinkle
October 24, 2016

Trinity Church reveals plans for $300M Pelli Clarke Pelli-designed tower to rise behind historic church

Trinity Church Wall Street was built in 1846 by Richard Upjohn and is considered one of the first and best examples of Neo-Gothic architecture in the entire country. But behind its historic steeple, which made it the city's tallest building until 1890, will soon rise a modern, 26-story, mixed-use tower. The Wall Street Journal reports that Trinity has revealed its design for a Pelli Clarke Pelli-designed building, which will be linked to the church by a foot bridge over Trinity Place. The new 310,000-square-foot structure will house the Trinity Church Parish Center at its base, along with a cafe, gymnasium, flexible space for classrooms or art/music studios, and church offices. Above the Center, on floors 10 through 26, will be commercial office space
More details ahead
October 21, 2016

Renderings revealed for Gensler’s communal sky lobby at One World Trade Center

Tenants at One World Trade Center who occupy floors above 65 are required to change elevators at the 64th floor. When the building opened its doors two summers ago, the Durst Organization noticed that these elevator banks became a natural mingling area, and so decided to forego plans to make the space into offices and instead keep it open as an open sky lobby. Commercial Observer got a first look at renderings of the commons designed by Gensler, whose principal and design director Tom Vecchione referred to it as "a shared piazza for the entire building." In addition to a cafe, it will offer a game room and a 180-person meeting room that can be split into two or host fitness and yoga classes.

More renderings and details ahead

October 21, 2016

The Urban Lens: Trel Brock uses double exposure to transform the cityscape into a Rorschach test

6sqft’s ongoing series The Urban Lens invites photographers to share work exploring a theme or a place within New York City. In this installment, Trel Brock redefines the city through double exposures in medium format. Are you a photographer who’d like to see your work featured on The Urban Lens? Get in touch with us at [email protected]. Trel Brock moved to New York City nearly four decades ago and he's been photographing every angle of it since. While much of Trel's work today centers on high-end interiors (he's currently working on his third book with Rizzoli), in the past he spent his days assisting photography's upper echelon—including Herb Ritts, Bruce Weber and Eric Boman, to name a few—shooting world-famous rockstars and supermodels. But beyond the borders of high-fashion and high-society, Trel also dabbles in fine art photography. In the series he's curated for 6sqft ahead, he uses the city's landscape as a vehicle for an abstract visual exercise akin to Rorschach’s famous inkblots.
more photos here
October 20, 2016

Annabelle Selldorf will design Frick Collection renovation

It's been almost a year and a half since the Frick Collection scrapped plans for a controversial expansion from Davis Brody Bond that would have gotten rid of the property's gated garden to make way for a six-story addition. The Times reports today, though, that the Board is moving ahead with a new version of the renovation, selecting starchitect Annabelle Selldorf from a pool of 20 firms who submitted proposals. She's already worked on museum renovations at the Neue Galerie and the Clark Art Institute in Massachusetts, and according to Frick director Ian Wardropper, "She’s somebody who has a clear vision of respect for historical buildings but at the same time has a clean, elegant, modernist aesthetic that is very much about welcoming visitors today."
Get the full scoop
October 20, 2016

Jean Nouvel’s MoMA Tower is getting the first of its intricate, diagrid skin

News at starchitect Jean Nouvel's condominium MoMA Tower (officially called 53W53) has been relatively quiet since units hit the market just over a year ago. But CityRealty brings us an update from the Billionaires' Row construction site, where the 1,050-foot-tall, tapered tower is currently getting the first of its intricate, diagrid skin, which the architect once said will resemble blood running the veins with its nighttime lighting.
More details and views this way
October 20, 2016

A $5M price chop for the former Upper West Side mansion of Charles Schwab

There's been a significant price drop at one of the most interesting mansions of the Upper West Side. Designed by the famous architect C.P.H. Gilbert, this 11,500-square-foot, six-story abode was occupied by moneyman and steel magnate Charles Schwab between 1914 and 1917. After that, it became the “scandalous love nest” for the mistress of industrialist George Gould. Last year the property was put up for sale asking a cool $20 million, and now it's trying its hand again with a considerably lower asking price of $14.995 million.
See more of the grand interior
October 19, 2016

Work begins on Norman Foster’s Red Hook office project, will be the continent’s largest timber structure

After revealing plans in June for Norman Foster's first commission in Brooklyn, Thor Equities now announces that work has commenced on Red Hoek Point, the 7.7-acre waterfront office campus. The press release also brings news that the project's two buildings, totaling 818,000 square feet, will become "the largest new heavy timber structure in North America."
More details ahead
October 18, 2016

‘The Chew’ host Michael Symon selling historic West Village townhouse for $5.8M


Chef Michael Symon--co-host of "The Chew," Food Network personality, and restauranteur--picked up the narrow, turn-of-the-century townhouse at 58 Downing Street in April 2015 for $5.14 million, but just a year and a half later, he's put the West Village home back on the market, reports Curbed. He's not looking to make much of a profit, listing it for only $5.8 million, despite what the listing calls a renovation "for a contemporary lifestyle" and its plethora of historic details and stylish decor.
See the whole place
October 18, 2016

SL Green breaks ground on One Vanderbilt, NYC’s second tallest tower – see new renderings

Yesterday 6sqft brought you a time-lapse video showing an entire Midtown block being demolished to make way for the 1,401-foot supertall One Vanderbilt. Now with a cleared site—plus $1.5 billion in construction financing secured—SL Green is ready to build anew, and Tuesday morning the developer held an official groundbreaking ceremony to mark the momentous occasion.
see more here
October 17, 2016

Diego Rivera’s psychedelic Rockefeller Center mural was destroyed before it was finished, 1934

In 1932, Mexican artist Diego Rivera was commissioned by Nelson Rockefeller to add a mural to the soaring lobby of Rockefeller Center. Despite being known for his petulant temper and loyalty to Communism, Rivera was still one of the most highly sought after artists of his time, lauded for his creative genius and his detailed paintings. But politics, artistic vision, power and wealth collided in 1934 when a displeased Rockefeller had the very mural he commissioned from Rivera chiseled off the wall the night before it was to be completed.
read about the mysterious mural here
October 17, 2016

Watch the time-lapse demolition of an entire Midtown block for supertall One Vanderbilt

6sqft recently reported that One Vanderbilt, developer SL Green's new Midtown supertall, has secured $1.5 billion in financing, giving the green light to the 1,401-foot-tall, full-block office tower slated to rise at One Vanderbilt Avenue between 42nd and 43rd Streets directly adjacent to Grand Central Terminal. Demolition of a full block of commercial buildings next to Grand Central began a year ago to make way for the tower. Now, YIMBY brings us a time lapse video of the lengthy demolition courtesy of  One Vanderbilt’s PR team.
Watch an entire block of pre-war buildings disappear