Architecture And Design

October 14, 2016

The flagship New York Public Library shelves books by size, not subject matter

With over four million research books in their possession, finding a place for each and every title has been an ongoing challenge for the New York Public Library (NYPL). First starchitect Norman Foster was brought in to help remedy the issue, but his plans for expansion were dropped when researchers realized a redesign would mean moving 1.5 million books to Jersey for an undefined amount of time; and more recently, the library unveiled a brand new $23M storage facility below Bryant Park, complete with a $2.3M "Book Train" able to zip miles of volumes across the library's 11 floors. But even with this new facility, space remains a challenge. So in hopes of increasing capacity, the NYPL has decided to abandon the Dewey Decimal System for a more space-friendly cataloging system. Yes, when it comes to sorting, subject is no longer of interest—rather, it's size that matters.
find out more here
October 14, 2016


Renderings revealed for High Line-adjacent condo on hot West Chelsea block

West 29th Street between Tenth and Eleventh Avenues is quickly becoming to Chelsea what Bond Street is to Noho--a delightfully concentrated mishmash of high-profile architecture projects. Over on the west side, this one-block stretch is already home to SCDA Architects' Soori High Line with its noted private pools, Cary Tamarkin's 550 West 29th Street, and Maestro West Chelsea, a 35-story trio of rentals. CityRealty now shares a look at the block's newest project, a 10-story, 61-unit condo at 519 West 29th Street from developer Six Sigma, which is distinguished by a glass facade punctuated by rectangular balcony alcoves flanked with green walls.
More news related to the project ahead
October 14, 2016



Go ghost hunting at Mark Twain’s haunted and historic Connecticut manor

Edgar Allan Poe may be the American writer most closely associated with all things eerie and spooky, but surprisingly, the lovable Mark Twain has a haunted past of his own. The pristinely preserved Gothic mansion in Hartford, Connecticut where Samuel Clemens lived with his family between 1874 and 1891 (and where he wrote "The Adventures of Huckleberry Finn" and "The Adventures of Tom Sawyer") is said to be haunted by ghosts of Twain himself, his daughter Susy who died in 1896 of meningitis, and George Griffin, a freed slave who worked for the family. And if the paranormal activity associated with these spirits wasn't enough to give you goosebumps, just take a look at the dark, ominous house itself through these haunting photos by Imgur user Reacher that give us a taste of the hair-raising home.
Creepy photos and stories ahead
October 12, 2016

Construction update: Excavation underway for Annabelle Selldorf’s Bowlmor Lanes-replacing condos

William Macklowe Company's 22-story 21 East 12th Street (21E12) is poised to become the tallest ground-up condominium building in Greenwich Village upon completion in 2018. The development at the southwest corner of University Place and East 12th Street replaces the Bowlmor Lanes garage building, which, due to its height and incongruent massing, ruffled the feathers of watchful neighbors and community organizations. Nevertheless, the squat, five-story structure has been razed, and site excavation is well underway for New York's maiden of modernism, Annabelle Selldorf's, square, cast-stone tower.
Find out more here
October 12, 2016

New Renderings of Rogers Partners’ residence above historic Lower East Side bank building

At the end of last year, preservationists called on the city to landmark the Lower East Side's 1912 former bank building at the prominent corner of East Houston and Ludlow Streets. The request came after the owners revealed plans to construct a residential structure above the historic building. But despite much community opposition, they tapped Tribeca-based architects Rogers Partners to create a cantilevering, cube-like design (not unlike those we've seen of late from ODA) inspired by the work of artist Jasper Johns, who once lived and worked at the address. CityRealty now has new renderings of the 44,000-square-foot project at 225 East Houston Street, which will have 38 apartments and amenities including a roof deck, fitness center, residential lounge and terrace, bike storage, and laundry room.
Find out more
October 12, 2016

Landmarks lauds Natural History Museum expansion plan, see new renderings

After revising its expansion plan last month to preserve more public parkland, the American Museum of Natural History had its day in front of the Landmarks Preservation Commission yesterday, and as DNAinfo reports, the agency lauded the plan for a new Richard Gilder Center for Science, Education and Innovation, with chairwoman Meenakshi Srinivasan referring to it as a "stunning piece of architecture" and an "absolutely wonderful addition." In making their determination, the Commission was presented with a slew of new renderings, which show the $325 million, Jeanne Gang-designed project from various angles, as well as new views of the surrounding parkland.
More renderings and next steps
October 11, 2016

Fall getaway: Travel to the historic Inns of Aurora for an anti-Manhattan antidote

Now that fall is in full swing, why not take a weekend getaway upstate to the Finger Lakes wine country, where the fall foliage is in all its glory and the crisp air is perfect for cozying up next to a fire. The charming town of Aurora, located on a hill on the east side of Cayuga Lake is just a five-hour drive from the city, and here you'll find the Inns of Aurora, a collection of four very different historic properties with rooms to rent and a lot of history to share.
Join us on an historic tour of the Inns of Aurora
October 10, 2016

Burn calories sitting at your desk with HOVR

Our bodies are designed to move, yet most of us spend our days sitting at a desk, staring at a screen. But here's a new device that claims to help counter that inertia by producing unconscious movements that can help keep you fit while answering emails. While it might look like some silly exercise device being offered on a late night television informercial, HOVR promises to burn calories by creating healthy movements without mental distraction.
get fit with HOVR
October 7, 2016

Construction update: Soori High Line’s soaring ceilings and private, heated pools take shape

Soo K. Chan, founder of Singapore-based firm SCDA Architects, says "good architecture should move the human spirit." The practice's first New York development, a ground-up condominium named Soori High Line at 522 West 29th Street, certainly elicits a high degree of "wow," conveyed through its soaring 19-foot ceilings, equally tall windows, private heated swimming pools, and living room fireplaces. The $70 million project is a joint venture between Siras Development and Soo Chan's real estate arm Oriel. 6sqft took a tour of the still-under-construction building, where it was clear that even in its raw unfinished state, the opulence of Soori's homes is already undeniable.
See all the renderings and construction shots this way
October 7, 2016

ODA reveals renderings of Long Island City condo with inner courtyards

ODA Architects have been on a roll across the city over the past couple years, marking their territory with their cantilevering cube-itecture. The other design element they're becoming known for is the use of inner courtyards, seen most prominently at their massive Rheingold Brewery project and Bushwick hotel. They're now incorporating both signature features at a new condo project in Long Island City at 22-12 Jackson Avenue, directly adjacent to their rental at 22-22 Jackson and across from the giant 5Pointz redevelopment site and MoMA PS1. CityRealty brings us the first look at renderings of the 175-unit, H-shaped building, which is the latest in a string of developments in Court Square.
READ MORE
October 6, 2016

FXFOWLE reveals design for $70M Statue of Liberty Museum, complete with green roof

Four months after it was announced that FXFOWLE would be designing a new, free-standing museum for the Statue of Liberty, principal architect Nicholas Garrison has revealed renderings of his vision for the site at today's groundbreaking ceremony on Liberty Island. The $70 million project--which will be largely funded by fashion designer Diane von Furstenberg--features an angular-shaped, 26,000-square-foot building constructed of glass, granite and concrete that was inspired by its waterfront location. It'll sit across the circular plaza from the Statue and will "seemingly rise out of the ground," according to Crain's, thanks to its green roof that acts as an extension of the surrounding park.
More renderings and details this way
October 6, 2016

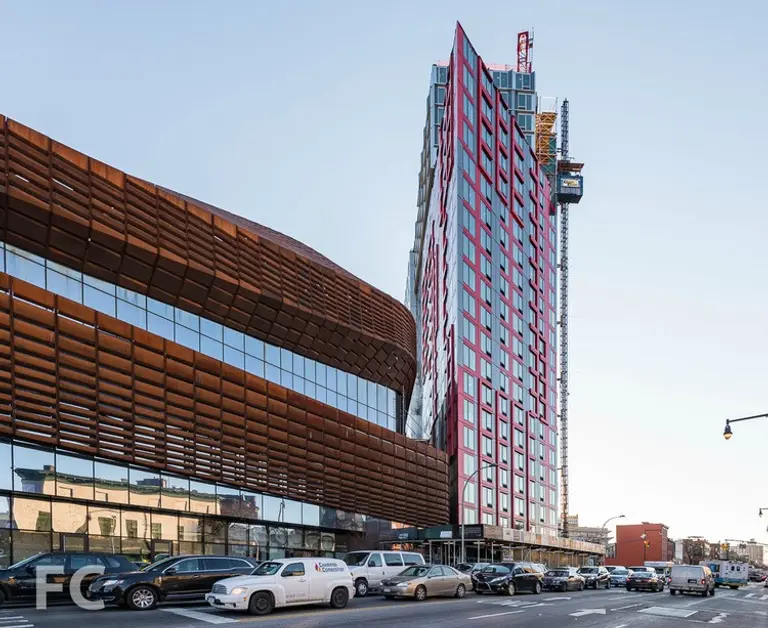
Developer of the world’s tallest prefab tower in Brooklyn is exiting the modular business

After boasting that it had “cracked the code” on modular construction, with plans for a Brooklyn factory, developer Forest City Ratner is exiting the prefab building business, reports the New York Times. The factory at the Brooklyn Navy Yard will be sold to Roger Krulak, a former Forest City executive, along with the technology used to construct the world's tallest prefabricated steel structure, the 32-story 461 Dean Street in the Pacific Park complex in Brooklyn. Construction on the building has just been completed and 461 Dean is weeks from getting its first residents.
Find out more
October 6, 2016

Starchitect condo prices grew 39 percent in 5 years, new index reveals

As part of a recent expansion of its market indices, CityRealty has pulled together a new index tracking condo prices in NYC buildings designed by starchitects. The index quantifies the extent to which buyers are willing to pay a premium for apartments in buildings designed by big-name architects such as Robert A.M. Stern, Jean Nouvel and Norman Foster.
is hiring a starchitect worth it?
October 6, 2016

New renderings and hotel details for Bjarke Ingels’ High Line towers, now dubbed ‘The Eleventh’

In a press release announcing that HFZ Capital Group is bringing a 137-key luxury Six Senses hotel and spa to Bjarke Ingels' pair of travertine-and-bronze towers along the High Line, 6sqft has learned that the $1.9 billion project at 76 Eleventh Avenue will officially be known as The Eleventh. The hotel announcement --which is interesting because in December 2015, the original plans for a hotel were replaced with office space--also came with several new renderings of the 28- and 38-story buildings, which are distinguished by their twisting silhouettes, glowing crowns, and two amenity-filled podium bridges that connect them.
More new views and details ahead
October 6, 2016


Amy Schumer checks out a five-floor $15M Riverside Drive mansion

Comedian Amy Schumer is certainly looking to trade up from her modest one-bedroom on the Upper West Side. According to the Post, comedy's It Girl was recently spotted scoping out a $15 million mansion at 352 Riverside Drive, apparently dropping in for a peek after a run. The Beaux Arts-styled property dates back to 1900 and was designed by architect Robert D. Kohn for Adolphe Openhym, a wealthy silk merchant. As one would expect, the nine-bedroom home comes dripping in handcrafted details, including eight wood-burning fireplaces, ornate crown moulding and mahogany and oak staircases, among other details that harken to the mansion's storied past like its original dumbwaiter and staff call buttons.
have a closer look inside here
October 5, 2016

Macro Sea’s David Belt takes us inside New Lab, an 84,000-square-foot thinkspace in the Navy Yard

The Brooklyn Navy Yard has since its inception acted as a pole for the cutting edge and creative, from its time as the "The Can-Do Shipyard" where U.S. warships assembled, to present day as urban farmers, photographers and filmmakers carve out spaces for themselves on the campus' more than 300 acres. But the latest most notable addition to the Navy Yard is most certainly New Lab. New Lab is the creation of Macro Sea (who many will remember brought dumpster pools to NYC a few years ago) and is a revolutionary hub that turns an 84,000-square-foot former shipping building into a thinkspace for nearly 300 engineers and entrepreneurs working in advanced hardware and robotics. Here, members whose work include everything from designing nano microscopes to using synthetic biology to engineer cities can take their ideas from concept to prototype to production under one roof. It's what the founders are calling "a breakthrough ecosystem of shared resources." In this 6sqft feature, we speak to New Lab's co-founder and Macro Sea Executive Director and founder David Belt. David is also the founder and Managing Partner of DBI, which is currently managing the realization of the Performing Arts Center at the World Trade Center, amongst other high-profile projects around the city. Ahead, he takes us through the new facility and gives us some intel on what inspired the design, the cutting edge companies that have taken up space, and what he ultimately hopes to achieve with New Lab.
Learn more about New Lab with David here
October 5, 2016

The NYPL’s iconic Rose Reading Room reopens to the public today!

The New York Public Library’s Rose Reading Room and Bill Blass Public Catalog Room officially reopened to the public today at 10 AM. Early this morning, NYPL staff held a ribbon-cutting celebration for two adjacent spaces located on the third floor of the iconic Stephen A. Schwarzman Building on 5th Avenue. Both rooms had been closed to the public for more than two years for repairs and restorations.
more details this way
October 4, 2016


289-acre Hudson Valley estate built for the Roosevelts and Astors asks $22M

Here in Manhattan, $22 million barely buys a townhouse, but not far away upstate in Dutchess County, it'll get you a whopping 289 acres, complete with a Georgian-style manor, Greek Temple-inspired pool house, equestrian facilities, and some serious historic pedigree. The Post reports that the 1851 Atalanta estate was built for Franklin Hughes Delano and his wife Laura Astor Delano (FDR's great uncle and aunt) as a wedding gift using land from the Astor's nearby Rokeby estate. It's now hit the market, providing a wealth of views inside the home and throughout the stunning Hudson Valley grounds.
Take a tour right here
October 4, 2016


Wood-Clad Long Island home by Bates Masi takes inspiration from Quaker architecture

Simplicity, humility and inner focus were key to early Quaker architecture, principles that also inspired Bates Masi + Architects' latest project. The beautiful Underhill home sits in Matinecock, a village within Oyster Bay, Long Island, on the site of an old Quaker settlement. It's composed of a series of interconnected wooden pavilions topped by angled gabled roofs, "each one focused inward on its own garden courtyard instead of out to the surrounding neighbors," according to the firm.
Learn more about this Quaker-inspired home
October 3, 2016

Geometric sound-absorbing wall panels are made from wood wool

Made from wood wool, a mix of leftover wood chips, cement, water and pigments, these sound absorbing wall panels come in assorted colors and shapes that can be arranged and re-arranged, turning any cookie-cutter apartment into a unique space. Designed by Swedish studio Form Us With Love and known as BAUX Träullit, they're a great example of how construction materials can also be functional and stunning.
Learn more about this lovely wall piece
October 3, 2016

Flood regulations may thwart plan to convert Lower Manhattan public spaces to retail

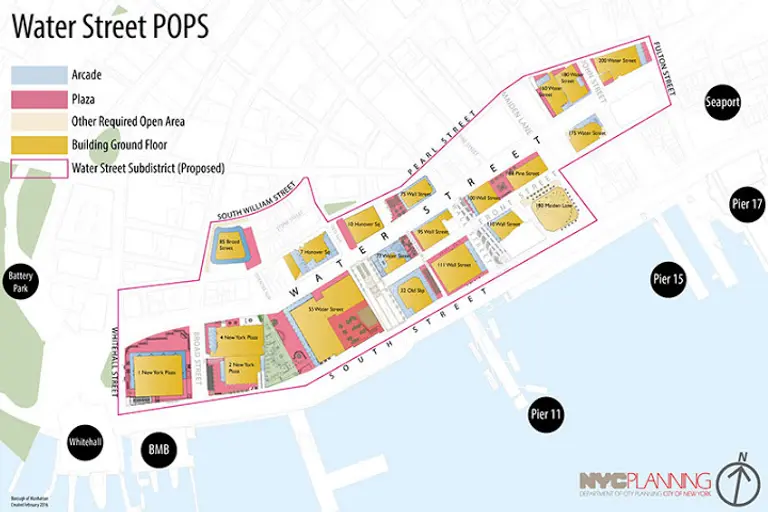
When plans surfaced last March for a rezoning of the Financial District that would allow property owners to bring in retail tenants to the underutilized public plazas and walkways at the base of their buildings, it was met with mixed reviews. While some felt it would increase foot traffic and create a more vibrant street presence, others thoughts it would result in a loss of public space, but a gain for developers. These concerns may be a moot point, however, as Crain's brings news today that the plan could be "upended by federal flood regulations being applied to more areas of the city since Superstorm Sandy."
What's the deal?
October 3, 2016


$5.75M Federal rowhouse in the West Village was once owned by Aaron Burr

It seems the hype of "Hamilton" the musical is having an affect on the real estate market. Just five months ago, the former East Village home of Alexander Hamilton, Jr. sold for $10 million, and now a rowhouse across town in the West Village that was once owned by Aaron Burr, who famously killed his father, is hitting the market for $5.75 million. The Post reports that the charming brick, Federal-style home at 17 Commerce Street sits on land that Burr owned just north of his country estate during the turn of the 18th century.
More history and a look through the house
October 2, 2016

Historic upstate property with 15 acres sells itself as a $915K getaway for New Yorkers


This property is being sold as the perfect haven for a New Yorker who needs an escape upstate. Located at 287 Marcott Road, in Stone Ridge, it's a sprawling 15 acres that's just 80 minutes from Manhattan and 20 minutes from the Amtrak station. On all that land is an 1800s stone structure, which has been renovated and is used as the main house, a heated in-ground pool and a guest house, all surrounded by forest. And it's asking about the price of a one-bedroom apartment in Manhattan, $915,000.
Walk the grounds
September 30, 2016

Hexagonal Frank Lloyd Wright ‘Usonian’ house for sale for $995K in Glen Ridge, New Jersey


This unique listing should definitely get the attention of modern house lovers and math geeks. One of three remaining New Jersey homes (a fourth was moved to Arkansas in 2014) designed by Frank Lloyd Wright is up for sale for $995,000. The home was purchased by the current owners in 1996 and restored to "purists' standards" in 2006. The house follows the architect’s “Usonian” plan which incorporates native materials and strong visual connections between interiors and the exterior landscape.
Check it out