Architecture And Design

December 5, 2016


One Vanderbilt confirms 1,020-foot observation deck

It's been almost a year since 6sqft first heard inklings that One Vanderbilt--the city's second tallest tower--would offer a sky-high observation deck, and now that developer SL Green has secured $1.5 billion in construction financing and broken ground on the 1,401-foot supertall, they'e confirmed that the tower will, in fact, have an sky deck. Bloomberg reports that the viewing platform will be located at the 1,020-foot mark, which will make it the third-highest indoor-outdoor observatory in the city after the forthcoming 1,100-foot deck at 30 Hudson Yards and the Empire State Building's at 1,050 feet (One World Observatory is at 1,250 feet, but it's not outdoors).
Find out more
December 5, 2016

As Red Hook’s Norman Foster office complex plans move forward, local residents want more input


In October 6sqft reported that work on Thor Equities' 7.7-acre waterfront office and retail complex, architect Norman Foster‘s first Brooklyn commission, had begun. A recent meeting between the developers' representatives and community members to discuss plans for the 818,000-square-foot two-building project on the former site of Red Hook’s Revere Sugar Refinery–known as Red Hoek Point–revealed concerns that the Red Hook community is being excluded from development plans.
Find out more

December 5, 2016

West Chelsea mansion reboot with gym, pool, elevator, theatre and wine room ready for its $36.8M close-up


Back in September 6sqft brought you news of the “unbridled luxury” in the works for a townhouse at 357 West 17th Street that designer Karim Rashid sold to Wonder Works Construction Corp., developer of Williamsburg‘s pricey Oosten condominium complex, for $9.35 million in 2014. Rashid had lived in–and occasionally rented out–a candy-colored, neon-furnished loft in the building. Wonder Works subsequently hired Architect Andres Escobar to transform the 25-foot-wide building into an 11,000-square-foot modern single-family mansion with five bedrooms, 11 baths, a private internal garage, a 400 bottle glass-enclosed wine room, a fully-stocked gym and spa with a pool, a screening room, decks, terraces and patios with city views. Though the renderings looked sufficiently swank, the finished home, now on the market for $38.6 million, more than delivers on the promise of luxe. From the smallest details (Swarovski crystal drawer pulls, faux croc finishes on kitchen cabinets, marble everything and a bathroom faucet that's suspended from the ceiling) to the previously-mentioned lifestyle transformers, no expense was spared in the creation of this contemporary urban manse.
Lots more shiny things and marble, this way
December 4, 2016

Harmonize with nature in this $488K mid-century modern home in the Ramapo foothills


If you've got Eichler dreams and Fallingwater fantasies, but don't live in state that's abundant with mid-century modern architectural gems, it helps to be on the lookout for homes like this one. The Rockland County house on over an acre of woods in Wesley Hills, NY, now on the market for $488,000, was built in 1965 by Versland Rhodes, a popular builder of contemporary upstate homes of the day. The four-bedroom home is beautifully preserved, with details like a sunken living room, cherry wood cabinetry and hardwood and stone floors joining conveniences like central A/C. Like many modern homes, every effort was made to minimalize the border between inside and outdoors, so you get to enjoy a wraparound deck, tons of windows and scenic views.
Take the tour
December 2, 2016

Richard Meier’s first NYC skyscraper starts its climb above street level in Turtle Bay

Richard Meier's 685 First Avenue--the starchitect's largest and tallest building in the city to date--has begun its above-ground ascent, reports CityRealty. The 42-story, 460-foot-tall slab tower is located along the East River at 40th Street, just south of the United Nations, and has gained attention for its dark glass facade, a noticeable shift from Meier's signature beige aesthetic. Its 408 rentals and 148 condominiums are expected to be completed by early 2019, and now that construction is "craned and above street level," the project is well on its way.
More this way
December 1, 2016

On World AIDS Day, NYC AIDS Memorial is dedicated in Greenwich Village

When the AIDS epidemic struck in the 1980s, New York City was the first place in the country to report a case, and in the years following, the area around Greenwich Village had more cases and deaths than anywhere in the city. The now-shuttered St. Vincent's Hospital at 11th Street and Seventh Avenue South became known as the "ground zero" of the epidemic; it was the nation's second institution to treat HIV, and its staff of Catholic nuns refused to turn away any patient. To commemorate this effort and honor those who were lost, the city has today, on World AIDS Day, dedicated the new $6 million NYC AIDS Memorial, located in St. Vincent's Triangle, across from the old hospital site (h/t Curbed). Designed by architecture firm Studio a + i, the 18-foot geometric steel canopy hovers above granite pavers by visual artist Jenny Holzer that feature selections from Walt Whitman’s "Song of Myself."
See images of the new memorial and today's dedication
December 1, 2016

Artists’ storied 187-year-old West Village carriage house finally finds a buyer


A 187-year-old carriage house at 29 Downing Street on a quintessential West Village block has appeared in print for so many reasons it's hard to name them all–starting with the six-degrees-of-"Hamilton" fact that it was built in 1829 on land owned by third U.S. vice president Aaron Burr. 6sqft featured the historic home owned by artists John Bennett and Karen Lee Grant in early 2015 when it was listed for $13 million. The homeowners' vision reflected in this remarkable art studio, gallery and living space was featured in House Beautiful, Elle and two coffee table books; the Wall Street Journal called the 25-foot-wide home a "time capsule of development in the West Village." Not only is it one of the most photographed homes in the neighborhood, it's also among the oldest. Purchased by Bennett in 1977 for $155,000 with the help of a loan from the previous homeowners, the house recently sold for $6.8 million–about half the original ask–after two years on the market and several broker changes and price chops (h/t Curbed).
Get a peek inside this rare slice of Village life
November 30, 2016


This Connecticut pyramid designed by mid-century architect John Black Lee asks just $750K

Just outside of New York City in New Canaan, Connecticut is the incredible home of the late John Black Lee, a renowned mid-century architect. He designed this glass and concrete pyramid for himself into the hill overlooking the Silvermine River in 1990, and lived there until his death this April. A striking open floorplan surrounded by the glassy pyramid walls embraces the surrounding wilderness; Lee had said that "this house is the only one in New Canaan that you enter through a skylight." It's now on the market for $750,000 after a recent price chop of $249,000.
Take a look inside
November 30, 2016

10 eco-friendly Christmas tree alternatives for small spaces and apartments

Our ongoing series Apartment Living 101 is aimed at helping New Yorkers navigate the challenges of creating a happy home in the big city. This week we've rounded up some alternative holiday tree ideas for those living in tight spaces. While you could buy a Charlie Brown tree, or try ask to have a few feet knocked off that pine when you hit the register, if you're a small space dweller who wants a more eco-friendly holiday arbol this year, there are plenty of options for you beyond the classic artificial fir (which fyi is even more environmentally unsound than chopping down an evergreen thanks to the carcinogens produced during manufacturing and disposal). From edible trees to LED pines to DIY options that smell just as good as the real thing, 6sqft has searched high and low for 10 different types of sustainable Christmas tree alternatives to jazz your apartment up with this year—and years to come.
ten alternative ideas here
November 30, 2016

Renderings revealed for adaptive reuse Maker Park along the Williamsburg waterfront

Plans for Bushwick Inlet Park, a 28-acre open space along an unused industrial stretch of the Williamsburg waterfront, first came about in 2005, when the Bloomberg administration rezoned the area to allow for new residential development in exchange for the open space. Fast forward to last week, and the city finally acquired the last piece of land for the project, the controversial Citistorage site. Now that the park is on its way to becoming a reality, a trio of grassroots creatives hopes to bring their alternative vision for the former Bayside Oil Depot site to the forefront. Maker Park is the proposal to adaptively reuse this seven-acre parcel's architectural infrastructure--namely the ten 50-foot decommissioned fuel containers--and create a "park as creative as the neighborhood around it." The Architect's Newspaper recently revealed the first set of renderings, which showcase performance venues, art galleries, hanging gardens, reflecting pools, and an adventure playground.
More views and design details
November 30, 2016


$16.8M Village townhouse has details, a celebrity history–and a secret artists’ cottage in back

This 185-year-old West Village townhouse at 121 Washington Place would enchant any lover of historic homes. Well-preserved details are everywhere, from a brick facade to a distinguished wood-paneled library and full-length arched drawing-room windows. Then there are the features that would thrill any homeowner; at 22 feet wide, the four-story house has an elevator and, best of all, the unexpected surprise of a pint-sized skylit English cottage/artists' studio with a full bath at the back of an idyllic walled garden. Even beyond its current charms, this home and its unique little studio have seen many a colorful, creative life and hosted artists, poets and other notables from Mark Twain to Hillary Clinton.
Read on to find out more
November 29, 2016


Own a glass-box Hamptons home designed by One World Trade Center’s structural engineer

Jeff Smilow is the Executive Vice President of buildings at WSP|Parsons Brinckerhoff, and perhaps his greatest accomplishment has been serving as the structural engineer for One World Trade Center. His streamlined, rhythmic approach is also seen at this contemporary glass and steel home in East Hampton, which he completed just this year. Now on the market for $5.5 million, the transparent residence best exemplifies Smilow's handiwork on its first floor, where the 5,000-square-foot open plan is surrounded by floor-to-ceiling windows, completely unencumbered by columns.
Check it all out
November 29, 2016

St. Nicholas National Shrine at the World Trade Center tops out with cross

It's been a long and arduous process rebuilding the St. Nicholas National Shrine, a Greek Orthodox Church that was destroyed on 9/11 when the second trade tower toppled on it. Only last year was the foundation poured, and only two weeks ago were the steel ribs of the structure's defining dome installed. But despite construction moving forward at a glacial pace, officials yesterday celebrated a major milestone with a “topping out ceremony” at the church's new site at Greenwich and Liberty streets. The touchstone event was notably marked by the addition of a temporary 6-foot-3-inch Justinian cross, reports the Times.
see more photos here
November 29, 2016

JDS reveals interior and courtyard views of SHoP-designed American Copper Buildings

The team behind the American Copper Buildings--JDS Development Group and SHoP Architects--teased a few interior renderings of the rental back in August, but now the project's full site is live and there's a slew of images of the SHoP-designed model apartments, as well as never-before-seen renderings of SCAPE Landscape Architecture's courtyard plaza. Along with these new views comes news from Curbed that though listings for the 600 market-rate units aren't available yet, (160 others became available through an affordable housing lottery) rents will start at $2,800/month for studios, $4,100/month for one-bedrooms, and $6,800/month for two-bedrooms.
See all the new looks
November 28, 2016

New renderings for COOKFOX’s 700-foot Financial District condo tower 25 Park Row

Over the summer, L+M Development Partners demolished the former Financial District flagship of J&R Music and Computer World to make way for a 54-story, mixed-use condo tower at 25 Park Row, just across from City Hall Park in an area quickly becoming a more vibrant, 24-hour neighborhood. Site excavation is now well underway for the 700-foot building, reports CityRealty, […]

November 23, 2016


‘Sex and the City’ Writer Candace Bushnell lists Victorian farmhouse in Connecticut for $1.4M

Though she created a vision of Manhattan that made an entire generation want to move to the big city and sip cosmos, "Sex and the City" writer Candace Bushnell also has experience in a more laid-back country lifestyle. The Journal recently toured her historic Victorian farmhouse in Roxbury, Connecticut, which is currently listed for $1.365 million. Bushnell said she's an old house lover who grew up antiquing, so when she saw the circa 1830 home in 2005, she couldn't help spending $661,500 on it, even though she admits she "could barely afford it." Clearly a good investment, the three-acre property has an apple orchard, barn, salt water pool, and pool house, as well as original moldings and floorboards.
See the entire property
November 22, 2016

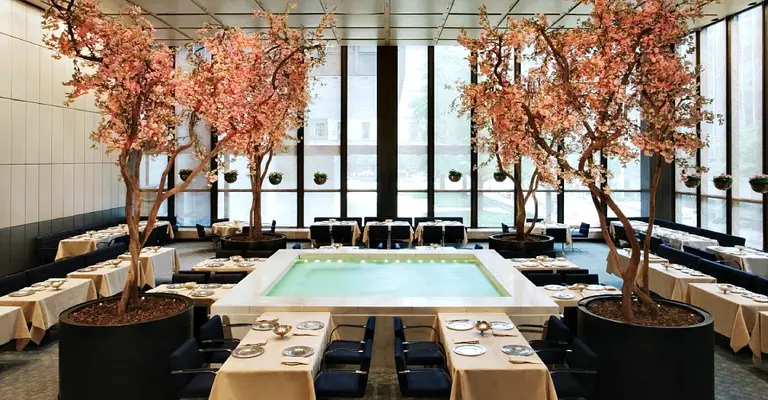
New Isay Weinfeld-designed Four Seasons won’t resemble the historic restaurant at all

The 21st century incarnation of the iconic Four Seasons restaurant set to open at 280 Park Avenue will bear no resemblance to the original, beyond the famous name and the sign that fronted the "Mad Men"-era power lunch spot in the Seagram Building, according to the restaurant's co-owner, Julian Niccolini. The New York Post reports that the team behind the "new" Four Seasons–Niccolini and partner Alex von Bidder, the Bronfman family, landlord Steve Roth of Vornado and representatives of landlord SL Green Realty–approved the new restaurant's design, by Brazilian architect Isay Weinfeld, last Friday.
A new femininity for the three-martini lunch?
November 22, 2016


The Halston House, a former party spot of Andy Warhol, gets a price chop to $28M

A piece of New York City history has become (just slightly) more affordable to own yourself. The mid-century home at 101 East 63rd Street on the Upper East Side, known as the Halston House, is one of only three residences in Manhattan designed by famed architect Paul Rudolph. Not only is the architecture iconic, but after designer Halston moved in in 1974, he spent the next 15 years hosting parties attended by the likes of Andy Warhol, Liza Minnelli and Bianca Jagger. The former carriage house turned party destination turned luxury residence first hit the market for $40 million last year when it was said that contemporary art dealer Jeffrey Deitch was “angling” to make a deal. It must not have worked out, because it's back on the market at a discount, asking $28 million.
Hear more about this iconic home
November 22, 2016


Windows at Frank Gehry’s IAC Building are oozing sealant

Frank Gehry's IAC Building was completed in 2006 for Barry Diller's media company InterActiveCorp. It was Gehry's first project in NYC, boasting his signature curving facade and ushering in a wave of starchitect-designed projects along Eleventh Avenue in Chelsea. It also gained notability for its full-height, double-glazed window panes that fade from clear to white, giving the 10-story structure the look of an iceberg. But it's this feature that's now resulted in a lawsuit, according to the Post, who reports that "the window sealant has become a dripping, opaque blob."
Find out more

November 21, 2016

Site of planned Norman Foster-designed Sutton Place condo tower to be auctioned off next month

The 262,000-square-foot project that includes plans for a 900-foot-tall luxury condominium tower drawn up by British architect Sir Norman Foster of Foster + Partners that embattled developer Joseph Beninati had hoped to build in the heart of Sutton Place is set to be auctioned next month, according to Crains. As 6sqft previously reported, the sale of the property at 3 Sutton Place was authorized in September to pay back creditors and partners who were owed money from the derailed project, and a source has told Crain's that an auction is scheduled for December 13 with bids due by December 8.
Find out more

November 20, 2016


Studio Marchetti’s Dutchess County home is a series of pavilions sliding past each other

Living outside of the city comes with its sacrifices, but breathtaking scenery is not one of them, not to mention ample space and modern architecture. This beautiful home is situated on a hill in Dutchess County and was designed for a young family by the New York architecture firm Studio Marchetti. The structure is made up of a series of pavilions that slide past each other in order to highlight the beautiful views and includes a pool and pergola to further integrate nature into the living space.
Tour the property
November 18, 2016


This 1755 Connecticut cottage is asking just $360K

For the same price as a modest Manhattan apartment, this adorable 18th century Connecticut cottage could be yours. The cedar-sided home was constructed in 1755 in the town of Clinton, at 11 Pearl Street. More recently, the interior got a full renovation, meaning that the inside is surprisingly modern. Best yet, its located in a quaint town just outside of New York Side, and is only a five minute walk to the MetroNorth Railroad. Sounds appealing? It's hit the market for $360,000.
Here's a look inside
November 18, 2016

Renderings revealed for 40-story Coney Island tower, the tallest residential building in South Brooklyn

Robert S. Trump (Donald's much lesser known younger brother) sold Coney Island's Trump Village Shopping Center in the early 2000s to developer Rubin Schron of Cammeby’s International Group, who, in 2014, publicized plans to replace the center with a 40-story mixed-use tower. Despite opposition from the community, the project is moving ahead, as Yimby has revealed renderings from S9 Architecture of the 430-foot-tall building at 532 Neptune Avenue that's been dubbed Neptune/Sixth. When complete, it will be the tallest residential tower in South Brooklyn, offering 544 apartments, a retail and community facility base, and a public courtyard.
More renderings and details
November 18, 2016


Construction update: Pier 55’s 535 concrete columns rise from the Hudson River

Now that the Barry Diller-funded Pier 55 offshore park can proceed freely, the Wall Street Journal took a look at how construction is progressing on the $200 million project. Currently, the 535 concrete columns, each three feet wide and ranging from 70 to 200 feet long, that will support the 2.75-acre park have been erected, poking out of the Hudson River amidst the historic wooden piles that once supported Pier 54, where the Titanic was supposed to dock (these will remain to sustain marine life development). On top of them will be pots, "hollow pentagonal forms" that weigh as much as 60 tons and will be "linked with concrete to create a rectangular platform of about 104,000 square feet."
More new details this way
November 17, 2016

NYPL reveals first image for its $200M Mid-Manhattan Library renovation

Hot on the heels of wrapping a major renovation and hosting an epic reopening for the Rose Reading Room at their flagship Stephen A. Schwarzman Building, the NYPL is now moving forward with another mammoth revamp on its Mid-Manhattan Library. Last September, the library revealed that Dutch architecture firm Mecanoo had been tasked with the $300 million overhaul of both the flagship and the Mid-Manhattan branch at Fifth Avenue and 40th Street. And now, the NYPL is offering us our first look at the latter, a project they are calling a "state-of-the-art library that will serve as both a model and catalyst for a rejuvenated library system."
all the details here