Search Results for: -fifth avenue

August 5, 2015

Could This Deconstructivist Office Tower Be Coming to the Garment District?

The visualization wizzes at Hayes Davidson posted this image of a hyper-modern tower addition atop an imposing Verizon-owned building at 230 West 36th Street. While few details are provided with the accompanying image, an article from the Times last year mentioned that the top two floors and some unused development rights of the 1924 building were being shopped around to developers as a potential hotel site. The rendered building appears to be a commercial office building, however. With the dearth of development sites suitable for large office floor plates east of Ninth Avenue, and a hot Midtown South office market where vacancy rates hover near 9 percent, the site could be a prime opportunity to construct new office space in the heart of the Times Square/Penn Station sub-market.
More details ahead
August 5, 2015

First 1,000+ Foot Tower Outside Manhattan May Rise in Downtown Brooklyn


As the result of the $90 million acquisition of Brooklyn's landmarked Dime Savings Bank building by developers Michael Stern (111 West 57th) and Joe Chetrit, a new residential skyscraper in Brooklyn could nearly reach the height of the Empire State Building. The historic Neo-Roman building at 9 DeKalb Avenue in Downtown Brooklyn–next door to the famed Junior's Restaurant–comes with 300,000 square feet of development rights, which, combined with existing air rights next door at 340 Flatbush Avenue Extension (which the pair bought last summer for $43 million), could be used to build an adjacent tower of nearly 600,000 square feet. The likelihood of a tower that reaches between 1,000 and 1,200 feet has been mentioned by sources close to the deal.
find out more about the planned Brooklyn skyscraper
August 4, 2015

My 1,680sqft: Artist Anne Peabody Invites Us Into Her Landmarked Clinton Hill Carriage House

Our ongoing series “My sqft” checks out the homes of 6sqft’s friends, family and fellow New Yorkers across all the boroughs. Our latest interior adventure brings us to Clinton Hill. Want your home to be featured here? Get in touch! Anne Peabody is no stranger to turning the completely ordinary into something extraordinary. As an artist she creates elaborate and beautiful works with pieces of glass sized as small as a grain of rice to sheets as large as doors; as a preservationist, she’s restored many a home in both her native Kentucky and New York City (her last featured in the Wall Street Journal). Two years ago, Anne and her husband Tony purchased a landmarked home in Clinton Hill. She had long dreamt of owning one of the neighborhood’s historic carriage houses, and when one came to the market she immediately jumped on it. Unfortunately, it wasn’t in an ideal state at signing—the previous owner had 20 cats and no litter box and the floors were soaked in pee—but she knew exactly what she was getting into. We recently visited Anne to have a look at her house before it goes under renovation this fall—a project that will entail restoring the exterior to its original late 1800s glory and the addition of an art studio and glass extension at the back of the home—and to hear why she's always stuck so close to this particular neighborhood. Though the current space is sparse, it’s easy to see the potential that lies within.
Inside Anne and Tony's next big project
August 4, 2015

Want to Enter an Affordable Housing Lottery? You’ll Be up Against 696 Other Applicants

Photo via Wiki Commons According to a new report from the Daily News, for every affordable apartment offered through the city's housing lotteries since 2013, there were 696 applicants, leaving you with a measly 0.14 percent chance of being selected. "All told, there were 2.9 million applications for 4,174 affordable units available from 72 lotteries run by the city's Department of Housing Preservation and Development (HPD)," says the News, yet another signifier that average New Yorkers are struggling to pay ever-increasing rents.
Find out more here
August 3, 2015

First Look at Toll Brothers’ Chelsea Condo Designed by Morris Adjmi


Here's our first glimpse at Toll Brothers' under-construction condominium rising at 55 West 17th Street in Chelsea. Morris Adjmi is the building's architect, which is not surprising given his track record crafting sensitive designs for the city's historical areas. The miniscule rendering displayed on the developer's website illustrates a quiet and dignified facade composed of large square-ish windows and soft gray cladding. The project's teaser site was recently launched, and marketing materials describe the 55-unit building as "distinctively modern, classically detailed condominiums in Chelsea."
More details here
August 3, 2015

Last Music Row Shop Closes; The Mansions of Mill Basin


Home-furnishings chain Restoration Hardware is opening a boutique hotel and restaurant around the corner from its flagship store in the Meatpacking District. [Crain’s] The last store of Music Row, the stretch of 48th Street between Sixth and Seventh Avenues that was once filled with guitar sellers, studios and repair shops, has closed. [NYP] Residents are staying […]

August 3, 2015

Surge in City Construction Permits Hits Levels Not Seen Since 1963

If the city seems even more like one big construction site than usual, it's not your imagination. Building permits have risen to an historic peak, up by 156 percent over the last year, the Daily News reports, and an astounding 749 percent over the 2010 post-slump low. This new high–according to Department of Buildings Data and the New York Building Congress–includes permits for 52,618 new residential units over that time period.
Find out what's behind the boom
August 3, 2015

Summer Rental: This Upper East Side Townhouse with a ‘Dramatic’ Past Wants $25k for Five Weeks


This five-story townhouse at 50 East 64th Street between Madison and Park Avenues is available for rent, fully furnished, for five weeks only, from August 1 to September 7. The asking rent for that time is $25,000; according to the listing, it's "about half what this house would rent for on a conventional one year basis." Within its 6,000 square feet are 14 rooms and 1,500 square feet of outdoor space on three levels.  The recently-renovated home is as grand as it gets without going too far over the top; it's Upper East Side style sans velvet and chintz, opulence without clutter–though a wealth of decorator flourishes make it clear the interiors didn’t get this way by accident.
See what your month-long residence could look like
August 1, 2015

July’s 10 Most-Read Stories and This Week’s Features

July’s 10 Most-Read Stories My 425sqft: Tour a Bubbly Packaging Designer’s Boerum Hill Studio Filled with Eclectic Finds Julia Roberts Lists Greenwich Village Apartment for $4.5M New York’s First-Ever Penthouse: A 54-Room Upper East Side Mansion Built for a Cereal Heiress Day vs. Night: What NYC’s Population Looks Like Tetra-Shed: A Portable Wooden Home Office […]

July 31, 2015

Documenting the Changing Coney Island Boardwalk; Potholes Cost Taxpayers $138M in Six Years


Photo essay by Nathan Kensinger documents the changing Coney Island boardwalk. [Curbed] The city’s 10 oldest surviving commercial real estate dynasties. [BisNow] Thomas Heatherwick’s designs may be unique and evocative (just look at the renderings for his Pier 55 floating park), but at what price? [NYTimes] A new infographic from the Design Trust links urban agriculture to positive […]

July 30, 2015

First Look Inside 64 East 1st Street’s Lofty Condominiums in the ‘Bowery District’

Here's our first look at the lofty interiors of an upcoming GF55 Partners-designed condominium at 64 East 1st Street. The seven-story property is being developed by MGM Property Group, and the site was previously occupied by the much-maligned restaurant/hookah bar La Vie. MGM purchased the 3,300-square-foot lot in late 2013 to the tune of $5.4 million and swiftly demolished the one-story building last year. Excavation work is currently ongoing.
More details ahead

July 30, 2015

Ricky Martin Gets $7.55M for Noho Pad


Ricky Martin moved into 40 Bond–the Herzog & de Meuron-designed Noho condo famous for its graffiti gate and green glass/green cast iron facade–back in 2007, shortly after the building was completed. He paid $5.7 million for unit 6C, which is perfectly spacious and lovely, but has had a bit of trouble getting it off his hands, first trying to rent it and then listing it for $8.3 million back in 2013. But the Post reports that the Latin pop star has finally found a buyer, who paid $7.55 million for the three-bedroom pad.
More interior pics ahead
July 29, 2015


$1.75 Million Bed-Stuy Townhouse in a Future Historic District Has Location, Space and Charm

For anyone looking to bet on Bed-Stuy–not a bad idea, we hear–this classic three-family townhouse at 44 Macon Street could be a fine opportunity. While the $1.75 million ask for this 2,720 square-foot, 13-room home might have been unheard-of even five years ago, anything this charming under $2 million in brownstone Brooklyn is going to get some attention these days. The multi-family layout gives you lots of options–while still getting the 1-3 family tax break. Currently set up as an upper duplex with two floor-through apartments below, there is one catch: There's a tenant in place in the garden apartment, which won't be delivered vacant; this should certainly be considered, but that leaves three floors, all tastefully renovated with a laid-back, loft-like aesthetic, to do as you please.
Check out this classic Bed-Stuy bet, this way
July 28, 2015


Quirky Park Slope Duplex with Charming Backyard Asks $629K

Talk about quirky... this is a property you don't see in Brooklyn every day. The unit in question is located at 429 7th Avenue, in Park Slope. It's a duplex with a kooky sleeping loft instead of a bedroom, a unique layout, and a really nice private backyard. It's not going to be for everyone but that outdoor space, plus a location two blocks west of Prospect Park, will certainly appeal to some. Don't mind the idea of curling up in a loft to go to bed? Well, the apartment is now for sale by owner asking $629,000.
See the rest of it
July 28, 2015

Renderings Revealed for Bjarke Ingels’ Curved Harlem Apartment Building

Now that the hoopla surrounding his design for Two World Trade Center has simmered down, we've got a fresh set of renderings from Danish starchitect Bjarke Ingels. NY Yimby revealed the preliminary designs for his firm's 11-story East Harlem apartment building at 146 East 126th Street, which show a T-shaped structure that cantilevers over the Gotham Plaza retail center on 125th Street. The real fun is on the 126th Street side, though, where Bjarke employs a play on the conventional street wall with an undulating facade that seems to be a modern interpretation of the surrounding brick buildings. The project is being developed by none other than Extell, along with the Blumenfeld Group.
More details and renderings here
July 24, 2015

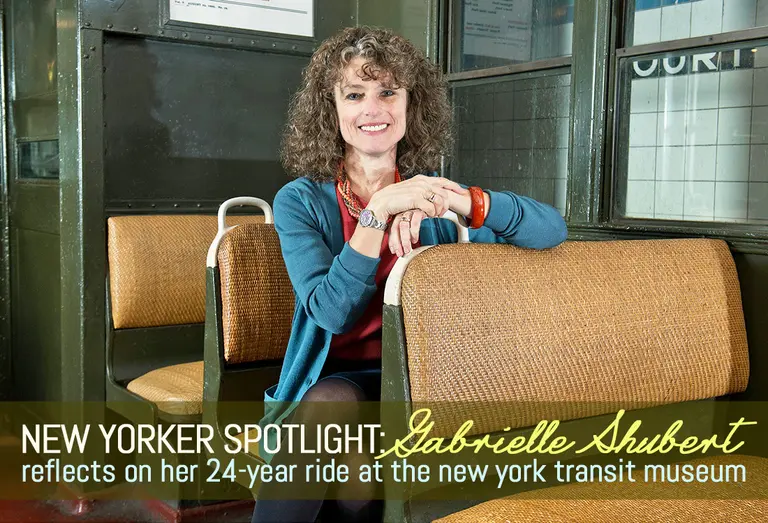
New Yorker Spotlight: Gabrielle Shubert Reflects on Her Ride at the New York Transit Museum

On the corner of Boerum Place and Schermerhorn Street in Downtown Brooklyn is what looks like a regular subway entrance. But upon further inspection, it becomes clear that there's no uptown and downtown platforms here. This is the New York Transit Museum, the largest museum dedicated to urban public transportation in the country. It's fittingly located inside a decommissioned–but still working–subway station. And over the last 40 years, it has told one of New York's most important stories–how mass transit and city development are intricately connected and how public transportation is one of the city's crowning achievements, in spite of its delays and crowded rides. Gabrielle Shubert has served as the museum's director for the past 24 years. She transformed a young institution into a go-to destination for learning about and engaging with urban history. From vintage cars to subway fares, Gabrielle has offered visitors a chance to go behind the scenes and marvel at the wonders of New York City's incredible public transportation system. On the eve of her retirement, we sat down with Gabrielle in one of the museum's vintage cars and found out about her early days as director, the range of exhibits and programming she has overseen, and the institution's bright future.
Read the interview here
July 24, 2015

Tribeca’s 45 Park Place Site Cleared to Make Way for Slender 660-Foot Skyscraper

The site of a SOMA Architects-designed Tribeca skyscraper has finally been cleared, signaling that groundwork and construction of the slender 38-story tower may soon be before us. The 12,000-square-foot lot at 45 Park Place owned by El Gamal's SoHo Properties, was formerly three battered pre-war buildings, two of which were a downtown outpost of Burlington Coat Factory. The upcoming as-of-right project will total approximately 135,000 gross square feet and contain 50 condominiums, a public plaza, and a museum designed by French architect Jean Nouvel. A 2010 iteration of the project involving an Islamic cultural center became encircled in controversy due its proximity the World Trade Center site. But now with legal hurdles cleared, the site fully assembled, and city approvals in place, the glass and steel skyscraper is poised to move forward.
Get the scoop here
July 23, 2015

$2.6M Mediterranean-Style Mansion Is Up for Sale in Riverdale


The Bronx enclave of Riverdale is chock full of striking freestanding mansions of different architectural styles. This one at 4501 Delafield Avenue is in the Mediterranean Revival style, designed by the architect A. E. Klueppelberg in 1910. Indeed, this facade looks like something you'd sooner find in Europe than New York City. It's uniqueness is paired with a gut renovation inside that's completely modernized the home. It's now on the market for $2.59 million, quite the price boost from when the property sold in 2013 for $1.336 million.
Take a tour
July 23, 2015

Construction Begins on John Catsimatidis’ Curvy Rental Tower at 86 Fleet Place in Fort Greene

Construction has begun on the final building of the four-tower development on the western edge of Fort Greene. The 32-story tower at 86 Fleet Place will house 440 rental units and will be the culmination of a 15-year redevelopment of a low-slung, Robert Moses-era retail strip along Myrtle Avenue. The developer of 86 Fleet, and three other sibling buildings to the east, is Red Apple Group's CEO and owner John Catsimatidis, who we might better remember as the billionaire Republican candidate in the last mayoral election and the owner of the oft-maligned Gristedes grocery store chain. According to the Wall Street Journal, Red Apple picked up the 2.5-acre, four-block site for $500,000 from Long Island University in 1982. The site spans 900 feet along the southern frontage of Myrtle Avenue, between Flatbush Avenue Extension and Ashland Place, and shares its blocks with the Toren condominium to the west and the Fred Trump-built University Towers complex to the south.
More details on the development
July 23, 2015


Union Square Cafe Isn’t Leaving the Neighborhood; Stay in a Rural Tiny House for $99/Night

Forced to relocate due to rising rents, the iconic Union Square Cafe is moving just a stone’s throw away to 19th Street and Park Avenue South. [6sqft inbox] Never drive around the block looking for a spot again. A new app called Luxe matches users with parking valets. [Business Insider] This cabinet was inspired by mid-century modern architecture. [Design […]

July 22, 2015

How You Can Live in a Billionaire’s Row Condo for Free AND Make Six Figures

Get a job as one of their building managers. As DNA Info reports, if you're just a regular Joe or Jane looking to take up residence in one of the city's priciest towers, you don't need to be a billionaire—or even a millionaire for that matter. The resident managers at four headline-stealing, ultra-luxury towers will live rent-free, in very large apartments, while also earning respectable six-figure salaries for their services.
Find out more here