Architecture And Design

February 5, 2016

Combine This Matched Pair of UES Townhouses for a $22M Mega-Mansion




Last year, three massive UES townhouses were marketed for megamansion potential and listed for $120 million, and Russian billionaire Roman Abramovich bought this sprawling townhouse combo for his own makeshift manse. Now, here's an opportunity to combine a pair of more modest–though by no means small–late-1800s townhouses for an Upper East Side mansion of your own, albeit on–let's call it a more human scale (forgetting for a moment that some lucky human gets to live in 6,700 square feet with 38 feet of frontage.). When you first see this matched pair of houses side-by-side at 159-161 East 82nd Street, you're struck by their charm and how much they epitomize the neighborhood's tree-shaded, brownstone-lined blocks. The fact that both four-story homes are for sale as a package deal for $22 million presents a mind-boggling list of options. There are even alternate plans that show you where to put a cellar pool (plus a sauna and a gym)!
Take a look inside
February 4, 2016

They Paved Washington Square Park and Put Up a Parking Lot


It's true: Washington Square Park was, in part, Washington Square parking lot. In the 1960s, at the peak of the nation's car culture fixation, the Greenwich Village park was put into use as a parking lot, until cars were finally banished altogether in the 1970s, when the large circular plaza around the fountain was added. Some say the parking lot was an effort to keep hippies from gathering in the beloved public space.
Find out more
February 4, 2016

Extell’s 831-Foot-Tall One Manhattan Square Begins Its Climb Above Chinatown


Still in disbelief that a 68-story building (though it's being marketed as 80 stories) could rise at the edge of Chinatown? Well behold One Manhattan Square's construction site, buzzing with activity and flagged by a stalwart kangaroo crane foreshadowing the 850-foot-tall tower to come. Unlike the Chinese investment market, Extell's skyscraper is heading in one direction -- up. And after more than a year of site preparation and foundation work, the first pieces of re-bar have emerged from their mucky surrounds and are peaking above the lot's blue construction fences.
Get a look
February 4, 2016

New Williamsburg Rentals Will Boast Galvanized Metal Exterior



Here's our first look at a 15,000-square-foot, four-story rental building anticipated for a small 5,000-square-foot lot in North Williamsburg. The development will expand upon an existing one-story garage at 202-204 North 10th Street, and ultimately carve out four duplex rentals. All units will have terraces, and the ground floor will house two retail spaces, one of which will be a restaurant. A rendering posted on Studio Esnal's website depicts the project clad in a simple galvanized metal skin with three rows of deeply inset square windows. Details of the flowering rainforest spilling from the roof are not provided.
More info ahead
February 3, 2016

First Look at the Bowery’s ‘Faux-Hostel’ Ace Hotel


Construction and engineering mega-firm HAKS brings the first full look at the Lower East Side's Ace Hotel, slated to open next year at 225 Bowery. The ten-story building was formerly the 101-year home of the Salvation Army Chinatown Shelter, which provided rooms, meals, and services to the city's homeless population until it shuttered in 2014. The 62,000-square-foot building was purchased for $30 million through a joint venture between the Omnia Group and North Wind Development Group. Building alteration permits were filed by Nataliya Donskoy of ND Architecture and approved that same year, and the historic structure is undergoing a complete gut-renovation and will be topped by a four-story rooftop addition.
More info ahead
February 3, 2016

RKTB Architects Design Two New Affordable Housing Buildings in the Bronx


Yesterday, the architecture world was abuzz with newly released renderings of Bjarke Ingels' NYPD station house in the Bronx. Nearby, a couple of other buildings are set to rise, and though they may not have the same starchitect cachet, they'll certainly attract some attention for the fact that together they'll offer 269 units of affordable housing. Designed by RKTB, the architects behind our favorite castle conversion at 455 Central Park West, the buildings are planned for Saint Anne's Avenue in the South Bronx, and their designs illustrate how far the city has come in raising the aesthetic quality of government-funded housing.
Find out all about the projects here
February 2, 2016

Bjarke Ingels Is Designing a $50M NYPD Station House in the South Bronx

Taking a break from his glitzy builds like the Via tetrahedron and 2 World Trade Center, starchitect Bjarke Ingels is taking on a project that is much more modest, yet just as laudable–a station house for the NYPD's 40th Precinct in the South Bronx (h/t Curbed). The $50 million commission, facilitated under the Department of Design and Construction, is located in the Melrose section of the borough and will resemble a "stack of bricks," according BIG's website, "referencing the rusticated bases of early NYC police stations." Spanning three stories, rising 59 feet, and encompassing 43,000 square feet, the precinct will be the first ever to include a green roof, not surprising considering Ingels' commitment to incorporating nature into his buildings.
More details ahead
February 2, 2016

Construction Update: BKSK Architects’ ‘Hi-Side’ Tower Goes Vertical on the Far West Side


BKSK Architects have designed a robust steel- and brick-faced building at 509 West 38th Street, slated to open in 2017. After a failed condo proposal, a foreclosure, and a developer switch, the project is finally ascending and is already seven stories out of the ground since we last checked a week ago. Dubbed "The Hi-Side," the 158,000-square-foot, mixed-use tower is being developed by investment firm Imperial Companies, who picked up the site from Iliad Development in an undisclosed deal. Fast forward nearly eight years, and a 30-floor, 345-foot building is rising at the site. Situated at the eastern block front of the future Hudson Park Boulevard, bands of ribbon windows along its western face will provide residents with sweeping views of the Hudson River. The base of the tower, which will feature a restaurant, is clad in a muscular rhythm of exposed steel, brick spandrels, and large multi-pane windows.
Find out more
February 2, 2016

Escobedo Solíz Studio’s Wild ‘Woven’ Design Will Fill MoMA PS1’s Summer Courtyard


MoMA has announced that the Mexico City-based architecture firm Escobedo Solíz Studio was selected as the winner of the 2016 Young Architects Program (YAP). Chosen from five finalists, the winning project,"Weaving the Courtyard," will create a "temporary urban landscape" for the 2016 Warm Up summer music series in MoMA PS1's outdoor courtyard in Long Island City, beginning in early June. The site-specific architectural intervention will use the courtyard’s concrete walls to generate both sky and landscape, with embankments in which platforms of soil and water suggest the appearance of a unique topography. The architects describe their project as "neither an object nor a sculpture standing in the courtyard, but a series of simple, powerful actions that generate new and different atmospheres."
Find out more
February 1, 2016

Maya Angelou’s Historic Harlem Brownstone Lists for $5M

During the last decade of her life, author, poet, and civil rights activist Maya Angelou split her time between Winston-Salem, NC (she taught American studies at Wake Forest University) and New York. While in the Northeast, she resided in an historic Harlem brownstone, located at 58 West 120th Street in the Mount Morris Park Historic District, according to the Times, which is now on the market for $5.1 million. The four-story home was built in the early 1900s, but when Dr. Angelou purchased it sight unseen in 2002, "it was a dilapidated shell...the victim of vandals, with missing stairs and rotting floor beams." She hired architect Marc Anderson of East Harlem-based firm M. Anderson Design to oversee a gut renovation that preserved the brownstone's historic details while adding contemporary amenities.
See the whole house
February 1, 2016

Windsor Terrace Home Plays With Patterned Accent Walls and Funky Decor


At first glance, it's the colorful design of this Windsor Terrace home that really catches the eye. But zoom in and you'll see that the aesthetic is more than just bold hues–it's patterned walls, textured art, text-based accents, and allover playful decor. The renovation was led by the design team at Rinaldi Interior Design, whose principal Kristina Rinaldi says she "tailors each project to the personality and interests of her clients." If that's the case, whoever is living in this cheerful Brooklyn home is definitely upbeat, fun, and doesn't take him or herself too seriously.
Lots more to see
February 1, 2016

Pace Gallery Files for New West Chelsea Building Designed by Bonetti/Kozerski Studio

Last week, Weinberg Properties filed building permits to construct an eight-story gallery and office building for Pace Gallery at 534-540 West 25th Street. Sited squarely in the Chelsea arts district between the High Line and Eleventh Avenue, the 50,000-square-foot structure will replace an existing one-story building that has served as Pace's flagship location. The renowned international contemporary art gallery has three other locations in the city, as well as outposts in Menlo Park, London, Beijing, and Hong Kong. According to a press release (PDF) from last spring, "Bonetti/Kozerski Studio, in coordination with Pace’s President Marc Glimcher, have conceived an exciting design concept that re-imagines the conventional functionality of a contemporary art gallery."
Get the scoop on the new design
February 1, 2016

Why Is There a Sixth-and-a-Half Avenue in Midtown?

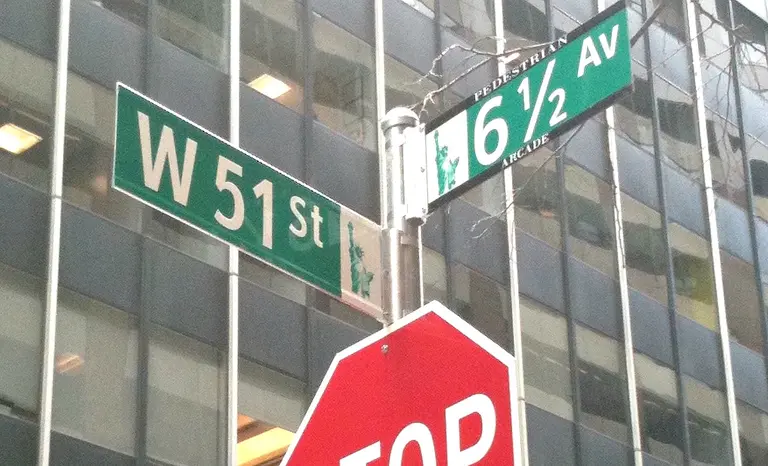
If you've never heard of it, that may be because this quarter-mile, pedestrian-only street is nearly hidden among the office towers of Midtown. Sixth-and-a-Half Avenue was the first fractional street in the city’s grid system, created in 2012 by the Department of Transportation to encourage people to use the public plazas and covered areas that form a path between 51st Street to 57th Street.
So where is it?
February 1, 2016

Graphs Show How Skyscrapers Relate to Their Cities–and Whether We Need More of Them

Tall buildings help make cities great. Except when they don’t. Citylab looks at a new study and graphs that show where skyscrapers fit into what makes cities great–and suggests that the middle is where the magic happens. 2015 was a record year for the skyscraper; 106 tall buildings (higher than than 656 feet) went up across the globe, according to The Council on Tall Buildings and Urban Habitat (CTBUH), more than in any previous year; emergent countries that appeared at the forefront of the global economic stage with the dawn the 21st century (China, Indonesia, UAE, Russia) show a big uptick in building upward. The majority of newly-built skyscrapers have risen in Asian nations—especially China–but the United States is in sixth place, with just two skyscrapers completed in 2015.
More infographics this way
January 29, 2016

Design Firms Launch Kickstarter for Hyper-Accurate,12-Foot-Long Model of Manhattan


Could this become the coolest New York souvenir ever? Two Manhattan-based design firms, TO+WN Design and AJSNY, have teamed up to sell a model of Manhattan that will blow all the others out of the water. Using detailed aerial scans of the city, the firms created a 12-foot-long model of Manhattan that represents every last landmark, skyscraper, brownstone, park and event hall. Impressively, they've managed to replicate current-day Manhattan down to a 1:5000-scale–and they're calling their mini Manhattan a "Microscape." If you want a piece of this, you're not the only one. The project's Kickstarter, which recently launched with an $8,000 goal, is already more than $17,000 funded with 26 days left.
Learn more about the microscape
January 29, 2016

New Renderings of FXFOWLE’s Curving Harlem Condo, Circa Central Park


Since 6sqft checked in last November, Harlem's most anticipated condominium building, Circa Central Park, has wrapped up its structural frame and is preparing to be covered in its glass, metal, and brick skin. Now, as we await sales to officially launch, the building's designers, FXFOWLE Architects, give us our first full look at the building inside and out.
Lots more info and renderings
January 28, 2016

NYC Creatives Pimp Out Their Pad on Airbnb With ‘Netflix and Chill’ Theme

With Valentine's Day approaching, the "Netflix and chill" pick-up line is going to be getting a lot of use, but this Airbnb listing takes the meme to a whole new level. New Yorkers Tom Galle, who works in advertising, artist Moises Sanabria, and Alyssa Davis, an engineer who works for Art404, have decked out Sanabria and Davis’s one-bedroom West Village apartment as a “Netflix and Chill” zone and put it on Airbnb for $400/night.
Any takers yet?
January 28, 2016

A Former Engraver’s Studio in Sniffen Court, Now a Townhouse, Asks $6.45 Million

Who wouldn't want to live in a townhouse with lots of interesting history, located in one of just a few private mews in New York City? Enter this listing at 156 East 36th Street, a Murray Hill townhouse that originally served as stables during the Civil War era, then was converted to an engraver's studio in 1915. The Romanesque building is also a part of the Sniffen Court Mews, which is blocked from the public by a private gate off East 36th Street. Sniffen Court was constructed between 1863 and 1864 as a collection of carriage houses–the off-street placement helped solve noise and odor issues related to the horses. The stables were in use until the early 1920s, when automobiles replaced horses, and eventually they were converted to residential.
Read more about this house
January 27, 2016

Intergalactic Mill Basin Mansion Returns for $17M With a Two-for-One Deal


The StarMansion from “Star Trek: Mill Basin” has landed on the market once again after few interplanetary laps–one of which included a precipitous price-drop from $30 million to $17 million in 2014–this time even bigger and better with some stellar cargo added. The slightly notorious former mob manse currently belonging to the family of “the Russian-American Paris Hilton” (h/t Curbed) is also the one-time second-most expensive home in Brooklyn (after this massive pad at One Brooklyn Bridge Park). With some seriously tricked-out custom interiors and features like a "circular meditation room,” 257 feet of waterfront, indoor parking for six cars, a Lalique fireplace mantel, 1,000-square-foot pool, spa, outdoor pavilion with kitchen, three-boat marina and water views from every room, the waterfront mansion is still asking $17 million, but with a sweet two-for-one deal attached: The next-door “guest house” property–formerly listed at $8 million–is included in the price.
Take the journey
January 26, 2016

There’s a James Turrell Light Installation Hidden in This Midtown Office


You may have thought your company's new espresso machine was fancy, but it's got nothing on this trippy new sculpture hidden in a Midtown office. Designed by famed light installation artist James Turrell (you may remember his wildly popular "Aten Reign" that filled the Guggenheim's rotunda with shifting artificial and natural light a couple years ago), "Three Saros" is a 24-foot, two-story volume that "transports spectators into an ethereal, prismatic sea of light"—likely also reducing smoking breaks and water cooler kvetching.
More on the work here
January 26, 2016

Sebastian Errazuriz’s Meticulously Crafted Chest Is an Interactive ‘Mahogani Explosion’


If you read 6sqft regularly, you probably know by now that we can't get enough of New York designer Sebastian Errazuriz's industrial designs. We've previously featured his quirky, spiky-skinned chest, a giant golden cow piñata on show in Sunset Park, and more recently, his yawning video installation looping in Times Square. If you haven't tired of him yet, get ready for another of his fantastical creations: Mahogani Explosion, a seemingly boring wooden chest that "explodes" to the sides as it’s opened.
Learn more about this explosive cabinet
January 26, 2016

Could This Modern Residential Tower Replace the Historic Barney’s Building at 115 Seventh Avenue?


Bargain hunters were distraught when Loehmann's shuttered their NYC locations two years ago. It perhaps hit hardest at their Chelsea location, at the northeast corner of 16th Street and Seventh Avenue. Later that year it was announced that upscale retailer Barney's would be opening a five-level store in the space, which also happens to be the site where they were founded in 1923, and remained until 2007. Next door, at the southeast corner of Seventh Avenue and 16th Street, also once part of Barney's downtown flagship, 6sqft has uncovered a rendering showing a modern residential tower with a retail base that may replace the historic Romanesque-style building.
Get the full story right here
January 25, 2016

Download Ikea’s Adult Coloring Book for Free!


Adult coloring books are all the rage these days and we couldn't be happier. While there are many different types available for purchase (check out this coloring book-notebook combo or this architectural-inspired rendition), Ikea has just released their own version, which is free to download (h/t Curbed). From decorative houseplants to POÄNG chairs and KALLAX shelving units, each of the five pages includes a collection of Ikea products arranged in fun geometric patterns.
READ MORE
January 25, 2016

First Look at JDS Development’s Boutique Condos Coming to Williamsburg


Near the Williamsburg waterfront and steps away from Bushwick Inlet Park (home to the famed Smorgasburg), Largo Investments and minority partner JDS Development have hatched plans to build a boutique condominium building at 71-73 North 7th Street. The four-story, 15,000-square-foot development will expand upon the structural bones of an existing single-story building, ultimately creating four capacious apartments.
More details on the project