Architecture And Design

February 25, 2016

Catissa Cat Tree Doubles As Stylish Wall Art

New Yorkers definitely love their cats, and now feline owners can give their beloved fur balls their very own urban oasis in the form of the Catissa cat tree. The stylish and modern cat furniture features four stories of lush cushioned sheepskin and can easily be mounted on the wall. The unit was designed to allow your cat to roam, play, climb and sleep at their leisure.
More on Catissa
February 25, 2016

First Look at Crown Heights Residential Building Rising at 1740 Pacific Street

Here's our first look at a five-story, 55-foot-tall residential building under construction in Crown Heights. The approximately 10,400-square-foot site at 1740 Pacific Street was purchased for $1.3 million in May of 2015 by Pacific Project Realty LLC and is now giving way to a 24-unit, 6,088-square-foot building. It's being designed by Input Creative Studio, and Diego Aguilera Architects P.C. is the architect of record. The exterior, clad in red-brick with metal balconies and railings, is organized into four parts, each of which will house six units.
Get a look inside
February 24, 2016

$4.8M Brooklyn Heights Duplex Has Amazing Historic Details and the Great Outdoors


Built by the Pierreponts in 1858, the immaculately preserved 25-foot-wide Italianate townhouse at 104 Pierrepont Street in Brooklyn Heights holds four co-op apartments developed by architect and historian Norval White. On the market for $4.825 million, the grandly proportioned parlor and garden floor make up a nearly 3,000-square-foot duplex with 700 square feet of private outdoor space–one of the loveliest gems in New York City's first landmarked district.
Explore both floors
February 24, 2016

This Puppet-Shaped Device Keeps Your Fingers Safe When Hanging Art

DIY and design enthusiasts know very well that you can transform any room with the right supplies, and more often than not you'll only need a good hammer and some nails. But hammering nails into a wall can be tricky, which is where Nail It comes in. This adorable puppet-shaped device holds the nail in place, freeing your hand from the danger zone.
More on the product this way
February 24, 2016

Poll: Do You Agree With the Decision to Forego a Ribbon Cutting for WTC Transportation Hub?

Yesterday the Port Authority announced that they won’t be holding a ribbon cutting ceremony (or any type of celebratory event, for that matter) to mark the opening of Santiago Calatrava’s World Trade Center Transportation Hub next month. They called the Hub “a symbol of excess” and cited the exorbitant $4 billion price tag as the […]

February 23, 2016

Groundwork Begins on Bjarke Ingels’ Curvaceous East Harlem Development

With approved permits in place, Blumenfield Development Group is ready to move forward on their Bjarke Ingels Group-designed mixed-use project at 146 East 125th Street between Lexington and Third Avenues. Initial ground testing has taken place, and a construction fence has been erected along the lot's northern 126th Street frontage. According to permits filed in December 2014, the upcoming 230,000-square-foot building will contain 40,000 square feet of commercial space and 233 apartments, 20 percent of which will be designated as affordable.
More details ahead
February 23, 2016

There Will Be No Ribbon Cutting for the WTC Transportation Hub Opening

When the subject of Santiago Calatrava's World Trade Center Transportation Hub comes up, what's most likely to come to mind is not the flying-bird-looking architecture, but the fact that it was so incredibly delayed (it’s six years off schedule) and over-budget (final construction costs ring in around $4 billion in taxpayer dollars, twice what was projected, making it the world’s most expensive train station). The latter is not sitting well with the Port Authority of New York and New Jersey, who oversee the hub, as they've announced that they will not host an event to mark the opening during the first week of March, calling it "a symbol of excess," according to Politico. Similarly, Governors Christie and Cuomo, who control the agency, have declined to commemorate the opening.
Get the scoop
February 23, 2016

Minimalist Subway Map Posters Are More About Beautiful Design Than Finding Your Way

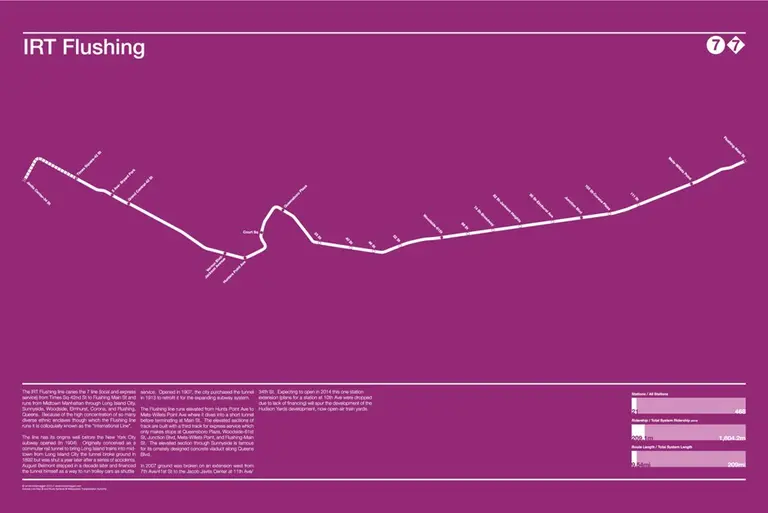
Cartographer Andrew Lynch has spent a lot of time looking at the NYC subway system. The CUNY Hunter alum recently perfected the entire system in a series of hypothetical but geographically accurate "Future NYC Subway" maps. But while studying the paths of the city's most important people mover, Lynch noticed they looked rather lovely, but just too, well, cluttered. From this thought came a series of colorful minimalist subway line posters (h/t CityLab) that Lynch calls "totally accurate, totally useless," but nice to look at nonetheless.
Get your own, this way
February 23, 2016

Renderings Revealed for Upper East Side’s First Supertall at Former Subway Inn Site

In October, 6sqft reported that a 1,000+ foot condo tower could rise on the former site of beloved dive bar the Subway Inn (which, after 77 years, had to relocate to a site around the corner in August 2014). The news came nearly two years after the World Wide Group bought a six-parcel assemblage on 60th Street between Third and Lexington Avenues. Then, this past summer, World Wide enlisted Cushman & Wakefield to sell the property, "using renderings of a glassy supertall tower and talk of nearby Billionaires Row to sweeten the deal." Kuafu Properties bought the 19,685-square-foot plot for $300 million in the fall, and now Yimby has uncovered renderings of a glassy, slender tower proposed for the site.
Who designed the supertall tower?
February 23, 2016

First Look at MY Architect’s 19-Story Hotel Set for Jamaica’s Transit Hub

With all corners of the city bursting at their seams, once overlooked business nodes are experiencing a resurgence of construction activity. Perhaps most foreign and far-flung to Manhattanites is Jamaica, Queens, where a cluster of high-rises is rising around its transit hub, which serves LIRR commuters and is a terminus to JFK's AirTrain network. The neighborhood's latest large project to come forward is from Flushing-based Ampiera Group, who have proposed a 100,000-square-foot hotel and office tower at 90-75 Sutphin Boulevard, just one block from the transit center. The building's exterior, comprised of a mix of glass and stone, is designed by MY Architect, who are working with the development team on at least two Long Island City projects. Approved permits and documents filed last summer co-align with images published on the architect's website that call for a double-winged building with a low-rise leg fronting Sutphin Boulevard. The low-slung retail buildings along Archer Avenue will be demolished to create a plaza at the foot of the tower.
More views and details ahead
February 22, 2016

A Three-Year Renovation and a Glass Rooftop Studio Perfect This $26M West Village Townhouse


The listing calls this $26 million historic West Village townhouse a "singular and exceptional offering," and it’s hard to disagree (h/t Curbed). Brit expat and tech entrepreneur Jos White and his wife Annabel, former director of The Rug Company, bought the house from interior designer James Huniford in 2009 for $7.25 million and embarked on a three-year renovation helmed by notable architect Basil Walter of BWArchitects with interiors by Poonam Khanna. The end result, according to the architects, "fuses past and present into a new, sophisticated 4,000-square-foot home," which includes a wild rooftop glass atelier (inspired by the Maison de Verre in Paris), 17th-century wood paneling, and a never-ending roster of impressive decor.
Check out the interiors
February 22, 2016

Lions and Tigers and Buildings, Oh My! The Architecture of the Bronx Zoo

As home to four thousand animals representing more than 650 species, the Bronx Zoo has been delighting children and grownups alike since 1899. But it’s not simply the extensive array of wildlife that makes this world-renowned conservation park a pleasure to stroll around. Nestled among the 265-acres of parklands and beautifully-replicated natural habitats is a collection of architecture that almost rivals the main attraction. Ahead we'll visit the zoo's most notable constructions, which though may draw upon the architectural styles of various eras—from Beaux-Arts to Brutalism—do culminate into one succinct and spectacular display of design.
Tour the zoo's architectural beauty
February 22, 2016

City Auctioning Off a 62-Year-Old Fireboat for Just $510

If the houseboat lifestyle piques your fancy, this may be your big chance to live life on the open seas right here in NYC, as the city is auctioning off a 62-year-old fireboat. Though the initial asking price was $510, there have surprisingly been 17 bids since Wednesday, putting the current highest price at $3,050. Keep in mind, as Gothamist points out, that although this seems like a steal, it will likely cost thousands more a month to dock the 129-foot boat, on top of maintenance and transportation costs (it's being sold "AS IS" and "WHERE IS"). Some of the "amenities" you'll get include water cannons (it's not known if they actually work, but they certainly still look cool), a lookout tower (binoculars not included), and co-living style bunkbeds.
The whole deal
February 22, 2016

Pricing and Renderings Released for the Jackson, Industrial-Inspired Condo in Long Island City

Situated squarely between Long Island City's waterfront towers and its burgeoning Court Square and Queens Plaza business districts, an upcoming industrially-inspired condominium named the Jackson is beginning construction work. On Friday, the New York Times unveiled pricing information for the 70,000-square-foot project, and a polished set of renderings has been published on the developer's website. The 11-story, 54-unit project is being shepherded by a joint-venture among Charney Construction & Development, Ascent Development, and Tavros Capital. The development site, located around the corner from MoMA PS1, was formerly occupied by a parking lot and a nondescript two-story building. Fogarty Finger, the building's architects, have designed several other low- to mid-scale residential projects in LIC that complement the fleetingly-gritty neighborhood's aesthetic. Here they accomplish that by using raw material such as steel, concrete, and wood, as well as oversized windows that feel like an old industrial loft building.
This way for details, renderings, and pricing
February 21, 2016

Funky Desk Is Kid-Friendly and Has Secret Compartments


This funky table from furniture retailer Rafa Kids is cleverly designed to resemble the letter K when viewed from the side (hence its name, K Desk). The design also features rounded corners (to keep little noggins safe) and a useful lid that reveals a second table top when lifted. The underside of the lid also doubles as a bulletin board to hang drawings or photos.
More design details this way
February 20, 2016

Williamsburg’s William Vale Hotel Launches Website, New Renderings & Video

Williamsburg likely has the highest concentration of awful new buildings in the city. The neighborhood has lots of things going for it, but architecture has not been one of them. However, just north of Kiss + Cathcart's noteworthy Bushwick Inlet Park is a cluster of development that finally flaunts the design creativity for which the borough has become renowned. Centered around the Walentas' Wythe Hotel, four exciting new hotels and office buildings are in the works. Tallest of them all, and farthest along, is the 21-story, 250-foot William Vale Hotel between North 12th and North 13th Streets. The striking pile of structural acrobatics topped off last fall and recently launched their website with a handful of new renderings.
More info and all the renderings
February 19, 2016

Skyline Wars: What’s Rising in Hudson Yards, the Nation’s Largest Construction Site

Carter Uncut brings New York City’s breaking development news under the critical eye of resident architecture critic Carter B. Horsley. This week Carter brings us the third installment of “Skyline Wars,” a series that examines the explosive and unprecedented supertall phenomenon that is transforming the city’s silhouette. In this post Carter zooms in on Hudson Yards. The Hudson Yards neighborhood in Far Midtown West is one of the country’s most active construction areas. Construction cranes dot its emerging skyline and dozens more are promised now with the district's improved connection to the rest of the city. Last fall, the 7-line subway station at Eleventh Avenue and 34th Street opened with one-stop access to Times Square. The newly-minted station features a lengthy diagonal escalator bringing commuters to the front-door of the huge mixed-use project being created over the rail yards west of Tenth Avenue between 30th and 33rd streets. Originally, a second station was contemplated on 41st Street and Tenth Avenue but transit officials claimed it could not afford the $500 million expenditure, despite the enormous amount of new residential construction occurring along the far West 42nd Street corridor. Nevertheless, the finished Hudson Yards station deposits straphangers into a new diagonal boulevard and park between 10th and 11th Avenues that will ultimately stretch from the Related Companies / Oxford Property Group's Hudson Yards master plan northward to 42nd Street.
read more from carter here
February 19, 2016

Reasonably Priced Condos at NINE52 in Hell’s Kitchen Hit the Market, Starting at $679K

After years of decay, the second building of the old Saint Clare's Hospital in Hell's Kitchen has been reborn. Named NINE52, due to its address near Ninth Avenue at 416 West 52nd Street, the seven-story red-brick structure has been rehabilitated into 155 affordably-priced condominium homes. Seven units at NINE52 hit the market earlier this week with asking prices starting at $679,000 for 450-square-foot studios, $859,000 for 725-square-foot one-bedrooms, and $1.319 million for an 875-square-foot two-bedroom. According to CityRealty's February Market Report, the median price-per-square-foot for closed condominium sales in Midtown West over the past 30 days stood at $1,833, a bit above the $1,603-per-square-foot asking prices at NINE52.
Get a look at the apartments
February 19, 2016

Morris Adjmi-Designed Commercial Building Coming to Controversial Noho Site

Yesterday, Ironstate Development filed permits to construct a nine-story, 46,000-gross-square-foot office and community facility building at 363 Lafayette Street in Noho. The long-vacant parcel spans the entire block front of Lafayette Street between Bond and Great Jones Streets and sits adjacent to the to the live/work studio of renowned artist Chuck Close at 20 Bond. The Real Deal reported in 2008 that Close filed a lawsuit against the previous property owner, Olmstead Properties, to prevent the construction of an office building that would block the loft building's natural light, which he argued many of the artists inside depend on. But the project seems to be moving ahead.
More details ahead
February 18, 2016

New Rendering, Details of Brooklyn’s Future Tallest Tower

A little over a month ago, 6sqft learned that Brooklyn’s first 1,000+ foot tower, designed by SHoP Architects, would rise a whopping 1,066 feet, amounting to 556,164 square feet of total space. It all started back in 2014 when developers Michael Stern and Joe Chetrit purchased 340 Flatbush Avenue Extension (a five-story mid-century building that takes up about one third of the triangular site in Downtown Brooklyn) for $46 million with plans to demolish it. Then, in December, they closed on the adjacent Dime Savings Bank building for $90 million, providing 300,000 square feet of air rights needed to construct the 73-story tower. Along with a new rendering, a piece today in the Times reveals some additional details, namely that the supertall will have nearly 500 rental units, at least 20 percent of which will be affordable under the city's 421-a program. But there's one issue that could make things a little complicated...
More on that, here
February 18, 2016

Circular Wall Garden Takes Advantage of Your Home’s Vertical Space

It's widely known that house plants provide a myriad of benefits, but if you live in an urban area, it's likely that your floor and counter space are limited. Floral designer Kim Fisher has come up with an ingenious solution that can help you bring living greenery into your apartment (without needing to throw out the toaster to make room) with her sleek wall-hanging circular planter. And no green thumb is necessary -- the planter was designed specifically to hold succulents and airplants (all quite difficult to kill) -- and it's very easy to set up.
Find out how to get your own
February 17, 2016

INTERVIEW: Micro-Housing Architect Michael Chen Shares His Thoughts on the Tiny Trend

It's hard to flip through the home and garden television channels these days without seeing a program about tiny homes. But the trend has been gaining momentum for years, long before it made its way onto our TV screens. One of the creative forces behind this revolution is Michael Chen, firm principal of Michael K. Chen Architecture. With design offices in New York and San Francisco and 14 years of experience, Michael is considered a pioneer of innovative micro-housing. Not only does he share his "love of tinkering, of drawing, of discourse, and of making" with his clients, but he teaches at Pratt Institute School of Architecture in Brooklyn. Having recently finished the 5:1 Apartment–a compact, 390-square-foot space that fits all the functional and spatial elements for living, working, sleeping, dressing, entertaining, cooking, dining, and bathing–MKCA is taking the design world by storm with their thoughtful approach and clever product design. 6sqft decided to pick Michael's brain on just how he packs so much into such small footprints, where he thinks the micro-housing movement is headed, and the secrets behind some of his most spectacular spaces.
The interview, this way

February 17, 2016

Get a Head Start on the Creative Possibilities in This $2.5M Funky Tribeca Live/Work Loft


If you're looking for quintessential loft living in downtown Manhattan (and you're not looking for a bargain), Tribeca is the perfect spot to start. The once-industrial-reborn-as-fancy neighborhood is filled with historic former factory and warehouse buildings (many converted to co-ops and condominiums) and new buildings made to look like them. The co-ops that occupy the former sail factory at 474 Greenwich Street are the real deal (we toured a similarly one-of-a-kind higher-floor unit in the same building a while back). For $2.5 million, this ground-floor live/work residence has the space, the artistic pedigree, the decidedly colorful present, and the totally flexible future for the loft-seeking buyer.
See the entire funky space
February 17, 2016

Lacquered Coffee Table Was Inspired By a Japanese Noodle Box


Talented furniture designer Tracey Boyd gathers inspiration for her work by collecting ideas, experiences, and unique items found throughout her extensive travels. In the past, she's designed pieces based on salvaged drawer pulls from her hometown in England and ancient murals from across the world. Her Lacquered Cache Coffee Table, part of a collection with Anthropologie, is derived from the shape and function of a Japanese noodle bowl and is separated into four equal sections. Each quadrant opens to allow for additional storage within the table.
More on the table
February 17, 2016

$2.7M Ditmas Park Beauty Is Historic Victorian Outside, Hip Brooklyn Inside


Ditmas Park is a magical neighborhood in New York City, filled with yards, front porches and beautiful freestanding Victorian homes. This is one of them, at 536 East 18th Street, and it is now on the market for $2.725 million. The exterior has been well kept, right down to the wood front porch. The interior has gone through a big renovation that hasn't taken away all the historic details, but definitely opened up and modernized the house. (It last sold in 2012 for $1,299,000, probably before any reno.) The result is the best of both worlds: Historic Ditmas Park from the exterior, modern and hip Brooklyn inside.
Check out the renovation