Architecture And Design

March 3, 2016

VIDEO: Watch the World Trade Center Oculus Get Built in 65 Seconds

When we talk about Santiago Calatrava's $4 billion World Trade Center Transportation Hub, there's always the inevitable mention of how long (12 years!) it actually took to get the project up and running and built. Which is why this stunning time lapse is all the more fitting to mark the Hub's opening today at 3:00pm. The webcam experts at EarthCam teamed up with the project contractor, Skanska USA, to capture all 42 months (June 2011-December 2014) of construction progress for the famed and notorious winged oculus and condense it into a 65-second video.
Watch the full time lapse here
March 3, 2016

The Bedrock Myth: The Evolution of the NYC Skyline Was More About Dollars Than Rocks

The reason so many skyscrapers are clustered Downtown and in Midtown isn't so much because of geological feasibility as because everybody else was doing it. It was long assumed that the depth of our venerable Manhattan Schist bedrock, well-suited for the construction of tall buildings, was the determinant in where the city's towers rose. Though the bedrock outcroppings are indeed at their deepest and closest to the surface in the areas where many of the city's tallest buildings are clustered, it's more likely to be coincidence than cause and effect. The real reason there's a big doughnut hole in the spiky man-made terrain between FiDi and Midtown has more to do with the way the city's dual business districts developed from a sociological and economic perspective between 1890 and 1915.
Find out why the bedrock myth is on shaky ground
March 3, 2016

Stuff You Should Know: How Air Rights Work

“For whoever owns the soil, it is theirs up to Heaven and down to Hell.” Most folks outside the architecture and real estate industries are likely to believe that putting up a new skyscraper is simply about finding an empty lot to build up. However, those in the know understand that it takes much more than a stretch of space and a good […]

March 3, 2016

Grand Carroll Gardens Brownstone With Original Details Gets a Price Chop to $6M



The story of the historic townhouse at 46 First Place in Carroll Gardens is just as much a story of its owner, Kathryn Sennis, who has lived in and worked from the elegant 1899 brownstone for nearly 32 years. In 2012, Sennis, a psychotherapist, opened Who's On First? Children's Enrichment Studio with her daughter here, offering art classes, parties, baby yoga and programs for parents and children, including foreign language classes and parenting groups. Ms. Sennis's story was highlighted in the Observer last May, where she told of buying the townhouse in 1981 for $250,000 from an “elderly Italian woman,” how her presence confused the neighbors at the time ("you ain't even Italian!") and how much the neighborhood has changed since then. She also talks of the extensive, exhaustive renovations she painstakingly undertook. She rents out the upper two floors, and her daughter uses the garden level of the four-family home. It’s a Brooklyn story like so many others–though in this case it's one with a $6 million price tag attached.
Tour the inside
March 3, 2016

Renzo Piano’s Ship-Like Academic Center Coming to Columbia’s Manhattanville Campus

On a triangular lot, where north-skewing West 125th Street meets West 129th Street, the Renzo Piano Building Workshop (RPBW) and Dattner Architects have crafted a 56,000-square-foot, ship-like structure for Columbia University's Manhattanville Campus. Known as the University Forum and Academic Conference Center, the three-story building will host academic conferences, meetings, and symposia. It will contain a 430-seat auditorium, meeting rooms, and gathering spaces. According to Piano's page, "The building looks like a ship levitating above the light and transparent Urban Layer." Its prow points westward and may be just small enough to sail under the Riverside Drive Viaduct and into the Hudson River.
More details ahead
March 3, 2016

New Renderings and Video Released for Sheepshead Bay’s Waterfront Vue Condominium

Rybak Development's latest venture named the Vue Condominium will add a bit of pizzazz and a sizable plaza to a popular stretch of Emmons Avenue in Sheepshead Bay. Rising from a prominent, full-block parcel at the intersection of Emmons and Sheepshead Bay Road, the envisioned eight-story structure replaces former neighborhood fixture the El Greco Diner, whose site was snapped up by Sergey Rybak and Jason Reznik for $13 million in late 2014. The project first appeared one year ago, and now a handful of renderings and a video have been released by the developers. The 175,000-square-foot structure will be the first LEED Certified building in south Brooklyn and will house 58 condos, 26,000 square feet of retail, two commercial office units, and a 134-car garage shared by tenants and businesses. The 9,000- square-foot plaza will take up a quarter of the development site and will have raised planters, ambiance lighting and bicycle parking.
Watch the video and see more renderings
March 2, 2016

Six Architects Reimagine the MetLife Building As an Eco-Friendly Tower of the Future

Earlier this week, the six finalists in the "Reimagine a New York City Icon" competition were announced (h/t NY Yimby). The competition to reimagine the MetLife Building, sponsored by Metals in Construction magazine and the Ornamental Metal Institute of New York, isn’t part of any real-life plans for the iconic Midtown tower, but when great minds get to this kind of imagining, great ideas are born. Architects and engineers were asked to "reimagine 200 Park Avenue with a resource-conserving, eco-friendly enclosure—one that creates a highly efficient envelope with the lightness and transparency sought by today’s office workforce—while preserving and enhancing the aesthetic of the building’s heritage." Designed by Emery Roth & Sons, Pietro Belluschi, and Walter Gropius, the 59-story MetLife Building, located to the north of Grand Central Terminal, opened in 1963 as the Pan Am Building. MetLife bought the building in 1981, and though they sold it in 2005, the architectural icon keeps their name. Below are the finalists' descriptions and renderings for the tower's eco-friendly future.
See what the finalists came up with
March 2, 2016

Police Building Penthouse Gets a $5 Million Price Cut With New Views of Its Secret Room


Remember that $40 million penthouse that occupies the cupola of 240 Centre Street, the 1909 Beaux Arts NYPD headquarters in Nolita? It's hard to forget a four-story, 6,000-square-foot apartment that comes with insane outdoor space (right outside the cupola!) and a secret room originally only accessible to clock mechanics. The Police Building was converted to condos in 1988 but this particular apartment, which both Calvin Klein and Steffi Graf have called home, was recently remodeled. The condo hit the market in November to quite a bit of fanfare, but apparently buyers aren't biting. Sotheby's has recently listed the penthouse for a $5 million discount -- a cool $35 million -- and also offers some new interior photos to obsess over.
See the extravagant interior
March 2, 2016

Bring Tomorrow’s Weather Indoors With Tempescope

Weather in New York is anything but predictable these days, with 60-degree days followed up by below-freezing winds. But while fluctuating temps have been irksome, we've found a fun little gadget that makes unpredictable weather a serene and beautiful thing. Meet Tempescope, an ambient physical display devised by Ken Kawamoto that physically visualizes impeding weather conditions like rain, clouds and lightning. The minimal device is designed to receive weather forecasts from the Internet and reproduce the next day's sky inside your home.
Learn more about this cool gadget
March 2, 2016

$4.75M Neo-Federalist House in Park Slope Has Private Parking and Neighborhood Ties

Built in 1913 by Charles Neergaard, a patriarch of the family who founded the neighborhood mom-and-pop pharmacy of the same name in the late 19th century (with two locations, Neergaard Pharmacy is the oldest family-owned drugstore in Brooklyn), this Neo-Federalist home at 234 Eighth Avenue has a lot going for it. For one, it's a block from Prospect Park. It's on a corner lot. And, probably best of all in a neighborhood dubbed "No Place to Park Slope," it comes with private curb-cut driveway parking. All of this is tangential to the fact that this is a 4,000-square-foot renovated 1913 townhouse in perfect condition in one of the most coveted parts of north Park Slope.
Get a room-by-room tour of this unique residence
March 2, 2016

POLL: Should the City Spend Money and Time Hiring Starchitects for Public Projects?

Yesterday, 6sqft took a closer look at the Department of Design and Construction’s Design Excellence program, a city initiative where high-profile architects design public facilities, and the fact that many of these projects are long delayed and way over budget. The Rafael Vinoly-designed NYPD station house on Staten Island known as “The Stapler” is perhaps […]

March 2, 2016

Grand, Under-Construction Carnegie Hill Townhouse Could be Yours for $18M


Pre-war architecture is alive and well on the Upper East Side. At 178 East 94th Street, along a bucolic, tree-lined stretch of Carnegie Hill, a six-story, 7,650-square-foot, single-family home is squeezing into place as if it's been on the brownstone block for decades. The 36.5-foot-wide home is being built and designed by Daniel Kohs, owner of Long Island-based Madik Realty. Called the Danville House, the home hit the market earlier this month for $18 million. The sole exterior rendering accompanying the listing shows a red-brick exterior accentuated by vertical piers, culminating into pointed and spherical pinnacles. It's crowned near its apex by an open colonnade not unlike that of Murray Hill's Morgan Lofts.
READ MORE
March 1, 2016

Starchitect-Designed Public Projects Are Often Long Delayed and Way Over Budget

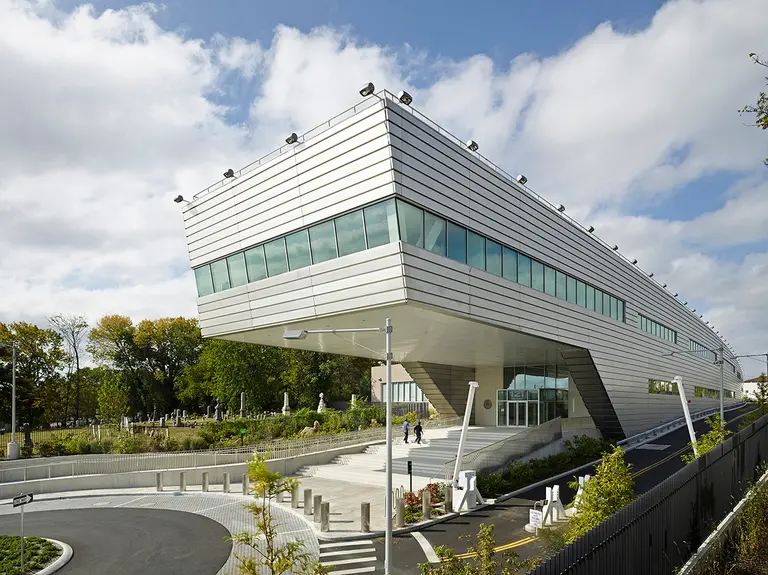
The big news last week was the Port Authority's decision not to hold an opening ceremony for Santiago Calatrava's World Trade Center Transportation Hub (followed by their sudden flip flop), citing the fact that it was six years delayed and that final construction costs came in around $4 billion in taxpayer dollars, twice what was projected. Though the Hub has become notorious for these reasons, it's hardly the only public project to face delays and skyrocketing costs. In fact, it's not even close to being the worst of the lot that are draining tax payer dollars. DNAinfo took a look at the Department of Design and Construction’s Design Excellence program, a city initiative where high-profile architects design public facilities. Take for example the NYPD station house on Staten Island known as "The Stapler." Its original cost was projected as $3 million, but when it opened in 2013 this rose to a whopping $73 million. DDC, ironically, blames the emphasis on design for the problems, as well as a faulty budgeting  process (cost estimates are calculated before actual designs are selected).
More details ahead
March 1, 2016

Kid’s Caravan Bed Provides the Excitement of an RV From the Comfort of Home

This funky kid's bed was designed to mimic a caravan, and we secretly wish they also made it in adult sizes! Not only is it cozy and playful, but it's also super functional and equipped to handle even the most rugged camper. The bed is packed full of hidden storage space including the helm as the perfect home for toys stuffed animals or blankets. Plus the base of the bed double as a full-sized pull-out drawer.
READ MORE
March 1, 2016

First Look at Pair of Apartment Houses Coming to 220-222 Withers Street in East Williamsburg


Here's our first glimpse of a pair of four-story residential buildings at 220-222 Withers Street in East Williamsburg. Renderings recently published by the site's owner, BK Developers, depict two identical, eight-unit buildings faced with a routine exterior of red brick, multi-pane windows, and dark metal trim. Three floors are flush to the streetwall, while the fourth is setback. Within each 5,000-square-foot building, the first and second floors will each house a single unit while the upper two levels will contain a duo of duplexes.
More ahead
March 1, 2016

Williamsburg Hotel/Residential Tower at 500 Metropolitan Avenue Rises Above Ground

Not to be completely outdone by Bjarke Ingels' Via 57 West, Williamsburg is getting its own highway-fronting pyramidal pile. Alongside the bucolic banks of the Brooklyn-Queens Expressway, the concrete frame of 500 Metropolitan Avenue has finally climbed above street level, now reaching its third floor. The uniquely massed 200,000-square-foot, mixed-use project ascends near the Metropolitan Avenue-Lorimer Street station of the G and L lines, and from a V-shaped lot that borders five streets: Metropolitan Avenue, Union, Keap, Ainslie and Rodney Streets. Its stepped, ziggurat-like form will soar 14 stories and 172 feet above the low-slung area, making it among the tallest structures in the 'hood.
Find out more
February 29, 2016

RAAD-Designed Bushwick Building May Have the World’s Largest Urban Farm

Design firm RAAD is no stranger to boundary-pushing projects (their founder James Ramsey is a co-creator of the Lowline underground park), and their latest endeavor may grant them bragging rights as the designers behind the city's, perhaps even the world's, largest urban farm. Brownstoner spotted conceptual renderings (read: the developer has not filed permits nor have they confirmed they'll move ahead with RAAD's vision) for 930 Flushing Avenue in Bushwick, part of the Rheingold Brewery mega-development. The mixed-use project, officially known as 1 Bushwick, would offer commercial, retail, residential, hotel, cultural, and agricultural spaces. The aforementioned rooftop farm would be nearly 165,000 square feet; Brooklyn Grange, which is currently the world's largest rooftop soil farm, occupies 108,000 square feet across two sites. A description of 1 Bushwick says: "Guests relaxing in the rooftop pool will be regaled by a rare experience: views of the skyscrapers of Manhattan — and cornfields."
More renderings and details
February 29, 2016

Beyond Bars: Designers Reimagine Rikers Island As a Destination

The 413-acre plot of city-owned land, most of it landfill, that makes up Rikers Island is known more for its impenetrable prison than its waterfront property and breathtaking city views. Recently City Council Speaker Melissa Mark-Viverito called for the closing of the jail complex, reports Crains, calling it an "ineffective, inefficient,” symbol of outdated policies and approach to criminal justice. An independent commission headed by Jonathan Lippman, the state's former top judge, is creating a blueprint for accomplishing the prison’s closing. There is significant opposition to the idea, though others, from Gov. Andrew Cuomo to the New York Times editorial board are behind it.
Find out what could replace the jail
February 29, 2016

Riverside Center’s One West End Avenue Tops Off, Cantilevering Pool and All

Propelled skyward by the still-sizzling Upper West Side residential market and its dearth of buildable sites, the final phase of the Riverside South master plan is coming together alas. After decades on the drawing board, this southern-most, eight-acre segment collectively known as Riverside Center/Waterline Center has already spawned a pair of residential buildings designed by SLCE Architects  and another by Pelli Clarke Pelli with Goldstein, Hill & West Architects (GHWA). Three other parcels to the west are now undergoing site preparation. Those lots will give rise to a trio condo and rental buildings whose developer, Boston-based General Investment and Development Companies (GID), has enlisted a trio of high caliber designers working with GHWA, the executive architect of record. Work has moved forward swiftly on the the plan's first two towers. The shorter of the pair, known as One West End , has just topped off its 491-foot concrete skeleton and is being developed through a partnership between the Elad Group and Silverstein Properties. The robust 41-story spire is the second tallest building on West End Avenue, only behind its more anonymous 521-foot-tall rental neighbor 21 West End.
Details, renderings, and construction photos this way
February 28, 2016

CWB Architects Build a Musically Inspired Pavilion in the Hamptons for a Pianist Client


A former musical director/pianist from Brooklyn Heights and her historian husband contacted Dumbo-based CWB Architects to build an adjacent pavilion at their home in Quogue on Southampton. The result is the wood-clad Piano Pavilion, which echoes the owners' love for organic architecture, but makes a deliberate nod to its namesake instrument with the contour of its roof. The pavilion was made to function as a piano room and small office, but it also works as a guest room, which is important as the couple's children and six granddaughters visit almost every weekend.
Learn more about the Piano Pavilion
February 26, 2016

Renderings Revealed for Downtown Supertall 45 Broad Street

Back in January, 6sqft uncovered preliminary renderings of downtown supertall 45 Broad Street, a project of Madison Equities and Italy-based Pizzarotti Group that's reportedly being designed by the architects at CetraRuddy. The design showed a presumably glass tower, "crowned by a distinctive pitched roof and an angling cantilever located some 400 feet above street level along its northern facade." After groundwork began at the site earlier this month, The Real Deal has now obtained more concrete views of the tower, which will stretch 1,100 feet high, have 86 floors, and contain 245 condo residences catering to entry- and mid-level buyers. The new renderings mimic the original massing, but show much more detail, like the golden, Gothic-inspired ribs traveling up the facade, the pointed crown, and the narrow mid portion.
More details ahead
February 26, 2016

This Playful Family Loft Is Outfitted with a Rock Wall, Slide, and Zip Line!


Located on 29th Street in Nomad, this gorgeous 4,000-square-foot loft was given a design overhaul from Studio DB, customized for a family – complete with four little ones – who recently moved to NYC from Silicon Valley. In addition to a shared open living space, the home was made kid-friendly with fun features like a slide, zip line, and a shared loft space accessed through a unique passageway boasting a rock wall and monkey bars.
See the adult and child spaces
February 26, 2016

Port Authority Will Hold Opening Ceremony for WTC Transportation Hub After All

On Tuesday, news broke that the Port Authority of New York and New Jersey would not be holding a ribbon cutting ceremony when the World Trade Center Transportation Hub opens next week. They called Santiago Calatrava's project "a symbol of excess." Perhaps feeling the backlash from their decision, the agency sent out a press release yesterday saying that though there will still be no event to mark the opening on March 3rd at 3pm, they will hold a ceremony once the Hub is fully up and running this spring, according to the Wall Street Journal. They credit their change of heart to a desire to thank the thousands of workers who built the station. Additionally, Port Authority Chairman John Degnan said, "It will stand, along with the memorial, museum and the buildings themselves, as a tribute the resiliency of the region."
More this way
February 25, 2016


Pricing Revealed for Market-Rate Rentals at Bjarke Ingels’ Via Tetrahedron

Bjarke Ingels' ever-captivating tetrahedron, officially known as Via 57 West and located at 625 West 57th Street, is set to hit the rental market on March 1st, and ahead of the launch, the Durst Organization has released pricing information, reports Curbed. In total, the flashy building will have 709 apartments, 142 of which are affordable and start at just $565/month. The market-rate units, however, will be considerably pricier, with an average asking price of $2,770/month for studios, $3,880 for one-bedrooms, $6,500 for two-bedrooms, $11,000 for three-bedrooms, and a whopping $16,500 for four-bedrooms. Eight listings have already gone live, and they're offering two months free on a 14-month lease or three months free on a 27-month lease.
More details ahead
February 25, 2016

Cottage-Like Duplex is up for Sale at the Muffin House in Chelsea


337 West 20th Street is not your average cooperative -- this Chelsea building was formerly the bakery of Samuel Bath Thomas, the Englishman who introduced New Yorkers to the English Muffin in the early 1900s. Today it's nicknamed the Muffin House and still has ovens (no longer working) built into the basement. You can now live in a cute little duplex at the co-op, which went residential sometime in the 1950s, for $875,000. While there's nothing inside the apartment to suggest this was a former muffin factory, there are still some old details intact.
Take a look