Architecture And Design

January 24, 2016

Friedland Properties Finally Settles on Design of 2230 Broadway


Foundation work continues apace on Friedland Properties' and Rose Associates' upcoming 72-unit apartment tower at the southeast corner of Broadway and West 80th Street. Tentatively addressed as 2230 Broadway, the building will rise 18 stories and 227 feet to its rooftop stair bulkhead. This stretch of Broadway on the Upper West Side enforces a 210-foot height cap (to its highest occupiable floor) to keep new developments in scale with their surrounding historic context. According to building permits, Stephen B. Jacobs Group are the architects. Evidently, the project has gone through several iterations of design, but it seems the team has settled on this recently posted conservative red brick building with a light stone base and cornice lines. The new rendering is also in line with DOB filings and an elevation posted at the construction site.
More on the building
January 22, 2016

New Renderings for Chinese Lantern-Inspired Skyscraper at 470 Eleventh Avenue



Reaping the seeds of the Bloomberg administration's sweeping 2005 rezoning of the far west side, a consortium of developers led by Siras Development hopes to begin construction this year on a dramatic 720-foot skyscraper at 470 Eleventh Avenue. Anchoring the southeast corner of Eleventh Avenue and 38th Street, the 47-story tower will soar from a quarter-acre site across from the Jacob K. Javits Convention Center that the developers purchased in 2014 for $110 million. The mixed-use project dubbed Hudson Rise will boast a total of 380,000 square feet split between a commercial podium, 328 hotel rooms/hotel condos, and topped by 40 condominiums that that will be marketed to Chinese buyers. Archilier Architects are the tower's designers, and though the firm has designed numerous large-scale developments in China, this will be their first in New York. Said to be inspired by traditional Chinese lanterns, the tower will be one of the most spatially complex skyscrapers in the city, distinguished by a vertical stack of alternating, cantilevering, and interlocking volumes that are clad in an array of facade treatments.
More details and renderings ahead
January 22, 2016

SOM Architects Reveal New Renderings of Hudson Yards-Adjacent Manhattan West Towers


Architecture firm Skidmore, Owings & Merrill (SOM) has released new drawings of the Brookfield Properties-developed Manhattan West project located between 32nd and 33rd Streets and Ninth and Tenth Avenues, Dezeen reported today. The glass-clad Manhattan West towers–punctuated by green public space–will be rising next to the Hudson Yards development. The five-million-square-foot project will include two office towers, a rental tower with 844 apartments at 435 West 31st Street, retail space and a new landscaped public plaza designed by James Corner Field Operations, the firm responsible for the design of the High Line.
Take a look at the latest images
January 21, 2016

VilLA NM Is a Futuristic Living Experiment With Ramps Inside and Reflective Windows Outside


VilLA NM is not meant for everyday living, but for weekends and stolen moments away from the hectic New York City life. None of the clutter of regular life can be found within its futuristic shell, created by Dutch architecture firm UNStudio. All white and smooth on the inside, dark like the soil on the outside, this Upstate home is the rural retreat dream of any idealistic, glamorous urbanite.
Learn more about the home
January 21, 2016

Drab Tribeca Office Building to Get Pocket Parks and Rooftop Lounges for Employees


Basking in the star-power of Herzog & de Meuron's 56 Leonard, the mid-century Tribeca office block at 250 Church Street is prepping for a major overhaul by its owner Philips International. Now that the city's Human Resources Administration/ Department of Social Services (HRA/DSS) has hightailed it out of the building to consolidate its offices inside 4 World Trade Center, the Philip Pilevsky-led team will transform the full block-front property into a sleek, amenity-filled workhouse in the hopes of luring young techies and media companies.

See more of the project
January 20, 2016

The Best Address for Less: Live in the Dakota for $1.85M


While it’s not exactly what we’d call affordable housing, you don’t have to be as rich as Yoko Ono or as famous as Lauren Bacall (whose apartment recently sold for $21 million) to live in the iconic Dakota overlooking Central Park. This pint-sized top-floor aerie on the Upper West Side offers a seriously rare chance to rub elbows with venerable co-op’s celebrity residents–and the memories of notable residents past–for a relatively earthbound $1.85 million. Though there’s still the nearly $3,000 monthly co-op fee to contend with, it’s not often that a space here that isn’t a storage unit finds its way to the market for less than four or five million at the very least; there are currently three eight-figure units listed, including Roberta Flack's pad and Judy Garland's former home. And the one-bedroom apartment itself is just the bright and elegant pre-war gem you’d imagine it to be.
Have a look around this rare little gem
January 20, 2016

Units Come Online for 180 East 88th Street, Tallest Building Between 72nd Street and Albany

In spite of a bristling array of glass spires erupting into our man-made mountain range and a global high-rise boom remodeling world cities into alien, cutting-edge anonymity, Manhattan stubbornly manages to appear tellurian. But Joseph McMillan's integrated real estate investment and design company DDG has emerged as one firm genuinely committed to nurturing and progressing our architectural zoo of a city. Their past projects–345 Meatpacking, 41 Bond Street, XOCO 325, and 12 Warren– transcend common architectural styles, clad in a unique palette of materials and composed of an uncanny mashup of parts informed by context, nature, and technology. DDG's latest exotic specimen comes to the architecturally conservative Upper East Side 'hood of Yorkville, at 180 East 88th Street (1558-1556 Third Avenue). The 32-story, 521-foot development will not only be the team's first uptown building, but also their first high-rise. DDG purchased the three-lot parcel from Muss Development for $70 million in 2013, and groundwork earnestly began last spring.
Lots more details and renderings this way
January 20, 2016

Tsumiki Are Legos Reimagined Using Japanese Design Principles

We can't deny that we're big fans of LEGO bricks here at 6sqft. They incite within us welcomed nostalgia for a simpler time when our love for design and architecture was just budding. However, now that our taste has evolved we can see how the brightly colored squares may not be complementary to a more adult interior aesthetic. The folks at the Tokyo architecture firm Kengo Kumo and Associates agree and have reimagined the classic LEGO with a minimalist Japanese twist. Their new blocks, also known as Tsumiki, are shaped like an inverted V and made from wood certified by the Forest Stewardship.
More on the blocks
January 20, 2016

Staten Island’s Abandoned Farm Colony to Undergo $91M Development for Senior Housing


Over a year ago, 6sqft shared the news that Staten Island's abandoned farm colony was set to undergo a massive rehabilitation that included a large senior housing building and a massive public park. And just yesterday, the City Council approved the New York City Economic Development Corporation's plan to sell 45 of the site's 96 acres to Staten Island developer Raymond Masucci for $1, according to the Times. Mr. Masucci will pour $91 million into the project, dubbed Landmark Colony, rehabilitating five crumbling Dutch Revival-style structures, tearing down five more but saving their stones for reuse, preserving a 112-year-old dormitory "as a stabilized ruin," constructing 344 condominiums for the 55 and older crowd, and designing 17 acres of public outdoor space.
More on the project and the history of the site
January 19, 2016

Confirmed: Calatrava’s WTC Transportation Hub Will Open First Week of March!

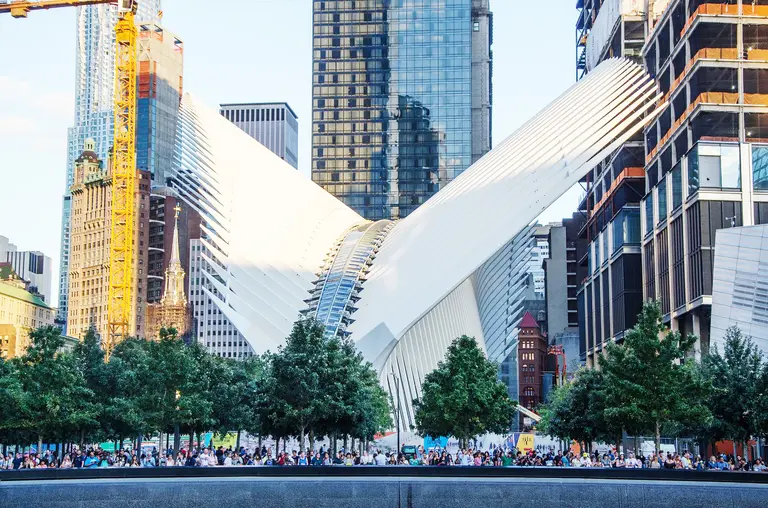
The Port Authority has announced today in a press release that the World Trade Center Transportation Hub—anchored by architect Santiago Calatrava's Oculus–will open the first week of March. The hub will link the World Trade Center PATH station and "enable travelers to have a seamless connection with 11 New York City subway lines and the East River ferries in addition to access to PATH trains."
What about the mall?
January 19, 2016

Redtop Architects’ East Village Townhouse Is a Modern Interpretation of the Split-Level Home


This gorgeous four-story townhouse in the East Village was designed by Redtop Architects for a young, growing family. The firm's visionary design combines elements of mid-century modern appeal with contemporary style for a unique look and feel that radically transformed this townhouse from drab to fab. The foundation for the home's interior spaces is designed around an open central channel connected by a wide steel staircase that provides ample natural light and space–a modern interpretation of the split-level home.
See it all, right this way
January 19, 2016


Sebastian Errazuriz’s Latest Creation Is a Cabinet That Functions As a Kaleidoscope


"The Space Between the Void (Kaleidoscope Cabinet)" is yet another attempt by New Yorker Sebastian Errazuriz to deconstruct the paradigm that a cabinet should simply be a box with two doors. 6sqft previously featured his Wave Cabinet and his Magistral Chest, but the psychedelic design of his latest creation deserves a special mention of its own. The Kaleidoscope Cabinet consists of a reflective storage unit that visually multiplies whatever is placed inside it, and it even has a peephole that functions just like its namesake children's toy.
Learn more about this mind-bending cabinet
January 18, 2016

Loophole Allows Developers to Build ‘Skyscrapers on Stilts’ to Give Residents Ocean Views


There has been plenty of heated discussion over the city’s latest supertall towers such as 432 Park Avenue, 111 West 57th Street, and 225 West 57th Street; they block light, alter the skyline and cast long shadows, for example. To add fuel to the fire, Crain’s reports today on a recent discovery in developers’ attempts to construct the tallest towers possible–with views above 700 feet that not only stretch south over Manhattan, but reach to the open Atlantic Ocean 14 miles in the distance. Currently, regulations govern how many square feet of livable space can be built on a development plot, which limits the height to which residential towers can rise. But rather than squandering those square feet on lower, less-in-demand floors, developers are vertically expanding the mechanical spaces used in their buildings–which don't count toward the square footage allotment. This allows them to start their apartments higher up, essentially "putting a skyscraper on stilts."
Start higher, build taller
January 15, 2016

Fox and News Corp. Ditch Plans to Move Into 2 World Trade Center


Big news on the 2 World Trade Center front. After several months of negotiation and hashing out design plans, News Corp. and 21st Century Fox Inc. have decided not to move into the new tower. The Post first broke the news, reporting that the media companies will remain at their Midtown headquarters at 1211 and 1185 Sixth Avenue where they currently have a lease in effect until 2020. "After much careful consideration we have decided to maintain our New York headquarters and other business operations. We have extension options that could continue our occupancy on Sixth Avenue through 2025,” the companies wrote in a joint statement. Sources added that the move would have been "a huge distraction for the companies' global operations."
FInd out more here
January 15, 2016

Get This Rusty ‘West Village’ Trashcan for a Mere $100 at Anthropologie

Want to bring a piece of NYC nostalgia into your home? Look no further than this "handmade" pre-rusted trashcan, available for the very reasonable price of $99.95 (down from $148!) at Anthropologie. Benjamin Miller, former planning policy director for the city sanitation department, told DNAinfo that the "West Village Corrugated Can" resembles the metal trash receptacles the entire city used (i.e. not just the West Village) up until 1969. They were called "ash cans," as they collected the wood and coal used to heat homes at the time, and were certainly not trendy or valuable.
Is it worth $100?
January 15, 2016

Matchpoint Is a Tennis-Style Storage Solution


Planning to get organized in 2016? Well, we have a quirky storage solution that might help you get started. Taking inspiration from retro tennis aesthetics, Matchpoint acts like a wall's second skin. It's a place to hang anything from fruits to pens and even holds little hooks and shelves. Designed by Studio Balagan, the airy net structure will help you organize the flood of knick knacks you've been meaning to go through.
Learn more
January 15, 2016

Introducing Astoria’s Newest Rental Building: The ‘L’ @ 31st Drive

Future Astoria renters, meet The "L" @ 31st Drive. Located on a sedate block at 23-36 31st Drive, the "L" is a brand-new 22-unit building with rentals ranging from $2,000/month studios to $3,200/month two-bedrooms. The design hewn by Gerald Caliendo Architects features a modern concrete and glass exterior rising five stories in height. Complementing its streamlined exterior, interiors boast floor-to-ceiling windows, light hardwood floors, clean white walls, and stainless steel appliances.
See more here
January 14, 2016

World Reaches 100 Supertall Skyscrapers With Completion of 432 Park Avenue


As of December 23, when the slender 1,396-foot-tall 432 Park Avenue condominium tower was officially pronounced complete by the Council on Tall Buildings and Urban Habitat (CTBUH) as the building was "partially habitable," it became the world’s 100th supertall skyscraper (h/t TRD), categorized as those at least 984 feet in height. In addition to being the world's tallest all-residential building, 432 Park Avenue is also the world's 14th-tallest building overall and the city’s seventh supertall skyscraper. In fact, New York has the second-highest number of supertalls on the planet.
Find out more about the world's tallest towers
January 14, 2016

Thing Industries’ Sacrificial Chair Replaces the Furniture That Gets ‘Covered in Crap’


Working and living in the big city lends itself to an extremely busy lifestyle that doesn't always allow time for more trivial chores like actually hanging your clothes in the closet. But that doesn't mean we want to prematurely dirty our beloved threads by throwing them on the floor. Designers Bridie Picot and Matt Smith of Thing Industries have the perfect solution with their Sacrificial Chair. It wasn't designed as a traditional chair (sorry folks you can't sit here), but instead to replace "that chair" that is "constantly covered in crap."
More here
January 13, 2016

See How Atelier & Co. Would Transform This 432 Park Unit Into a Palace in the Sky


432 Park Avenue recorded its first closing last week: a 4,000-square-foot, 35th-floor pad that sold for a cool $18.1 million. For the critics who find the supertower's minimalist exterior and Deborah Berke-designed interiors a bit too austere, take a peek at this layout designed by the classically-attuned firm of Atelier & Co. The unit's square footage and its north-, south-, and east-facing exposures are akin to the unit that closed last week. Raphel Viñoly/WSP Cantor Seinuk's structural tube design provides column-free layouts, allowing for flexible reconfiguration of interior spaces. For this 40th floor spread, Atelier nearly doubles the size of the master bedroom and removes the sitting room to create a vast living and dining area dissected by a grand and ornate bookcase.
See it all right here
January 13, 2016

Wireless and Beautiful Speaker-Cabinet Brings Design and Music Together


It's beautiful when two of our favorite things, like design and music, come together, and this innovative speaker-cabinet is the perfect combo. From Verona-based designer Paolo Cappello, the Caruso is what we like to call a conversation piece. It boasts a beautiful design in both its aesthetics and functionality, as it doubles as a wireless speaker system. The cabinet is adorned with a gramophone, accessed by your device via Bluetooth.
Get more info here
January 13, 2016


New Views of Robert A.M. Stern’s Limestone-Clad 70 Vestry Street

The Related Companies has launched the teaser website for its upcoming Tribeca condominium 70 Vestry Street. Related CEO Jeff Blau signed the purchase contract in December 2013 and closed on the six-parcel lot from Ponte Equities for $115.3 million in early 2014. Site excavation is already well underway, and new renderings of the Robert A.M. Stern-designed building have now surfaced. The project will pay homage to the neighborhood's distinctive warehouse architecture, and in true Stern fashion, will be clad in sumptuous French limestone.
More details ahead
January 12, 2016


New Renderings, Shape Shifts for Bjarke Ingels-Designed High Line Towers

New renderings have appeared via YIMBY for 76 Eleventh Avenue, the Bjarke Ingels-designed High Line-adjacent towers first revealed this past November. The planned project, developed by HFZ Capital with the goal of creating a "self contained kind of city," was expected to include a hotel, retail space, and around 300 luxury condos with prices to start at just below $4 million. The most noticeable changes from the earlier renderings, which showed the towers fitting together at an angle, show more space between the buildings, which now appear as more of a pair than two complementary parts of a "jigsaw-like" whole.
See what else has changed
January 12, 2016


Residential Projects Surface Along the Astoria Waterfront Ahead of New Ferry Service

The Astoria waterfront is poised to become the city's next high-density residential enclave, with more than 4,000 apartments planned within the Astoria Cove and Hallets Point developments alone. Just to the south, and more modest in scale, a six-story, 65-unit condominium building is preparing to rise from a block-through site at 30-05 Vernon Boulevard. City records indicate 3005 Vernon BLVD Joint Venture LLC purchased the lot for $3 million in 2014, and filed demolition permits in November to raze the existing one-story warehouse. Renderings provided by the building's architect, Young Kim of Tan Architect, show a white brick building with a glass curtain wall on its east- and river-facing elevations. As required by zoning, on-site parking is provided at ground level, and the garage roof will hold an expansive rooftop terrace. According to Young Kim, the development is moving forward and the team is in the process of filing building permits.
Find out more