Search Results for: green roof

September 28, 2015

Funnyman Aziz Ansari Scopes Out a $4.9M Triplex Penthouse in the East Village


As Tommy Haverford would say: Treat yo self! And it looks like comedian Aziz Ansari of "Parks and Rec" fame is doing just that. The NYDN reports that Ansari and his long-time girlfriend, Momofuku Milk Bar chef Courtney McBroom, have been spotted checking out a triplex penthouse at the LEED Gold certified Village Green, located at 311 East 11th Street, not once, but twice, drawn in by the home's gigantic 2,000-square-foot outdoor space. The listing describes the ultra-swank pad as "The ultimate in eco-indulgence and luxury."
get a closer look inside the home here
September 27, 2015

This $6,500/Month Murray Hill Rental Says City Apartment in Front, Suburban House in Back


Here's a NYC apartment that's thoroughly Manhattan, but, if you're standing in the right spot, could be any suburban home. Located in a bustling East Side spot that's either Gramercy, Kips Bay, Murray Hill or Midtown South, depending on whom you talk to, this two-bedroom garden condop at 242 East 25th Street just hit the rental market for $6,500/month. And if you can't bear to part with it, you're in luck, it's also for sale (asking $1.995 million). The apartment is only 939 square feet, but it's well-configured, with bedrooms on either side of spacious common areas–and, more importantly, one of those areas is a glass-walled solarium that overlooks a 785-square-foot private deck and backyard that extends your space in a way most New Yorkers envy.
See more
September 17, 2015

Long Island Equestrian Estate Featured in ‘The Wolf of Wall Street’ Hits the Market for $4M

If you secretly envied the life of Jordan Belfort in "The Wolf of Wall Street," you can now own a slice of his luxurious lifestyle. The sprawling Long Island estate that served as the backdrop for a scene where Belfort (played by Leonardo DiCaprio) is advised by Manny Riskin (Jon Favreau) and Max Belfort (Rob Reiner) to make a deal with the SEC and quit Wall Street. The Post reports that the seven-acre compound is on the market for $3.98 million. The Olympic-sized equine estate is called Mill Hill Farm and features a 5,000-square-foot, five-bedroom mansion, a 16-stall mahogany horse barn, four-stall quarantine shed, a giant fenced-in jumping space, and plenty of outdoor areas for spectating.
Take a tour around the stunning property
September 16, 2015

Bright, Modern Clinton Hill Three-Bedroom on Biggie’s Old Block Offers Lots of Options for $950K


It's not often that a three-bedroom apartment in prime Brooklyn rings in at under a million; if it does, it's likely to be a co-op with a steep monthly fee, and/or badly in need of an update. This pre-war condo in the heart of Clinton Hill is the rare exception: tastefully renovated, it offers pretty pre-war details, three bedrooms, and a location that's hard to beat. 207 Saint James Place is on one of this historic neighborhood's most beautiful streets, lined with 150-year-old brownstones and wood-frames, carriage houses and churches. There's plenty of colorful local history as well: The childhood home of Biggie Smalls is in a similar building just across the street at number 226–the late rapper's former apartment sold for $725k in 2013. Having survived the ravages of the late 20th century, these ornate 1930s limestone apartment buildings can be a great place to find lovely and livable–and somewhat rare–apartments like this one.
Take a look, this way...
September 16, 2015

West Village Condo, Asking $2.4 Million, Calls Itself a Bibliotheque


If you're a reader, prepare to fall in love. This West Village condo apartment at 302 West 12th Street is essentially one big book shelf, and beautifully designed at that. It's also located in a pre-war apartment building right in the heart of the West Village and just a short walk away from the Hudson River Greenway, the Chelsea art galleries and the Meatpacking District. For bookshelves galore and such a charming location: $2.4 million.
Check it out
September 14, 2015

Historic Soho Townhouse With Massive Rec Room and Skylights Galore Asks $16.3M


We'd figure that a large and lovely townhouse on a prime Soho block would have a hefty price tag just by virtue of its location; this four-story, 20-foot-wide-by-100-foot-deep home is no exception. But for your $16.3 million, you're getting an 1832 house that, after a three-year gut renovation, achieves a rare level of near-perfection. The couple who purchased the house at at 27 Vandam Street from revered choreographer Paul Taylor in 2009 for a (relatively) mere 3.3 million reconfigured what was at the time four apartments into one grand single-family residence while retaining its historic character. The result: Every detail–and there are many–in this home is state-of-the-art and every inch has been custom-designed for maximum comfort, convenience and peerless good looks.
Tour the interior of this beautiful house
September 10, 2015

A Totally Modern Brooklyn Townhouse With a Rock Climbing Wall Asks $4.25M


The best thing about shiny new modern townhouses? They can be really fun. Take this townhouse at 113A Columbia Street, along the Columbia Street Waterfront in Brooklyn, for example. It's a new-construction home, built in 2010. And over five stories you get lots of unique, fun custom details that really make this house one of a kind. The design, most of all, is kid friendly, with a rock-climbing wall making for one of the coolest kid's rooms ever.
Check it out
September 6, 2015

Add This Awesome All-Season Igloo to Your Outdoor Oasis

We're always seeking out cool ways to escape the city, but we're also constantly on the lookout for items that will enhance our city living—and the Garden Igloo certainly falls within this category. This awesome multipurpose geodesic dome was designed both as a winter garden and a summer canopy. It's lightweight and comes with easy, step-by-step instruction, no tools necessary. What better way to enjoy your outdoor space in the colder months of fall and winter than to be chilling outside in your very own Garden Igloo?
READ MORE
September 2, 2015

Giant LEGO Blocks Let You Build Anything from a Coffee Table to an Entire Room


We've seen our fair share of adult LEGO projects, including architecturally themed sets of blocks, a full scale model of New York City, and even an entire bedroom made of 20,000 of the colorful modules. But none of these endeavors have quite the versatility of EverBlock, giant LEGOs that can be used to build tables, chairs, walls, and even full rooms and structures. As the company explains, "Anything you've constructed can be taken apart and re-assembled again, and the pieces can be re-used to build other objects, making EverBlock a unique green building method."
READ MORE
September 1, 2015

Modern Two-Bedroom in Williamsburg Comes With a Dreamy Outdoor Space


If you're on the hunt for a modern condo unit (and aren't shopping on a strict budget), Williamsburg is one Brooklyn neighborhood that is full of them. Here's the top-floor unit at 317 South 4th Street, a boutique condo with four total units—a two-bedroom, two-bathroom on the market for $1.45 million. The floor-through apartment has all modern finishes, lots of glass, a private balcony and even a 700-square-foot roof garden.
See more of it
August 28, 2015

Want to Dine Al Fresco Tonight? This Interactive Map Shows All 1,357 Sidewalk Cafés in NYC

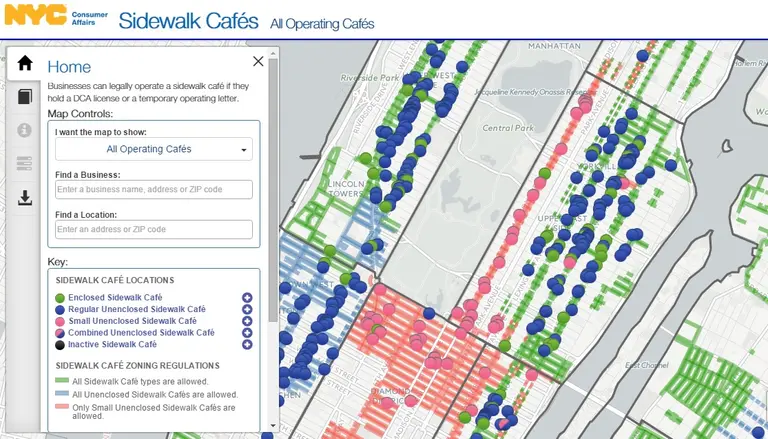
This time of year, who wants to eat inside? New Yorkers are constantly on the hunt for a great al fresco restaurant where they can snag a table and enjoy the warm weather and people watch. And with this handy new map from the city, picking a spot just got a whole lot easier. The interactive platform plots all 1,357 sidewalk cafés in the city, as well as how many outdoor tables and chairs are allowed, pending applications, license status, and health grades. But interestingly enough, the Department of Consumer Affairs didn't create the map to make life easier for foodies; they want to "boost transparency and reduce confusion surrounding the licensing process," according to Crain's.
Find out more
August 28, 2015

Enchanting 1930s Tudor Home Is Just $429K, but Also Way Out in Queens


Have you ever heard of Laurelton? If not, start Googling. It's a neighborhood in Queens where you can buy a single-family home for $429,000—a very impressive price in today's real estate market. It's a Tudor built in around 1930 with a charming exterior, unique details on the interior, a small front and back yard and a garage. Of course, at that price, you'll make some kind of sacrifice—it's not located anywhere near a subway station. But if you're in the market for an affordable single-family, don't write this one off.
Check it out
August 28, 2015

This Tiny Upper West Side Studio Knows How to Maximize Its Space


If you've got very little living space to work with, you have to be smart. That's the situation at this tiny studio apartment, located inside the Upper West Side co-op building at 327 West 85th Street. There's no square footage listed–probably because there isn't much to list–but it's basically an open living area and kitchen, with one closet and a bathroom. The current owner, however, has created a space that seems liveable and downright cute. It's currently asking $398,000.
See more
August 27, 2015

Ultra Minimal Long Island Home Blurs the Lines Between Indoor and Outdoor


If you're going to live in the middle of nature in Amagansett, a hamlet on the south shore of Long Island, you want to be reminded of the beautiful outdoors as much as possible. That seems to be the inspiration behind this home built by the architecture firm Levenbetts, who designed this property for a couple and their teenage children. It's been dubbed the 36SML House and was designed as three connected wings—a wing for the couple, another wing for their kids, and yet another one for guests. A driveway cuts through the middle of the home, and there's a roof deck (with amphitheater seating!) on top. Each wing of the house also creates separate courtyard spaces to accommodate parking space, a vegetable garden, and a play area with a swimming pool. Thoroughly impressed by the exterior?
Now check out the interior
August 26, 2015

This Dramatic Downtown Triplex Loft Tells the Story of a Neighborhood’s Creative Past 


Even from a glance at its facade, you could guess that 508 LaGuardia Place is a unique and historic structure. Located within the South Village Historic District, the Greenwich Village Society for Historic Preservation called it "perhaps the finest example of industrial architecture of the late 19th Century in the South Village." The available 5,000 square-foot, four bedroom upper triplex would be well-utilized as a live/work space, suitable for "tech or fashion companies to use as a work space that impresses." And you may indeed need startup funding to swing the $30K per month rent. The Romanesque Revival-style building has a history of creative residents that parallels the neighborhood's evolution through the second half of the 20th century. Built in 1891 as the H. H. Upham Company sign factory, the story of 508 LaGuardia Place is the story of Soho and Tribeca through the years when artists and photographers worked and lived in cavernous former factories and warehouses and did the heavy lifting required to carve out amazing spaces for themselves.
Find out how this former industrial building tells the story of the surrounding neighborhoods
August 26, 2015

Construction Update: Perch Harlem, Manhattan’s First Passive House Rental Building, Rises


A tipster has alerted us that Manhattan's first market-rate rental building built to passive house standards has reached street level. Dubbed Perch Harlem, the soon-to-be-seven-story structure is located in the uppermost reaches of Harlem's Hamilton Heights section at 542 West 153rd Street, between Broadway and Amsterdam Avenues. "Perched"on a ridge 150 feet above sea level, the site overlooks the bucolic grounds of Trinity Cemetery, which is the only active burial ground on the island. The project's forward-thinking developers, the Synapse Development Group with its investment partner Taurus Investment Holdings, purchased the 10,000-square-foot former parking lot back in December of 2013 and have since been growing their Perch brand of passive house buildings that focus on low-impact living and community-oriented design. A second Perch building is slated for Williamsburg at 646 Lorimer Street.
Find out more about Perch Harlem
August 24, 2015

New Renderings Revealed for Garden-Topped High Line Jardim Condos

A new full set of renderings has surfaced from New York YIMBY revealing designs for the West Chelsea condominium project at 527 West 27th Street known as Jardim. The High Line-adjacent project, designed by Brazilian architect Isay Weinfeld, is being developed by Centaur Properties and Greyscale Development Group.
See the latest renderings
August 20, 2015

1920s Popular Science Illustration Stacks the Future American City Like a Layered Cake

As the automobile became more widely available in the 1920s, the idea of living in the suburbs became far more appealing to Americans. Residents of large cities sought to escape increasingly crowded streets (thanks to industrialization), and with newly paved roads and auto ownership, taking on a commute was well worth the space and comfort that was paid out in return. While many urbanists and architects in the '20s predicted that suburban migrations would give way to sprawl (and it eventually did), other urban "futurists" balked at the idea of decentralization, and believed instead that Americans would be living and thriving in high-density vertical cities. Architect Harvey W. Corbett's “May Live to See, May Solve Congestion Problems” is one such proposal that sees everything from homes, offices, schools, green space and even aircraft landing fields stacked on top of each other for the ultimate metropolis.
Have a closer look at the complete plan here
August 6, 2015

First Look at 22-Story Expansion of Downtown Brooklyn’s Hampton Inn Hotel

We all know Brooklyn's residential market is scorching hot, but its hotel market is booming as well. Two hotels recently opened at the borough's Manhattan Bridge entryway, the 174-room Dazzler Brooklyn Hotel and the 116-room Hampton Inn. The latter has just begun construction on a 145-room expansion on an adjacent lot at 156 Tillary Street, and we've uncovered the first look at what the 22-story Stonehill & Taylor Architects-designed tower will look like (an encore to the striped-brick banality that rose in the first phase).
More details ahead
August 6, 2015

For $2.3M This Breezy Southern Cottage in the West Village Hides a Secret Garden


Tailored upholstery, rattan furniture, and mix-and-match pale floral chintz may convey a southern beach house feel, but the casual elegance of this 1,200-square-foot one-bedroom garden hideaway on a beautiful West Village block extends beyond the home's current decor. Subtle pre-war details like 11-foot ceilings, crown moldings, marble fireplaces and rich dark wood floors contrasted with bright white walls embody the pretty and casual island vibe. There's also central air for those balmy summer days. But what makes this home at 77 Horatio Street most irresistible is the magical 500-square-foot garden at the back, visible just beyond a balcony off the dining area through oversized glass patio doors.
Step inside this pretty downtown bungalow
August 4, 2015

Soho Loft Has Plenty of Work Space Plus All the Comforts of Home for $9,500 a Month


An increasingly rare find these days, this quintessential artists' loft at 51 Greene Street in the heart of Soho is available for short- or long-term leasing for $9,500 a month. The sky-lit, sun-filled, top-floor space embodies the loft ideal, yet comes with many of the comforts loft-dwellers sometimes sacrifice for all that open space. Unlike some pre-war lofts, there's a private keyed elevator. Also unlike some live-and-work spaces, there's a second half bath, a washer/dryer, and (at least) two bedrooms. Perhaps best of all, there's a spacious private roof deck for gazing out on the downtown cityscape.
Check out the space, this way
July 20, 2015

Brooklyn Heights Penthouse Asking $1.75 Million Has 16-Foot Cathedral Ceilings


In Brooklyn Heights, high-ticket real estate is usually a historic brownstone or townhouse. And while this co-op does reside on 105 Montague Street, in a circa-1885 Queen Anne building that was once a hotel, the interior is a lot more modern than you may expect. This top-floor penthouse unit takes advantage of the building's striking roof line. You've got skylights, soaring cathedral ceilings, and thoroughly modern finishes. It's all asking $1.75 million.
Check it out
July 17, 2015

Brand New Photos for Bay Ridge’s Gingerbread House, Now Back on the Market for $11M


Bay Ridge's infamous Gingerbread House at 8220 Narrows Avenue is making headlines again. The incredible freestanding home is back on the market after a few different attempts to sell. As Curbed pointed out, the Arts and Crafts home was first asking $12 million in 2009, then the price was lowered a few times, then it was put on the rental market for $26,000 a month. (The broker tells us that it's only officially been on the market for around two years over a six-year period while the owners did renovations.) Now it's back again with brand new photos showing off its extravagant interior, alongside a price tag of $10.999 million. As the broker told us, "The overall market in Brooklyn is strong, particularly in Bay Ridge, which has become the new hot spot as buyers move south - this is an ideal time to put the house back on the market." We got our hands on the previously-unpublished new images, so take a look and decide if this is finally the time this special house will sell.
To the interior