Search Results for: green roof

April 23, 2015

$5.2M Retro-Glam Tribeca Duplex Is a True Labor of Love


It's already a brag-worthy feat to own an apartment that was designed by an award-winning architect, but it's even more brag-worthy to own one that was lovingly designed by that architect for her very own sister and her family. That's why when we tell you that this 2,783-square-foot Tribeca pad in the landmarked Sugar Warehouse condominium is a gem, we mean it. The retro glam duplex loft was a collaboration between designer Stacey Ruhle Kliesch, her mother Louise Ruhle, and her sister, the homeowner, Stephanie Ruhle Hubbard. That's right, even Mom was involved. So you know that every nook and cranny of this $5.2 million duplex loft was lovingly tended to.
More pics inside
April 21, 2015

Asking Double Its 2012 Price, Brooding West Village Townhouse Features a Two-Story Wall of Glass


Every now and then a Cool Listing comes along that is so spectacular we find ourselves at a loss for words. Well, not today. That’s because there’s so much to share about this incredibly sumptuous home at 75 Bedford Street in the West Village we’re afraid we’ll run out of room! Let’s start with those responsible for our enthusiasm–namely,  M.N. Ahari, architect for the recent renovation, and interior designer Fernando Santangelo, the genius behind one of Hollywood’s havens for the rich-and-famous, the Chateau Marmont, who transformed this historic townhouse from an all-white Zen oasis into a brooding bachelor pad for his friend James Oakley, a filmmaker who originally hails from Tennessee. Oakley, whose stepfather owns the Cleveland Browns, bought the home in 2012 for $5.8 million, but after the extensive renovation he's now looking to unload the residence for $12.5 million.
See why there's so much to talk about
April 17, 2015

Long Island City’s Hot New Park-Front Project Liv@ Murray Park North Set to Begin Sales

While Manhattan buyers typically pay a great premium for a park-front address, a single subway stop away in Long Island City, a new condominium aptly named Liv@ Murray Park North will begin sales with homes starting around $400,000. Developed by George Xu and Century Development Group, the six-story, 39-unit building will house a mix of studio, one- and two-bedroom apartments designed by Queens' own Raymond Chan Architects. Liv@ Murray Park North is located at 11-35 45th Avenue along the northern frontage of the 2.5 acre Murray Park/Murray Playground. Similar in size to downtown's Gramercy Park, the community jewel is LIC's largest green space not situated along the East River. The park is also across from the neighborhood's sole historic district and is positioned centrally between the area's two booming high-rise nodes–the master-planned Hunter's Point waterfront community and the Court Square-Queens Plaza business district.
More on the project ahead
April 13, 2015

VIDEO: RuPaul Takes Us Around the 1980s Meatpacking District and the Jane Hotel


We know all about the Meatpacking District's beginnings as the Gansevoort Market and the epicenter of meat marketers, as well as its current status as a burgeoning office tower district, but in the 1980s, this neighborhood was one to which most people didn't pay much mind. It was fairly run down, with its industrial tenants having moved out, and became notorious for prostitution, sex clubs, and drug dealing. But there was much more to the area, including an accepting LGBT community and a downtown music and entertainment scene. In this video we found from 1986, a young RuPaul takes us into his penthouse suite at the Jane Hotel, then known as the Jane West Hotel and far seedier than it is today, as well as walks around the gritty streets of the Meatpacking District and into his friend's 9th Avenue rowhouse, which will undoubtedly look familiar to anyone who's walked these cobblestone streets.
Watch the video here
April 12, 2015

Construction Update: SOM’s 252 East 57th Street Getting Its Glass Skin

With foundation work complete, the World Wide Group / Rose Associates' tower at 252 East 57th Street is rapidly making its climb into the Midtown East skyline. The 57-story development composed of 93 condos and 173 rentals is designed by Skidmore, Owings & Merrill LLP (SOM), with SLCE serving as the architects of record. Despite the tower's location along the eastern fringe of cloud-busting billionaire's row, the 715-foot building won't be competing for any height records–for instance, 111 West 57th Street is double its height at 1,428 feet. Instead, the tower is shaping up to be more of a typical Midtown East affair, falling in line with its Second Avenue context by providing a broad 80-foot-high base along the avenue and a sheer 50-story rectangular slab rising above. Recent residential towers along Second Avenue such as The Milan, The Veneto, and The Three Ten share 252's massing, which planners prescribed to conform new skyscrapers to the rows of existing walk-up buildings.
More details on the project here
April 9, 2015

At Brooklyn’s Gateway, Woods Bagot Kicks Off Construction of the Jay Street Residences

AmTrust Realty has recently kicked off construction on a 250,000-square-foot, mixed-use project near Brooklyn's Manhattan Bridge approach. The development will be a step towards reconnecting Downtown Brooklyn to its waterfront, and, along with several other proposals, helps remedy a maelstrom of mid-century planning disasters between the two areas. Known as the Jay Street Residences by its designers Woods Bagot Architects, the project has previously gone by the addresses 120 Nassau, 199 Jay, 203 Jay, and 213 Jay Street. Its 38,000-square-foot lot, now under excavation, will give rise to an L-shaped complex composed of a 33-story tower anchoring Concord and Jay Streets, as well as an eight-story hotel and amenity wing along its western Jay Street frontage.
More details on the project here
April 8, 2015

My 500sqft: Artist Hector Castaneda Invites Us into His Spanish Harlem One-Bedroom ‘Museum’

Located in an unassuming low-rise walk-up in Spanish Harlem is a tiny apartment with no views, a small living room, and thousands of pieces of one-of-a-kind art from around the world. Its owner, Hector Castaneda, is a world traveller who's visited more than 50 countries over the last 15 years. While most folks are happy simply snapping a few photos and heading home after a week or two, Hector is all about immersion and spends months at a time in some of the world's most exotic and extreme locales. As Hector travels the world he picks up art, tapestry, sculptures, furniture, and musical instruments from every country, which today magically fill every nook and cranny of his 500-square-foot apartment. "He is the only person I know who can turn a dingy walk-up building apartment into a work of art—it's really a private New York Museum and Hector is the curator," his friend Lisa Monroig told us. Once we heard that, we knew we had to pay him a visit.
Tour this miniature museum in the heart of Spanish Harlem here
March 27, 2015

REVEALED: ODA Architects Design Cantilevering Ziggurats for Gowanus Site

Another eye- and volume-popping mega-project by ODA Architects may be coming to Brooklyn, and this week's chosen neighborhood is Gowanus. A recently posted video by ODA delves into the thought process of Eran Chen's burgeoning firm and provides some shots of their recent work, including the provocative rendering shown here. We recognized the location only by the "Stop & Frisk Hands Off the Kids" text scrawled across the defunct Brooklyn Rapid Transit Powerhouse building (the "Bat Cave") and pinpointed the project for the full-block parcel at 175-225 Third Street purchased by Kushner Companies and LIVWRK last year. Update via LIVWRK/Kushner’s reps: "The developers are not working with ODA on this project and these designs do not represent our vision for this site or the Gowanus. We are committed to putting forth an outstanding plan that respects the context of the neighborhood and responds to the voices of local stakeholders.” As it turns out, ODA is one of many firms that pitched, and the design was ultimately turned down because it was out of touch with the direction of the neighborhood. Though it won't come to fruition, it does give some scale of what's to come—which will indeed be transformative for the area.
More information here
March 27, 2015

New Yorker Spotlight: Gil Shapiro of Urban Archaeology Re-Imagines Beautiful Old Things


Native New Yorker Gil Shapiro founded Urban Archaeology in the early 1970s, when the salvaging movement was just catching on. With a collector’s–and creator's–eye and an entrepreneurial spirit, he began re-imagining architectural remnants as treasured additions to the home environment. This month the company has been preparing for an auction taking place on March 27th and 28th, handled by Guernsey’s auction house, when nearly 1,000 of their long-treasured pieces of history will be sold to prepare for a move to a new location. First opened in Soho in 1978, the store's early customers–including Andy Warhol and other denizens of what was undisputedly the epicenter of the art world–adored the unique and time-treasured aspects of Shapiro's restored architectural salvage pieces, yet they would always find ways they wished they could customize their favorite items. Finding that he excelled at bringing a fresh perspective to pieces of historical and architectural importance, he started reproducing individual pieces as well as creating new lines of bath fixtures and lighting, many of which originated in places like the Plaza Hotel, New York’s Yale Club and the St. Regis Hotel.
Read our interview with Gil here
March 27, 2015

New Renderings Revealed for Tadao Ando’s ‘Glass Jewel Box’ Condo in Nolita


Over the summer we got a couple of teaser renderings for Pritzker Prize-winning architect Tadao Ando's forthcoming Nolita condo at 152 Elizabeth Street. But now the Times has released the entire batch of starchitecture porn, including a full building shot and interior details. Ando's first-ever standalone building in New York is a seven-story condominium with just seven units, and its design is completely representative of his signature style. Described as a "glass jewel box" by the Times, it's made of in-situ concrete, galvanized steel and glass, combining to create a simplistic, modern esthetic that blends with the area's industrial character. The Japanese self-taught starchitect wanted to create "a space which no one has created before with a very common material which anyone is familiar with and has access to. Concrete can be made anywhere on earth."
Pricing info and renderings this way
March 26, 2015

The Knickerbocker: Times Square’s First Luxury Hotel Is Reborn as a Modern Landmark

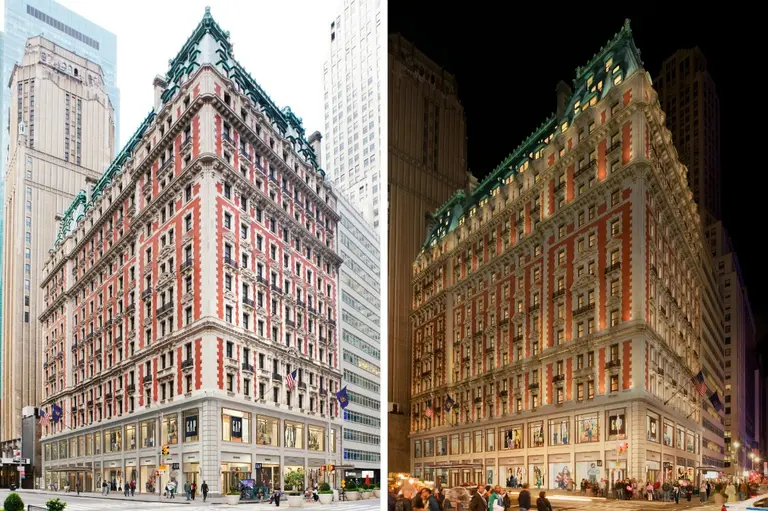
When John Jacob Astor IV built the Knickerbocker Hotel in 1906, he launched a generation of luxury Times Square hotels. The Beaux Arts masterpiece attracted the likes of F. Scott Fitzgerald, John D. Rockefeller, and Italian tenor Enrico Caruso. It was the birthplace of the martini and the site where the sale of Babe Ruth from the Red Sox to the Yankees took place. But after just 15 years, the hotel's success declined just as fast as it emerged and it was repurposed as an office space, later becoming the Newsweek Building. Today, though, the landmark is reclaiming its title of ultimate luxury hotel under its original moniker. After a two-year, $240 million modern renovation, the Knickerbocker offers 330 guest rooms, a rooftop bar and lounge with the ultimate view of the Times Square ball drop, and a foodie destination restaurant from chef Charlie Palmer.
Uncover the history and future of the Knickerbocker
March 18, 2015

Construction Update: COOKFOX’s 855 Sixth Avenue Tops Off, Ties for City’s ‘Shortest Skyscraper’

In the shadow of the Empire State Building, the concrete frame of 855 Sixth Avenue has quietly risen to its full 500-foot height. Spanning the full western blockfront of Sixth Avenue between West 30th and 31st Streets, the 41-story mixed-use tower, designed by COOKFOX Architects and co-developed by the Durst Organization and Fetner Properties, is poised to bring 190,000 square feet of commercial space and 375 rentals to the southern fringe of Herald Square later this year. While unremarkable in design and imperceptible in the city's skyline, the building's small claim to fame may be that its 152-meter (slightly under 500 feet) height is sometimes regarded as the benchmark figure for defining a skyscraper. Therefore, statistically, 855 Sixth could be considered the shortest skyscraper in New York. Huzzah!
More details ahead
March 16, 2015

$7.25M East Village Building Boasts Rustic Charm (and 12 Income-Producing Apartments)



While it’s true this six-story building located at 276 East 10th Street in the heart of the East Village is an incredible investment opportunity, we think the prospect of actually living here offers a different kind of reward. So, we’ll let the accountants and business gurus of the world calculate the financial upside of the rental income derived from the twelve apartments within, and the expansion potential the additional FAR of 2,306 square feet affords—we’re far more interested in the property’s absolutely gorgeous rustic charm that makes it feel worlds away from the city that never sleeps.
More photos this way
March 10, 2015

Philip Johnson’s New York State Pavilion Getting the LED Light Treatment


Last Friday, we journeyed to Flushing Meadows-Corona Park for the Panorama Challenge at the Queens Museum. When the evening of trivia was over, we walked out into the park to find the Unisphere and the Museum, both World's Fair relics, glowing. But in the distance, Philip Johnson's iconic New York State Pavilion was barely visible. That's about to change, though, as electricians and preservationists have been testing new ways to illuminate the "modern ruin" for the first time in decades, according to the Daily News. The update comes thanks to a wave of public support to restore the icon, as well as a renewed interest in its architectural merit and the history of the 1964-65 World's Fair. As we wrote over the summer, the pavilion's restoration task force secured $5.8 million for repairs, $4.2 million of which came from Mayor de Blasio. Now, Queens Borough President Melinda Katz has pledged to get the site illuminated by the end of the year. "We will restore this national treasure into a visible icon befitting 'The World's Borough' for generations of families and visitors to enjoy," she said.
More details on the lighting project
March 6, 2015

What $4 Million Bought This Week in NYC


We've all come across real estate listings or recent sales that have us thinking either "Oh! I could live there!" or "What were they thinking?" Well we're going to make it a little easier for you to cast your judgements on the decisions of the rich—and sometimes famous—by rounding up some of the week's most interesting sales for you to compare and contrast. From a Greenwich Village pad purchased by a prolific '90s sitcom director to a classic Upper East Side co-op with crown moulding, this week we'll take a look at what $4 million bought in Manhattan.
See them all here
February 26, 2015

Live in a Haunted, Grey Gardens-esque Staten Island Mansion for $2M


For many New Yorkers, living on Staten Island is scary enough (just kidding!), but for those looking for an extra thrill, a historic, landmarked haunted mansion just hit the market for $2.31 million. The 7,700-square-foot, 10-bedroom Italianate villa-style home is located at 2475 Richmond Road in Egbertville and is known as the Gustav Mayer House for its original owner, an inventor who created the recipe for Nabisco's Nilla Wafers. Built in 1885, the house served as a Grey Gardens-esque residence for Mayer's two daughters, who stayed sequestered inside until their 100th birthdays. It's said that their ghosts still roam the hallways, along with the presence of their father, according to the Post.
Get the full story here
February 25, 2015

Old-World Victorian Home in Ditmas Park Lists for $2.3M


Let’s take a trip to the quiet, tree-lined streets of Victorian Flatbush where a 111-year-old home in the Fiske Terrace-Midwood Park landmarked historic district awaits, asking $2.275 million. This quarter-acre lot is large enough for a pool and a guesthouse or your own little secret garden. And while the curb appeal sets the bar high, the inside takes it to a new level, blending old-world charm with modern updates.
More pics inside
February 20, 2015

Gluck+’s Inverted Outbuilding Features Corrugated Copper Hangar Doors

Nestled among Douglas fir trees in Lake George, New York, sits an ultra-modern building with a corrugated copper facade. Designed as a guesthouse for a summer family retreat, the Inverted Outbuilding by Gluck+  beautifully combines wood, glass and rusty copper. The unusual use of the industrial material gives this home a totally unique look, emitting a warm maroon glow when the sun hits it.
Learn more about this copper-skin guesthouse
February 18, 2015

In 2080 NYC Will Be Hotter, Rainier, and 39 Inches Underwater

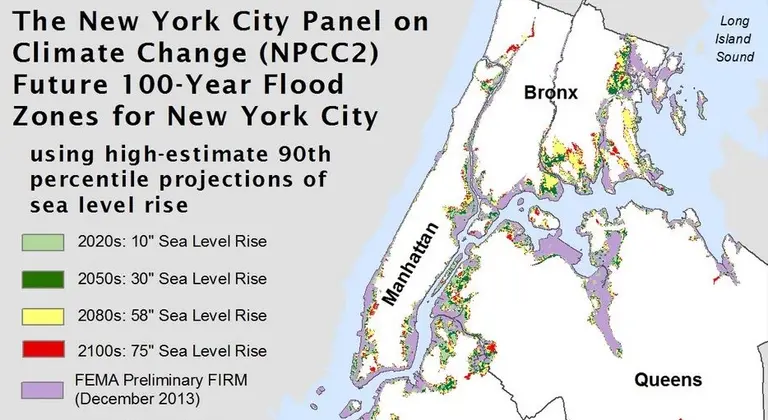
Or at least that's what a report released today by the New York City Panel on Climate Change says. Looking at the next century, the startling analysis finds that average temperatures could rise 4.1 to 5.7 degrees by the 2050s and as much as 8.8 degrees by the 2080s; yearly heat waves will triple in occurance; there will be many more days over 90 and 100 degrees; annual precipitation will increase by 5 to 13 percent by the '80s; the Northeast will see more intense hurricanes with extreme winds; and sea levels are expected to rise 18 to 39 inches by the '80s and 22 to 50 inches by 2100, meaning the amount of land within FEMA's proposed flood insurance rate maps will double, covering 99 square miles of the city. But don't start planning your exodus just yet. The Mayor's Office is well aware that their findings "underscore the urgency of not only mitigating our contributions to climate change, but adapting our city to its risks."
More on the report and see the full map
February 11, 2015

Snøhetta Transforms a Gowanus Warehouse into a Mural Studio for Cuban Artist José Parlá

You've probably seen the murals of Cuban-American artist José Parlá in the lobbies of One World Trade Center and the Barclays Center. With such high-profile clients, it's no wonder he worked with starchitecture firm Snøhetta, who completed the 9/11 Memorial Museum Pavilion, to create his personal artist's studio. Collaborating together, Parlá and Snøhetta transformed a Gowanus warehouse into a double-height workspace that retains industrial characteristics of the building like beamed ceilings, exposed piping and electrical fixtures, and concrete floors. To tailor the studio to their client's needs, the firm re-opened old skylights to let natural light in to the middle of the work space, and they painted all the walls neutral grey tones so Parlá's bright paintings really stand out.
More on the project
February 4, 2015

If You Can’t Beat ‘Em Join ‘Em: Hotels Attempt to Emulate Airbnb Amidst Competition

As the city's war against Airbnb rages on, hotels and bed and breakfasts across the city continue to see their guest numbers drop. But the decrease isn't necessarily due to the lower costs of Airbnb rentals (although we certainly wouldn't discount it) but the fact that visitors to our fair city are looking for an authentic New York experience. DNA Info reports that new hotels across the city are looking to recreate the "real experience" of staying in New York by channelling a "more urban" atmosphere with cool perks—bars amongst them—that lure local residents within their towering walls to hang with their guests.
READ MORE
January 29, 2015

Bushwick Buzz: A Look at the Neighborhood That’s Dethroned Williamsburg as Brooklyn’s Most Hipster

Of Brooklyn's gentrifying neighborhoods, few have seen such rapid change as Bushwick. The neighborhood, which sits in the northern portion of the borough, running from Flushing Avenue to Broadway to Conway Street and the Cemetery of the Evergreens, has grown as a natural extension of Williamsburg—a haven for creatives and young folks looking for lower rents. But well before its trendy vibe put it on the map, Bushwick was a forested enclave originally settled by the Dutch—its name is derived from a Dutch word "Boswijck,"defined as “little town in the woods”—and later, German immigrants who began building breweries and factories. Unfortunately, as the breweries along Brewer’s Row and factories closed and farms disappeared, derelict buildings and crime took hold—with the looting, arson and rioting after the city’s blackout during the summer of 1977 playing a starring role. According to the New York Times, "In a five-year period in the late 1960s and early 70s, the Bushwick neighborhood was transformed from a neatly maintained community of wood houses into what often approached a no man's land of abandoned buildings, empty lots, drugs and arson.”
More on Bushwick's past... and present
January 27, 2015

Park Here: Eyeing the Real Estate Surrounding Two of NYC’s Most Splendid State Parks

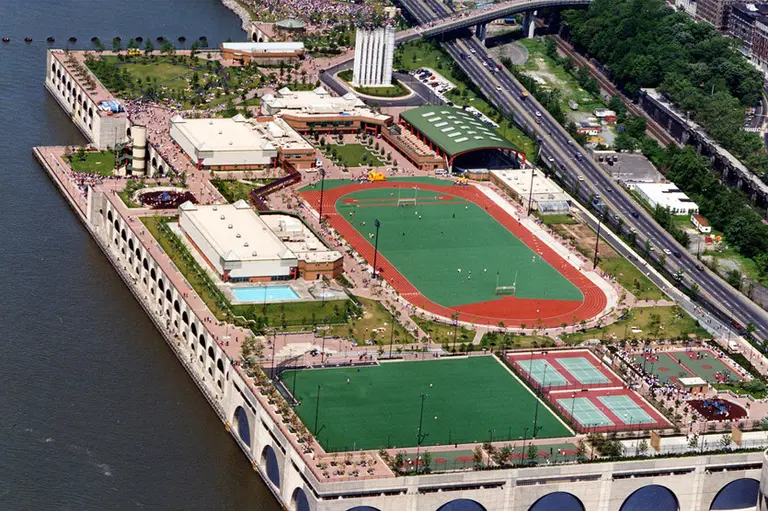
In a city that moves so fast that the Sunday edition of the New York Times comes out on Saturday, it is not surprising that New Yorkers might overlook some interesting factoids. For instance, New York City is home seven state parks! So, instead of enjoying a day inside other state parks filled with the ubiquitous lush greenery and a plethora of activities that might surely mean a couple of hours of driving—cityside state parks are but a subway ride away or possibly a short walk to the likes of the East River State Park on Kent Avenue in Williamsburg, the Clay Pit Ponds State Park in Staten Island and the Roberto Clemente State Park in the Bronx. One of the most popular, with its grassy stretches of pastoral idyll against a spectacular backdrop, is the 28-acre Riverbank State Park near 143rd Street (seen in the two images above). A multi-level facility set 69 feet above the Hudson River on Riverside Drive, it opened in 1993. What’s more, this park is the only one of its kind in the Western Hemisphere. Inspired by Japan’s urban rooftop designs, it was created on top of a now-odorless sewage treatment facility on the Hudson.
READ MORE
January 27, 2015

Let Your Imagination Run Wild in This Wacky $8.3M East Village Home

Located just a few steps off the Bowery, this five-story home at 4 East 2nd Street in the East Village, currently functioning as four separate units, offers a multitude of options. Looking to stretch out and have nearly 6,000 square feet all to yourself? Go right ahead, as the house will be delivered vacant and is ready for your personal touch. Or perhaps you’d prefer to keep the parlor floor as a gallery space and make do with the remaining few thousand square feet to accommodate your humble abode. The possibilities are only limited by your imagination.
See more of this imaginative home
January 27, 2015

Modern Loft in Long Island City’s Powerhouse Asks $1.2M


We’re going to switch things up a bit and head into increasingly-coveted Long Island City where a 1,010-square-foot duplex is asking $1.15 million. This Powerhouse loft features 20-foot ceilings, a home office and a lofted sleeping area, giving you a modern two-bedroom if privacy isn’t an issue. But its impeccable finishes and attention to detail make it a standout, and who are we kidding? Just look at that colossal window.
Let's take a look