Manhattan

May 14, 2014

Carnegie Hill Residents Sell Their Gorgeous Penthouse Apartment for $7.25 Million

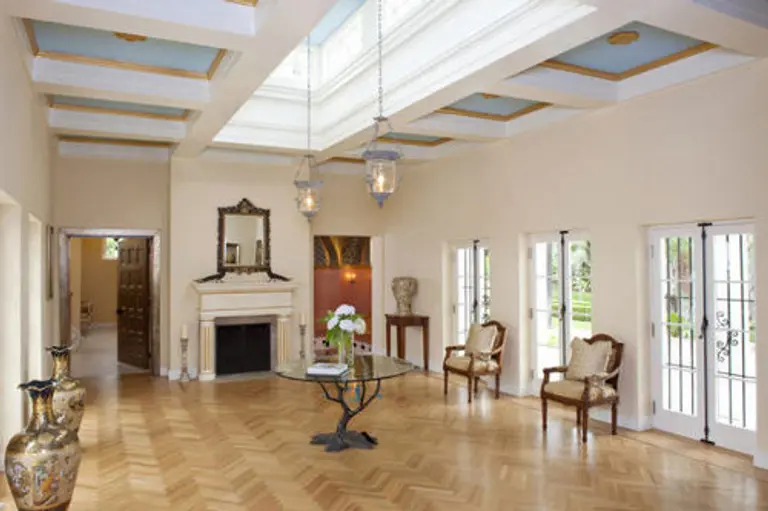
Why anyone would want to leave this gorgeous Carnegie Hill penthouse at 1150 5th Avenue will remain a mystery for the ages. For some reason, the penthouse's former owners, Karim Rashid and Tracy Buescher, have decided to sell their beautiful 5th Avenue pad. However, someone just hit the jackpot when they scooped up the 3BR/3.5BA beauty, built in 1924 by J.E.R. Carpenter - the unsung hero of 5th Avenue. The co-op was designed by architect Charles Platt, the award winning designer responsible for Washington D.C’s Freer Gallery of Art.
Take a look inside this gorgeous penthouse here
May 14, 2014

And the Cycle Continues: Stuy Town Ownership to Change Hands Again

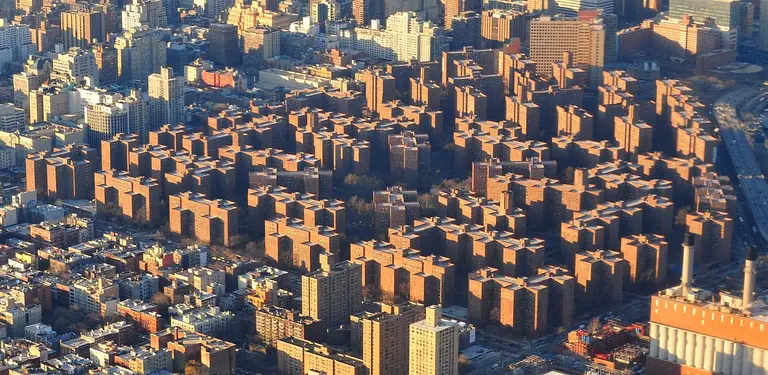
It looks like Stuyvesant Town-Peter Cooper Village may be headed back to auction. Manhattan’s largest rental community is no stranger to the game of musical chairs that their owners have been inadvertently playing. The complex, comprised of 80 acres, 110 buildings, and 11,231 units between 14th and 23rd Streets, has had an interesting decade. It sold to Tishman Speyer Properties and BlackRock for a record $5.4 billion at the height of the real estate boom in 2006. Despite being accused of trying to push out lower income residents with high prices, they actually defaulted on their loan in 2010. Ownership of the property was transferred to the lenders, represented by CWCapital.
Drama in Stuy Town
May 14, 2014

Studio Gang’s Razor-Edged Glass Tower for the High Line Gets the Green Light

Studio Gang's bold move to open an office in NYC couldn't have come at a better time. The much admired studio led by Jeanne Gang just got the green light for their stunning angular glass structure, which will be sited right along the High Line on 10th Avenue between 13th and 14th streets. Dubbed the 'Solar Carve', the new construction will be designated for office and retail use, housing 10 stories behind a glassy serrated edge and asymmetrical curves. The design, in true Studio Gang fashion, keeps sustainability in mind, and the building's geometric form does follow function. The unique shape mitigates solar gain while taking advantage of the views between the High Line and the Hudson. A planted roof will also help cool the Solar Carve on hot days.
More renderings of Gang's first NYC project here
May 13, 2014

Observations: Changes at the Center of the City (And World)

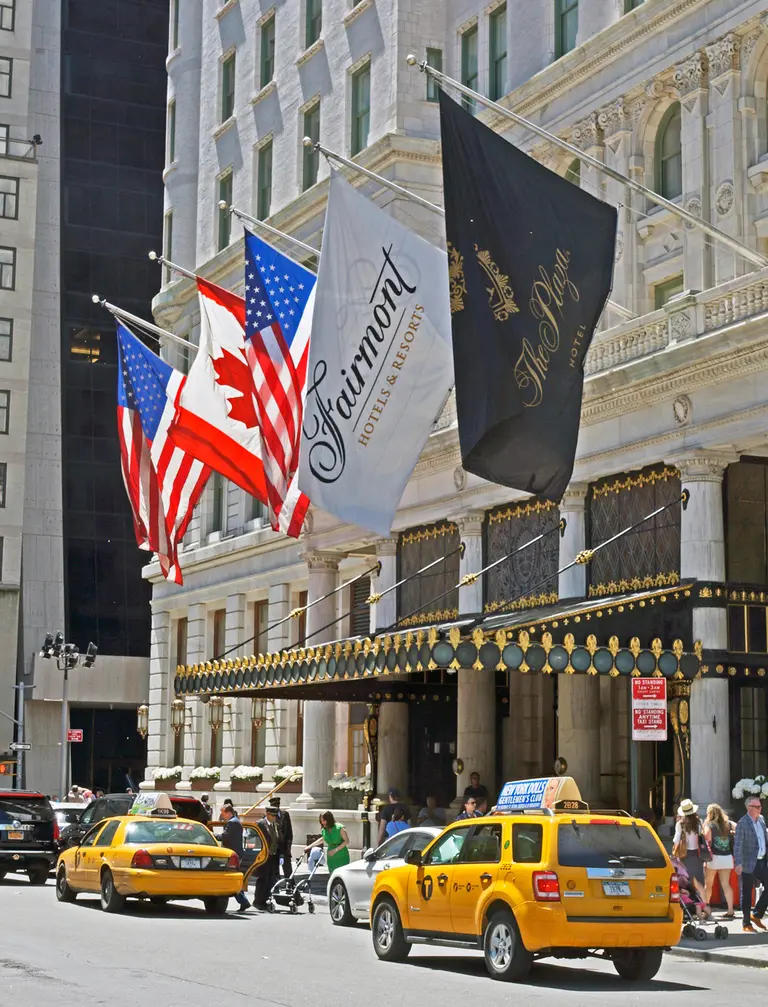
The city’s most famous plazas straddle Fifth Avenue at 59th Street, and there’s a lot going on. One of the city’s great entrances is the large marquee facing Fifth Avenue at the Plaza Hotel between 58th Street and Central Park South surmounted by five large ”outrigger” flags, at least one of which is the American flag. This past Sunday, there were two American flags, one Canadian flag, the Fairmount Hotels & Resorts flag, and the Plaza Hotel flag. The two American flags, however, were not standard and the “canton” of white stars against a blue background. These had too much blue background at the edge. While pointing this out to the two doorman, Jarret Lazar, the manager of bell services, wandered by and expressed surprise at my observation. He said that the flags need to be changed every two or three weeks because they get ripped apart.
Taking in the changes of our great city
May 12, 2014

Your Daily Link Fix: Scarface Home on the Market for $35 Million; Williamsburg Edges Out Dumbo as Brooklyn’s Most Expensive

Art Project Uses Graffiti to Spruce up Bronx neighborhood: The New York Daily news talks about how the Bronx Park East Community Association partnered with local artists to trade unsightly tagging for beautiful murals. Food Trucks Stuck in Park: Crain’s New York discusses how some of these New York staples are turning to brick and […]

May 12, 2014

Something to Sing About: Metropolitan Opera President Sells His Tribeca Loft for $2.8 Million

Kevin W. Kennedy, The Metropolitan Opera president (and former managing director of Goldman Sachs) and his pediatrician wife Karen have sold their stunning Tribeca loft for $2.8 million. The pair's former residence is 1,641-square-feet, and features 4 rooms, including 1 bedroom and 2 bathrooms. Large windows with wrought-iron Juliet balconies are this building’s signature, illuminating the welcoming space with its wood floors and original exposed brick walls. The deal was closed by Melinda Nix of Sotheby's. 27 Leonard Street, situated between Broadway and Hudson Street, was originally built in 1876 for William B. Lawrence, a New York Stock Exchange board member. In 2003 it was converted to luxury condominiums with a commitment to balancing privacy and entertainment.
Take a look inside the Tribeca loft here
May 12, 2014

A Jean Nouvel Chelsea Stunner Sells for $3.8 Million

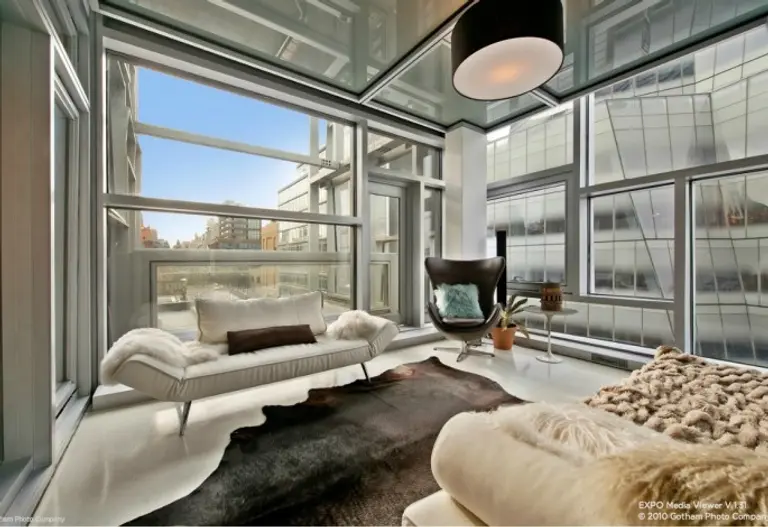
When Jean Nouvel won the esteemed Pritzker Prize in 2008, the judges cited his "insatiable urge for creative experimentation."  His design of residential building 100 Eleventh Avenue is no exception to the boundary-pushing modern architecture for which he is celebrated. Completed in 2010, the shimmering masterpiece has the most technologically advanced and highly engineered curtain wall systems in the city. Mr. Nouvel describes it as a "vision machine," and considering its nearly 1,700 panes of glass — some up to 37-feet wide — each a different size and set a different angle, he is justified in doing so. The 21-story LEED-certified condo building, has 72 units each with south- and west-facing views, floor-to-ceiling window walls, and mechanized shade systems. Every apartment has a unique arrangement of powder-coated steel window mullions, which form specific views related to the space's location. Unit 5D, which recently sold for $3.8 million through a listing held by Douglas Elliman, looks west onto the High Line and has a spacious, elegant layout.
See the stunning interior this way
May 9, 2014

A Look Inside Demi Moore’s Much Talked About San Remo Triplex

Demi Moore made news this week when word got out that she would be putting her San Remo triplex up for sale for a whopping $75 million. While no listing or photos of the 7,000-square-foot 145 Central Park West space have surfaced (apparently Moore is quietly showing it), one of 6sqft's reporters did some sleuthing and found these old black and whites from the Museum of the City of New York which pretty much meet the specs: of the two triplexes in San Remo today, one was made combining the only two-story unit in the building and the mechanical space above it. Moore and then hubby Bruce combined a two-story unit with the space above it... Though we're sure the decor has changed since the Spring of 1937 when it was occupied by Theodore C. Wiehe, with a little bit of imagination we bet you can fill in the gaps. So sit back, relax, and enjoy this blast from the past. And if you've got some money to spend, make Ms. Moore an offer. You'll also be granted the record of "the person to have spent the most money on a co-op ever". A win?
Inside the historic apartment
May 9, 2014

Lena Dunham’s Parents Sell Their Tribeca Loft for $6.25 Million

Carroll Dunham and Laurie Simmons, the parents of prodigious millennial Lena Dunham, have sold their Tribeca loft at 16 Desbrosses St, #4S for $6.25 million. The 3,600-square-foot location for the award winning film, Tiny Furniture, was once a textile warehouse. In recent years, the bright, airy space, perfectly suited for artistic inspiration, was re-designed by architect David Bers who was also responsible for designing the couple’s other residence in Cornwall, CT. They also collaborated with interior designer Nick Dine, son of pop artist Jim Dine, and the result was an open, spacious live/work design prepared to accommodate any sudden bursts of inspiration.
See more photos of the Tribeca loft here
May 9, 2014

Rockefeller University Takes Next Step Towards New Research and Conference Space Above FDR Drive

The City Council’s Committee on Land Use gave approval to Rockefeller University’s plan to construct two new buildings over the Franklin D. Roosevelt Drive on Manhattan’s east side. In exchange, the school, which controls air rights over the 4-block stretch starting at East 64th, has agreed to invest $8 million to develop and maintain a portion of the East River Esplanade.
More on the development here
May 9, 2014

Kelly Ripa Finds a Buyer for Her Renovated Soho Penthouse

Remember the story of the ugly duckling and how she grew up to be a beautiful swan? Well, imagine that happening and still having to sit on the market for over a year. That’s what happened to Kelly Ripa and Mark Consuelos’s masterfully renovated Soho loft at 76 Crosby Street. Before we get into why this breathtaking hideaway sat on the market for so long, let’s take a moment to admire this 5BR/4.5BA beauty. As if 6,792 square feet of dark-stained white oak floors and 12-foot ceilings flooded with light isn’t enough, this place also features 2 media rooms, 2 home offices, and a playroom. So there’s plenty of room for work and play for the entire family.
Lose your breath with more stunning photos of the gorgeous apartment here
May 9, 2014

Uber Chic Apartment in W Downtown Sells for $2 Million

Have you ever walked into a house and thought to yourself, "How do they keep it so clean?!" This is one of those houses. From the pure-white Italian lacquer cabinetry to the dark ebony wood floors, unit 52D at the W Downtown Hotel & Residence exudes impeccable sleekness. According to property records, the unit, which has never before been lived in, recently sold for $2 million. The sophisticated black-and-white interior design is contemporary, yet inviting. All furnished condos were designed by Louise Sunshine's Sunshine Group, whose motto is "all square feet are not created equal." Here this rings true, as each piece in the home is thoughtfully placed — the oversized steel lamp compliments the low marble coffee table in the living room, and plush, neutral fabrics warm up the bedroom.
design details this way
May 8, 2014

Gateways: Filling in the Architectural Gaps Along Cobblestoned Bond Street

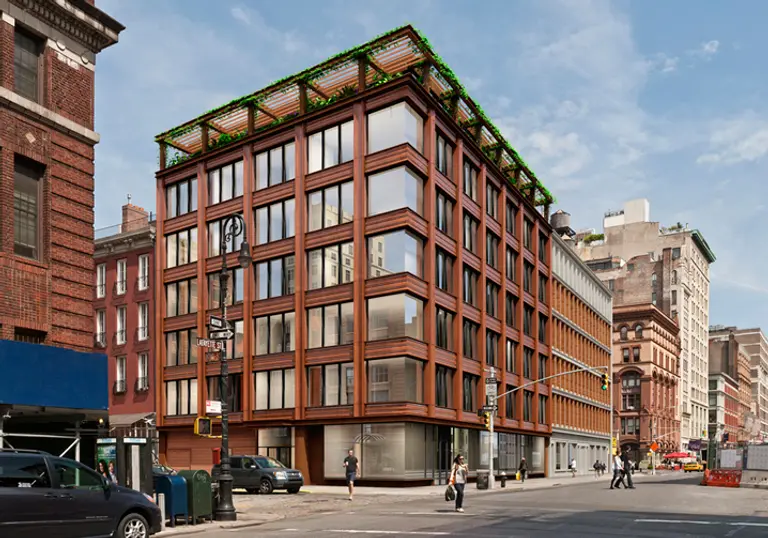
If you've spent time in the NoHo Historic District and Extension, then you've probably notice that there are two highly visible voids in the short stretch between Broadway and the Bowery — a destination that has become one of the city’s most interesting and admired architecture ensembles. The city is about to get a new architectural gateway in this locale, situated at the intersection of Lafayette and Bond Streets. The new gateway will consist of two quite similar, small, new residential buildings designed by different architects on the north side of Bond Street.
More on the new buildings and our city's gateways here
May 8, 2014

Why Was Norman Foster’s Design for the New York Public Library’s Flagship Building Dropped?

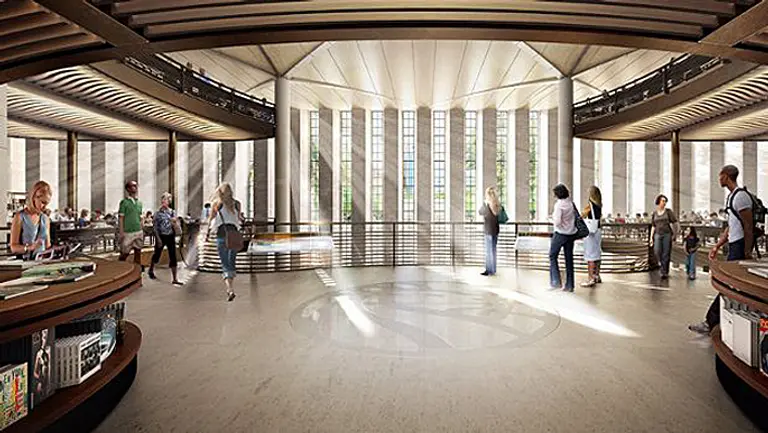
Though the famous marble lions that stand guard over the iconic Beaux-Arts building at Fifth Avenue and 42nd Street aren’t talking, the patience and fortitude of scholars and professors all over the tri-state area may have played some role in the shelving of a $300 million renovation plan for the New York Public Library’s flagship location. In the midst of three lawsuits and regular protests on the library steps, the library reversed course on revamping the midtown Manhattan building (which celebrated its 100 year anniversary in 2011) and moving 1.5 million books to New Jersey, a move that brought a sigh of relief to researchers worried about delays in gaining access to essential publications.
What shelved this $300 million renovation?
May 8, 2014

Matthew Blesso’s Green Noho Penthouse Sells for $7.35 Million

It may not be easy being green but it sure is pretty. The new owner of Matthew Blesso’s famously renovated Noho Penthouse at 684 Broadway would likely agree. Blesso purchased the penthouse apartment back in 2006 from architect Hugh Hardy, then he proceeded to gut renovate the entire thing with the help of Joel Sanders Architect. Ow. Blesso’s vision was to create a pad sustainable enough to draw Thoreau himself to the concrete jungle. The apartment, listed by the Corcoran Group, is definitely in tune with mother nature with FSC-certified wood throughout, including its hardwood floors. Floor-to-ceiling windows keep it connected to the outside world, and just looking at the place makes you want to do a sun salutation. Well, if tables made from fallen trees and an original mural by artist Doze Green isn’t enough to convince you of the commitment of this apartment to green living, the roof deck definitely will.
Check out more photos of this urban oasis here
May 8, 2014

Socialite Valerie Mnuchin Buys a Slice of Heaven on Park Ave

Valerie Mnuchin, daughter of former Goldman Sachs exec and current art dealer Robert Mnuchin, has just become the proud owner of a gorgeous 4BR/5.5BA penthouse on the UES. This three story apartment, redesigned in 1953 as a collaboration between original developer Henry Mandel and architects John Sloan and Albert Nast, has retained much of its pre-war charm with an original wood paneled library and a tromp l’oeil ceiling. The opulent triplex, occupying the 15th-17th floors of 898 Park Avenue, features views of the city right from it’s brightly lit formal dining room. The views don’t stop there either. The entire apartment is outfitted with large windows, most notably the ones that line the walls of the 16th floor, showcasing a wraparound terrace large enough for plush lounging furniture and plenty of foliage. And while we’re on the topic of the plentiful, let’s discuss the insane amount of storage space in this 4,100 square-foot mansion disguised as an apartment. Each of the apartment’s four bedrooms comes with an abundance of closet space and an en-suite bathroom.
Check out more of this dream home here
May 8, 2014

NoMad Penthouse with Panoramic Views Sells for $8 Million

Two blocks north of Madison Square Park in Manhattan's increasingly trendy NoMad (north of Madison Square, if you're not up on your neighborhood acronyms) neighborhood is 241 Fifth Avenue, a 20-story boutique residential glass tower. Part of the Madison Avenue North Historic District, the building was designed by Perkins Eastman Architects and received landmarks approval in 2007. It was completed in 2013, and according to public records, its penthouse unit just sold for $8 million. Core originally held the listing at $9.75 million.
Check out the views
May 7, 2014

‘Simpsons’ Star Hank Azaria Buys New Pad With Stunning Views

star Hank Azaria just bought a piece of Gold Coast property overlooking Central Park. After selling his Soho apartment last year, Azaria has found a new love, in the form of a $9.2 million apartment in a pre-war, Neo-Renaissance building designed by architect Rosario Candela at 75 Central Park West. If it’s at all possible to have Central Park over for lunch, this 3BD/4.5 BA apartment makes it practically customary with oversized windows that make views of the picturesque landmark accessible from the kitchen - along with several other rooms. The stunning space also features large rooms with hardwood floors, beamed ceilings and gorgeous decorative moldings.
Take a peek inside the Gold Coast beauty here
May 7, 2014

Artist’s Dream Space on Water Street Sells for $1.8 Million

If breathtaking views are the best muse then someone just landed the perfect pad. Noted photojournalist James Nachtwey has just sold his beautiful loft at 265 Water Street for $1.8 million dollars. Now the new owner can sit at her breakfast table and gaze placidly at the Brooklyn Bridge. Sounds like heaven, right? The 1,650 square-foot loft, resting atop a historic 19th century landmark building, is situated on one of New York’s charming cobblestone streets in the Financial District. This full floor penthouse suite is the perfect artist’s hideaway, with Artisan woodwork throughout, a wood beamed ceiling and a private studio — or second bedroom if she prefers.
Take a glimpse into this charming penthouse loft here
May 6, 2014

Ultra Hip Tribeca Loft at 137 Duane Street Sells for $2 Million

According to public records, unit 2D at 137 Duane Street in Tribeca was recently sold by photographer Sebastiano Tomada for $1,995,000 via Douglas Elliman. Located in the Tribeca South Historic District, the spacious apartment has a long, narrow floor plan, perfect for open-layout lovers or someone looking for a live/work space. 14-foot ceilings, natural oak floors, and entryways on both Duane and Thomas Streets are just a few of the other selling points. Is it worth its price tag? Find out more about the space ahead, and let us know your thoughts in the comments.
photos and design details this way
May 6, 2014

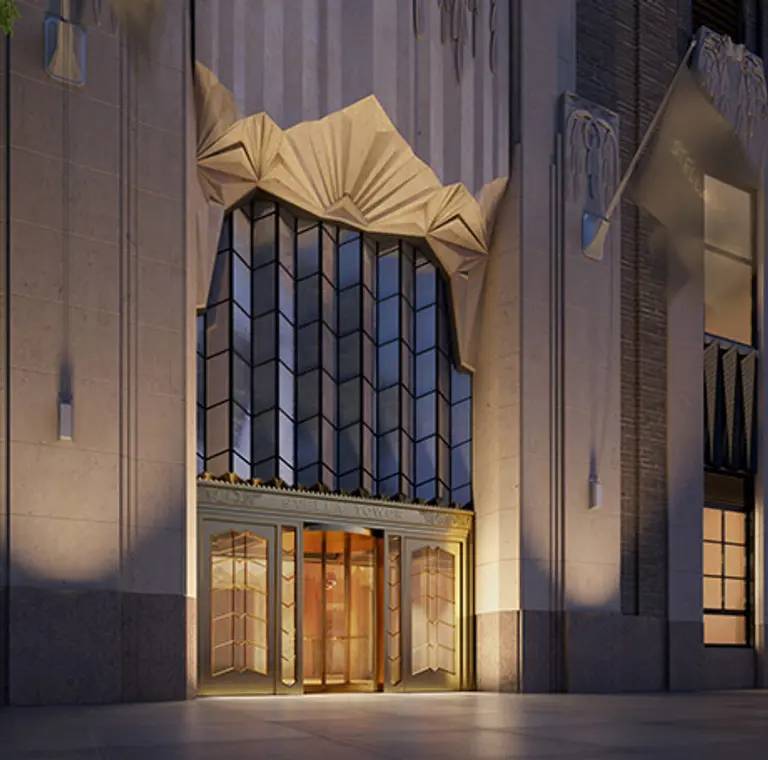
Sales Officially Open at Ralph Walker’s Stella Tower – Will It be the ‘Star’ of Hell’s Kitchen?

Whether a reference to the Latin word meaning “star” or the lesser-known rare gold coin of the late 19th century, Stella Tower is aptly named. JDS Development Group, Property Markets Group, and Starwood Capital Group (the trio behind Chelsea’s Walker Tower) officially opened sales at Ralph Walker’s iconic Art Deco building, although a few sales have already moved forward quietly over the last few weeks.
See what all the fuss is about
May 6, 2014

UES Penthouse with East River Views in Every Room Sells for $14.9 Million to Former Presidential Hopeful

Who knew bloggers could afford $14.9 million apartments? David Alan Stockman, of David Stockman's Contra Corner (and other things discussed after the break), and his wife Jennifer, an art collector and the current president of the Guggenheim Foundation’s board of trustees, have just purchased a 5BR/6.5BA penthouse at 170 East End Avenue through brokers Andrea Wohl Lucas and Bruce Lucas of Corcoran. Though the building itself isn't much to look at, this 4,902-square-foot penthouse makes up for its stark, stacked exterior with a well-thought-out floor plan designed to make the most of the location's natural light and sweeping views of the East River, neighboring Carl Schurz Park, and the cityscape.
Have a look inside
May 6, 2014

Gorgeous Pre-War Upper East Side Apartment Sold

Apartment 7C, a palatial apartment at 911 Park Avenue has been sold. Marsh CEO Peter Zaffino purchased the astounding pre-war pad for $6.75 million. This Upper East Side beauty, represented by brokers Debra LaChance and Denise LaChance, has 10 rooms, with 4 bedrooms, 4 bathrooms, and marble floors and hardwoods throughout. The high-rise also features a private landing, a library and a great room with a wood-burning fireplace for those cozy nights by the fire. It also contains an enviably large eat-in kitchen and the increasingly elusive formal dining room. The library features wall-to-wall built-ins and the entire apartment boasts coffered ceilings.
Take a look inside this astonishing apartment here
May 6, 2014

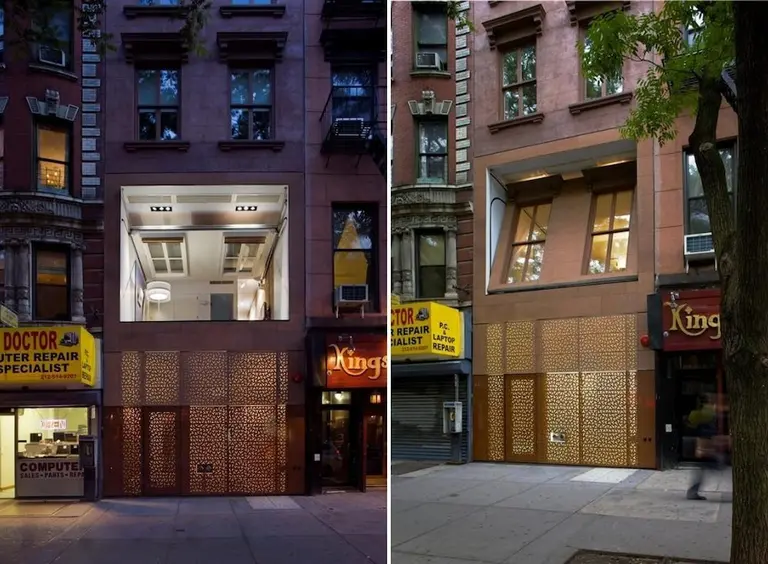
Unique East Village Apartment with Retractable Facade Sells for $2.4 Million

Oh, architects and their creativity. One such inventive architect Bill Peterson had a flash of “ahead of our time” genius when he decided to convert the front wall of his East Village apartment into a garage-style retractable facade after purchasing the pad in 2008. We suppose some people actually have too much privacy in New York City and would prefer to connect with the outside world (and terrify people with acrophobia simultaneously?).
Check out the inside of this unique beauty here