Architecture And Design

September 12, 2014


Lang Architecture Debuts Completed Hudson Woods Community in the Catskills

Back in July, we sat down with Drew Lang of Lang Architecture to chat about his new eco-village, Hudson Woods, located in the Catskills. Now that the homes are finished, they need forever owners (us! us!). Inhabitat NYC featured the gorgeous—and we mean drop dead gorgeous—homes within the private 26-house neighborhood. The community is located upstate, but only […]

September 11, 2014


This Arne Jacobsen MiiBoxen Dollhouse is an 1:16 Replica of the Architect’s Home

Everyone may be raving about the Dutch making their mark on the NYC urbanscape once again, but let's not forget about the Danes who have perpetually kept our interiors cool and colorful with iconic designs like the Panton and the Egg. If you've been looking for a quirky statement piece that's meant to spark some interesting conversations, then consider bringing a little Danish design into your home with this incredible wall-mountable dollhouse by Minimii.
Take a peek inside here
September 11, 2014


Bromley Caldari Architects’ A-Frame Re-Think Is A-OK on the Shores of Fire Island

Rising from the shores of the Fire Island Pines is an A-frame house, not an usual silhouette for a beach house, but a bit traditional, one may think, for the hip, modern vacation spot. Think again, though, because Bromley Caldari Architects transformed this existing beach rental into a contemporary retreat, rethinking the iconic 1960's architectural style, hence its name A-Frame Re-Think. The firm's main task was to remove the spiral staircase that split the home down the middle and created dark, cramped rooms. In response to the challenge, architects R. Scott Bromley and Jerry Caldari broke through the envelope of the three-story structure, weaving in a modern, sculptural staircase.
More on the A-Frame Re-Think here
September 10, 2014

Gluck+ Architects’ Scholar’s Library is a Cubic Retreat for Studying in the Woods

Now that school's back in session, we've found the perfect solitary haven for reading, writing, and studying. A minimal cube in the woods, the Scholar's Library by Gluck+ Architects is located in a serene, forested area of Olivebridge, New York. The design is enclosed on the bottom, but open with wrap-around windows on the top. It's "walls" change with the seasons, turning green in the summer, orange in the fall, and white in the winter.
Learn more about this cute studying retreat here
September 10, 2014

For One Day Only, Tour 300 Acres of Freshkills Park

Freshkills Park is the largest landfill reclamation project of its kind in the world, and aside from a weekly public (but escorted) program, it remains a closed site during its massive transformation. Now, the park is ready to give New York inhabitants a better look at what's underway, letting visitors roam free across more than 300 acres of the 2,200 acre park on September 28th from 11AM-4PM. The event, which celebrates the New Springville Greenway, will be like no other, offering up a flurry of fun outdoor activities and music and, above all, a chance to experience the impressive infrastructural project as it moves forward.
More on the sneak 'peak' event here
September 10, 2014


Anatomy of a Killer Flip: The Townhouse Everybody Wanted Heads Back to the Market

In January of 2013, in the dead of winter, an 1899 detail-laden Italianate townhouse fixer-upper at 102 Gates Avenue hit an inventory-starved rising market. The listing price of $1.295 million, was a double-take for many, even though it was less than what properties like it were selling for in the area. Fast forward to September 2014, where renovations, which commenced almost immediately after the sale, are nearing completion (and according to reports, they’ve been done right). Word is that the house is about to head back to the market—at more than twice its winter selling price.
Find out why 375 people waited in the cold for the first open house
September 10, 2014

Whimsical Chelsea Duplex with Hot Tub Asks $3.9 Million

There’s something about the grotto-esque garden duplex at 121 West 15th Street that makes us feel like we just stepped into a Disney movie. Perhaps it’s the soft edges and delightfully crooked banisters, or the whimsical fireman’s pole—yes, there’s a fireman’s pole. Whatever the case, this magical apartment may not be “the happiest place on earth,” but it will undoubtedly put a smile on your face.
Take a look inside here
September 9, 2014

New Adaptive Architecture Project Explores How Physical Spaces Can Morph Based on Heat

Generally, if a building starts moving, it's a very bad thing. But a new shape-shifting architecture concept from the students at Barcelona’s Institute for Advanced Architecture of Catalunya proves otherwise. Responding to the notion that as buildings become smarter and greener they should also be responsive to their external environments, the project, dubbed Translated Geometries, explores how physical spaces could someday morph based on various environmental inputs.
More on the new technology here
September 9, 2014

The Met Museum Officially Opens Its Newly Renovated $65 Million Plaza


A dramatically redesigned plaza in front of the Metropolitan Museum of Art on Fifth Avenue was dedicated today and named in honor of its sole donor, David H. Koch. The four-block long plaza, which flanks the museum’s famous entrance steps, includes two fountains, alleys of trees, new paving and red, angular canopies/parasols over seating benches. The redesign of the plaza space was two years in the making and cost $65 million, contributed entirely by Mr. Koch, a trustee of the museum. In his remarks inside the museum at the Temple of Dendur, Mr. Koch said that when Daniel Brodsky, the museum’s chairman, asked how the new plaza was going to be paid for he said he “had a good idea – why don’t I do it?!” Mr. Koch, who attended the ceremony with his wife, Julia, and three children, said that the plaza “became a passion for me.” He had lived nearby when it was under discussion and he said he hoped it will last for 50 years until a future philanthropist funds another renovation.
More from the event here

September 9, 2014

Studio Garneau Creates a Morphing Home from a Tired Prewar Apartment


Why settle for a boring one-bedroom when you can live in a home that morphs to create different rooms? Inhabitat NYC recently featured Studio Garneau‘s Transformer, a cool mini-loft that can, you guessed it, transform to fit its tenants’ needs. The NYC-based architecture firm started with a dilapidated, multi-room prewar apartment, knocked down the walls, and then built a large, track-mounted sliding wall that acts as […]

September 8, 2014

Cliffs Notes on New York’s Most Famous Storied Residential Buildings

The newest apartment houses, be it now or some 150 years ago has always been of great interest to New York buyers and renters. And like today, their appeal make sell-outs as easy as pie. From Manhattan's very first apartment building to those that followed a decade or so later, those initial projects continue to remain the city's most coveted digs—not to mention the city’s most expensive. But what stands out among these famous buildings as the years passed was the introduction of not-yet-available services—ranging from running water and elevators to electricity and communal amenities. Whether we are talking about the Dakota or the luxurious the Osborne Flats, learn why these century-plus-old buildings continue to enchant the rich, the famous, and the rest of us.
Click here for Cliffs Notes on NYC's most historic homes
September 8, 2014

A Chef and a Sculptor Balance Work and Home in This Elizabeth Roberts-Designed Williamsburg Loft

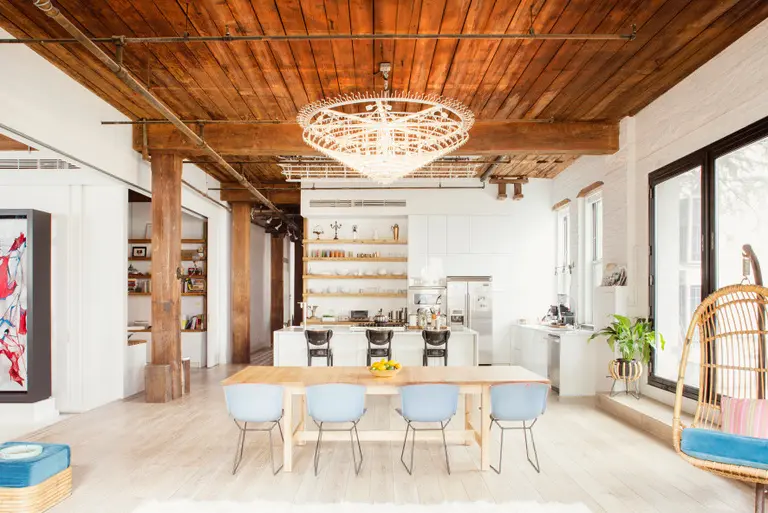
After years of searching for an industrial space to use as a studio and a comfortable home, a married couple—he's a chef and food writer, she's a sculptor—transformed this 3,500 square-foot ground-floor Williamsburg Loft into a well-balanced live/work space that includes a top tier kitchen and plenty of light and space for creating art.
See how a creative couple makes use of this versatile, comfortable space
September 8, 2014

Frank Gehry Bounces Back from WTC Snub with New Construction Technology Endeavor

It was big news last week that Frank Gehry's designed plans for the Performing Arts Center at the World Trade Center were axed by execs of the site. Though he may have felt slightly snubbed, based on quotes he provided to the New York Times, Gehry seemed unaffected overall. His mellow reaction toward the dis is now further substantiated by news that his IT company Gehry Technologies has been acquired by American location technology firm Trimble (the owner of 3D drawing software SketchUp) in order to "transform the construction industry by further connecting the office to on-site construction technologies," according to Trimble.
More on the starchitect's new partnership here
September 7, 2014

MESH Architectures’ Atrium House Will Have You Saying “Toto, I Don’t Think We’re in Williamsburg Anymore”


You're not dreaming; this house is in Williamsburg. In fact, it harkens back to the neighborhood's industrial roots and stays true to the low-scale character of the area. The navy blue cube was originally built as a garage that occupied the entire 22’ x 100’ lot, but when converted to residential use in 2011, NYC zoning regulations mandated that a certain percentage of the site be reserved for a yard. Enter MESH Architectures, the creative firm that devised a genius plan to incorporate the required outdoor space as an inner atrium, letting the outside in while still maintaining a sense of privacy. The central space is composed of two volumes - a double-height great room and the courtyard surrounded by folding-glass doors on three sides. The great room, master bedroom, and bathroom sit behind these glass walls, seamlessly blending the indoors with the zen, outdoor area.
Take a look inside this architectural marvel here
September 5, 2014

Chiat Beach House by HS2 Architecture was Built with an 18th Century Barn Frame


Since it looks like New York's summer heat wave came a little late this year, we decided to feature one of our most swoon-worthy seaside dwellings. The Chiat Beach House by HS2 Architecture is located in the small Southampton town of Sagaponack, notable for being the country's most expensive zip code back in 2009. And though this home might not scream "million dollar listing," it most certainly is something to see, as it's built around an 18th century Vermont barn frame that was salvaged, restored, and re-erected to create the home's striking "great room."
Take a tour around the property
September 5, 2014

How to Turn Two Distinct Spaces Into One Unique Terrace to Rival the High Line


You would think creating an outdoor space right by the High Line would be counterproductive, but after you see this beautiful creation Blondie’s Treehouse built for clients in the Meatpacking District, you’ll think otherwise. Working with 3,000 square feet of contiguous exterior space, Blondie’s designers, Tina Dituri and Charles Casanova were tasked with combining the two distinct areas into […]

September 5, 2014

Museum of the City of New York to Premiere Documentary “Rebuilding the World Trade Center”

In advance of the 13th anniversary of 9/11, the Museum of the City of New York will be premiering the documentary Rebuilding the World Trade Center. The 62-minute film features footage shot over the past eight years by artist Marcus Robinson, documenting the work at Ground Zero through the eyes of the construction workers, "from the site managers to those who dug the building’s foundations and the ironworkers who assembled its steel frames." The film will premier at the museum on the evening of Tuesday, September 9th and will be followed by a panel discussion with New York Times reporter James Glanz. It will then premier nationally on the History Channel on September 11th at 6 pm.
More on the documentary and upcoming event
September 4, 2014

Frank Gehry’s Decade-Old Design for the WTC Performing Arts Center Gets Dumped by Officials

Frank Gehry continues to fall out of favor with New Yorkers as execs of the Performing Arts Center at the World Trade Center have officially shelved the starchitect's design planned for Ground Zero. Gehry drew up plans for the art center over a decade ago and very few moves were made to bring the project to fruition—in part due to stalled fund-raising and delays to the construction of the transit hub which sits under site. The snub, which actually wasn't communicated to the architect directly, seems to not have affected him much, but he had some choice words directed towards the board's president, Maggie Boepple.
More on the drama here
September 4, 2014

Ryall Porter Sheridan’s Hamptons Pavilion is Clad in Spanish Cedar


It must be hard to come up with a design to complement an existing log house, but Ryall Porter Sheridan succeeded with their Spanish cedar-clad Hamptons Pavilion. Interestingly, this material is neither Spanish nor cedar, but rather from an evergreen tree in the mahogany family. It's also the traditional material used for making cigar boxes. But despite its confusing moniker, the paneling creates a structure that is both modern and organically connected to the surrounding landscape.
More details on the Hamptons Pavilion right this way
September 4, 2014

Unique South Slope Loft Breaks the Mold with a Steel Mezzanine


On a quiet tree-lined block, among the rowhouses of South Slope, you’ll find 459 12th Street. Being a mid-century loft surrounded by turn-of-the-century conversions might already set this building apart from the rest. Yet, unit #3D takes it to the next level, as a previous owner decided to make the most of the high ceilings… and added an entire second floor.
Take a look inside this quirky loft, here
September 3, 2014

REVEALED: SHoP-Designed Condos by Anbau on the Upper East Side

Looks like the Upper East Side will be adding another luxury condo project to its roster--but this time it's an "affordable luxury" building. Located at 1711 First Avenue at East 89th Street, the 34-story building is being designed by SHoP Architects for Anbau Enterprises, who has shared renderings of the project with New York YIMBY. The building will have a bluestone base with a small cantilever over the 89th Street entrance. The rest of the façade will be brick and glass, offering floor-to-ceiling windows without the total curtain wall appearance. The western façade will be slightly glassier than the rest of the building.
More details here
September 3, 2014

Gunn Landscape Architecture to Design the Rooftop of Williamsburg’s Futuristic Level Hotel

Williamsburg's upcoming Level Hotel is right on track for its 2016 opening as construction continues moves full speed ahead at 55 Wythe Avenue. Back in July, architects Yohay Albo and Nick Liberis of Albo Liberis LLC were revealed as the brains behind the building's ultra modern form, and it's just been announced that Gunn Landscape Architecture will be taking charge of the expansive rooftop escape that will sit atop the retail pod of the futuristic hotel.
A look at the rooftop design here
September 3, 2014


Historic Renwick Triangle Townhouse in the East Village Asks $7.5 Million

Situated in the St. Mark’s Historic District, 114 East 10th Street and the surrounding Anglo-Italianate houses make up what many consider the most beautiful street in the East Village. Prominent architect James Renwick Jr. designed the original home as part of the distinguished Renwick Triangle back in 1861—some of the last single-family dwellings built in the neighborhood. This gut-renovated, historic townhouse didn’t have the best of luck when it sold for $5 million cash after several price drops from its initial $7 million asking. However, after four years, the six-story townhouse has emerged bright, fresh, and asking $7.5 million.
Take a look inside, here
September 2, 2014


An Endless Spiral Staircase Ties This Spacious David Hotson-Designed Soho Loft Together

Anyone who incorporates an 80-foot multi-floor slide into a home and repurposes a riveted steel column into a 50-foot-tall climbing wall in the living room knows how to make the most out of a space in our book. When we saw what architect David Hotson did in the penthouse in FiDi, we were more than happy to check out another Hotson-designed residence: this stunning Soho loft featuring an incredible spiral staircase that winds though the entire home.
What does White and Bright and Stunning Look Like? Read on
September 2, 2014

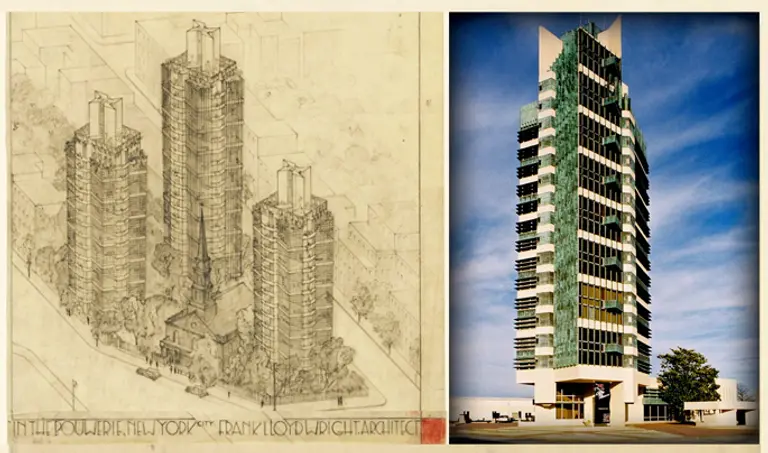
Frank Lloyd Wright Designs Destined for NYC But Never Built

Many wonder why such a prolific and famous architect as Frank Lloyd Wright didn't have more buildings in New York City. It's safe to say he wasn't a huge fan of urban density, but how could one possibly create something as iconic as the Guggenheim's spirals without getting any other work in the city? As we showed in a previous post, two Wright designs have actually been demolished. Now, we will look at the two buildings Wright intended for the New York area which were never fully realized—at least, not in Manhattan.
See the Frank Lloyd Wright designs here