Architecture And Design

September 2, 2014


Green Roofed Pool Pavilion by Gluck+ Heats up with Geothermal Energy


Just because summer is officially over doesn't mean we've stopped imagining weekend getaways and warm-weather retreats. And the Pool Pavilion in New York´s beautiful Adirondack Mountains along the shores of Lake George is the perfect place to satisfy our daydreams. Design by Gluck+, this elegant recreational structure works as a central gathering space, uniting the existing family and guest houses around a series of exterior and interior spaces. Naturally heated by a deep geothermal well and topped by a luscious green roof, this sustainable shelter blends in beautifully with its rolling environment.
Learn more about the green Pool Pavilion and peek inside

September 2, 2014

Rudolf Stefanich’s SONO Could Help Block Out City Noise and Keep Your Home Quiet

If you're one of the many who love city living but constantly curse the stress-inducing sounds of construction, car horns, garbage trucks, and yelling children, SONO will restore your sanity and bring your home to the pin drop quiet, peaceful state only found in the suburbs. Designed by Rudolf Stefanich, this pebble-shaped device could be applied to all of your home's windows, turning them into a comprehensive noise canceling system.
Find out more here
September 2, 2014

REVEALED: 125 Greenwich Street Will Rival One WTC and Become Downtown’s Tallest Residential Tower

The latest in the world of New York City supertalls comes to us from New York YIMBY, who has revealed renderings for the Rafael Viñoly-designed 125 Greenwich Street. At 1,356 feet, it will become Downtown's tallest residential tower, the first to rival the 57th Street skyscrapers like Extell's planned Nordstrom Tower, which will rise 1,479 feet. It will also be just 12 feet shy of One World Trade Center's roof, making it the second tallest skyscraper in the Financial District.
More details and renderings here
September 1, 2014

Robert Young Architecture’s Peaceful Montauk Lake House is Not Your Average Vacation Home

There is no shortage of colossal poolside palaces in the Hamptons — it is, after all, where many of New York's rich and famous go to party and play during the dog days of summer. But for those who live in the area full-time — like the growing family of this Montauk lake house — they need homes that are as functional as they are pretty.
Take a quick escape to the lakefront property
August 28, 2014

Thomassons: Those Peculiar Architectural Relics That Serve No Purpose

We've all seen them. They're those weird outcrops, stairs, doors and out of place architectural adornments that just have us going "Whaa?" As it turns out, these urban vestiges that serve absolutely no purpose have a name. They're called "Thomassons." Inspired by the recent the Roman Mars 99% Invisible podcast which talked about the urban phenomenon, we decided to scope out some of the Thomassons around New York. What we uncovered is pretty amusing.
All of our findings here
August 28, 2014

One Madison: A Modern Marvel on Madison Square

When it comes to New York City real estate, many people liken fluctuating prices to the chicken-or-egg phenomenon: does a building transform a neighborhood or does construction follow the most up-and-coming areas? In the case of One Madison, the super sleek 60-story, high-rise tower that is home to a media mogul, a supermodel, and star quarterback, gentrification had already taken hold in the larger NoMad area when construction began on the building in 2006.
Take a look at the towering building and how it became one of the city's top-sellers
August 28, 2014

Leroy Street Studio’s Louver House is a Contemporary Interpretation of the Traditional Barn


Leroy Street Studio was tasked with creating a contemporary Long Island home that responded to their client's passion for barns. The firm infused traditional barn qualities like spacious rooms and repetitive timber frames into the project, while developing a modern structure that was sensitive to its adjacent corn field and close proximity to the ocean. The client also has an affinity for woodworking and asked the architects to build a woodshop on the site. To meet the challenge, several external buildings and interior gardens were added to the plan, creating a separation of space under a unified whole. The result is the Louver House, named for its exterior skin comprised of a series of louvers that let plenty of natural light in while still maintaining privacy. They also create a stunning effect at night, when interior light cascades onto the many outdoor spaces.
More on the modern barn design here
August 28, 2014

Giant Magnetic Wall by Slade Architecture Stands out in the Home of Ricky’s NYC’s Former Owner

Ricky’s NYC, by its own definition, is “an edgy, ultra-hip ‘beauty shop,’” which also has a somewhat, shall we say, eclectic range of products. So it should come as no surprise that the home of one of its former owners, co-founder Ricky Kenig, is all of those things - edgy, hip, eclectic, beautiful -- and more. Fully renovated by Slade Architecture, the three-story Brooklyn brownstone, known as the Kenig Residence, is full of surprises at every turn, including a gigantic magnetic wall.
More details on the artsy wall and the rest of the trendy pad
August 27, 2014

HS2 Architecture’s Wooster Street Loft: Elegant Furnishings plus Industrial Details Add up to Perfection


Sometimes when we’re presented with a blank page, we aren’t sure where to start. Thankfully, when HS2 Architecture set out to transform the entire top floor of a classic Soho building, they knew exactly what they wanted to achieve. When they looked at their blank slate they saw the “opportunity to create a large central sunlit hall with a sculptural steel and walnut stair connecting the living areas to a large private roof-top garden.” This is why we write about architecture and don’t practice it. But lucky for us that means we get to bring you the stunning end result of their vision.
Check out the result of HS2's vision
August 27, 2014

Torafu Architects’ Dice Furniture Goes from a Stool to a Shelf with Just One Roll

If you've ever lived in a small space before you know the importance of having pieces that can multitask-- ottomans that work as both coffee tables and seating, couches that fold into beds, or counters that serve as dining tables and desks. The latest clever hybrid comes from Torafu Architects. Their Dice Furniture collection is designed to accommodate all ages, from toddler to adult, and can be used in three different ways depending on which side it is rested.
See how the attractive multitasker changes function with each roll of the dice
August 27, 2014

New Exhibition at the Skyscraper Museum Reveals Unrealized Times Square Designs

What's now a Disney Land-like mix of big-brand stores like M&M's and Hershey's, the televised location for Good Morning America, and home to everyone's favorite costumed characters, was once "the worst block in town." During the 1970's and 80's, Times Square was filled with peep shows and porn theaters and riddled with crime. In 1984, in an effort to build taller and reduce crime while preserving the frantic energy and cultural heritage of the area, a design competition was organized by the Municipal Art Society and the National Endowment for the Arts. The debate among architects, developers, and preservationists came after plans were revealed for four skyscrapers near the intersection of 42nd Street, Broadway, and Seventh Avenue. Now, a new exhibition at the downtown Skyscraper Museum will resurface the submissions from this design competition, exploring the history of Manhattan's most recognizable crossroads.
More about the fascinating new exhibit “Times Square, 1984: The Postmodern Moment”
August 26, 2014

Gluck+ Architects’ Rado Redux is a Naturally Modern Take on a Classic 1950s Home

New York-based Gluck+ Architects recently renovated a classic mid-century modern home to its former glory. Built back in 1956, the Rado Redux House in Armonk was originally designed by Czech émigré architect Ladislav Rado, who arrived from Europe with an invitation from Walter Gropius and eventually became Harvard University's architecture chairman. Exemplary of its time, the building is openly related to its external environment and features influences from Japan.
Learn more about the classic Rado Redux house here
August 26, 2014

Everything Old Is New Again: The Rise, Fall, and Eventual Rise Again of Co-Op Living

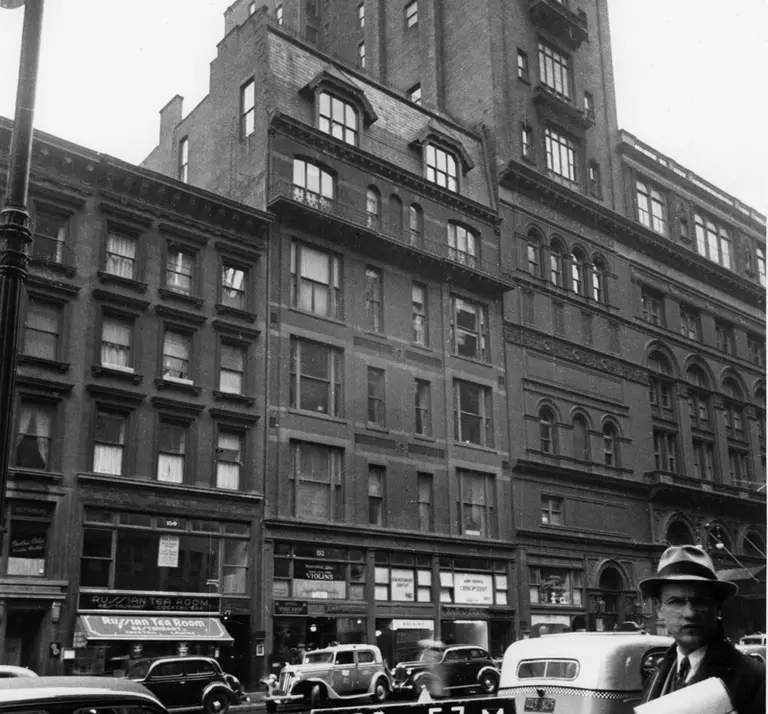
The Rembrandt at 152 West 57th Street between Sixth and Seventh Avenues was built as Manhattan’s first co-op in 1881. Apartment ownership was already in fashion across the pond, particularly in France and Britain, but the concept of a resident-owned building was still an unknown to most of us. Developed by a syndicate led by Jared B. Flagg, a clergyman with an avid interest in real estate, and built by the notable architectural firm of Hubert & Pirsson, the group had come to the conclusion that potential buyers would be drawn to a building where they would have control over expenses. For instance, buying coal and ice in bulk in order to keep prices down, and hiring a full-time communal staff to take care of the owners’ laundry, cooking and the running the elevators. Built as a brick and brownstone building with terra-cotta trim and jerkin-head gable windows at the top, the unit mix—a result of an interlocking system of staggered floor heights to allow for very tall art studio spaces—included a few duplex apartments with as many as 12 rooms. Original brochure prices reportedly ranged between $4,000 and $5,000, with monthly maintenance as low as $50. Confident in the ultimate success of co-operative living, Mr. Flagg with Hubert & Pirsson continued to develop another six co-op projects that very same year.
The history of co-ops and their rise, fall, and rise again into popularity
August 26, 2014

When is a Stable Not a Stable? When It’s This Unique MESH-Designed West Village Loft


Given the history of New York City, converting factories, carriage houses and yes, even stables, into beautiful, functional living spaces isn’t a novel idea. But trust us, MESH Architectures' transformation of this former horse’s quarters on Horatio Street takes novel to a whole new level. The only thing still stable-like about this gorgeous residence is its nearly square shape and a few original wood support columns scattered about. But you hardly notice either when you encounter the utterly unique giant glowing cube or “lantern” smack dab in the middle of the apartment.
See the interior of this glowing room and more
August 26, 2014

$4 Million Unit in the Neil Denari-Designed HL23 Shines with Unbelievable Windows


Kanye West is in luck. As of just a few days ago, a new unit popped up in the iconic Neil Denari-designed HL23 condominium he once so desperately coveted; asking $3.95 million. It’s no wonder the starchitect’s first free-standing building is such a draw. Not only did the futuristic design inspire former New York Times architecture critic Nicolai Ouroussoff to write car metaphors, but it's also sustainably built. Making the city a better place and looking good while doing it? What’s not to love?
Take a look inside, here
August 25, 2014

Landmarked 1887 Townhouse is Right at Home in 21st Century Park Slope



This meticulously renovated four-story townhouse located at 27 7th Avenue in Park Slope is a stunning example of the “best of both worlds”. While careful to retain gorgeous period details such as decorative mantels, original millwork, plaster mouldings, pier mirrors and pockets doors, The Brooklyn Home Company left no stone unturned in its quest for modernity within the home’s classic interior.
See how old seamlessly meets new
August 25, 2014

Bromley Caldari Architects’ Albert House is a Breezy Fire Island Guest Retreat

Labor Day is upon us (sigh), and it's time to make plans for the one final weekend of summer. Whether you're heading to a backyard barbeque or pool party, we'd bet that you would drop those plans in a hot second if given the opportunity to hang at this Fire Island guest house. Designed by Bromley Caldari Architects, the Albert House was the final component of a larger beachfront complex, which includes the main house, dining pavilion, gym, and beach/pool cabana. The client asked the architects to create an easy to maintain, open-plan guest house for their visiting family. Though the home is just steps away from the main complex, it still functions independently and feels like its very own shore retreat.
More on the seaside home
August 24, 2014


Neon, Metal, and Patty Melts: A Look at Classic New York City Diner Design

American diners are neon-lit time capsules of architecture and design. They are the '57 Ford Thunderbird of restaurants, shaping post-war optimism and far too much metal into something beautiful and quintessentially American. Best of all, you can still find plenty of little diners doing what they have always done, among the rising skylines and property values of New York City.
See our diner photos here
August 22, 2014

Could JPods’ Solar-Power Commuter Pods Make Their Way to Manhattan?

Every day the NYC subway carries more than 1.3 million riders to all corners of our fair city. A feat yes, but if you're a rush hour commuter, you know the hellish conditions that can arise when trying to pack several hundred (though it can feel like thousands) of people into a line of sardine cans. If you're one of the many who constantly curse the MTA, try not to get too green-eyed as you read on. As it turns out, our neighbors in grid-locked Secaucus, New Jersey are gearing up to test a out new form of solar-powered public transit called JPods. This innovative new system uses a combination of light rail and self-driving car suspended above roads, and unlike the NYC subway, you can leave your running shoes at home. This rail network is designed to get you as close to your final destination as possible.
More on the new venture here
August 22, 2014

Gramercy Duplex by Slade Architecture is a Healthy and Eco-Friendly Home

Oftentimes when environmentally friendly homes are designed the client wants to keep a low carbon footprint or be sensitive to the surrounding landscape. But there's another very important reason to go green in residential design, which is personal health. And that's exactly why Slade Architecture was asked to take an eco-friendly approach when creating this contemporary Gramercy Duplex. The renovation combined two existing one-bedroom duplex units into a single two-bedroom duplex. All materials were specified as low VOC, including recycled denim insulation, recycled paper countertops, Low-e windows, and Eco Spec paint.
Take a look at how Slade created a functional space with a green mentality
August 21, 2014

This Whimsical Noho Rental Has a Tin Ceiling, a Swing, and a Tree House

Okay, so this two bedroom rental at 5 Great Jones Street doesn’t really have a tree house, but given all the interesting touches in this Noho apartment, it wouldn’t surprise us. The “tree house” is actually a fully enclosed and windowed loft space overlooking the enormous master bedroom and accessed via a metal spiral stair. It’s suspended in such a way that it reminded us of a leafy escape; and the whimsical swing hanging at its side certainly lent to our imagination. Call it what you want, this elevated room is as functional as it is fun and can be used as a small den and adjoining office without sacrificing any of the master's 800-square-feet, which perhaps is so large because it once doubled as puppeteer Kermit Love's set studio, where Sesame Street's Big Bird and Snuffleupagus were born.
Tour the enchanting home here
August 21, 2014

Whaler’s Lane Residence by Rogers Marvel Architects is a Beacon on the Amagansett Shores


As far as the Hamptons go, Amagansett is one of the most exclusive neighborhoods. From Lou Reed to Sarah Jessica Parker, celebrities love the quiet hamlet, located on Long Island's South Shore. Eclectic beach houses dot the dune-lined beachfront, and one of our favorites is the Whaler's Lane Residence by Rogers Marvel Architects. A renovation and expansion of an existing oceanfront beach cottage, this home is made up of a series of shingle-wrapped exterior and interior spaces connected via wooden pathways. The original structure provided inspiration for the design, as the project maintained similar materials and profiles to create a contextual residence.
Explore the rest of this Hamptons hideaway
August 21, 2014

Mastering the Master Plan: A Look at NYC’s Planned Neighborhoods

We often think of the street grid as New York's greatest "master plan." Officially known as the Commissioners' Plan of 1811, this put in place the original, gridded street pattern that we still know today. But there have been several other master plans that took shape on a smaller scale within the linear configuration of Manhattan. These planned communities were largely conceived to transform blighted or underutilized areas into suburban enclaves or peaceful oases within the big city. And just like the neighborhoods that grew organically among the street grid, these master-planned areas each have a unique character. They've also influenced a new crop of developments, currently under construction on the West Side and in Brooklyn.
We take a look at planned communities that historically changed the fabric of the city, as well as those on the horizon
August 21, 2014

Priciest Townhouse in Washington Heights Sells for $2.4 Million

Acknowledged back in June as the most expensive townhouse in Washington Heights, this historic home at 431 West 162nd Street was met with skepticism from local bloggers. They cited its “colorful wall-to-wall carpeting” and the dearth of immediate amenities in the area. But according to city records, the townhouse has sold for $2.38 million, less than $200,000 under its $2.5 million asking price and still higher than any other townhouse in the area. Looks like Washington Heights gets the last laugh here.
Take a look inside the home that beat the odds