Architecture And Design

September 30, 2014

openhousenewyork’s Weekend Event Guide is Finally Here – Take the Tours!


You can probably guess that we're pretty excited about the 12th annual openhousenewyork weekend, taking place this year on October 11th and 12th, so of course we couldn't wait to share the just-announced guide to the spaces on this year's roster. Tour goers will have access to 300 sites and tours in all five boroughs, including private residences, new buildings, and sites of architectural, cultural, and historical significance. Some of the sites we're most looking forward to touring are the TWA Flight Center at JFK, Kickstarter headquarters, the Manhattan Micro Loft, and El Barrio's Artspace PS109.
More on these sites and the entire OHNY Weekend
September 29, 2014

Goldilocks Blocks: Vanderbilt Avenue in Wallabout, Brooklyn


The culturally rich, architecturally stunning Brooklyn neighborhoods of Fort Greene and Clinton Hill need little introduction. The Brooklyn Navy Yard to the north is busily growing as a start-up business incubator and creative and commercial hub. An “in-between” zone—the sort of area that engenders a question mark and a furrowed brow when perusing neighborhood maps—lies just north of Myrtle Avenue and south of the Navy Yard. Known as Wallabout, the area was named for Wallabout Bay to the north, much of which was filled in to create the Navy Yard in the 19th century. Unique among its neighbors, a block-long stretch of this border district feels more like a small-town side street than a growing urban crossroads.
Find out what makes this historic block so special, and why it’s likely to stay that way.
September 29, 2014

Gardens and Grandeur for $7M on a Tree-Lined Street in Brooklyn

It is no surprise this impeccable 24-foot-wide multifamily brownstone is located in the aptly-named enclave of Carroll Gardens, since it boasts two lovely and spacious gardens of its own. Located on tree-lined 1st Place, just a stone’s throw from Manhattan, its $7 million price tag offers a taste of suburbia with all the advantages of city living.
Tour the beauty here
September 29, 2014

Triangular Townhouse in Greenwich Village with Italian Renaissance Interior Sells for $5M



Fashion director and stylist Alessandra Gambaccini (who goes by Sciascia) purchased her Greenwich Village townhouse at 45 West 12th Street in 1996 for $865,00, and has now sold it for a whopping $4,975,000. But it's not just the incredible profit Ms. Gambaccini made that makes this historic home stand out--it's also its unusual triangular shape, the result of having been built in 1846 diagonal to Minetta Brook, since covered over by the city. There are hidden remnants of the old creek all throughout the Village, and this Greek Revival townhouse is definitely one of the most storied. Sciascia spoke to the Wall Street Journal about her fascinating home and how she was rather intrigued by its unusual shape. The four-bedroom house is also noted for its opulent interior, outfitted with custom-made Italian décor thanks to Milan-based architect and decorator Roberto Gerosa. And if those weren't enough talking points, the deed to the cobblestone courtyard is said to have once been owned by English royalty, and Frank Lloyd Wright's sister is a past inhabitant.
Now, let's check out those interiors
September 29, 2014

Even Wackier Design Emerges for an Earthship Home at 61 Pitt Street


Some of you may remember a proposal from 3+ years ago to bring a sustainable Earthship home to 61 Pitt Street—a vacant Lower East Side lot zoned for a twelve-story building. The proposed design was the brainchild New Mexico-based architect Michael Reynolds and backed by local resident Ken Ruck who championed for its construction with the LES' Community Board 3. Surprisingly, the board wasn't against it, nor was the site's owner, but Ruck and Reynolds didn't make much headway beyond that meeting and quietly disappeared without any word on what would come next. Now fast forward to 2014, and Mr. Reynolds is back with a new and improved (but equally out-of-this-world) iteration that employs the popular floor-maximizing cantilever taking our city by storm.
More on the updated here
September 26, 2014

New Yorker Spotlight: Eloise Hirsh on Turning the Freshkills Landfill Into a Thriving Park

Similar to Frederick Law Olmsted and Calvert Vaux's grand ideas for Central Park, there is a vision for the 2,200 acres of reclaimed land at the former Fresh Kills Landfill on Staten Island. Where trash once piled up for as far as the eye could see, the site is now a blossoming park full of wildlife and recreational activities. The Park Administrator overseeing this incredible transformation is Eloise Hirsh. Eloise is a major force behind the largest landfill-to-park conversion in the world to date. In her role as Freshkills Park Administrator, she makes sure the park progresses towards its completion date in 2035, and regularly engages with New Yorkers to keep them informed and excited. 6sqft recently spoke with Eloise to learn more about Fresh Kills' history, what it takes to reclaim land, and what New Yorkers can expect at the park today and in the years to come.
Read the full interview here
September 26, 2014

Before There was ‘Ruin Porn’ There was ‘Ruin Value’


In the internet hierarchy of "things the internets like", we'd argue that ruin porn sits wedged somewhere between Buzzfeed quizzes and cats. Images of decaying architecture conjure up unsettling feelings of tragedy and loss, but somehow manage to grip us with its intangible beauty. Whatever the cause for this may be, the thrill and enjoyment we get from looking ruin porn is palpable. The term 'ruin porn' is said to have been coined by blogger James Griffioen during a 2009 interview with Vice magazine in which he criticized photographers who scouted down-trodden Detroit for provocative photos. While ruin porn is the trend at hand, decades before its arrival there was something called 'ruin value'.
learn more about ruin value
September 26, 2014

D’Aquino Monaco-Designed Apartment at 15 Central Park West Is Colorful and Whimsical


Tucked away within the austere limestone façade of Architect Robert A.M. Stern’s 15 Central Park West is this fabulous apartment courtesy of Carl D’Aquino and Francine Monaco of New York-based design firm D’Aquino Monaco. Every single room is a treat to the senses, with bold splashes of color and unusual finishing touches combined to create a living space as cozy as it is quirky.
Tour the colorful and whimsical home here
September 26, 2014

New Exterior Rendering Released for 60 Water Street Rental Project in DUMBO

Two Trees Management Company has revealed an additional, close-up exterior rendering and a teaser website for their new rental development 60 Water Street in DUMBO, which is nearing completion. Designed by LEESER Architecture and Ismael Leyva Architects, the building will begin leasing in the coming weeks, though pricing and interior images have not yet been released. The façade stands out in the former-industrial neighborhood thanks to glass curtain walls with angled windows.
Get a closer look at the glass pattern and entrance
September 25, 2014

Timeless Trophy: 740 Park Avenue


New York City may have an ever-revolving cast of hottest restaurants, hippest clubs, and even most desirable neighborhoods, but some real estate titans never go out of style in this metropolis. Known as the "Tower of Power," 740 Park Avenue is one such mainstay. The Upper East Side 19-story, Art Deco building was completed in 1930 to the designs of Rosario Candela, often considered the finest architect of luxury apartment interiors, as the last of the grand dames erected along Manhattan's Gold Coast. It didn't reach its peak until the real estate boom of the 1980s, but is today one of the most sought-after addresses with 31 apartments, mostly all duplexes, triplexes, and penthouses. The massively scaled residences feature grand living rooms, formal dining rooms, spiral staircases, high ceilings, expansive foyers, and an abundance of windows.
Plenty more on this timeless trophy residence and its long list of well known inhabitants
September 25, 2014

Y-Shaped Guest House was Co-Designed by HHF Architects & Artist Ai Weiwei


When you're avid art collectors like the owners of the Tsai Residence and Guest House, you probably won't be too impressed with a typical rectangular structure to house your masterpieces. That's where Swiss-based firm HHF Architects and world-famous Chinese artist Ai Weiwei come in. Working together, they created a unique Y-shaped guest house for the couple's Ancram, New York property. Each of the home's three wings has a specific purpose--bedroom, workroom, and art gallery. The simple and effective design "served to link these elements at isolated points and to define the overall appearance of the guesthouse."
More on the artistic residence, which is the only Ai Weiwei-designed house in the country
September 25, 2014

Coney Island Design: “Defending the Honor of American Pop Culture”


Coney Island is an entertainment destination in New York, with its beach and amusement park rides, but it is also a city center for weirdo culture and kitsch. The neighborhood's aesthetic has developed into something like an early 20th century carnival surrounded by '60s and '70s storefronts which may or may not be conscious of their dated designs. So the question is, how do you design a new building in a neighborhood which is so identified with an attractively shabby, authentically dated look? Buildings like the Coney Island Museum face that difficulty with each passing year.
See the retro Americana design of Coney Island here
September 25, 2014

GIVEAWAY: Win Two Tickets to the Architecture and Design Film Festival!

Your three favorite things rolled into one five-day event: the Architecture and Design Film Festival. Starting October 15th, 25 curated films will be on show at the Tribeca Cinemas for the nation’s largest film festival dedicated to architecture and design. Sound like something you’d love to see? We’ve teamed up with ADFF to give one lucky reader two free […]

September 24, 2014

Luxury ‘Glamper’ by Tinywood Homes is Perfect for Fall Excursions (Hot Tub Included)

The autumn months can get a bit chilly, but rest assured, fall is one the best seasons for camping. Cool and crisp weather make for ideal hiking conditions, and beautiful colors reign supreme immersing onlookers in otherworldly-hues. However, if you're still adverse to sleeping with nothing more than a slip of fabric between you and the ground, this luxurious 'glamper' is the perfect solution for those who'd rather experience nature with the creature comforts of home. In fact, this cool camper comes with one fun (arguably, low-brow) indulgence most of us never get to enjoy: a hot tub.
Inside the 'glamper' here
September 24, 2014

This Roman and Williams-Designed Nolita Apartment on the Market for $2M is Bellisimo

From the Boom Boom Room to the Standard and Ace Hotels, acclaimed husband and wife team Robin Standefer and Stephen Alesch — aka, Roman and Williams Buildings and Interiors — infuse plenty of personality into everything they do. And their first ground-up residential project, a seven-story condominium building in the heart of Nolita at 211 Elizabeth Street, was no exception. Not only did the duo bring their signature character to the building’s actual construction, which garnered the firm a Palladio Award in 2010, they piloted the interior design as well, including every detail of this one-bedroom unit currently on the market for $2 million.
See more of this apartment's Roman and Williams interior
September 23, 2014

Hudson Design’s Rustic Writer’s Studio Barn is a Converted Two-Story Garage


There's something intriguing about living in a former garage...maybe it's the lofty openness or the unexpected conversion. But whatever the case, the Writer's Studio Barn by Hudson Design lives up to our enchantment. Located in Garrison, New York, the iconic American barn was originally used as a garage with two horse stalls. The conversion was conceived as a tranquil retreat for a couple to find inspiration among the lush landscape and natural views. And the existing stick-frame structure offered a loft with the perfect space and orientation for a secluded studio. It's now a rustic one-bedroom apartment with room for cars and storage.
Take a tour and get the creative juices flowing
September 23, 2014

Prominent Architecture Couple Buys Pretty-in-Pink Victorian in Ditmas Park


We have a feeling well-known architects David H. Sherman, of Abelow Sherman Architects, and his wife Benita Welch, a Principal at Gerner Kronick + Valcarcel Architects, will give the interior of their new home a fresh coat of paint before settling in...that is, unless they like the current bubble-gum-pink color scheme. It makes perfect sense that the couple picked up this Victorian house in Ditmas Park for themselves and their two children, as Benita specializes in restoring historic homes, and David is known for his expertise working with NYC townhouses. According to city records filed today, they purchased 28 Waldorf Court for $1.41 million. Located just off Rugby Road (often considered the heart of Victorian Flatbush) on a highly desirable cul-de-sac, the five-bedroom home has been in the same family for 30 years.
Tour the home before it gets what's sure to be a beautiful makeover
September 23, 2014

The Whitechapel Projects Plan to Reuse Jersey Warehouse as a Sustainable, Artsy Space


We don’t usually cover Jersey here at 6sqft, but this inspiring adaptive reuse project was too good to pass up. Inhabitat NYC reports that a newly approved development, The Whitechapel Projects, will be converting an old industrial warehouse in Long Beach into a paradise for all things sustainable, artistic and foodie (read: super hip). The new […]

September 23, 2014

Built by Women NYC Is Accepting Nominations for Outstanding Female-Led Design

Since we all have feminism on the mind thanks to Emma Watson's empowering speech at the UN yesterday, we thought it was perfect timing to highlight the Beverly Willis Architecture Foundation's competition, Built by Women New York City (BxW NYC). Nominations are currently being accepted through October 31st for "outstanding structures and built environments in New York City, either contemporary or historic, designed and/or constructed by women."
More on BxW NYC here
September 22, 2014


Goldilocks Blocks: (Far) East 7th Street in Alphabet City

Between hyper-developed hotspots, main drags in up-and-comers, big-ticket townhouse enclaves, and those genuinely avoidable areas, there can often be found a city's "just-right" zones. Free from corner menace, sticker shock and boom-time developer schlock, these special spots often span only a few blocks in each direction and are close enough to the center of their 'cool destination' nabes to legitimately bear their names. They aren't commonly known, and are best found by pounding the pavement, but these micro-neighborhoods often hide within them real estate gems coupled with perfectly offbeat vibes—you just have to be willing to do a little legwork. But when you do find them, don’t sleep on them... Winners like the Columbia Street Waterfront District were once Goldilocks blocks. Today we'll look at a unique 7th Street stretch hidden in Alphabet City.
Find out what makes this Alphabet City block so special.
September 22, 2014

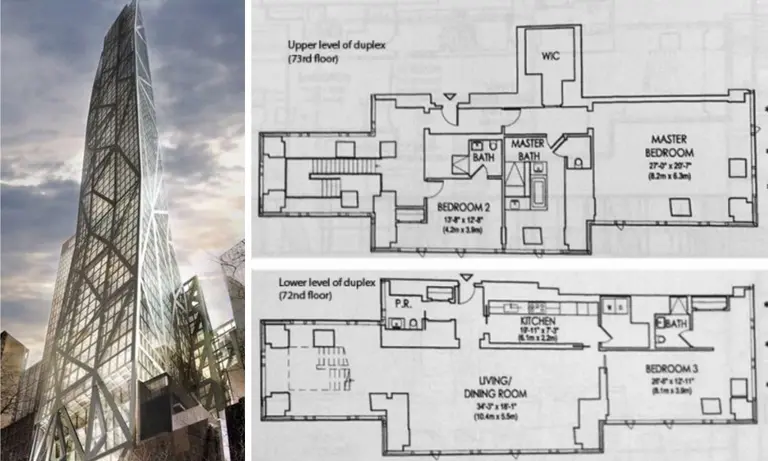
REVEALED: Penthouse Floorplans for Jean Nouvel’s MoMA Tower

Just last week, we announced that the Jean Nouvel-designed MoMA residential tower was finally moving forward, after the purchase of $85 million in air rights and with a new construction loan of $860 million. Now, The Real Deal has obtained penthouse floorplans for the 82-story tower, and they are nothing to sneeze at.
Check out the floorplans and dream about living in a Nouvel-approved penthouse
September 22, 2014


Bold Color and Playful Touches: Incorporated Architecture & Design’s Bohemian Apartment

In terms of ordinary living spaces this apartment by Incorporated Architecture & Design ticks off all the customary boxes. Kitchen? Check. Dining room? Family Room? Check? Plenty of bedrooms and bathrooms? Check and check. But one look at these stunning photos and it’s clear that the realization of Incorporated’s vision is anything but ordinary. Every room has a very distinct personality ranging from bold and modern to fun and playful, from muted and earthy to funky and retro.
Peek inside this Colorful and playful home
September 21, 2014

Section 3 of the High Line Park Opens Today – See New Photos!

The third and final section of the High Line will officially open to the public today at 11 A.M., marking the final chapter of a 15-year journey to transform a once abandoned rail road track into an elevated park for the city. The new section has been christened 'High Line at the Railyards' and follows the original train tracks from 30th to 34th Streets to the north and south, and from 10th to 12th Avenues east and west, exposing High Line-goers to expansive and unobstructed views of the Hudson River and New Jersey. Unlike the two sections that preceded it, the path that makes up The Railyards is far less manicured. With its organized but "wild" greenery, the design of this final leg instead asks visitors to contemplate the railway's past and the surrounding landscape as it stands and as it will change with the introduction of Hudson Yards.
More of the new section and the ribbon cutting here
September 19, 2014

INTERVIEW: Architect Adam Kushner on Building the World’s First 3D-Printed Estate

3D printing has been making the design and tech rounds lately, from ceramics and construction bricks to cars and mini castles. But there's one project in the works that's looking to blow the rest out of the water. New York City-based architect and contractor Adam Kushner of KUSHNER Studios plans to build the world's first 3D-printed estate in Gardiner, New York, which will include a pool, pool house, and 2,400-square-foot main house--all of which will be constructed using this new technology. Kushner has teamed up with Italian inventor and engineer Enrico Dini, who will ship a modified version of his D-Shape printer to New York in January. Dini's printer uses his patented magnesium-based binding process combined with a material like sand to render stone-like objects. Kushner also teamed up with Enrico's local contact James Wolff, co-founder of Deep Space Industries, which works with NASA on asteroid prospecting, mining, and processing. The three men, along with Nigel Woods, founded D-Shape Enterprises New York. Adam's construction company In House Group, Inc. will hire D-Shape Enterprises to build the estate.
Read our interview with Adam Kushner and get an inside take on the project