Architecture And Design

October 17, 2014

Starry Night Pendant Lamp Turns Any Room into a Personal Planetarium

One thing we don't see much of here in New York City are starry nights. Unfortunately, this leaves some city-dwellers nostalgic for their star-gazing, universe-pondering suburban youth. While it's unlikely that any skyscrapers will be moving to make room for a better view, Starry Light, a constellation lamp collection from Anagraphic, is a star-studded substitute worthy of praise.
More on Starry Light here

October 17, 2014


O’Neill Rose Architects’ Choy House in Flushing, Queens Is Three Homes in One

When O'Neill Rose Architects was hired to build a family home in Flushing, Queens there was one small challenge--to "design three homes under one roof, in a neighborhood of Queens which is defined by single family homes." The resulting Choy House is made of three disparate dwellings, connected and overlapping to reflect the relationships of the extended family--a husband (the client), wife, and two small children; the husband's younger brother and his wife; and the brothers' mother.
Details of the project ahead
October 16, 2014

New Proposal Could Pave the Way for a Harlem High Line Park

The success of the High Line Park continues to inspire all corners of the world—including Queens—and now the latest neighborhood to jump on the elevated park bandwagon is Harlem. DNA Info reports a nonprofit called the Housing Partnership has proposed a plan to bring 2,000 affordable housing units and $170 million dedicated to public projects in Hamilton Heights. The new park encompassed within the nonprofit's 'Harlem Promenade' plan would run alongside the West Side Highway atop a portion of Amtrak rail lines.
More on the proposed harlem high line project here
October 16, 2014


Bates Masi + Architects Roughly Cut Cypress Home Feels Like a Tree House

New York-based Bates Masi + Architects designed this beautiful family residence referred by its owners as their 'Tree House'. Located on Fire Island, this two-level wooden dwelling is surrounded by a dense grove of pines and hollies and overlooks the bay from its upper level. Built from roughly cut vertical cypress louvers, it blends naturally with its luscious environment.
Learn more about this stunning tree house home
October 16, 2014


REVEALED: Renderings for Santiago Calatrava’s Ground Zero Church

Ahead of the groundbreaking this weekend, a new video and renderings have been revealed for Santiago Calatrava's church near Ground Zero, which will overlook the 9/11 Memorial. The new St. Nicholas Greek Orthodox Church will be constructed of white Vermont marble, inspired by a mosaic of the Madonna and Child Enthroned at the Hagia Sophia in Istanbul.
More on the design here
October 15, 2014


Landmark Limestone Townhouse in Park Slope Returns for $4M

One of Park Slope’s landmark limestone townhouses has just returned to the market. The 5,100-square-foot, Frederick Tyrrell-designed home was built in 1901 at the height of the neo-classical style’s popularity. With a well-maintained original four-story building, along with a new extension, original details, and a private gated driveway, this $3.995 million home is definitely worth a look.
Take a closer look, here
October 15, 2014

75% of Grand Central’s $210M Renovation Money Will Go to the 4, 5, 6 Trains

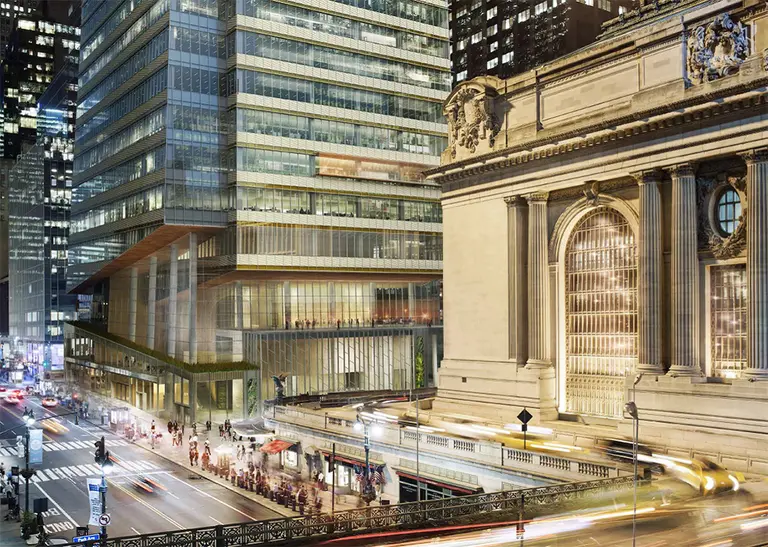
New York City's most taxed line is about to get a sizable cash infusion. Of the $210 million that developer SL Green Realty has budgeted for improving Grand Central's subway station for the green light to construct a 65-story office tower next door, more than 75% will go toward the Lexington Avenue line, Crain's reports. Yesterday, a 63-page study was delivered to Manhattan's Community Board 5 and to transportation advocates who have called for Midtown East's rezoning to include improvements to transportation infrastructure to meet current demand as well as the influx of nearly 16,000 workers as new lines are drawn. So where exactly will the money go?
Where will the money will go?
October 15, 2014

Clive Wilkinson’s 4,400-Square-Foot “Superdesk” Puts Literal Twist on Collaborative Workspace

Visitors to this past weekend’s 12th Annual Open House New York were treated to tours of Manhattan’s first fully robotic parking system, an African Burial Ground National Monument in Tribeca, and this 4,400-square-foot “superdesk" winding its way through the Chelsea offices of the Barbarian Group, a New York-based creative agency.
Right this way for more on this fun and functional
October 15, 2014

POLL: Will the QueensWay be the Next High Line?

A study released yesterday revealed that the QueensWay– the High Line-esque linear park and cultural greenway proposed for a 3.5-mile stretch of abandoned railway in central Queens– will cost $120 million, give a boost to the local economy, and provide nearby residents with a safer place to walk and bike. But opponents of the project say central Queens already has […]

October 15, 2014

An Abridged History of New York City’s Most Popular Bridges

According to the Department of Transportation (DOT), Manhattan boasts about 20 bridges that connect the Big Apple to neighboring areas—many of which have various degrees of landmark status, including the Brooklyn Bridge, the George Washington Bridge, the Manhattan Bridge, the High Bridge, the University Heights Bridge and the Ed Koch Queensboro Bridge. We often use these marvels without giving them much thought beyond the grandiose size and maybe their engineering, so to give you a little trivia to impress your friends with the next time you cross one these storied bridges, we're offering up a handy primer on seven of the city's most famous.
A quick primer on the city's top bridges
October 15, 2014

Fabrica 718’s Renovation of Soho Loft in Former Department Store is Highly Fashionable


Firehouses, stables, factories – even churches – have long offered designers the opportunity to carve out unique living spaces from non-traditional structures. So it should come as no surprise that in a city as fashion conscious as New York, even department stores are fair game for residential conversion. When this co-op building in Soho was subdivided into loft apartments, each inherited some awkward and quirky features courtesy of its former life, but that didn’t stop Brooklyn-based designer Fabrica 718 from turning one of the apartments within into a different kind of showcase.
See more of Fabrica 718's fashionable renovation
October 14, 2014

It’s Official: 432 Park Avenue is NYC’s Tallest Residential Building


NYC supertalls all over town are weeping: 432 Park Avenue is officially the tallest residential building in the city as of today, topping out at 1,396 feet, and the second-tallest tower after One World Trade Center. Concrete on the highest floor of the Rafael Viñoly-designed building is being poured, probably as we speak, cementing (no pun […]

October 14, 2014

Renovation Diary Part II: Choosing the Right Architect for the Job


Our Renovation Diary series follows 6sqft writer Michelle Cohen as she takes on the challenge of transforming her historic Clinton Hill townhouse into a site-sensitive modern home. In Part I she shared her experience of defining a plan of action and getting started and this week she takes on the all important task of choosing an architect. One of the first steps in our renovation project was to hire an architect. The house is in a historic district, so we have to submit all alteration plans to the Landmarks Preservation Commission; we wanted to find someone who was very familiar with that process. We also wanted to find someone who was familiar with working on renovating old brownstones, and someone whose style we liked. Someone who comes with lots of good recommendations. And, not least of all, someone we could even close to afford. In our case he or she would be our main point person on the project, and, ostensibly, our advocate in any dispute that would occur later on.
Find out how to choose the right architect for your project and your budget.
October 14, 2014

Study Says QueensWay Will Cost $120 Million and Help Local Economy

A new feasibility study, which is set to be released today by the Trust for Public Land, maps out the plan for the QueensWay--the High Line-esque linear park and cultural greenway proposed for a 3.5-mile stretch of abandoned railway in central Queens. The study points to the likely $120 million price tag and the park's benefit to the local economy. Through new renderings it also shows access points, exercise stations, food concessions, outdoor nature classrooms, bike paths, and an "adventure park," among other amenities.
More on the study here
October 13, 2014

IKEA’s ‘Life at Home’ Project Offers a Crazy Detailed Look Into New Yorkers’ Mornings


IKEA has made their way into homes across the world, but with their latest project 'Life at Home' the furniture giant finds themselves square at our breakfast tables. Although you may think that your mornings aren't all that different from someone in say Paris or London (or in the next cubicle for that matter), as New Yorkers we're pretty distinct in how we wake up, how we dress ourselves, and even how long we shower. The company's Life at Home report is the first of what will be a series of studies geared towards developing new home products in line with a particular city's waking habits. The report covers seven other cities, including Paris, Berlin, London, Moscow, but of course, we're going to bring you the top findings from their NYC study. Many of these were surprising...
How New Yorkers spend their mornings this way
October 13, 2014

Studio Swine Makes Extraordinary Objects from Human Hair

Anglo-Japanese designer Studio Swine makes luxurious objects and furniture that sit at the intersection of culture and the future of resources. Their latest project is a collection of extraordinary objects inspired by the 1930s Shanghai-deco style translated into all sorts of objects, including boxes, vases, mirrors, screens and hair combs. But there's something in particular that makes them stand out. Called Hair Highway, their weirdly enchanting aesthetic can be attributed to the use of resin and human hair!
Learn more about these hairy designs
October 12, 2014

Tour Andrew Franz’s Mid-Century Modern Glass-Walled Hideaway in Upstate New York


Andrew Franz's philosophy is that "design should inspire, incite compliment and celebrate our lives. It should serve our legacies and our relationship with the environment." That philosophy is reflected in the renovation of this mid-century modern house, located upstate in Palisades, NY. The remodeling of the home involved updating the wood floors, the exterior walls and the kitchen, and Andrew's hand gave way to a design that's modern, warm, and in touch with the picturesque forest surrounding it. In other words, the clients got the perfect vacation hideaway they were wishing for.
Inside the home here
October 11, 2014

An Architect’s Gift from the Jet Age: The TWA Flight Center at JFK International Airport

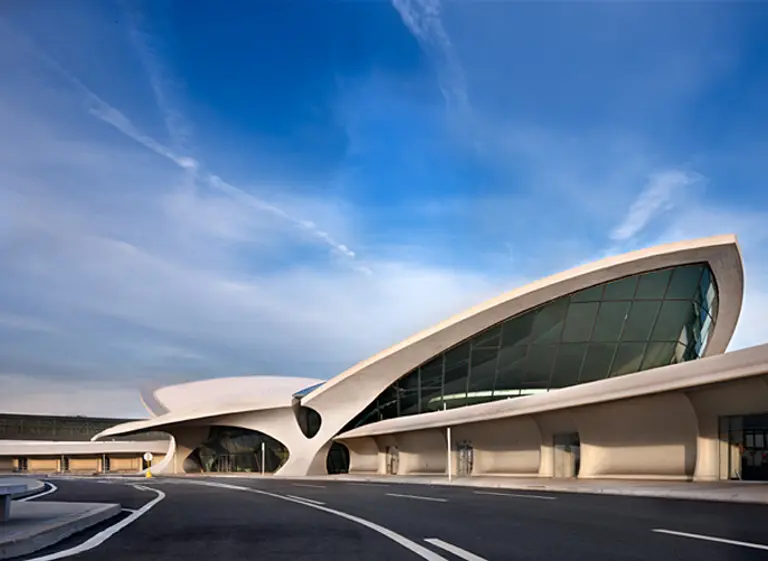
The TWA Flight Center at what is today John F. Kennedy International airport represents both the ephemeral and the ageless; our vulnerability at the end of the "American century" and the enduring beauty of inspired modern design. The work of mid-20th century Finnish-American architect Eero Saarinen, the historic terminal is among the city’s most beloved architectural treasures. It first opened in 1962, a year after the architect’s death, and Saarinen posthumously received the AIA Gold Medal award for the design in 1962. Despite its storied past and widespread reverence, since the demise of TWA and its subsequent purchase by American Airlines in 2001, the terminal’s iconic “head house” has remained eerily vacant, and its future continues to be a point of contention.
More on the terminal's past and uncertain future
October 10, 2014

Living on Hallowed Ground: NYC Religious Buildings Being Converted to Luxury Housing


New Yorkers know it often takes some divine intervention to land a great apartment. Luckily, with dozens of churches and synagogues now being partially or totally converted into luxury residential buildings, high-end apartment hunters can go straight to the source. As congregations grapple with changing demographics, shrinking memberships, and costly upkeep of historic buildings, many religious institutions are concluding that it makes better financial sense to sell off a portion of their development rights, relocate to a more affordable site, or even close their doors for good.
Here's a look at New York’s hottest and holiest developments
October 10, 2014

Throw Your Crap in the Gap of Line Depping’s Table

Computers, phones, paper, books, pens, lamps, keys, food, hot drinks... We use tables for so many different reasons and they're usually flooded with stuff. But what happens when you have unexpected guests or if you just need to quickly clear a space? The clever 'Borrod' by Line Depping is designed specifically for that. Now you can magically hide everything sitting on your tabletop by simply pushing all that crap into the gap!
Find out more about this table with a gap
October 10, 2014

Brooklyn Courtyard House by DXA Studio Is Arranged Around a Central Atrium


It's not often that a New York City architect gets to work with an extra-wide townhouse, but the Brooklyn Courtyard House afforded DXA Studio just that opportunity. The client had purchased a standard 17-foot-wide townhouse in Cobble Hill, as well as the adjacent vacant lot, giving DXA over 30 feet of developable space. The firm used this chance to create a 5,600-square-foot, three-story home that blends with its Italianate neighbors from the outside and is entirely arranged around a central courtyard inside.
Check out the Brooklyn beauty
October 10, 2014

$3M Park Slope Brownstone is Perfect for Multigenerational Living


Not only is this rare 1882 brownstone situated in the heart of one of New York City’s quintessential family-friendly neighborhoods, the home itself is perfectly suited for familial bonding of another kind – multigenerational living. With an owner’s triplex over a floor-through garden apartment, this lovely residence at 107 St. John’s Place in Park Slope speaks to the time-honored tradition of sharing space with extended family. But if you’re not quite ready for the whole “Everybody Loves Raymond” scenario, having a sought-after income-producing rental is still a wonderful perk, and only one of the home’s many charms.
See more of this classic 1882 brownstone
October 10, 2014

New 35-Story DoubleTree Hotel by Gene Kaufman Coming to Midtown West


Fresh renderings have been posted for a new 35-story hotel currently undergoing excavation at 350 West 40th Street. Located just southwest of Times Square and directly across from the Port Authority Bus Terminal, the block-front between Eighth and Ninth Avenues has been the victim of a half-dozen mid-range hotels. With the large blank wall of the bus terminal on one side and an ungainly assortment of budget hotels, walk-ups, and parking lots on the other, the street may be a worthy contender for the "Ugliest Street in Midtown." The project was first revealed by YIMBY last spring. Permits call for a 315-foot, 594-room DoubleTree Hotel designed by Gene Kaufman and developed by Sam Chang of McSam Hotels. McSam--which already has several hotels up and running on the block including a Holiday Inn, Candlewood Suites, and Hampton Inn--has been one of the city's most active and notorious developers in the last decade.
More on the project here
October 9, 2014

Sukkot Architecture: New York City’s Sukkahs Come in All Shapes, Sizes, and Locations


The Jewish holiday Sukkot, which began on Wednesday evening, has architecture, construction, and design built into the festival. To observe the holiday, Jews around the world build and decorate temporary "booths" known as sukkahs, and spend Sukkot's eight days eating meals with friends and family inside them. Depending on one's level of observance, some individuals sleep in them as well. When it comes to sukkahs in New York, where backyards are few and far between, institutions and individuals take advantage of the space available to them. This includes having sukkahs in parks or courtyards, on roofs and balconies, and even on the sidewalk dining area of a restaurant. We wanted to highlight a few of the city's sukkahs with particular interest to either their location, design, or both.
See sukkahs we've spotted around the city
October 9, 2014


Futuristic-looking Pink Amoeba by THEVERYMANY Wants You to Explore Its Insides

The latest art installation at the Storefront for Art and Architecture is much more than a futuristic-looking pink amoeba. Oslo-based artist Jana Winderen and Architect Marc Fornes of THEVERYMANY have created this interactive piece, entitled Situation NY, as a way to invite visitors to question the properties of matter and the built environment surrounding us. A vibrating sound piece, it also uses light and form to heighten the experience.
Lots more on the installation ahead