Architecture And Design

October 9, 2014

Ghislaine Viñas Brings a Whimsical Edge to the Interior Design of a Hip Tribeca Loft




Tribeca's own Ghislaine Viñas is back with another loft interior in the neighborhood that is a dynamic combo of sophistication, whimsy, and a harder edge. The playfully shaped accent pieces and confident color combinations are the finishing details that make Ghislaine Viñas' signature style. From a cable wired bed frame to the dark wood dining room table, the range of material, color, and influence used in this loft is nothing short of a good time.
READ MORE
October 8, 2014

Landmarked 1867 Nomad Building May Recieve Blade Runner-Like Addition


Another iteration of a towering addition to a landmarked NoMad building has emerged from the 3-D visualization wizzes at Avoid Obvious. YIMBY broke the news back in March of a 20-story tower designed by the Spector Group and Think Architecture atop a charming commercial building at the northwest corner of West 27th Street and Broadway. Both iterations of Spector Group's design reveal a clean visual break between old and new: a restored neoclassical façade juxtaposed with a setback glassy prism rising above. The new reveal shows a more sculptural and chiseled tower rather than a Trump SoHo-like prism of clean vertical lines. It's unclear if this proposal is still on the table and if the Spector Group remains involved.
More on the design here
October 8, 2014

Orwell Hybrid Bed-Sofa-Cabin Recaptures the Intimacy of Home


The Orwell is a delightful design that combines the best of a sofa, bed, and cabin into one well-rounded piece of furniture. Designers Pablo Figuera and Álvaro Goula selected the name Orwell in reference to the surname of the '1984' writer and the impetus of the product idea "to recapture the intimacy which can sometimes be lost, even within our own homes." The piece is not only a place to sit or lie down, but it's also an invitation to climb inside and revisit the pillow-fort of your childhood.
More on the design
October 8, 2014

House in the Berkshires by David Hotson Is Made of Two Shed-Roofed Bars


This eco-friendly home in the Berkshires was designed by architect David Hotson to serve two functions-- a private getaway for the client (a couple with grown children) and a summer and winter vacation house to accommodate large family gatherings. And it's just about that time when the owners will have to start planning for their holiday get-togethers, which is likely a bit less stressful since the dwelling was built with these events in mind. The house is perched on a wooded hillside that slopes down toward an open clearing. It's composed of two long, parallel shed-roofed bars that run east to west, perpendicular to the site's slope.
More on the innovative design
October 8, 2014

Bunny Mellon’s Incredible Upper East Side Mansion Finds a Buyer for $41M


After a year on the market, this incredible Upper East Side mansion designed by Bunny Mellon has finally found a family ready to call it home. According to the Observer, the 1960s townhouse currently owned by Irish businessman Tony White and his wife Clare just went into contract for $41 million. The couple originally paid $22.5 million for it in 2006, and when it came time to resell last year, they asked an impressive $46 million. Pricey? Yes. But given its darling location and architectural splendor, why this beauty didn't fly off the shelf is a bit of a surprise to us. Just have a look inside and you'll immediately understand why.
Tour the stunning estate
October 7, 2014

45 Park Place: Tribeca’s Latest Condo Tower Could be an Architectural Stunner

New images have been uncovered of an upcoming 39-story condominium tower poised to rise from a storied site in Tribeca. Curbed first broke the rendering reveal back in July and a representative of the developers noted that tower depicted in renderings are not quite final. Nevertheless new images posted on of SOMA Architects' website give us additional glimpses of what the project could be. Simply known as 45 Park Place (for now), the development is comprised of a 665-foot tower luxury tower and an Islamic museum, is being developed by a consortium led by Soho Properties, headed by Sharif El-Gamal. The tower is being crafted by Michel Abboud of SOMA Architects, with Ismael Leyva serving as the architect of record. Renderings posted on SOMA's website convey a light, airy tower composed of stem-like volumes bundled by delicate bands of lattice-like mullions. The ground-level view gives us our first glimpse of the adjacent Islamic museum and prayer space reportedly designed by Pritzker Prize–winning French architect Jean Nouvel. A small plaza fronting the museum will expose a vegetated side wall of the neighboring building that houses popular downtown grocer Amish Market.
More on the development here

October 7, 2014

INTERVIEW: Architect Andrew Franz, A Modernist But Not a Minimalist


Architect Andrew Franz first caught our eye when we spotted his incredible renovation of a West Village townhouse just months ago. Since then, we've often found ourselves ogling his site for design inspiration, further falling in love with his ability to blend the old with the new through thoughtful material choices and a unique use of light and space. It goes without saying Andrew is a standout amongst the city's seemingly inexhaustible supply of homogeneous architects. We recently caught up with Andrew to find out about some of his latest projects, how collaboration plays into his process, and how he approaches the design of homes and buildings in a dynamic and storied environment such as New York City. Keep reading to find out what he had to share with us.
Read our interview with Andrew here
October 7, 2014

Nobu, A Transforming Desk-Shelf Inspired by Vintage Carrycases


For many living in New York City, or other densely populated communities, space is considered a treasured resource not to be squandered. In these situations efficiency is key, which is why we welcome with open arms Nubo, the 2.0 version of the traditional wall shelf. This bubble shaped shelf transforms from a utilitarian wall shelf or desk, into a treasure-box-bulletin-board—reminiscent of a vintage travel case, like the blue Pan-Am case of the 1960s. The Nobu was designed by the Italian-Danish duo known as GamFratesi, and first presented at imm Cologne.
READ MORE
October 7, 2014

Own a Romantic One-Bedroom in Park Slope’s Iconic Chiclet Mansion


Part of what makes New York City so romantic are the picturesque historic buildings that have been maintained over the past few centuries. Now you can live this romance all day, everyday, in this 600-square-foot one-bedroom located at 115 Eighth Avenue in the Park Slope's iconic Chiclet Mansion (yes, a mansion designed for the gum magnate). Co-ops like this are very rarely available, and with its current listing price at $549,000 this one will not be on the market for very long.
Take a peek inside
October 7, 2014

Karim Rashid’s East Harlem HAP Building Gets a New Color Scheme After Much Opposition

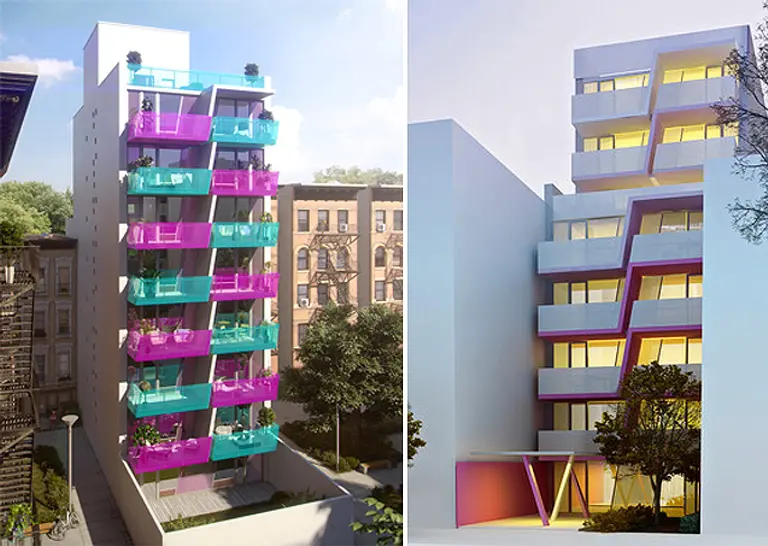
After much outcry, the Karim Rashid-designed residential building at 329 Pleasant Avenue in Harlem will be getting a new color scheme. According to the WSJ, locals have voted to scrap HAP Five's color-blocked magenta and turquoise design for a facade of simple white balconies with a less audacious “translucent cirrus with [a] graduated magenta balcony trim”.
Find out more here
October 7, 2014

16-Story Residential Sliver Building to Rise Near Union Square

**UPDATE 10/10/2014: We've been informed that the Spector Group is no longer involved in this project. Beyer Blinder Belle has taken over the design. We will provide new renderings of the project when available. A new 16-story residential sliver tower will squeeze its way skyward from a narrow lot at 10 West 17th Street, situated just a block from foodie-hub Union Square in the Ladies' Mile Historical District. Permits filed with the NYC Department of Buildings call for a 47,000-square-foot residential building with 15 units. The architect of record is Beyer Blinder Belle Architects & Planners, a firm well adept in crafting developments in historically sensitive locations and navigating the city's Landmark's approval process. The majority of units in 10 West 17th will likely be full-floor apartments. The renderings shown here are designs from the Spector Group website, but it's unknown if they are still involved in the project.
More on the plans here
October 6, 2014

Slade Architecture Creatively Uses Freestanding Units to Divide This Soho Loft into Livable Spaces

When Slade Architecture was commissioned to transform a 3,000-square-foot commercial loft space into the ultimate Soho residence, their goal was to create a functional space that capitalized on an open, airy, light-flooded interior. They achieved this by incorporating three eight-foot tall freestanding volumes to separate the 100-foot deep loft into three different sections ideal for both living and entertaining.
See more of the remodel, here
October 5, 2014

Luderowski Architect’s Pagoda-Shaped Stunner is Not Your Average Treehouse


This ain't your average treehouse. While the ones of our childhood dreams are usually simple little structures patched together with pieces from dad's leftover lumber piles, this eye-catching structure is more of a floating adult oasis. Shaped like a piercing pagoda, the honey-yellow treehouse seems like it was taken from the forests of Kyoto and carefully unloaded in Long Lake, NY, a picturesque town nestled in the Adirondack Mountains.
See more pictures straight ahead
October 3, 2014

Fort Greene Apartment in Former Seminary Has Us Praising Its Incredible Windows


Formerly a seminary, the gothic-style structure sitting in Fort Greene at the crossroads of Prospect Heights and Clinton Hill was reborn as Cathedral Condominiums, and this 1,100-square-foot home within is certainly one to be worshipped. No matter what your religious persuasion there’s no denying the windows in this stunning condo at 555 Washington Avenue are a blessing.
See why this condo has us singing its praises
October 3, 2014

The Flowerbox Building: A Sustainable Gem in a Storied Setting

Built in 2007, The Flowerbox condo building at 259 East Seventh Street, about mid-way between Avenues C and D, is considered by many to be one of the city’s most beautiful new developments–and definitely a neighborhood standout, featuring a vertical garden that waters itself. The building boom that started with the 21st century and has continued apace since the end of the most recent economic downturn has given Downtown Manhattan an impressive collection of starchitect-designed creations, complete with Sky Garages, Boxwood Mazes and plenty of glass curtain walls. But the Flowerbox Building continues to charm with its design, quality and curb appeal.
Find out about the vertical
October 3, 2014

Nir Meiri’s Seaweed Marine Lights Bring the Ocean Indoors


Tel Aviv-based Nir Meiri Design Studio has an unconventional approach to everyday objects. With a special love for raw, wild materials, this studio creates high quality handcrafted designs that are surprising yet minimal. The Marine Light is one of their latest creations—a design that uses seaweed for a lampshade that gives off an emerald gleam.
Find out more about this fishy design
October 3, 2014

Incorporated Architecture & Design’s Sixteen Doors House is “In” the Landscape


With sixteen transparent windows/doors, it's no wonder Incorporated Architecture & Design bills their Sixteen Doors House as being "in" the surrounding landscape. The rural retreat in a forest clearing in Hillsdale, New York gives the feeling of being in a completely transparent glass box, but still incorporates a warm wooden frame and privacy measures. The contemporary house is one of three upstate projects by the firm that arose from studies of the traditional, loft-like cow barns that are found throughout the local farmland.
Learn more about the design here
October 2, 2014

Living in the Clouds: 50 New York Residential Towers Poised to Scrape the Sky (Part I)


It seems like every week a new residential skyscraper is being announced in New York City, just earlier this week the New York Times noted that a partnership between Steven Witkoff and Harry Macklowe is moving ahead with a redevelopment of the Park Lane Hotel at 36 Central Park West with an 850-foot tower. With the mind-boggling amount of residential spires poised to pierce the sky, here's a quick rundown of the tallest of the tall--the spindly bunch set to soar higher than 700 feet. Keep in mind that just 30 years ago, the tallest residence in the city was perched atop the 664-foot Trump Tower. Today, buildings are on the drawing board for more than twice that height.
See our list of the 26 tallest towers
October 2, 2014

Colorful Loft by Ghislaine Vinas Will Have You Feeling Young at Heart

Sure, this beautiful Tribeca loft by designer Ghislaine Viñas has the requisite “grown up” touches. One look at the soothing palette and economy of design in the master bedroom and the word sanctuary easily comes to mind. Similarly, the kitchen’s clean lines and austere finishes are decidedly adult. But make no mistake; this is very much a family home. Skillfully combining stark white furnishings with bursts of bright color, Viñas clearly had fun ensuring this home’s youngest inhabitants felt, well…at home.
See why children and adults alike will feel right at home
October 2, 2014

Leroy Street Studio’s Stone House Estate Is the Ideal Mother-Daughter Retreat


If this mother-daughter client was nervous about going in on a weekend retreat together, Leroy Street Studio's design probably eased any anxieties they had. Located in East Hampton, the Stone Houses sit on a flat, open 12-acre site full of lush greenery. The clients requested that their homes have great expanses of glass to take in the views, as well as that the buildings were low-maintenance and incorporated Westchester granite. Sticking to this plan, the firm created two buildings that "together create an abstract composition of planar materials which redefine the property  as a series of internal and external courtyards spaces for the family."
See more of this beautiful retreat
October 1, 2014

21st Street Loft: Past-Era Panache Gets a Modern Update


This townhouse duplex may have been built at the turn of the century, but you'd never guess that from its distinct bohemian vibe. A clean, contemporary makeover gave the 21st Street Loft space a new life back in the 1960s, when two early 1900s townhouses were turned into a mid-century masterpiece that spans two levels with a modern floor plan. The older renovation featured a number of unique handmade solutions geared towards the challenges of daily life, and much care was taken to preserve them. But Ensemble Architecture's most recent refresh has brought this home to a whole new level, drastically transforming the loft into a much brighter and more inviting space for modern family living.
See how the space gets a fresh new look while keeping its warmth and creative vibe
October 1, 2014

Earth-Sheltered Home Uses Surroundings to Save on Energy


We’ve featured plenty of beautiful sustainable homes here on 6sqft, many of which include some pretty hi-tech gadgets from geothermal wells to highly reflective roofing materials. But John Grzibowski decided to just use what’s available in nature. He built an Earth-sheltered home in Newburgh, New York that strategically uses the surrounding landscape to insulate itself. The […]

October 1, 2014


Strivers’ Row Home Tour & Exhibit at Macy’s Showcase Harlem’s Elegant Enclave

This weekend, all you old-house lovers will have two opportunities to step back in time and explore the elite Harlem enclave known as Strivers' Row. Located on West 138th to West 139th Streets, between Adam Clayton Powell and Frederick Douglass Boulevards, the area was once home to prominent, wealthy African-American performers, artists, and professionals who lived in the harmonious row of stately brick dwellings. Running until Sunday, October 5th is an exhibit at Macy's called “Strivers’ Row Style: Uptown Comes Downtown,” which will feature vignettes by various designers of what the interiors of these historic homes would have looked like during the heyday. Also on the 5th is the Strivers' Rome Home Tour, which lets participants inside eight of the distinctive residences and four historic churches.
More on Striver's Row and the upcoming events
September 30, 2014


Makeshift Mansions: How Today’s Filthy Rich are Creating Homes of Epic Proportions

For Manhattan’s jet-set crowd, the 2010s are starting to look an awful lot like the 1900s. New York’s upper crust are embracing a return to the Gilded Age, moving out of their fancy penthouses, co-ops and lofts and into opulent single-family mansions. From Aby Rosen’s quest to build the largest private mansion on Park Avenue to Jared Kushner’s conversion of three former Brooklyn Law School buildings into single-family townhouses—the most affluent buyers are now on the hunt for New York’s ultimate trophy prize.
More on makeshift mansions