Search Results for: -fifth avenue

August 24, 2016



Rent this fabulously curated Village loft with civilized co-op amenities for $4,000 a month

The look is architect's design meets artsy loft at this one-bedroom co-op in the International Tailoring Company Building at 111 Fourth Avenue in Greenwich Village. Modern finishes provide a backdrop for cool collections and funky details (like a baby blue retro Smeg refrigerator), while the overall result "exudes a refined aura of contemporary city living." The "duplex" has a classic loft setup, meaning it's comprised of a sleeping loft perched above the apartment's main space. Located at the crossroads of Greenwich Village, the East Village and Union Square, it's not a spot for peace and quiet, but it gets top marks for supreme convenience to just about everything downtown Manhattan has to offer, which might make the $4,000 rent worthwhile. And unlike some historic loft buildings, this particular co-op offers an elevator, a doorman, laundry on every floor, and two landscaped roof decks.
Get a closer look

August 23, 2016

Housing lotto kicks off today for 27 Bed-Stuy/Ocean Hill apartments, from $834/month

As a subsection of Bed-Stuy—and with a location adjacent to rapidly gentrifying Bushwick—Ocean Hill has seen renewed interest from developers in the last few years. The approved rezoning of East New York in February has also given the neighborhood a big boost and brokers have started calling the area Brooklyn's "last frontier." As such, although the area median income remains very low ($35,000), home prices are quickly moving skyward and flipping is already in full effect. But not all is lost for those with lesser means. Starting today, qualifying NYC residents can apply for 27 newly constructed apartments at 1676 Broadway and 8 Rockaway Avenue. Apartments ranging from one- to three-bedrooms have been priced between $834 and $1,163 a month and are being offered to households earning between $30,000 and $63,000.
See more on if you qualify here
August 22, 2016


Scarlett Johansson looks to the Cielo for an Upper East Side rental

Scarlett Johansson, the all-time highest-grossing actress on the planet with movies that have pulled in over $3.3 billion, is reportedly looking for an Upper East Side home for herself, hubby Romain Dauriac and daughter Rose. Among the neighborhood's rental offerings to spark the actress's interest was a three-bedroom corner unit in the Cielo at 450 East 83rd Street, according to the Post. The 21st-floor pad offers enviable views and sunlight through floor-to-ceiling windows.
Take a look
August 20, 2016

Weekly highlights: Top picks from the 6sqft staff

Food Network’s Ina Garten Buys Former House & Garden Editor’s Park Avenue Pad for $4.65M Live on the High Line for $596/Month, Lottery Launching for 75 Units at New West Chelsea Tower Hudson Heights’ Famed Cliffside ‘Pumpkin House’ Returns for $5.3M $700K Greenwich Village Studio Fits Maximum Storage Into 500 Square Feet Naomi Watts and […]

August 20, 2016

Art Nerd New York’s top event picks for the week- 8/18-8/24

In a city where hundreds of interesting happenings occur each week, it can be hard to pick and choose your way to a fulfilling life. Art Nerd‘s philosophy is a combination of observation, participation, education and of course a party to create the ultimate well-rounded week. Jump ahead for Art Nerd founder Lori Zimmer’s top picks for 6sqft readers! Battle through the end of summer heat by flexing your art muscles. The London Police lads present a new body of work at the art-friendly Quin Hotel, while curator Alfredo Martinez explores philosophies of Picasso at Amy Li Projects. Artist in residence Tracy O'Neill shares her progress at Mathew Gallery, and the Morbid Anatomy Museum explores Twin Peaks for a unique evening. All aboard the legendary drag festival Wigstock, which takes to the high seas this Friday. Mr. Brainwash comes to town for a massive Chelsea show, and Midnight Radio Show treats Bushwick to an evening of fairytales and puppets. Finally, bring a blanket to the beautiful Socrates Sculpture Park for a night of South American music, cuisine, and film.
More on all the best events this way
August 19, 2016

Tour the American Copper Buildings’ skybridge and roof, first look at its floating lap pool



After last week's rush of news surrounding the American Copper Buildings--the launch of its affordable housing lottery for 160 units and the first reveal of its interior renderings--6sqft decided to take a tour inside the SHoP Architects-designed project. JDS Development Group's dancing East River towers have become best known for their copper facade (made up of 5,000 metal panels) and its three-story, amenity-filled skybridge that hovers 300 feet above the site at 626 First Avenue. Not only did we walk through the bridge, but we also took a peek at the buildings' already greening copper patina, had a first look at the lap pool on the 28th floor that will float between the towers, and also checked out the insane views from the roof.
See it all this way
August 19, 2016

Friday 5: Upper East Side elegance for less, buildings now offering free rent


The Upper East Side has long been one of Manhattan's most attractive neighborhoods, embodying a certain kind of elegance and convenience that's difficult to find in other parts of the city. Homes here are often situated just a short walk from Central Park; shopping, dining, museums, and entertainment are plentiful and in close reach; and quiet tree-lined streets highlighted by historic architecture provide for a picturesque backdrop that further elevate the offer. Ahead we spotlight a few of the best buildings on the Upper East Side currently offering free rent and more.
check out this week's deals here
August 18, 2016


‘Late Night’ host Seth Meyers nabs a Greenwich Village co-op for $7.5M

Funnyman Seth Meyers has just scored himself a sprawling duplex spread in Greenwich Village. According to city records released this afternoon, the comedian and his wife Alexi dropped $7.519M on the 3,200-square-foot co-op at 32 Washington Square West, a prewar construction that sits at the northwest corner of the beloved Washington Square Park. According to the listing, the apartment boasts five bedrooms, 4.5 baths, excellent light through its 26 windows, four exposures, two wood burning fireplaces, a chefs kitchen, a supersized living/dining room setup, and much much more. Incidentally, this apartment is no stranger to hosting A-list celebs. The home was previously owned by actress Mary Louise Parker—she sold the spacious pad for $7.75 million in 2013.
have a closer look inside

August 17, 2016


Excavation Work Begins at One Vanderbilt, Follow Its Progress on Instagram

Last week, a $1.1 billion lawsuit against One Vanderbilt was settled, giving the green light to the 1,401-foot project. Investors at Grand Central Terminal led the suit, claiming that the tower would divest them of the value of their air rights if developer SL Green was was allowed to proceed with construction as it was cleared to do under the controversial Midtown East Rezoning. Now that it's been dismissed, NY Yimby reports that excavation work is underway at the site of Midtown's future tallest tower, at the corner of 42nd Street and Vanderbilt Avenue. And Curbed points out that architecture buffs can stay apprised of construction progress through the building's new Instagram page.
Check out some construction shots
August 17, 2016


Naomi Watts and Liev Schreiber Swap Cute Amagansett Cottage for $5.4M Montauk Beachside Retreat

The hot Hollywood couple may be downsizing as far as the number of bedrooms they'll have, but they’re getting ocean views from everywhere in the house. As 6sqft reported, Watts and Schreiber put their stylish six-bedroom Amagansett cottage on the market for $6 million back in December. Now, 27East reports they’ve purchased a four-bedroom house further out on the Island in boho-trendy Montauk. The 3,600-square-foot home, for which the award-winning actors paid $5.4 million, sits on a half-acre across the street from the beach and abuts a 100-acre nature preserve. Similar to their former retreat, there's a heated gunite pool and pool house, a chef’s kitchen and garage parking.
Take a look inside this elegant beach house
August 16, 2016

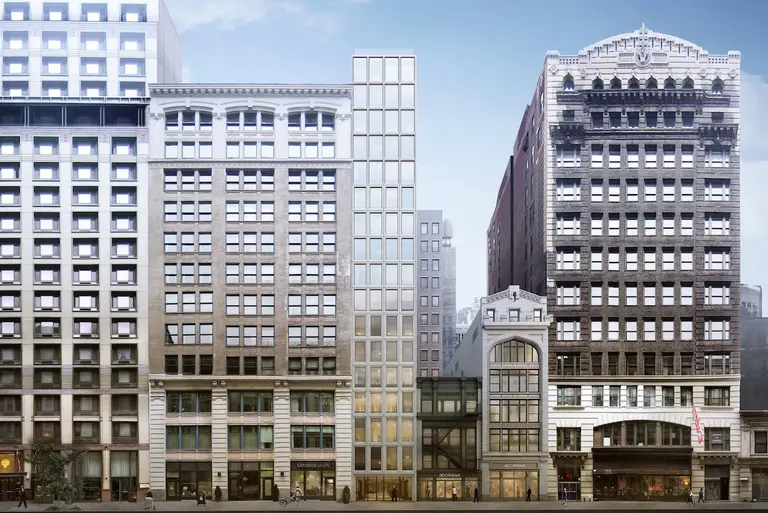
City Says Yes to Bronx Complex, No to Flatiron Site for Affordable Housing Plan

The New York City Planning Commission has voted to approve a boutique condominium project on Manhattan's west side without the mayor's new Mandatory Inclusionary Housing plan in place, the New York Times reports; a much larger development in the Bronx also got the green light, and will be among the first to be included in the new affordable housing program. 6sqft reported previously on the controversy over whether a 17-story condominium slated to replace a parking lot and two low rise buildings at 6th Avenue at West 18th should be among the first recipients of the mayor’s new mandatory inclusionary housing (M.I.H.) program. Both the city and the project's developers, Acuity Capital Partners, made the argument that the proposed project is “more of a rejiggering of the zoning than an enlargement,” and therefore does not fall under the M.I.H. rules.
Find out more
August 15, 2016


Hudson Heights’ Famed Cliffside ‘Pumpkin House’ Returns for $5.3M

So titled for its window pattern that resembles a jack-o'-lantern (especially when lit up at night), this funky home in Hudson Heights has long been a hot topic in the real estate scene thanks to its unusual location extending over a cliff near the highest point in Manhattan, just north of the George Washington Bridge. Built around 1925, the 17-foot-wide brick house was purchased in 2000 for $1.1 million by interior decorator William Spink. After doing a good deal of structural renovation, he listed it for $3.45 million in 2005, but after failing to sell, tried again in 2010 for $3.9 million. It sold the following year and is now back on the market asking $5.25 million.
Take a look around and learn more about the Pumpkin House's history
August 15, 2016


Live on the High Line for $596/Month, Lottery Launching for 75 Units at New West Chelsea Tower

As 6sqft reported last summer, "To provide a gradual transition from mid-rise West Chelsea to the enormous skyscrapers planned for the Far West Side, the Bloomberg administration in 2005 allowed more generous zoning between West 28th and 30th Streets along Tenth and Eleventh avenues." One of the projects that took advantage of this upzoning was what's now being called Maestro West Chelsea, a 35-story, 220-unit, mixed-use tower at 323 Tenth Avenue (the tallest in the neighborhood) and its two adjoining 13-story buildings at 507 West 28th Street, which are providing an additional 155 units. The two portions are on either ends of the High Line and were designed by Avinash K. Malhotra Architects. Starting tomorrow, qualifying New Yorkers earning 40 or 50 percent of the area media income have the chance to apply for 75 affordable units in the buildings. They range from $596/month studios to $979/month two-bedrooms, and amenities include an attended lobby, recreation room, roof deck, fitness center, and parking (not to mention a much-sought-after location on one of the city's biggest outdoor attractions).
Find out if you qualify here
August 12, 2016


Friday 5: Beat the Heat at These Poolside Aeries Offering Free Rent

As we sizzle in this uncomfortable pocket of August air, many of us yearn for a picturesque beach or pool-side locale to cool off, but when a swim in the East River starts to look inviting, you know things are dire. Not to worry; for those looking to stay close to home, these premier rental buildings are outfitted with resident-only swimming pools accompanied by sun decks, resort-style amenities, and killer views. And with months of free rent embedded into leases, and thousands of newly available apartments on the market, this season could be your best chance to snag a home in one of these coveted buildings.
See all the deal this way
August 12, 2016

POLL: Will Amenity-Filled Skybridges Become a New Architectural Trend?

When the SHoP Architects-designed American Copper Buildings were first revealed, it wasn't as much their twisting silhouettes that made headlines as it was their diagonal, amenity-filled skybridge. The three-story bridge, boasting a lap pool and lounge and topped with private terraces, is located 300 feet above the street, the highest such structure in the city and a new concept in enticing residents to the luxury market. And just this week, Bjarke Ingels unveiled new views of his High Line towers, which will feature two skybridges. Though they're much closer to the ground, they're also planned as amenity spaces, which makes us wonder--is this architectural feature set to become a new trend in NYC?
Share your opinion here
August 12, 2016


Spotlight: Douglas Quint on How Big Gay Ice Cream Became a New York Foodie Phenomenon

If you're walking on East 7th Street between 1st Avenue and Avenue A or in the West Village on 7th Avenue near Christopher Street and see a long line on the sidewalk coupled with smiling faces walking by with ice cream cones, you've found Big Gay Ice Cream. The two shops are places where ice cream is not scooped, but swirled, in offerings that have become famous not only for their imaginative ingredients, but their fabulous names. There's the Bea Arthur, named after the "Golden Girls" actress and activist, comprised of vanilla ice cream, dulce de leche and crushed 'nilla wafter; the Cococone with chocolate ice cream and toasted curry coconut; and perhaps their most well-known, the Salty Pimp, made up of vanilla ice cream, dulce de leche, sea salt, and a chocolate dip. One of the visionaries behind Big Gay is Douglas Quint, who, along with Bryan Petroff, founded the business in 2009. While it started out as a summer experiment when the two opened an ice cream truck, it quickly developed into something much bigger (a third location recently opened in Philadelphia and the duo published a cookbook last year). 6sqft recently spoke with Douglas to discuss all the magic that takes place at Big Gay, including how the flavors come to be, their three locations, and the best time to stop by for a cone.
The full interview ahead
August 11, 2016

Renderings Revealed for SHoP-Designed Interiors at the American Copper Buildings


Today is the day for big reveals at the American Copper Buildings. Earlier, 6sqft broke the news that the affordable housing lottery for the project's low-income units will begin Monday (with homes ranging from $833/month studios to $1,247/month three-bedrooms), and now Curbed has shared the first interior renderings of the 761 apartments, as well as some additional amenity details. SHoP Architects, who designed the pair of dancing towers for JDS Development, are also responsible for the interiors, an unusual occurrence for the firm. They've outfitted the residences with 10-foot ceilings and floor-to-ceiling windows, and custom-designed oak floors, kitchens, lighting, and shades.
Check out all the renderings
August 11, 2016

The Success Story of Industry City as Told by Its Innovative Manufacturing Tenants

Industry City is a six million-square-foot, 30-acre industrial complex on the Sunset Park waterfront. Its 16 buildings made up the former Bush Terminal, a manufacturing, warehousing and distribution center that opened in 1895. After falling into disrepair over the past few decades, in 2013, a new ownership team led by Belvedere Capital and Jamestown began their $1 billion undertaking to update the complex while cultivating a diverse tenant mix that fuses today’s burgeoning innovation economy with traditional manufacturing and artisanal craft. Today, there are more than 4,500 people and 400 companies working in Industry City, and 6sqft recently paid a visit to four of them (a handbag designer, lighting designer, candle company, and chocolatier) to learn why the complex makes sense for their business and what unique opportunities it's afforded them. We also spoke with Industry City CEO Andrew Kimball about the unprecedented success of the complex and his visions for the future, as well as took a tour of the buildings and their wildly popular public amenity spaces such as the food hall, outdoor courtyards, and tenant lounge.
All this and more ahead
August 11, 2016

Live in SHoP’s American Copper Buildings for $833/Month, Lottery Launching for 160 Affordable Units

One of the flashiest new residential projects on the horizon is the American Copper Buildings, the SHoP Architects-designed dancing towers along the East River that have become best known for their three-story, amenity-filled skybridge, the highest such structure in the city at 300 feet above street level. As 6sqft previously reported, when completed early next year, the shimmering buildings will offer 761 rental units, 20 percent of which will be earmarked for low-income households. This latter group of 160 apartments has now officially come online through the city's affordable housing lottery, ranging from $833/month studios to $1,247/month three-bedrooms.
Find out if you qualify here
August 11, 2016

135 Units of Affordable Housing Planned for the Coney Island Boardwalk

In 2009, former Mayor Bloomberg rezoned the Coney Island waterfront to accommodate new residential and commercial development. While the city has moved ahead to build more amusement park rides at this popular summer destination, there hasn't been an explosion of new residential development since the rezoning. But plans are moving ahead for a nine-story building designed to hold 135 affordable and supportive housing apartments right along the boardwalk. In April, developers Georgica Green Ventures and Concern for Independent Living filed plans for the new building at 2002 Surf Avenue, reports CityRealty.com. Called Surf Vets Plaza, the building will totally transform the corner of West 21st Street and Surf Avenue, which is now a 170,000-square-foot vacant lot.
Read more about the development plans
August 10, 2016


New Renderings of Bjarke Ingels’ High Line Towers Show Crowns and Amenity Bridges

It was all the way back in November 2015 that 6sqft got a first look at Bjarke Ingels' pair of asymmetric, twisting towers along the High Line at 76 Eleventh Avenue. At the beginning of this year, the design changed to a simpler silhouette with more space in between the 28- and 38-story buildings, and now NY Yimby has revealed yet another group of renderings that reveal even more revisions. The fresh images reveal the glass crowns at the 300- and 400-foot tops, the retail podium and plaza fronting the High Line, and two amenity-filled podium bridges that will connect the towers (an idea perhaps borrowed from SHoP's American Cooper Buildings).
See all the renderings here
August 10, 2016

Revealed: Kenneth Park Architects Reimagine Penn Plaza as a Vibrant Public Space

The past decade has seen an increasing effort to transform New York City's under-utilized–and sometimes dismal–public spaces into pedestrian plazas and other vibrant and attractive public oases. From Columbus Circle and Times Square to Downtown Brooklyn's Willoughby Street, new car-free spaces encourage passersby to linger and enjoy their surroundings. Vornado Realty Trust (VNO), one of the city's biggest landlords, has been working on a similar transformation of the urban sprawl that surrounds Penn Station and Madison Square Garden by implementing kiosks, seating and attractive architecture. Now, CityRealty.com has revealed new renderings from Kenneth Park Architects (KPA) showing their ideas and recommendations for repositioning retail space and optimizing pedestrian and vehicular circulation.
Take a look at the reimagined Penn Plaza
August 10, 2016


Infographic: How Long Would it Take Top Olympians to Scale NYC’s Supertalls?

Michael Phelps took his world record to 21 gold medals last night; Usain Bolt is poised to become the first athlete to win three golds at three Olympics; and Serena Williams (tied with sister Venus) has the most gold medals of any tennis player in the games. To have a little fun with these athletes' stats, CityRealty.com put together this infographic that shows how long it would take the Olympians to sprint, serve, and swim their way to the top of New York City's three tallest planned and built residential buildings -- the Central Park Tower, 111 West 57th Street, and 432 Park Avenue.
Check out the full-size infographic here