Manhattan

March 15, 2016

First Look at Austere East Harlem Tower Set for 1790 Third Avenue


Foundation and groundwork is making headway for an upcoming rental tower at 1790-1792 Third Avenue in East Harlem. Here's our first look at the IBI Group-Gruzen Samton-designed building that will bring some 95 new rentals to the block, where it will be the tallest structure, rising 13 stories and encompassing 48,377 gross square feet of space. The rather austere design features a gunmetal-grey facade, a single setback at the ninth floor, and south-facing lot-line windows that are allowed because the developers secured the adjacent building's air rights. According to the approved permits, there will be an ambulatory facility and commercial retail space at the ground floor, and residential amenities will include a roof deck and bike storage. Some upper floor units will have views overlooking the tree-filled Cherry Hill Playground, the recently rehabilitated El Barrio's Artspace PS109, and the East River.
More ahead

March 15, 2016

Demolition Permits Filed To Make Way for 25-Story New Hudson Yards Hotel

Demolition permits were filed yesterday to take down two small structures near the corner of West 31st Street and Dyer Avenue. Situated directly across from Brookfield's Manhattan West residential tower and just east of Hudson Yards, the parcel is owned by Arisa Realty, who purchased the buildings for $11 million in August of 2014. A revised new building application shows that the two- and one-story structures will be replaced by a 107,853-square-foot, 210-room hotel. The project's scale has been revised upward since initial filings, growing an additional 12,000 square feet and rising 25 stories instead of 21.
READ MORE
March 14, 2016

Famed Fashion Photographer Steven Klein Snaps Up a $12.5M Condo at 150 Charles Street

The rich, famous and those who love photographing the rich and famous are quickly flocking to 150 Charles Street, creating a modern-day celeb hideout in the heart of the Village. According to city records just released, famed fashion photographer Steven Klein has just purchased an eight-room condo for $12.5 million (the home was originally listed for $14 million). Klein joins other high-profile names including supermodel Irina Shayk who scooped up an apartment at the same address for $6 million just last month, and rocker Jon Bon Jovi, who paid $12.88 million for a 10-room spread in September. Fun side fact: In addition to shooting ads for the likes of Dolce & Gabbana, Louis Vuitton and Balenciaga, as well as editorials for Vogue and W magazines, Klein has also photographed new neighbor Bon Jovi!
more here
March 14, 2016

Former Headquarters of the Christian Brothers Is Now a $15M Hell’s Kitchen Mansion

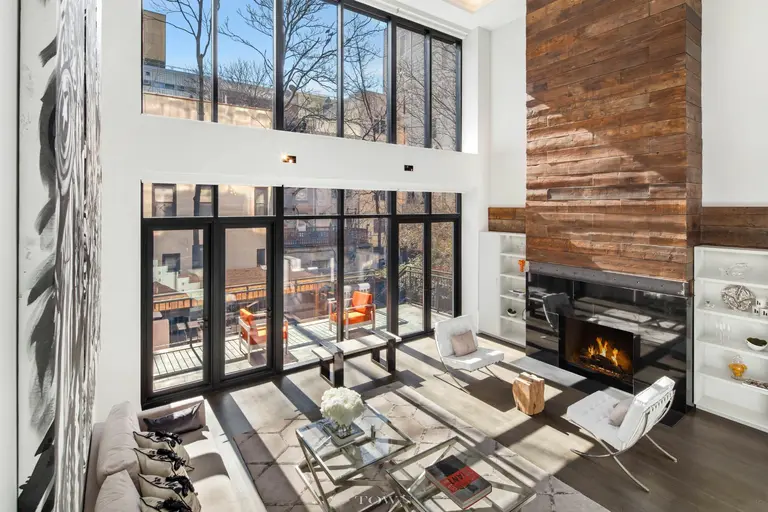

Spanning 7,000 square feet, with a two-story master bedroom that cantilevers out eight feet over the back garden, a back wall of glass and smart-everything, this single-family modern masterpiece may be mere blocks from the trophy towers of Billionaire's Row, but it outshines any of those eight-figure abodes by a midtown mile. Built in 1910, this six-story, 7,000 square-foot building at 416 West 51st Street was the headquarters of the Christian Brothers, whose main role was to keep neighborhood youth out of trouble, from 1953 until 2011. In the middle days of the 20th century through its end decade, there was trouble aplenty in the rough district known for tenements and street gangs. The neighborhood has come an almost unfathomly long way in recent years, and "the manse," as the listing calls it, is as good a parallel as we've seen. What's now being offered for $15 million is the result of the current owners' four year effort, in collaboration with Suk Design Group, to create a single family home fit more for a heavenly host than the Hell's Kitchen of history. Every inch of the building is wired for comfort and control, and there's a fully-stocked arcade and a "glass-wrapped floating staircase winding around the elevator like a helix," four enormous bedroom suites and that dramatic duplexed master suite.
Tour this unbelievable vertical mansion
March 14, 2016

One-Cent Coffee Stand Fed Hungry New Yorkers Back in the Day


The corner coffee cart is a well-known part of New York City's landscape, but it may have been first actualized as a much more charitable endeavor. Back in 1887, the first one-cent coffee stand for poor New Yorkers opened on Ann Street off Broadway. Standing in front of City Hall's high-octane newspaper offices of Park Row, St. Andrews One Cent Coffee Stand served a half-pint of coffee with milk sugar and a slice of bread for just a penny.
READ MORE
March 14, 2016

First Look at Morris Adjmi’s Romanesque Design for Soho’s 134 Wooster Street


This past December, Premier Equities, with Morris Adjmi as the architect of record, filed new building permits to construct a 26,000-square-foot, seven-story office building at 134 Wooster Street. Thanks to an online version of the presentation the team will show to the LPC, we have our first look at Adjmi's design. The Wooster Street facade is articulated by a repeating successions of Roman-arched windows, referencing the area's signature cast-iron fronts. Since the site is squarely situated within the Soho-Cast Iron Historic District, the development team will need to muster the approvals of the Landmarks Preservation Commission to build their vision.
More details ahead
March 14, 2016

Actor Michael C. Hall Buys $4.3M Apartment in Greenwich Lane Complex

“Dexter” and “Six Feet Under” co-star Michael C. Hall recently turned up in city records as the buyer of a two-bedroom apartment at 160 West 12th Street for $4.3 million, according to Luxury Listings. The 1,586-square-foot condominium in the Greenwich Lane complex has beamed ceilings, a chef’s kitchen, marble mosaic flooring in the bath, and a view of the pretty Greenwich Village street. Hall recently married longtime girlfriend Morgan Macgregor, an associate editor at the Los Angeles Review of Books, and he also recently sold his Los Feliz home for $4.85 million, so it seems the couple may be warming up to New York City living.
Find out more
March 13, 2016

Downtown Wonder: How One Chase Manhattan Plaza Changed the New York Skyline

This large, boxy skyscraper at 28 Liberty Street may not be ornate or even as attractive as some of the simple glass towers we see sprouting up on the city’s side streets, but One Chase Manhattan Plaza’s architectural significance is profound. Erected in 1960, the building is accredited with bringing forth a downtown renaissance that paved the […]

March 11, 2016

Katie Couric Buys $12M Upper East Side Condo

News anchor darling Katie Couric and her husband of nearly two years, financier John Molner, have purchased a lavish Upper East Side condo for $12,168,087, according to city records released today. The five-bedroom, full-floor spread is located at 151 East 78th Street, a recently-completed building by Peter Pennoyer Architects that has only 14 residences spread across its 16 floors. Couric's new 3,966-square-foot digs are classically elegant, as the architect took a modern interpretation of the Rosario Candela-designed residences on Park and Fifth Avenues. The home begins in a private entry gallery and then opens to the entertaining and bedroom wings.
Take a look
March 11, 2016

Former Nets Star Deron Williams’ Tribeca Penthouse Priced to Move at $31M

Mavericks point guard Deron Williams slashed the ask on his trophy pad at 35 North Moore Street by 7.5 percent or $2.5 million from last July's original listing price of $33.5 million, reports The Real Deal. The listing broker for the 7,200 square-foot Merchants House condo says that Williams is "ready to move" on a sale opportunity since his move to the Dallas team. Williams has been renting out the apartment for the past six months.
Check out the full-court sized trophy pad
March 10, 2016

Property Markets Group Shares New Eye Candy of 111 West 57th Street

Here's a new set of images of Property Markets Group's and JDS Development's 111 West 57th Street. In case you haven't been paying attention, the highly-anticipated tower will be among the tallest residential skyscrapers in the world, climbing some 1,421 feet high to its tip. Designed by SHoP Architects, the feathery spire is sheathed in terra cotta, bronze and a glass curtain wall. The tower will be the most slender skyscraper in the world with a height to width ratio of 24:1.
More renderings ahead
March 10, 2016

S9 Architecture Reveals New Design for Apartment Tower at 111 Varick Street

Late last year 6sqft posted a gallery of renderings visualizing a new high-rise for Madigan Development and Robal Parking Corporation's development site at 111 Varick Street in Hudson Square. Now, on S9 Architecture's recently revamped website, we have a revised look at a different and enlarged design for the site. The published set of images shows a slightly taller tower of similar massing clad in a skin of rippling panels where each band of floors resembles a strip of paper repeatedly folded onto itself and thereafter wrapped around the building envelope.
More details ahead
March 10, 2016

Joan Rivers’ Opulent Personal Effects Head for Christie’s Auction This Summer


When the beloved comedian Joan Rivers passed away in 2014, she left behind a lavish Upper East Side penthouse at 1 East 62nd Street packed with a collection of glittering designer gowns, gilded furnishings, jewelry and collected items that reflected a lifetime love of pretty things. Rivers herself once described the decor of the 5,100-square-foot triplex as “Louis XIV meets Fred and Ginger.” Her apartment sold last summer for its asking price of $28 million to 65-year-old Saudi prince Muhammad bin Fahd, who reportedly plans to do a complete gut renovation. So, this summer, the contents of her Manhattan home will come up for auction at Christie's, where 200 lots will be available in a live sale, and 80 lots will be included in an online auction from June 16-23.
Find out more
March 10, 2016

Conservative Queen Ann Coulter Buys $577K Upper East Side Co-op

Most residents of the Upper East Side are Hillary supporters, but that didn't stop outspoken conservative political commentator Ann Coulter from buying a co-op in the 'hood. According to city records released today, she bought the two-bedroom home at 12 East 87th Street for $577,000. Interestingly, the sale is significantly under its $1.8 million market value, but it does have a tenant in place who's paying $1,600 a month, and the cash-only listing states that it's for "investors only."
READ MORE
March 9, 2016


Gwyneth Paltrow Lists Tribeca Penthouse With Fuzzy Nap Zones for $14M

The celeb-spotters at Curbed just discovered that actress, lifestyle guru and best-selling cookbook author Gwyneth Paltrow has just put the penthouse she owns with ex-hubby Chris Martin on the market for $14.25 million. The couple bought the 4,400-square-foot loft atop Tribeca's River Lofts in 2007 for $5.1 million and had architects du jour Roman and Williams design them a heavenly pied-a-terre.
Find out more about the listing
March 9, 2016

Long-Time Tribeca Sculptor Lists His Quirky Loft for $5M, Sauna and Porch Swing Included


16 Desbrosses Street in Tribeca has quite the artistic pedigree. The former textile warehouse, today a modern-day artists' cooperative, is where Lena Dunham's parents (painter Carroll Dunham and photographer Laurie Simmons), lived until recently and where the actress shot her breakthrough film "Tiny Furniture." It's also been home to architect Peter Moore, writer Zoë Heller and her boyfriend, "Sopranos" and "Boardwalk Empire" screenwriter Lawrence Konner, painter Matthew Ritchie, Seven Stories publisher Dan Simons, and sculptor Harry Rosenzweig, who has just listed his somewhat wacky loft for an impressive $4,970,000. Rosenzweig is best know for his "warriors," the larger-than-life, cartoon-like sculptures of men lined up in the 3,000-square-foot loft where he's lived and worked for the past 13 years. If this wasn't artsy enough for you, he also has a porch swing that faces the wall of windows, a sauna, and, though not mentioned in the listing, the factory's original restrooms, complete with urinals in the men's room.
See the rest
March 9, 2016

Apply Today for 47 New Affordable Apartments in Central Harlem, Starting at $847/Month

Starting today, you can apply for 47 brand-new affordable apartments in prime Central Harlem, according to the NYC HPD. Located at 2139 Adam Clayton Powell Jr. Boulevard, at the corner of 127th Street, the building will offer 12 $847/month one-bedroom units for households earning between $30,412 and $41,460 annually, as well as 35 $1,025/month two-bedrooms for those earning between $36,549 and $51,780. Designed by architects Urban Quotient, the building known as Harlem Dowling will also house community facility spaces for the Harlem Dowling West Side Center for Children and Services and Childrens’ Village, both foster care organizations. Harlem Dowling was founded in 1836 as the Colored Orphans Asylum, the first such institution devoted to children of color. In 1863, its building was burned down during the Draft Riots, and this new location will be the first time since that they've had their own home. Though the current housing lottery announcement doesn't specify this, a 2014 press release for the project noted that preference would be given to youth aging out of foster care.
More details ahead
March 9, 2016

First Look At Harlem’s Baldwin Condominiums, Inspired By James Baldwin


In a corner of Harlem hemmed in by a steep ravine within Jackie Robinson Park and the Harlem River, a residential enclave is undergoing a renaissance. Among a string of four recently finished sale buildings, a seven-story, six-unit condominium has begun work at 306 West 148th Street, between Bradhurst Avenue and Frederick Douglass Boulevard. Conceived by Bottom Line Construction & Development (no comment), the 10,000-square-foot building is to be called The Baldwin after the eminent Harlem-born novelist, poet, playwright and social critic, James Baldwin. Channeling the author's spirit, the condo will capture in its residences "the sophisticated details and artistic flare of contemporary Harlem living."
Find out more
March 8, 2016

My 275sqft: Inside a Creative Director’s Chic Lower East Side Micro-Apartment


Our ongoing series “My sqft” checks out the homes of 6sqft’s friends, family and fellow New Yorkers across all the boroughs. Our latest interior adventure brings us to co-founder and creative director of DNA Dustin O'Neal's Lower East Side apartment. Want to see your home featured here? Get in touch! "Living in a small space is all about editing," says Dustin O'Neal. "You have to remove to grow." Sage advice from the co-founder and creative director of DNA, a start-up consulting and PR firm representing some of New York's top and up-and-coming architects and designers. While we know that cutting down your belongings is key to making a small space work, it's not often that we see tiny apartments stray from an all-white color palette to include purple, patterns, lots of art and even pops of electric orange and neon yellow. Having worked with dozens of creatives over the last few years, Dustin has picked up a thing or two about interior design, and his tiny 275-square-foot Lower East Side abode of three years reflects this knowledge. We recently visited the enterprising 26-year-old at home to see first-hand how you can transform even the smallest of apartments into a unique, style-filled space with less stuff.
Take a tour of Dustin's apartment here
March 8, 2016

Beyer Blinder Belle Publishes Renderings of Essex Crossing’s Site 5

The nine-site Essex Crossing plan underway on the Lower East Side will bring more than 1.9 million square feet of residential, commercial, and community space to the largest undeveloped swath of land in the borough south of 96th Street. The long-tweeked master plan is being developed by an alliance named Delancey Street Associates, which consists of BFC Partners, L+M Development Partners, and Taconic Investment Partners. The plan's site 5, located just a block southwest of the Manhattan entrance of the Williamsburg Bridge at 145 Clinton Street, will bring 211 apartments, 73,000 square feet of retail space, and a 15,000-square-foot park to the full-block parcel between Grand, Clinton, Broome and Suffolk streets. Beyer Blinder Belle Architects & Planners are the designers of the red-brick tower and recently published a set of renderings, first shown to the community in 2015, giving us a more detailed look at the $110 million, 15-story building.
More details and renderings ahead
March 8, 2016

Renderings Revealed of Turkey’s Shiny, New 32-Story Consulate Tower

Though Perkins Eastman's design of Turkey's forthcoming 32-story consulate tower was inspired by a Turkish crescent (a large, ornate, gilded instrument), the firm took a very streamlined approach to their vision, using swooping curves and geometric patterns to "evoke Islamic themes and Turkish art and culture," as 6sqft previously described. The Turkevi Center will rise along Consulate Row, at 821 United Nations Plaza, the corner of 46th Street and First Avenue. According to a press release first spotted by Curbed, it will "feature prominent loggias along the upper floors of the south and east faces, and be stacked atop a podium wrapped in perforated metal paneling." The project had been on the drawing board for more than three years, but Perkins Eastman have now received the green light to move ahead with the building that will house new consulate offices, passport and visa branch offices, conference rooms, a multi-purpose prayer room, fitness center, auditorium, underground parking, and residential space for staff and visitors.
Additional details and renderings ahead

March 8, 2016

Gilded-Age Riverside Drive Mansion With Basement Pool Returns to the Market for $20M

The Philip and Maria Kleeberg House is a stunning, unique and impossibly grand 11,000-square-foot manse overlooking the Hudson River at 3 Riverside Drive. This 19th-century limestone landmark was designed by noted mansion architect C.P.H. Gilbert for the aforementioned wealthy pair. Young Mr. K was something of what today we’d call a serial tech entrepreneur, and the mansion sits on a stretch of the Hudson River that was being developed to rival the grandeur of Fifth Avenue. According to a New York Times article in 2012–when the 18-room home hit the market at $40 million–the home’s current owners, Regina Kislin, a real estate developer, and her husband, photographer Anatoly Siyagine, found it in 1995 in a state of disrepair, bought it for $10 million and embarked on a facelift of epic proportions based on the potential they saw in the regal wreck, which Ms. Kislin says "...reminded my husband of the mansions in St. Petersburg back in Russia.” According to the current listing, "It is as close as a Manhattanite can come to living in a European castle." Several price chops later at $20 million (h/t TRD), it remains a pretty incredible piece of real estate, albeit with a more realistic price tag. In addition to the restoration efforts, modern touches include an elevator and an indoor pool, sauna and gym in the cellar.
Must be seen to be believed, this way
March 7, 2016

For $1.7M, This ‘Flexible’ West Village Loft Will Have You Climbing the Walls


Lofts being what they are, multi-level sleeping arrangements are often part of their appeal. We've seen every kind of "mezzanine" situation, but this lovely West Village condo at 130 Barrow Street seems a bit too polished to get the kind of pass one would allow a barely-heated Bushwick loft. The listing calls this 933-square-foot apartment flexible, and that's a fair adjective, as the space can be used as-is (it was configured to make use of double-height ceilings to create a massive walk-in closet) or re-done in any number of ways–with or without the "infinity-edge" sleeping platform.
Explore the apartment
March 7, 2016

Baxt/Ingui Architects Designed This $19M UWS Townhouse As an Energy-Efficient Passive Home


The listing calls the townhouse at 25 West 88th Street "beyond mint," and it's certainly green enough to qualify. This 8,000- square-foot Central Park West home has gotten its fair share of publicity recently. In addition to being a landmarked 1910 historic beauty and having undergone a stem-to-stern modern overhaul, the home's current owners, investment banker Kurt Roeloffs and his wife Shyanne, worked with the well-known Baxt/Ingui Architects to create an energy-efficient masterpiece that meets both LEED platinum and passive house standards. Even with all that efficiency, they didn't skimp on luxury. With six floors (and an elevator) and a finished cellar, six bedrooms plus rooms dedicated to yoga, meditation, exercise and crafts, this may, in fact, be "one of the finest contemporary townhomes on the Upper West Side."
Find out more about this amazing, energy-efficient home
March 5, 2016

East 61st Street Condo Finally Reveals Itself, $82.5M Sellout Projected

At the northeast corner of East 61st Street and Second Avenue, a long shrouded condominium project is finally showing us some skin. The 19-story building addressed at 301 East 61st Street exhibits a creamy stone exterior, with inset balconies and vertical fins projecting from a floor-to-ceiling glass curtain wall. The building is being developed by Orlando-based Inverlad Development who purchased the 3,800-square-foot lot for $15.4 million in 2012.
Find out more
March 4, 2016

Why Micro-Apartments in Carmel Place Are So Expensive


We’ve been hearing a lot recently about the city’s new micro-apartments. As 6sqft has reported, NYC’s first micro-apartment complex Carmel Place (formerly My Micro NY) at 335 East 27th Street began leasing at the end of last year. The nine-story modular development in Kips Bay has 55 studios that are 260 to 360 square feet. Of these, 22 are affordable and they’ll go from $950 to $1,500 a month. Market-rate units on the other end range from $2,540 to $2,910. According to CityRealty, the average rental price per square foot for New York City apartments overall is $51, while Carmel Place units ring in at $98 per square foot. The idea of micro-housing was presented, in part, to address the need for more affordable apartments. So why is it that the result is what a recent New Yorker article calls “micro-luxury" housing?
Small Is Beautiful–but Not Affordable
March 4, 2016

Spotlight: Jay Schweitzer Keeps Typewriters in Fashion at an 84-Year-Old Family Business


For anyone who thinks computers have entirely taken over, they might want to visit Gramercy Typewriter Company. Founded in 1932 by Abraham Schweitzer, this 84-year-old family business is busier than ever repairing customers' typewriters, as well as refurbishing and selling machines of all shapes, sizes, and even colors. Whereas many typewriter service companies went out of business with the rise of computers, Abraham's son and grandson, Paul and Jay, remained passionate about them and are now two of the only individuals in the city with the skills to work on these machines. For Jay and Paul, the demand for their expertise is a testament to the staying power of typewriters in the 21st century. They continue to be a necessity in fields such as law and accounting, where certain forms are more compatible with the typewriter than the computer. Outside of offices, there are tried-and-true typewriter users who type on them daily. In many cases, the Schweitzers' have customers who are discovering a love of these wonderful machines for the very first time. 6sqft stopped by Gramercy Typewriter Company and spoke with Jay about the business and to get a glimpse of history on the company's shelves.
Read the full interview this way