Manhattan

March 9, 2016

Apply Today for 47 New Affordable Apartments in Central Harlem, Starting at $847/Month

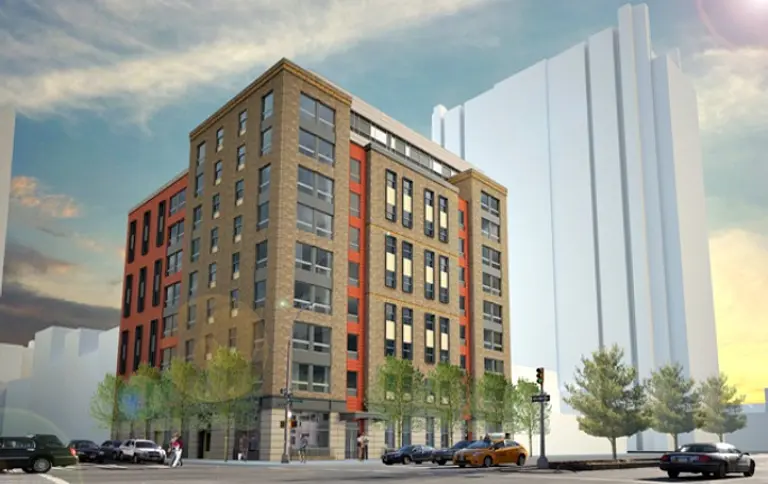
Starting today, you can apply for 47 brand-new affordable apartments in prime Central Harlem, according to the NYC HPD. Located at 2139 Adam Clayton Powell Jr. Boulevard, at the corner of 127th Street, the building will offer 12 $847/month one-bedroom units for households earning between $30,412 and $41,460 annually, as well as 35 $1,025/month two-bedrooms for those earning between $36,549 and $51,780. Designed by architects Urban Quotient, the building known as Harlem Dowling will also house community facility spaces for the Harlem Dowling West Side Center for Children and Services and Childrens’ Village, both foster care organizations. Harlem Dowling was founded in 1836 as the Colored Orphans Asylum, the first such institution devoted to children of color. In 1863, its building was burned down during the Draft Riots, and this new location will be the first time since that they've had their own home. Though the current housing lottery announcement doesn't specify this, a 2014 press release for the project noted that preference would be given to youth aging out of foster care.
More details ahead
March 9, 2016

First Look At Harlem’s Baldwin Condominiums, Inspired By James Baldwin

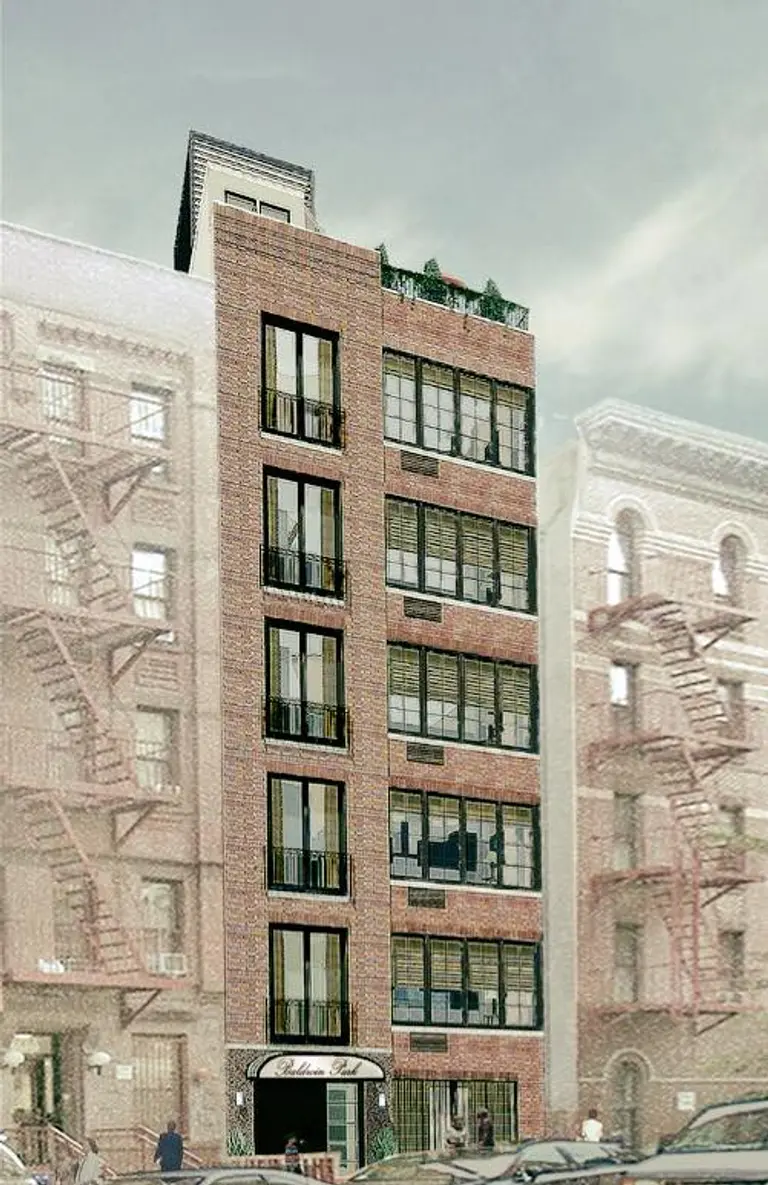
In a corner of Harlem hemmed in by a steep ravine within Jackie Robinson Park and the Harlem River, a residential enclave is undergoing a renaissance. Among a string of four recently finished sale buildings, a seven-story, six-unit condominium has begun work at 306 West 148th Street, between Bradhurst Avenue and Frederick Douglass Boulevard. Conceived by Bottom Line Construction & Development (no comment), the 10,000-square-foot building is to be called The Baldwin after the eminent Harlem-born novelist, poet, playwright and social critic, James Baldwin. Channeling the author's spirit, the condo will capture in its residences "the sophisticated details and artistic flare of contemporary Harlem living."
Find out more
March 8, 2016

My 275sqft: Inside a Creative Director’s Chic Lower East Side Micro-Apartment

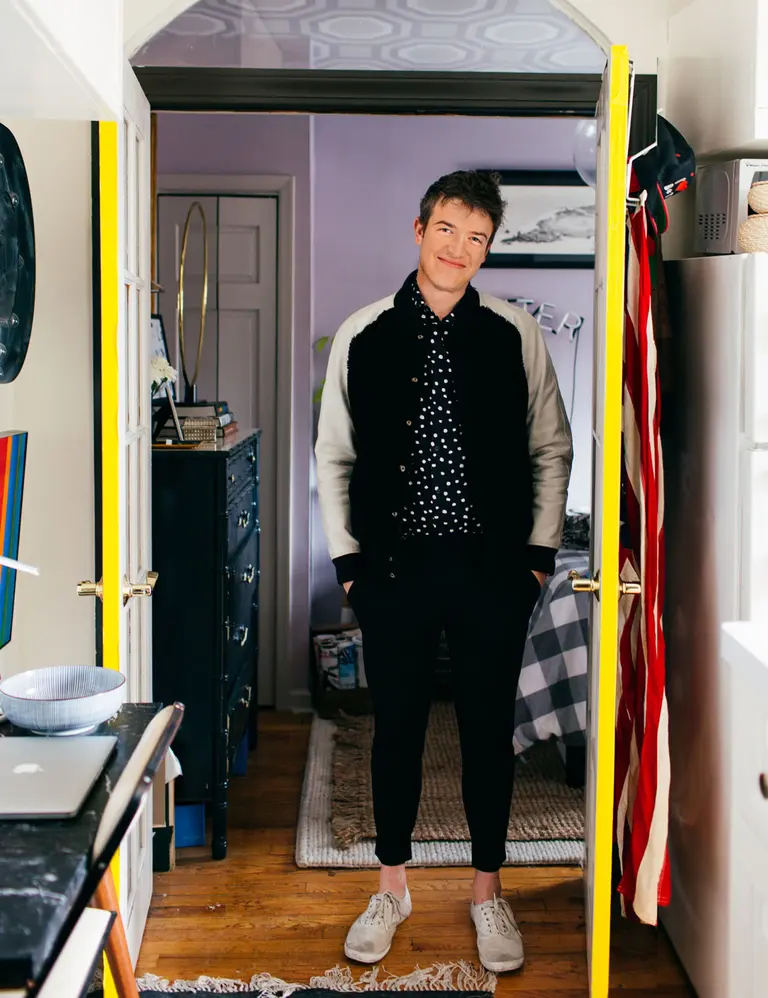
Our ongoing series “My sqft” checks out the homes of 6sqft’s friends, family and fellow New Yorkers across all the boroughs. Our latest interior adventure brings us to co-founder and creative director of DNA Dustin O'Neal's Lower East Side apartment. Want to see your home featured here? Get in touch! "Living in a small space is all about editing," says Dustin O'Neal. "You have to remove to grow." Sage advice from the co-founder and creative director of DNA, a start-up consulting and PR firm representing some of New York's top and up-and-coming architects and designers. While we know that cutting down your belongings is key to making a small space work, it's not often that we see tiny apartments stray from an all-white color palette to include purple, patterns, lots of art and even pops of electric orange and neon yellow. Having worked with dozens of creatives over the last few years, Dustin has picked up a thing or two about interior design, and his tiny 275-square-foot Lower East Side abode of three years reflects this knowledge. We recently visited the enterprising 26-year-old at home to see first-hand how you can transform even the smallest of apartments into a unique, style-filled space with less stuff.
Take a tour of Dustin's apartment here
March 8, 2016

Beyer Blinder Belle Publishes Renderings of Essex Crossing’s Site 5

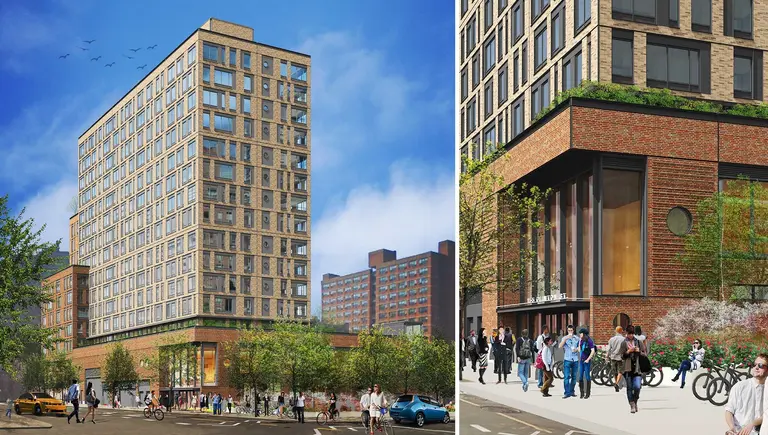
The nine-site Essex Crossing plan underway on the Lower East Side will bring more than 1.9 million square feet of residential, commercial, and community space to the largest undeveloped swath of land in the borough south of 96th Street. The long-tweeked master plan is being developed by an alliance named Delancey Street Associates, which consists of BFC Partners, L+M Development Partners, and Taconic Investment Partners. The plan's site 5, located just a block southwest of the Manhattan entrance of the Williamsburg Bridge at 145 Clinton Street, will bring 211 apartments, 73,000 square feet of retail space, and a 15,000-square-foot park to the full-block parcel between Grand, Clinton, Broome and Suffolk streets. Beyer Blinder Belle Architects & Planners are the designers of the red-brick tower and recently published a set of renderings, first shown to the community in 2015, giving us a more detailed look at the $110 million, 15-story building.
More details and renderings ahead
March 8, 2016

Renderings Revealed of Turkey’s Shiny, New 32-Story Consulate Tower

Though Perkins Eastman's design of Turkey's forthcoming 32-story consulate tower was inspired by a Turkish crescent (a large, ornate, gilded instrument), the firm took a very streamlined approach to their vision, using swooping curves and geometric patterns to "evoke Islamic themes and Turkish art and culture," as 6sqft previously described. The Turkevi Center will rise along Consulate Row, at 821 United Nations Plaza, the corner of 46th Street and First Avenue. According to a press release first spotted by Curbed, it will "feature prominent loggias along the upper floors of the south and east faces, and be stacked atop a podium wrapped in perforated metal paneling." The project had been on the drawing board for more than three years, but Perkins Eastman have now received the green light to move ahead with the building that will house new consulate offices, passport and visa branch offices, conference rooms, a multi-purpose prayer room, fitness center, auditorium, underground parking, and residential space for staff and visitors.
Additional details and renderings ahead
March 8, 2016

Gilded-Age Riverside Drive Mansion With Basement Pool Returns to the Market for $20M

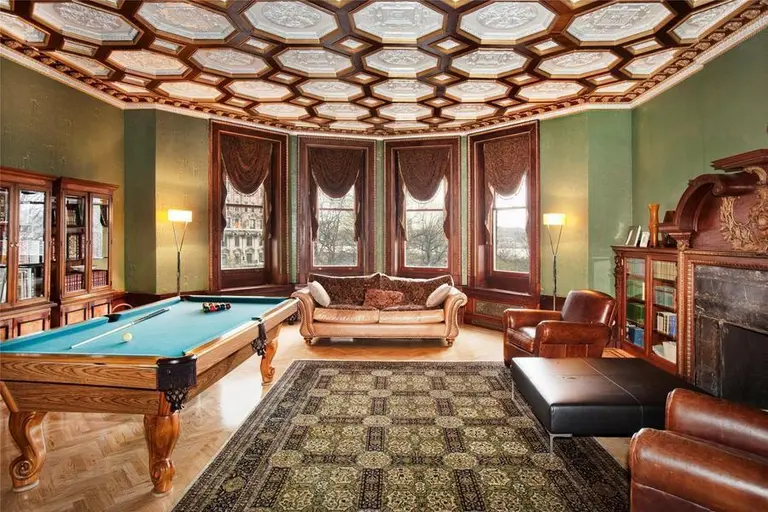
The Philip and Maria Kleeberg House is a stunning, unique and impossibly grand 11,000-square-foot manse overlooking the Hudson River at 3 Riverside Drive. This 19th-century limestone landmark was designed by noted mansion architect C.P.H. Gilbert for the aforementioned wealthy pair. Young Mr. K was something of what today we’d call a serial tech entrepreneur, and the mansion sits on a stretch of the Hudson River that was being developed to rival the grandeur of Fifth Avenue. According to a New York Times article in 2012–when the 18-room home hit the market at $40 million–the home’s current owners, Regina Kislin, a real estate developer, and her husband, photographer Anatoly Siyagine, found it in 1995 in a state of disrepair, bought it for $10 million and embarked on a facelift of epic proportions based on the potential they saw in the regal wreck, which Ms. Kislin says "...reminded my husband of the mansions in St. Petersburg back in Russia.” According to the current listing, "It is as close as a Manhattanite can come to living in a European castle." Several price chops later at $20 million (h/t TRD), it remains a pretty incredible piece of real estate, albeit with a more realistic price tag. In addition to the restoration efforts, modern touches include an elevator and an indoor pool, sauna and gym in the cellar.
Must be seen to be believed, this way
March 7, 2016

For $1.7M, This ‘Flexible’ West Village Loft Will Have You Climbing the Walls

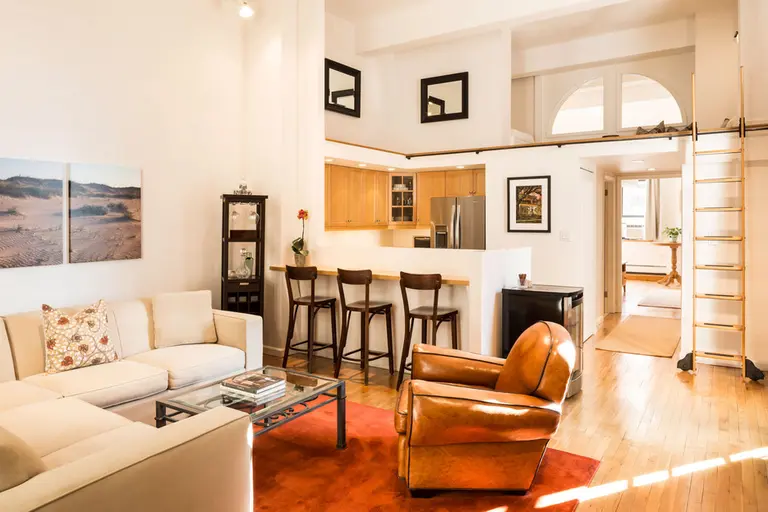
Lofts being what they are, multi-level sleeping arrangements are often part of their appeal. We've seen every kind of "mezzanine" situation, but this lovely West Village condo at 130 Barrow Street seems a bit too polished to get the kind of pass one would allow a barely-heated Bushwick loft. The listing calls this 933-square-foot apartment flexible, and that's a fair adjective, as the space can be used as-is (it was configured to make use of double-height ceilings to create a massive walk-in closet) or re-done in any number of ways–with or without the "infinity-edge" sleeping platform.
Explore the apartment
March 7, 2016

Baxt/Ingui Architects Designed This $19M UWS Townhouse As an Energy-Efficient Passive Home

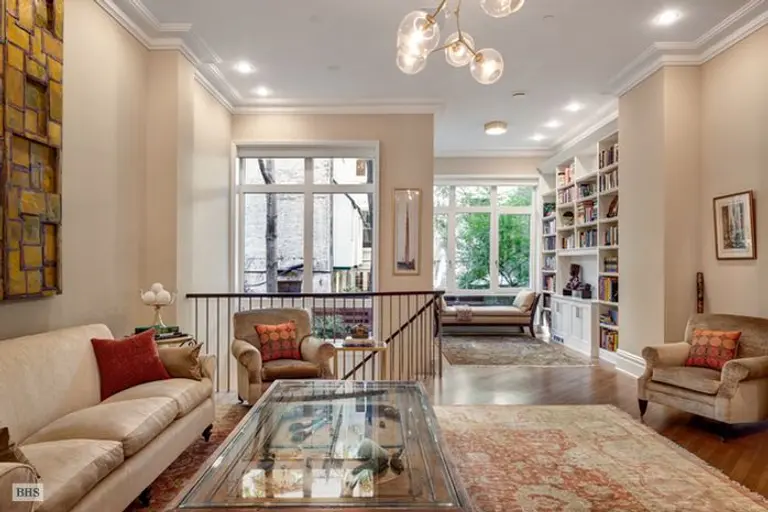
The listing calls the townhouse at 25 West 88th Street "beyond mint," and it's certainly green enough to qualify. This 8,000- square-foot Central Park West home has gotten its fair share of publicity recently. In addition to being a landmarked 1910 historic beauty and having undergone a stem-to-stern modern overhaul, the home's current owners, investment banker Kurt Roeloffs and his wife Shyanne, worked with the well-known Baxt/Ingui Architects to create an energy-efficient masterpiece that meets both LEED platinum and passive house standards. Even with all that efficiency, they didn't skimp on luxury. With six floors (and an elevator) and a finished cellar, six bedrooms plus rooms dedicated to yoga, meditation, exercise and crafts, this may, in fact, be "one of the finest contemporary townhomes on the Upper West Side."
Find out more about this amazing, energy-efficient home
March 5, 2016

East 61st Street Condo Finally Reveals Itself, $82.5M Sellout Projected

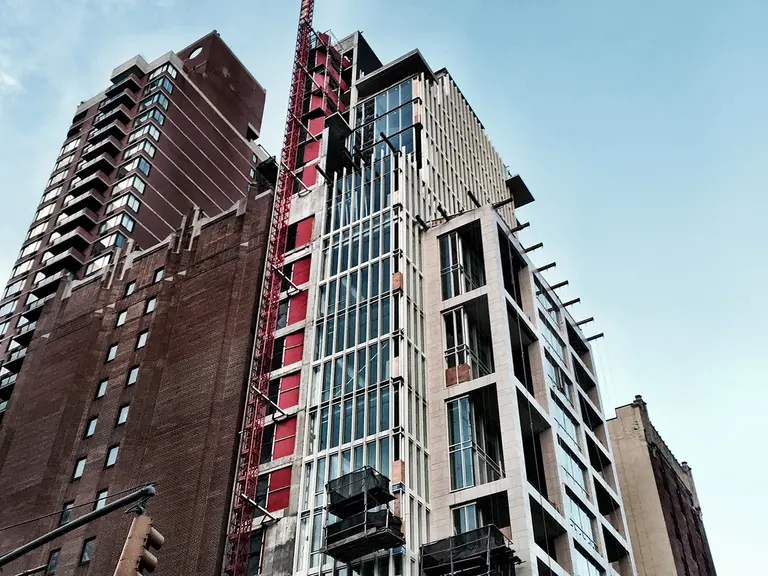
At the northeast corner of East 61st Street and Second Avenue, a long shrouded condominium project is finally showing us some skin. The 19-story building addressed at 301 East 61st Street exhibits a creamy stone exterior, with inset balconies and vertical fins projecting from a floor-to-ceiling glass curtain wall. The building is being developed by Orlando-based Inverlad Development who purchased the 3,800-square-foot lot for $15.4 million in 2012.
Find out more
March 4, 2016

Why Micro-Apartments in Carmel Place Are So Expensive

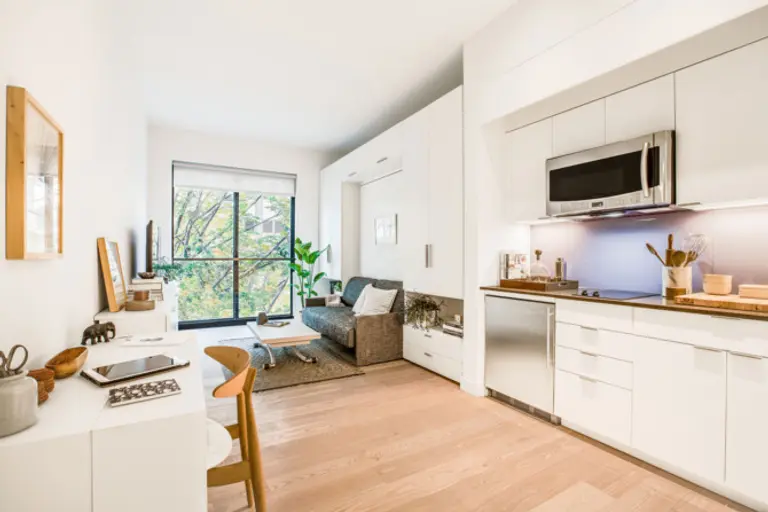
We’ve been hearing a lot recently about the city’s new micro-apartments. As 6sqft has reported, NYC’s first micro-apartment complex Carmel Place (formerly My Micro NY) at 335 East 27th Street began leasing at the end of last year. The nine-story modular development in Kips Bay has 55 studios that are 260 to 360 square feet. Of these, 22 are affordable and they’ll go from $950 to $1,500 a month. Market-rate units on the other end range from $2,540 to $2,910. According to CityRealty, the average rental price per square foot for New York City apartments overall is $51, while Carmel Place units ring in at $98 per square foot. The idea of micro-housing was presented, in part, to address the need for more affordable apartments. So why is it that the result is what a recent New Yorker article calls “micro-luxury" housing?
Small Is Beautiful–but Not Affordable
March 4, 2016

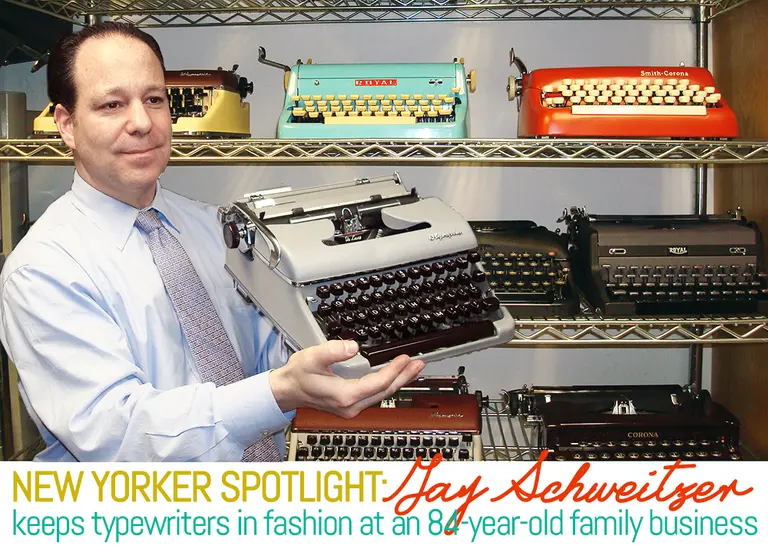
Spotlight: Jay Schweitzer Keeps Typewriters in Fashion at an 84-Year-Old Family Business

For anyone who thinks computers have entirely taken over, they might want to visit Gramercy Typewriter Company. Founded in 1932 by Abraham Schweitzer, this 84-year-old family business is busier than ever repairing customers' typewriters, as well as refurbishing and selling machines of all shapes, sizes, and even colors. Whereas many typewriter service companies went out of business with the rise of computers, Abraham's son and grandson, Paul and Jay, remained passionate about them and are now two of the only individuals in the city with the skills to work on these machines. For Jay and Paul, the demand for their expertise is a testament to the staying power of typewriters in the 21st century. They continue to be a necessity in fields such as law and accounting, where certain forms are more compatible with the typewriter than the computer. Outside of offices, there are tried-and-true typewriter users who type on them daily. In many cases, the Schweitzers' have customers who are discovering a love of these wonderful machines for the very first time. 6sqft stopped by Gramercy Typewriter Company and spoke with Jay about the business and to get a glimpse of history on the company's shelves.
Read the full interview this way
March 4, 2016

VIDEO: Get a Digital Tour of the Chelsea Market’s New Addition

Annual office rents in the West Chelsea/Meatpacking District area have been topping $90 per square foot with many creative and technology tenants searching for boutique-sized spaces. So it seems like the perfect time for Jamestown Properties to move forward with their piggybacking plan for Chelsea Market. Branding and visualization firm Neoscape put together a cheery film to market the upcoming building's new 240,000 square feet of office space. To be known as BLDG 18, the structure is being designed by Studios Architecture and will rise nine stories atop the westernmost building of the Chelsea Market complex and the High Line. The film shows a private 16th Street entrance for tenants, 40,000-square-foot floor plates, 40-foot-wide column bays, multiple levels of landscaped terraces providing a total of 21,000 square feet of outdoor space, panoramic views, easy access to the High Line, and of course, the block-long Chelsea Market food concourse at ground level.
Watch the video here
March 4, 2016

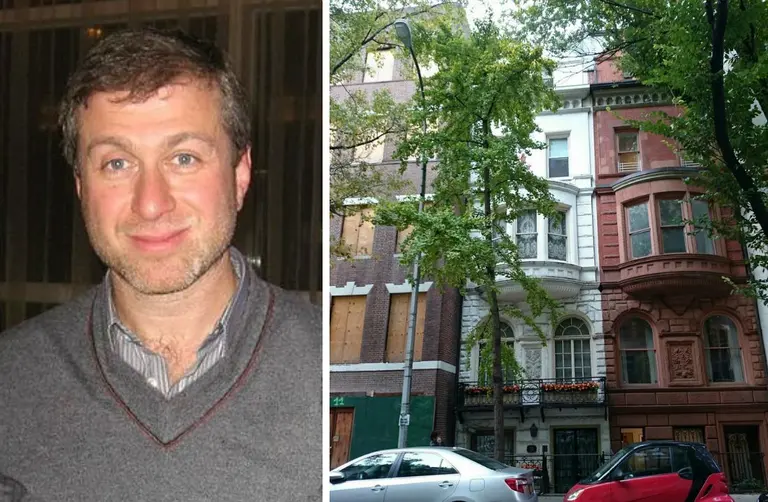
Roman Abramovich’s $80M UES Makeshift Mansion Gets Turned Down By the DOB

A little over a year ago, Russian billionaire Roman Abramovich "secretly" purchased two sizable Upper East Side townhouse at 11 East 75th Street and 15 East 75th Street, for $29.7 million and $18.3 million respectively. It was quite obvious that the steel magnate had plans to create his very own makeshift mansion by snatching up the home in between, and this past summer he did just that, dropping $30 million on 13 East 75th Street, which brought the total to $78 million. But now Abramovich may have to alter his grand plans, since the Post reports that the Department of Buildings rejected his $6 million proposal to combine the Queen Anne-style townhouses. Prepared by architect Stephen Wang, the plan called for an 18,255-square-foot mansion with a six-foot front yard, 30-foot backyard, and pool in the cellar.
So, what's next?
March 4, 2016

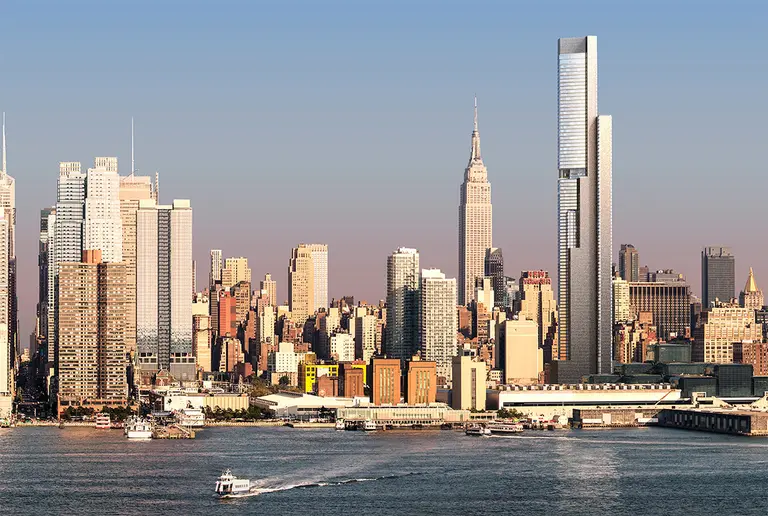
VOA Architects Design 70-Story Mixed-Use Supertall for the Far West Side

Here's a first idea of what may be coming to a valuable far west side corner owned by former governor Elliot Spitzer. First spotted by the eagle-eyed SkyscraperPage, the scheme was prepared by VOA Architects for Highgate Hotels and shows an approximately 70-story, mixed-use tower stacked with a 1,000-key hotel with condominiums above. The site at 451 Tenth Avenue at 35th Street was picked up by Spitzer for $62 million in 2014 through a 99-year lease from Madd Equities. VOA's blog page states, "the project would have been the first new convention hotel in NY since the Marriott Marquis opened in 1985." Judging by the past-tense nature of the description, it seems this exact vision will not come to fruition.
More renderings ahead
March 3, 2016

VIDEO: Watch the World Trade Center Oculus Get Built in 65 Seconds

When we talk about Santiago Calatrava's $4 billion World Trade Center Transportation Hub, there's always the inevitable mention of how long (12 years!) it actually took to get the project up and running and built. Which is why this stunning time lapse is all the more fitting to mark the Hub's opening today at 3:00pm. The webcam experts at EarthCam teamed up with the project contractor, Skanska USA, to capture all 42 months (June 2011-December 2014) of construction progress for the famed and notorious winged oculus and condense it into a 65-second video.
Watch the full time lapse here
March 3, 2016

Renzo Piano’s Ship-Like Academic Center Coming to Columbia’s Manhattanville Campus

On a triangular lot, where north-skewing West 125th Street meets West 129th Street, the Renzo Piano Building Workshop (RPBW) and Dattner Architects have crafted a 56,000-square-foot, ship-like structure for Columbia University's Manhattanville Campus. Known as the University Forum and Academic Conference Center, the three-story building will host academic conferences, meetings, and symposia. It will contain a 430-seat auditorium, meeting rooms, and gathering spaces. According to Piano's page, "The building looks like a ship levitating above the light and transparent Urban Layer." Its prow points westward and may be just small enough to sail under the Riverside Drive Viaduct and into the Hudson River.
More details ahead

March 2, 2016

Six Architects Reimagine the MetLife Building As an Eco-Friendly Tower of the Future

Earlier this week, the six finalists in the "Reimagine a New York City Icon" competition were announced (h/t NY Yimby). The competition to reimagine the MetLife Building, sponsored by Metals in Construction magazine and the Ornamental Metal Institute of New York, isn’t part of any real-life plans for the iconic Midtown tower, but when great minds get to this kind of imagining, great ideas are born. Architects and engineers were asked to "reimagine 200 Park Avenue with a resource-conserving, eco-friendly enclosure—one that creates a highly efficient envelope with the lightness and transparency sought by today’s office workforce—while preserving and enhancing the aesthetic of the building’s heritage." Designed by Emery Roth & Sons, Pietro Belluschi, and Walter Gropius, the 59-story MetLife Building, located to the north of Grand Central Terminal, opened in 1963 as the Pan Am Building. MetLife bought the building in 1981, and though they sold it in 2005, the architectural icon keeps their name. Below are the finalists' descriptions and renderings for the tower's eco-friendly future.
See what the finalists came up with
March 2, 2016

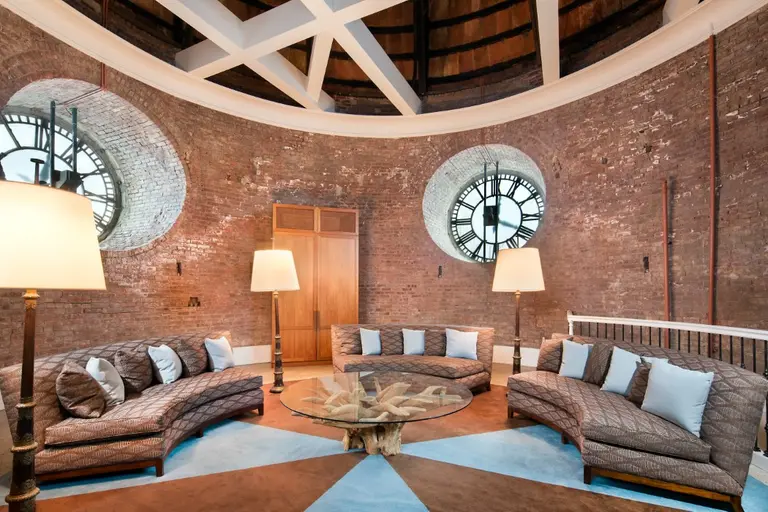
Police Building Penthouse Gets a $5 Million Price Cut With New Views of Its Secret Room

Remember that $40 million penthouse that occupies the cupola of 240 Centre Street, the 1909 Beaux Arts NYPD headquarters in Nolita? It's hard to forget a four-story, 6,000-square-foot apartment that comes with insane outdoor space (right outside the cupola!) and a secret room originally only accessible to clock mechanics. The Police Building was converted to condos in 1988 but this particular apartment, which both Calvin Klein and Steffi Graf have called home, was recently remodeled. The condo hit the market in November to quite a bit of fanfare, but apparently buyers aren't biting. Sotheby's has recently listed the penthouse for a $5 million discount -- a cool $35 million -- and also offers some new interior photos to obsess over.
See the extravagant interior
March 2, 2016

Grand, Under-Construction Carnegie Hill Townhouse Could be Yours for $18M

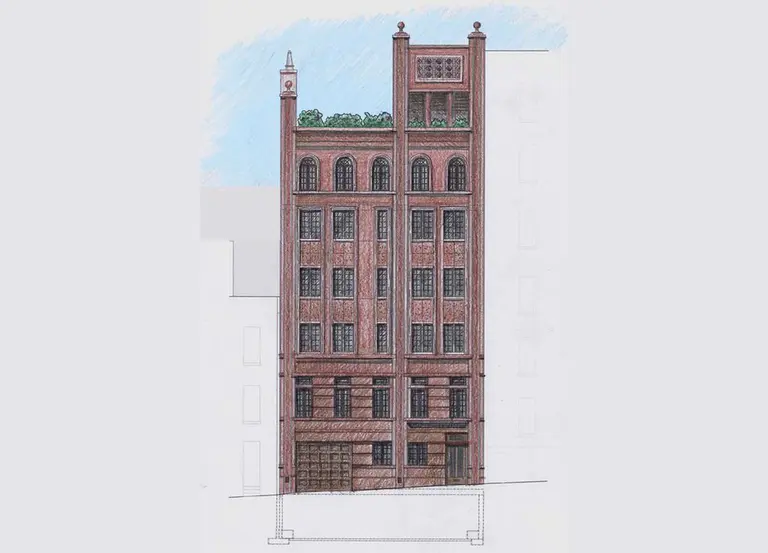
Pre-war architecture is alive and well on the Upper East Side. At 178 East 94th Street, along a bucolic, tree-lined stretch of Carnegie Hill, a six-story, 7,650-square-foot, single-family home is squeezing into place as if it's been on the brownstone block for decades. The 36.5-foot-wide home is being built and designed by Daniel Kohs, owner of Long Island-based Madik Realty. Called the Danville House, the home hit the market earlier this month for $18 million. The sole exterior rendering accompanying the listing shows a red-brick exterior accentuated by vertical piers, culminating into pointed and spherical pinnacles. It's crowned near its apex by an open colonnade not unlike that of Murray Hill's Morgan Lofts.
READ MORE
March 1, 2016

Apply for One of Stuyvesant Town’s Affordable Apartments, Starting at $1,200/Month

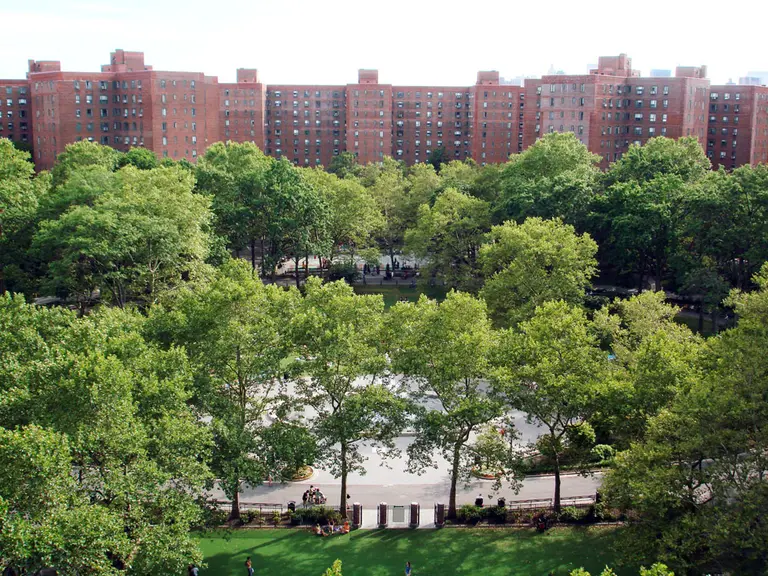
When news broke back in October that Blackstone Group had partnered with Canadian investment firm Ivanhoe Cambridge to buy Stuyvesant Town and Peter Cooper Village for $5.45 billion, one of the most talked about parts of the deal was that it would reserve 5,000 units of affordable housing for 20 years, 4,500 of which will be for middle-income families and 500 for low-income families. Starting today, qualifying New Yorkers can apply for one of these apartments, reports to DNAinfo. Through March 31st, the housing lottery will accept up to 15,000 names for the waitlist. They'll be entered into a randomized computer system that will assign a number to each applicant, and as more apartments open up, people will be contacted to move in. The units range from $1,210/month studios for persons earning between $36,300 and $48,400 annually to $4,560/month five-bedrooms for families of five to 10 making between $136,800 and $210,870.
See the full breakdown ahead
March 1, 2016

The Color Scheme in This $8.5K Village Rental Is Good Enough to Eat

Ok, those funky retro-Euro Smeg fridges in candy colors are cute pretty much always. But in tangerine? And the matching tangerine-striped vintage light fixture? Amazing. And that candy-orange paired with pale Tiffany-box blue? Yes, please. This two-bedroom, two-bath floor-through at busy-but-convenient 132 West Houston Street in Greenwich Village is no bargain at $8.5K a month, but that's no surprise given the prime downtown location where supermodels, students, tourists and fashionistas jostle day and night. It is, however, surprisingly chic (at least in pictures), with a minimalist vibe and design perfection in the details.
Check it out, this way
February 29, 2016

$2M Greenwich Village Co-op Comes With Eclectic Surprises and Garden Views

The Greenwich Village cooperative 39 East 10th Street was designed in 1870 by James Renwick, the architect also responsible for nearby Grace Church and St. Patrick's Cathedral. The five-story brick building only has 10 units, and this three-bedroom asking $1.995 million is one of them. Inside, a narrow floorplan connects 1,600 square foot of space. There are three bedrooms, a living room, an eat-in kitchen, and office space with some fun surprises thrown in: working wood-burning fireplaces, Art Deco lighting, tons of well-designed shelving and views out onto the building's quaint common garden.
Check out the floorplan
February 29, 2016

Riverside Center’s One West End Avenue Tops Off, Cantilevering Pool and All

Propelled skyward by the still-sizzling Upper West Side residential market and its dearth of buildable sites, the final phase of the Riverside South master plan is coming together alas. After decades on the drawing board, this southern-most, eight-acre segment collectively known as Riverside Center/Waterline Center has already spawned a pair of residential buildings designed by SLCE Architects  and another by Pelli Clarke Pelli with Goldstein, Hill & West Architects (GHWA). Three other parcels to the west are now undergoing site preparation. Those lots will give rise to a trio condo and rental buildings whose developer, Boston-based General Investment and Development Companies (GID), has enlisted a trio of high caliber designers working with GHWA, the executive architect of record. Work has moved forward swiftly on the the plan's first two towers. The shorter of the pair, known as One West End , has just topped off its 491-foot concrete skeleton and is being developed through a partnership between the Elad Group and Silverstein Properties. The robust 41-story spire is the second tallest building on West End Avenue, only behind its more anonymous 521-foot-tall rental neighbor 21 West End.
Details, renderings, and construction photos this way
February 29, 2016

With Terraces, Fireplaces and a Hidden Bar, This $2.5M Murray Hill Duplex Is Classic Manhattan

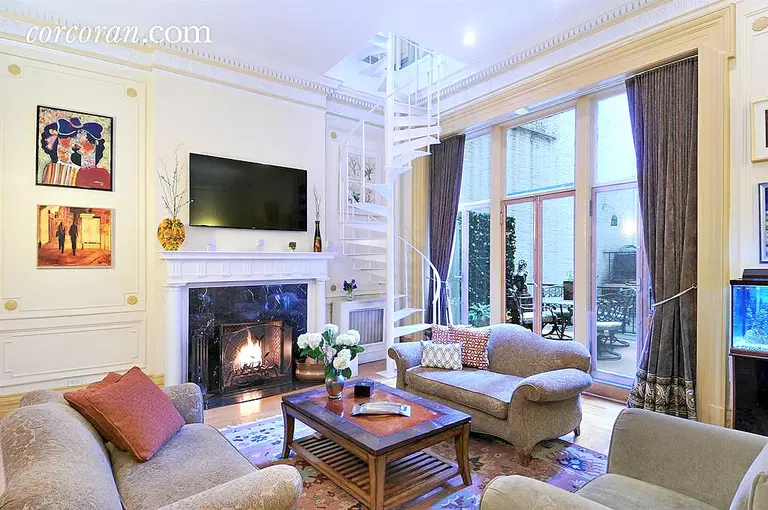
On a picture-perfect residential block lined with historic townhouses and understatedly elegant pre- and postwar apartment buildings–yet around the corner from bustling Midtown East, this duplex at 34 East 38th Street may be the Manhattan equivalent of that perfect Craftsman bungalow in a hip suburban neighborhood. It doesn't shout or come with shiny marketing literature, but for the die-hard Manhattan worshipper, it’s just right. The two-bedroom co-op in a five-story Murray Hill townhouse would certainly make a perfect pied-a-terre: Mint renovations mean effortless comfort and style; it's convenient to just about everything the city offers, in a neighborhood where old-fashioned elegance in architecture blends with every modern 21st century amenity catering to busy residents of all ages.
Tour the duplex
February 26, 2016

Actors Kerry Bishé and Chris Lowell Buy $2M Skylit Soho Loft

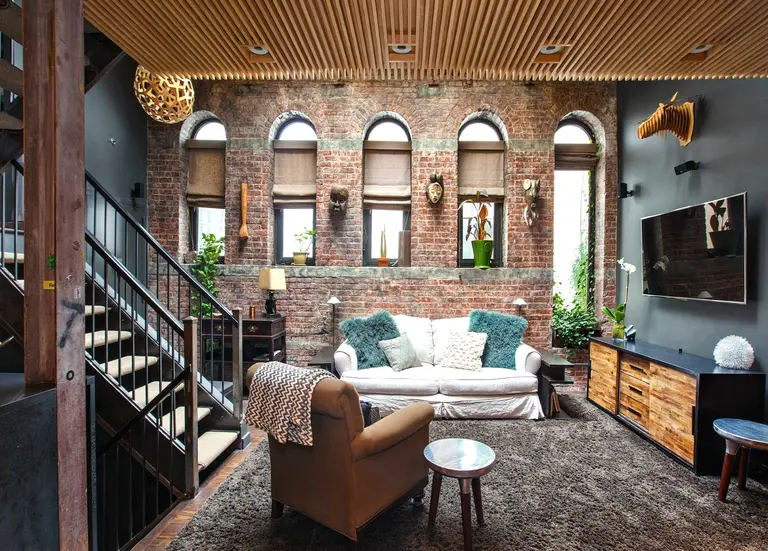
Actors Kerry Bishé (from the AMC drama “Halt and Catch Fire” and the film “Argo”) and "Veronica Mars" veteran Chris Lowell just picked up a gorgeous $2.25 million triplex loft with outdoor space at 196 Sixth Avenue near Hudson Square in Soho. Luxury Listings reports that the 1,292-square-foot loft has 20-foot ceilings, arched windows, exposed brick walls and massive skylights. Lowell listed his Greenwich Village loft back in December, and interestingly, his former bachelor pad also had big arched windows and exposed brick, though the new digs are definitely a bit of an upgrade and more of a love nest.
Take a look
February 26, 2016

A 1960s Plan to Cover Midtown Manhattan With a Giant Geodesic Dome

During the 1960s and 1970s, thanks to future-thinking genius engineer/utopian Buckminster Fuller, plans were proposed to cover midtown Manhattan with a giant geodesic dome. Fuller, who invented the concept and was deeply invested in studying the domes and their properties, described a three kilometer (1.864 mile) geodesic dome spanning midtown Manhattan that would regulate weather and reduce air pollution. The proposed structure would have stretched from the East River to the Hudson River and from 21st Street to 64th Street. The dome would reduce cooling costs in summer and heating costs in the winter, so buildings wouldn't need separate heating or cooling–the dome above would be kept at a regulated temperature level.
Find out more
February 26, 2016

Renderings Revealed for Downtown Supertall 45 Broad Street

Back in January, 6sqft uncovered preliminary renderings of downtown supertall 45 Broad Street, a project of Madison Equities and Italy-based Pizzarotti Group that's reportedly being designed by the architects at CetraRuddy. The design showed a presumably glass tower, "crowned by a distinctive pitched roof and an angling cantilever located some 400 feet above street level along its northern facade." After groundwork began at the site earlier this month, The Real Deal has now obtained more concrete views of the tower, which will stretch 1,100 feet high, have 86 floors, and contain 245 condo residences catering to entry- and mid-level buyers. The new renderings mimic the original massing, but show much more detail, like the golden, Gothic-inspired ribs traveling up the facade, the pointed crown, and the narrow mid portion.
More details ahead