Manhattan

February 1, 2016

Pace Gallery Files for New West Chelsea Building Designed by Bonetti/Kozerski Studio


Last week, Weinberg Properties filed building permits to construct an eight-story gallery and office building for Pace Gallery at 534-540 West 25th Street. Sited squarely in the Chelsea arts district between the High Line and Eleventh Avenue, the 50,000-square-foot structure will replace an existing one-story building that has served as Pace's flagship location. The renowned international contemporary art gallery has three other locations in the city, as well as outposts in Menlo Park, London, Beijing, and Hong Kong. According to a press release (PDF) from last spring, "Bonetti/Kozerski Studio, in coordination with Pace’s President Marc Glimcher, have conceived an exciting design concept that re-imagines the conventional functionality of a contemporary art gallery."
Get the scoop on the new design
February 1, 2016

$5M Penthouse Loft in Tribeca Flaunts Steel, Copper, and Lots of Brick



Now this is the type of apartment we would love to be trapped in during a snowstorm. There's a wood-burning fireplace underneath lofty 16-foot ceilings in this Tribeca penthouse, located at 58 Walker Street, not to mention a big pile of wood to keep the fire roaring. Plenty of leather furniture and exposed brick also help keep this sprawling space, 2,115 square feet over two different floors, feeling cozy. This apartment wouldn't be so bad in the summer, either, with 1,318 square feet of private roof space.
Take a look around
February 1, 2016

Why Is There a Sixth-and-a-Half Avenue in Midtown?

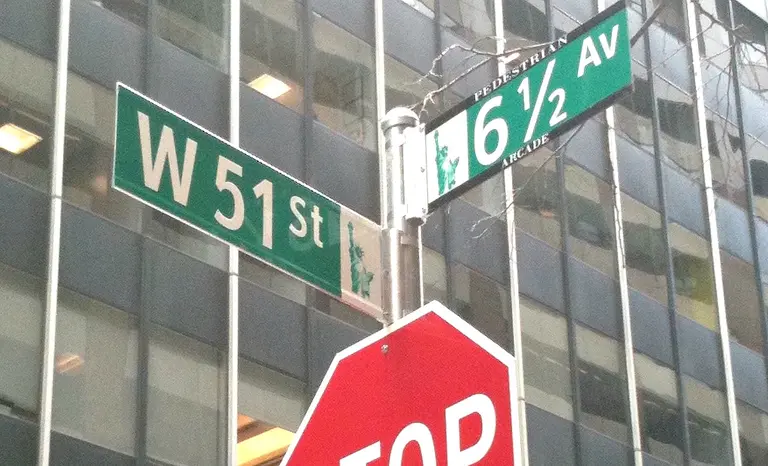
If you've never heard of it, that may be because this quarter-mile, pedestrian-only street is nearly hidden among the office towers of Midtown. Sixth-and-a-Half Avenue was the first fractional street in the city’s grid system, created in 2012 by the Department of Transportation to encourage people to use the public plazas and covered areas that form a path between 51st Street to 57th Street.
So where is it?
January 30, 2016


A Well-Considered Layout Makes This $3.8M Tribeca Loft Feel Like Home


Though $3.8 million is no bargain for a two-bedroom apartment–even a 1,900 square-foot loft in pricey Tribeca–the layout of this sixth-floor penthouse at 38-40 North Moore Street gives it some unusual advantages. On the one hand there really isn’t a whole lot of "extra" space to play with; on the other, as it’s currently configured, the bedroom, bath and laundry portion of the home seems pleasantly sheltered and removed from the vast rectangular living/dining/entertaining area, conferring the feeling that it's a private wing for private life.
Take the tour
January 29, 2016

Donald Trump’s United Nations Tower Is the City’s Most Valuable Condo

He may have taken a hit last night with his anti-debate veterans rally, but Donald Trump has come out on top here in the city. The Real Deal analyzed the Department of Finance’s preliminary tax rolls and found that his Trump World Tower at 845 United Nations Plaza is the most valuable condo building in New York City based on tax collection purposes. "The 362 condo units in the Midtown East building, which Trump completed in 2001, have a total market value of $238.27 million in fiscal year 2016," they say. To boot, Trump Place at 220 Riverside Boulevard comes in eighth on the list.
See the other frontrunners
January 29, 2016

Famous Magician Tries to Escape His Greenwich Village Apartment for $2.3M


Remember David Blaine –the magician who's pulled stunts like encasing himself in a block of ice for over 63 hours and sealing himself inside a plexiglass case for 44 days with no food? Well, apparently after all these wild endeavors he needed a nice, tranquil place to come home to. The Observer reports that Brooklyn-born Blaine has put his modern/cool Greenwich Village apartment on the market for $2.27 million. He bought the top-floor, corner two-bedroom unit at 41 Fifth Avenue back in 1998, just as he was gaining worldwide fame. And though he moved to Tribeca several years later, he's held onto the unit until now.
See the magician's hideaway
January 29, 2016

New Renderings of FXFOWLE’s Curving Harlem Condo, Circa Central Park


Since 6sqft checked in last November, Harlem's most anticipated condominium building, Circa Central Park, has wrapped up its structural frame and is preparing to be covered in its glass, metal, and brick skin. Now, as we await sales to officially launch, the building's designers, FXFOWLE Architects, give us our first full look at the building inside and out.
Lots more info and renderings
January 29, 2016

This Classic Co-op Next to Carl Schurz Park Asks $2.795 Million


This stretch of East 86th Street, in the Yorkville area of the Upper East Side, is an attractive, quiet block that ends at Carl Schurz Park—home to Gracie Mansion and Mayor de Blasio. Along the way is this six-story, red brick co-op building with an elegant entrance at 519 East 86th Street. And the four-bedroom unit currently for sale there, asking $2.795 million, is just as lovely as the block outside. It's a classic prewar co-op with one of those drool-worthy, complex floor plans: a large foyer, four bedrooms, dedicated living and dining rooms, a mud room, an office, the works.
See it for yourself
January 29, 2016

Savanna Fund Files Permits to Demolish Billionaires’ Row Building


New York City-based real estate private equity firm Savanna Fund has filed permits with the Department of Buildings to demolish a 12-story, 36,000-square-foot office building at 106 West 56th Street. No plans for the 5,000-square-foot lot have been announced, but its location along Billionaires' Row and three blocks south of Central Park makes it well suited for another slender residential or hotel tower. The 50-foot by 100-foot lot is zoned at one of the city's highest as-of-right densities and could therefore yield a building of roughly 80,000 square feet of zoning area without any development rights transfers. Above 350 feet in height, north facing spaces would have partial views of Central Park.
More details ahead
January 28, 2016

Comedian Louis C.K. Buys Third Unit in West Village Brownstone for $565K

Louis C.K. is a self-professed lover of the Village, and he's certainly putting his money where his mouth is, as he's just picked up a third unit at 345 West 4th Street, a ten-unit co-op. The comedian and his ex-wife, painter Alix Bailey, paid $564,900 for the country-charming studio, according to The Real Deal. The former couple (C.K. has spoken publicly about retaining a good relationship with his ex for the sake of his two daughters) bought their first unit in the building in 2006 for $250,000, and then another in 2013 for $475,000.
See the rest of the pad
January 28, 2016

NYC Creatives Pimp Out Their Pad on Airbnb With ‘Netflix and Chill’ Theme


With Valentine's Day approaching, the "Netflix and chill" pick-up line is going to be getting a lot of use, but this Airbnb listing takes the meme to a whole new level. New Yorkers Tom Galle, who works in advertising, artist Moises Sanabria, and Alyssa Davis, an engineer who works for Art404, have decked out Sanabria and Davis’s one-bedroom West Village apartment as a “Netflix and Chill” zone and put it on Airbnb for $400/night.
Any takers yet?
January 28, 2016

Affordable Housing Lottery Launched for Lincoln Center Tower, Units Start at $566/Month


Glenwood Management has just launched their affordable housing lottery for 52 below-market rate apartments within their soon-to-debut rental tower at 175 West 60th Street. Situated within the Lincoln Center area of the Upper West Side, 20 percent of the building's 257 units will be set aside for low-income residents and will range from $566/month studios to $931/month two-bedroom units.
Find out if you qualify
January 28, 2016

A Former Engraver’s Studio in Sniffen Court, Now a Townhouse, Asks $6.45 Million

Who wouldn't want to live in a townhouse with lots of interesting history, located in one of just a few private mews in New York City? Enter this listing at 156 East 36th Street, a Murray Hill townhouse that originally served as stables during the Civil War era, then was converted to an engraver's studio in 1915. The Romanesque building is also a part of the Sniffen Court Mews, which is blocked from the public by a private gate off East 36th Street. Sniffen Court was constructed between 1863 and 1864 as a collection of carriage houses–the off-street placement helped solve noise and odor issues related to the horses. The stables were in use until the early 1920s, when automobiles replaced horses, and eventually they were converted to residential.
Read more about this house
January 28, 2016

Rows of Bookshelves Under 11-Foot Ceilings Line This $2M Nomad Loft


There's no better apartment for a book lover than a loft. The open space and high ceilings are the perfect setting for rows of bookshelves, which also can serve as impromptu dividers throughout an apartment that lacks lots of walls. This lofty three bedroom at 50 West 29th Street in Nomad has a massive, open living and dining room that the owners are using almost like a library. There are tons of bookshelves under the 10-foot-9-inch ceilings, as well as a few used to break up the living and the dining areas.
Check out the rest of the space
January 27, 2016

Harsenville to Carmansville: The Lost Villages of the Upper West Side


In the 18th century, Bloomingdale Road (today's Broadway) connected the Upper West Side with the rest of the city. Unlike lower Manhattan, this area was still natural, with fertile soil and rolling landscapes, and before long, countryside villages began sprouting along the Hudson River. They were a combination of farms and grand estates and each functioned independently with their own schools and roads. 6sqft has uncovered the history of the five most prominent of these villages–Harsenville, Strycker's Bay, Bloomingdale Village, Manhattanville, and Carmansville. Though markers of their names remain here and there, the original functions and settings of these quaint settlements have been long lost.
Find out the history of these lost villages
January 27, 2016

Facebook Co-Founder Revealed As Buyer of $23.5M West Village Townhouse With an Underground Tunnel


When it was revealed last week that Facebook co-founder Chris Hughes sold his massive Soho loft for $8.5 million, it was also speculated that he and husband Sean Eldridge were the buyers of a $23.5 million West Village townhouse. When that sale hit records in September, the name on the deed was revealed as Tom van Loben Sels, the same person behind the recent Soho transaction. The Post now confirms through their sources that the power couple are in fact the lucky new owners of the historic home at 157 West 12th Street. According to the paper, the landmarked home has an underground tunnel. The ten-foot-wide and "well-lit" passageway apparently has "no tunnel feel at all" and starts in the home's finished basement, ending at a staircase that leads to the carriage house that can be used as a guest house. Other perks of the three-bedroom, 4,164-square-foot spread include a wine cellar, home theater, wood-burning fireplace, exposed brick, 19th-century columns, and a "book-lined library" (likely a selling point considering the men had a similar room in their last place).
More here
January 27, 2016

$33K/Month Penthouse With a Custom Koi Pond Is a Bit of Bay Ridge in Trendy Tribeca


If you've always dreamed of interior features like a "dramatic floating staircase rising a full three stories from a custom koi pond," a dangerously high number of marble-covered surfaces, and lots of shiny lacquered wood, but didn’t want to give up the sophisticated surroundings of Manhattan’s downtown Gold Coast, this triplex penthouse atop the striking 19th century brick building at 11 Vestry Street could be your jacuzzi-positive dream apartment. For $33,000 a month, this super-luxe Tribeca rental has undeniable perks–like four different outdoor spaces with amazing views–and a few opulent additions that are usually reserved for more far-out 'hoods like Bay Ridge.
See more of this marble-clad pad
January 26, 2016

Beautiful Brick and Wood Make This West Village Rental Beyond Cozy



If any "Sex and the City" fans out there have lingering dreams of renting a lovely apartment in a West Village brownstone, this two-bedroom unit is looking promising. (Only steps from Magnolia Bakery, the listing says!) It's a fourth-floor walkup on the top-floor of the brownstone at 283 West 11th Street. Once inside, it isn't hard to warm up to this apartment, with its fireplace, exposed brick, and overall charm. Plus, there's a roof deck, which is shared by the building, right above you. It is now on the rental market for $5,600 a month—so sadly no, not a rent most freelance writers like Carrie could afford.
Take a look around
January 26, 2016

$25K a Month Is the Price of Near-Perfection in This West Village Townhouse Triplex


Sometimes with listings, pictures just speak for themselves. This 2,250-square-foot West Village townhouse triplex at 407 Bleecker Street is a fine example. In addition to being in one of the city’s most covetable neighborhoods, this pretty, historic home checks all the boxes that might be on a tenant wish list. Modern but not aggressively so, grand without ostentation—the $25,000 a month rental price doesn’t surprise, though it might well put the three-plus-bedroom home out of reach for many. One might just bring up the fact that you’re not, in fact, getting the whole house; there’s a retail store at the street level, and the home is on the three floors above. There’s no yard (though there’s a sun deck, which really is just as good); the oodles of recessed lighting and ceiling speakers might not be to everyone’s taste–but then again you’re not buying the house. At 2,250 square feet it’s not exactly huge. But by Manhattan standards it's palatial.
See what else this townhouse has going for it
January 26, 2016

Could This Modern Residential Tower Replace the Historic Barney’s Building at 115 Seventh Avenue?

Bargain hunters were distraught when Loehmann's shuttered their NYC locations two years ago. It perhaps hit hardest at their Chelsea location, at the northeast corner of 16th Street and Seventh Avenue. Later that year it was announced that upscale retailer Barney's would be opening a five-level store in the space, which also happens to be the site where they were founded in 1923, and remained until 2007. Next door, at the southeast corner of Seventh Avenue and 16th Street, also once part of Barney's downtown flagship, 6sqft has uncovered a rendering showing a modern residential tower with a retail base that may replace the historic Romanesque-style building.
Get the full story right here
January 25, 2016

Affordable Housing Lottery Starts Today for Nine New Units in Prime Harlem, From $802/Month

The affordable housing lottery for 2049 5th Avenue in central Harlem opens today, and the nine brand new units range from $802/month studios to $2,175/month two-bedrooms, according to the NYC HPD. The address, located just north of 126th Street, was mired in controversy a few years back when tenants sued owners West Harlem Group Assistance for injuries sustained in what they called a crumbling, unkempt building. At the time, the local nonprofit owned about 45 buildings, but 2049 5th Avenue was cited as the worst, with claims of leaky ceilings, no heat, collapsing walls, and broken pipes. In December, 2014, the building finally underwent a gut renovation, which includes these affordable apartments.
Find out if you qualify for the new units
January 25, 2016

Chelsea Loft Designed by Award-Winning SYSTEMarchitects Wants $2M

This two-bedroom live/work loft comes from 249 West 29th Street, a prewar Chelsea co-op built in 1929. The building may be older, but this particular loft, now on the market for $2.15 million, is quite modern. It was designed by SYSTEMarchitects, a prominent firm that's won awards everywhere from the American Institute of Architects to the Museum of Modern Art. They also designed this other Chelsea loft, distinguished by a wood boat hull that was built out in the mezzanine. There's nothing quite as striking in this loft, although it does have a very interesting design element in the master bedroom.
See what it is
January 24, 2016

Friedland Properties Finally Settles on Design of 2230 Broadway

Foundation work continues apace on Friedland Properties' and Rose Associates' upcoming 72-unit apartment tower at the southeast corner of Broadway and West 80th Street. Tentatively addressed as 2230 Broadway, the building will rise 18 stories and 227 feet to its rooftop stair bulkhead. This stretch of Broadway on the Upper West Side enforces a 210-foot height cap (to its highest occupiable floor) to keep new developments in scale with their surrounding historic context. According to building permits, Stephen B. Jacobs Group are the architects. Evidently, the project has gone through several iterations of design, but it seems the team has settled on this recently posted conservative red brick building with a light stone base and cornice lines. The new rendering is also in line with DOB filings and an elevation posted at the construction site.
More on the building
January 22, 2016

Modern, Massive Loft in Prewar Flatiron Building Asks $7.895 Million

Space, volume and abundant light—those are the three virtues of this Flatiron loft apartment at 260 Park Avenue, according to its listing. When it comes down to it, we'd have to agree; it's hard to argue with 3,287 square feet of open loft space that includes a "great room" that spans more than 46 feet, 12 enormous windows covering multiple exposures, and a master bedroom that comes with a double walk-in closet that's probably the size of some studio apartments. This condo sits within an eight-story prewar building that long served as the headquarters of the United Federation of Teachers. Well-known economist Richard Thaler purchased it in 2012 for $5.94 million and he's now trying to unload it for $7.895 million.
Take the tour
January 22, 2016

New Renderings for Chinese Lantern-Inspired Skyscraper at 470 Eleventh Avenue

Reaping the seeds of the Bloomberg administration's sweeping 2005 rezoning of the far west side, a consortium of developers led by Siras Development hopes to begin construction this year on a dramatic 720-foot skyscraper at 470 Eleventh Avenue. Anchoring the southeast corner of Eleventh Avenue and 38th Street, the 47-story tower will soar from a quarter-acre site across from the Jacob K. Javits Convention Center that the developers purchased in 2014 for $110 million. The mixed-use project dubbed Hudson Rise will boast a total of 380,000 square feet split between a commercial podium, 328 hotel rooms/hotel condos, and topped by 40 condominiums that that will be marketed to Chinese buyers. Archilier Architects are the tower's designers, and though the firm has designed numerous large-scale developments in China, this will be their first in New York. Said to be inspired by traditional Chinese lanterns, the tower will be one of the most spatially complex skyscrapers in the city, distinguished by a vertical stack of alternating, cantilevering, and interlocking volumes that are clad in an array of facade treatments.
More details and renderings ahead
January 22, 2016

My 1,400sqft: Painter Stephen Hall Brings Us Into His Greenwich Village Loft and Studio

Since being transformed into homes for artists in the 1970s, Westbeth Artists' Housing has hosted some of New York City's most brilliant creatives. And long-time resident and painter Stephen Hall most certainly falls into that set, helping to fill the residence's walls with thought-provoking ideas for the last 17 years. Born in Aberdeen, Scotland, Stephen came to New York back in 1978 and began exhibiting his work in the East Village in the early '80s. Today, his colorful pop-surrealist masterpieces can be found in collections all across the globe, with his paintings now commanding between $5,000-$20,000 a piece. He's also dreamt up art for major motion pictures, music videos and magazines. Curious to see the madness and magic behind his Stephen's off-kilter works—which he describes as "paintings [that] confront us with complex conundrums for which each of many possible solutions may very well tell us as much about ourselves as about the subject at hand"—6sqft recently paid a visit to his duplex loft, a family home that mixes mid-century modern design with pops of color and familiar but fantastical forms.

Keep reading to meet the artist, and to get a peek inside his live/work space
January 22, 2016



SOM Architects Reveal New Renderings of Hudson Yards-Adjacent Manhattan West Towers

Architecture firm Skidmore, Owings & Merrill (SOM) has released new drawings of the Brookfield Properties-developed Manhattan West project located between 32nd and 33rd Streets and Ninth and Tenth Avenues, Dezeen reported today. The glass-clad Manhattan West towers–punctuated by green public space–will be rising next to the Hudson Yards development. The five-million-square-foot project will include two office towers, a rental tower with 844 apartments at 435 West 31st Street, retail space and a new landscaped public plaza designed by James Corner Field Operations, the firm responsible for the design of the High Line.
Take a look at the latest images