Search Results for: planned residential development

April 14, 2017

731-foot Long Island City skyscraper may briefly be Queens’ tallest building


With another skyscraper proposal approved, Long Island City moves one step closer to looking like a Manhattan copycat. The latest sky-high tower to get its site cleared and zoning approved sits in Court Square at 43-30 24th Street. As covered by CityRealty, the permits show this building, developed by commercial real estate firm Stawski Partners, will hold 921 condos and rise 731 feet, almost 75 feet higher than the borough’s current tallest building at One Court Square. And if it finishes before the Court Square City View Tower next door, set to rise 66 stories and become Queen's tallest, it will briefly hold that title.
Find out more
April 10, 2017

Past Prisons: Inside the new lives of 7 former NYC jails

The past week has been full of news about Rikers Island and Mayor de Blasio's announcement that the notorious prison will be closed and replaced with smaller facilities throughout the boroughs. Ideas for re-use of its 413 acres have included commercial, residential and mixed-use properties; academic centers; sports and recreation facilities; a convention center; or an expansion of nearby LaGuardia airport. And while anything final is estimated to be a decade away, this isn't the first prison in NYC to be adaptively reused. From a health spa to a production studio to a housing development, 6sqft explores the new lives of seven past prisons.
READ MORE
April 4, 2017

Massive high-rise complex with 900 apartments, retail, offices and schools coming to Downtown Brooklyn

Alloy Development announced plans to build a pair of towers at 80 Flatbush Avenue, a 61,000-square-foot parcel of land between Flatbush Avenue, Schermerhorn Street, Third Avenue and State Street. The developer–who, with the Department of Education, owns the land–has been selected by the city’s Educational Construction Fund to build the mixed-use complex as part of the redevelopment of the Khalil Gibran International Academy, which will move into one of the two new school buildings that will be part of the project. The second of the two will be a 350-seat elementary school. The project will also offer 900 apartments (200 of which will be affordable), a 15,000-square-foot cultural facility, 200,000 square feet of office space and 40,000 square feet of retail space.
Find out more about what's coming to the neighborhood

March 29, 2017

Chinese company Anbang backs out of 666 Fifth Avenue deal with Kushner Cos.

"Kushner Companies is no longer in discussions with Anbang about 666 Fifth Ave.’s potential redevelopment, and our firms have mutually agreed to end talks regarding the property," a spokesman for the developer told the Post. The timing of the Chinese insurance company backing out of the deal--which the Kushners hoped could increase the Midtown's skyscraper's value to a whopping $12 billion and include a flashy new Zaha Hadid design--is uncannily timed with investigations into Jared Kushner's supposed meetings with a scandalous Russian bank. But despite the controversy surrounding ex-CEO and current White House advisor Jared, Kushner Cos. "remains in active, advanced negotiations around 666 Fifth Ave. with a number of potential investors."
The full story ahead
March 22, 2017

Kushner Cos. vision for 666 Fifth Avenue has Zaha Hadid design and $12B ambitions

As 6sqft previously reported, 666 Fifth Avenue owners Kushner Companies and Vornado Realty Trust have been seeking financing for a new skyscraper planned for the site of the Midtown office tower that Kushner purchased for $1.8 billion in 2007; Chinese company Anbang Insurance Group is said to have been considering a substantial stake in the tower. Though it was reported that the redevelopment could be valued at $7.5 billion, the Wall Street Journal now cites sources who say the value could be as much as $12 billion, and that a reported deal with Anbang may be far from a sure thing. That huge number represents the projected value of what Kushner envisions as a 1,400-foot-tall mixed-use luxury tower with a design provided by the late Zaha Hadid in 2015, nine floors of retail, a hotel and big-ticket luxury condos on its upper floors.
Find out more about the possibly maybe very big deal

March 7, 2017

Herzog & de Meuron will turn Gowanus’ graffiti-covered ‘Batcave’ into an art production factory


Despite its Superfund status, the Gowanus Canal has ushered in a Whole Foods, an artisanal ice cream factory, and more than one high-end residential development, but one vestige of its gritty, industrial days has remained--the so-called Batcave. Build in 1904 as the Brooklyn Rapid Transit Company's Central Power Station, the warehouse was taken out of service in the '50s, becoming in the 2000s a home for squatters, venue for impromptu dance parties, and unofficial street art display. But it looks like the former warehouse will now join the ranks of its Brooklyn-esque neighbors, as the Times reports that Pritzker Prize-winning Swiss architecture firm Herzog & de Meuron will transform the space into an art production factory and exhibition space to be called the Powerhouse Workshop, though it will preserve the iconic graffiti
Get the whole scoop
March 2, 2017

Lottery opens for first affordable units at Essex Crossing, from $519/month


It's been almost exactly a year since Beyer Blinder Belle released renderings of Essex Crossing's site 5, a $110 million, 15-story mixed-use building that will give way to 73,000 square feet of retail space, where Trader Joes and Planet Fitness will move in, and a 15,000-square-foot adjacent park. Located just a block southwest of the Manhattan entrance of the Williamsburg Bridge at 145 Clinton Street, it will have 211 rental units, half of which will be reserved for low- and middle-income individuals. These 104 affordable apartments are now available through the city's online housing lottery, the first of the mega-development's 561 affordable residences to come online. They're set aside for those earning 40, 60, 120, and 165 percent of the area media income and range from $519/month studios to $3,424/month three-bedrooms.
Find out if you qualify
February 6, 2017

A High Line-esque bridge and park are coming to Newark, New Jersey

Change is coming quickly for Newark, New Jersey, where many are pegging the long-troubled city for a renaissance akin to Brooklyn's. In January, city officials and developers unveiled their plans for Mulberry Commons, a 22-acre development in Newark's downtown that would not only bring forth new residential, commercial, and office space*, but also a three-acre park and a High Line-style pedestrian bridge that would connect the Ironbound neighborhood to Newark Penn Station and the central business district. According to the Newark Department of Economic & Housing Development, the city is expected to benefit in excess of $500 million from the project.
more details here
February 2, 2017

Construction update: Tishman Speyer’s trio of Long Island City rental towers



Of the 30+ under-construction and proposed projects in Long Island City, many of the tallest and bulkiest are located near Queens Plaza, including this trio of slab-glass rental towers from Tishman Speyer and H&R Real Estate Investment Trust that will bring nearly 1,800 new apartments to the area. The residential buildings--located at 28-34 Jackson Avenue, 28-10 Jackson Avenue and 30-02 Queens Boulevard--are directly adjacent to Tishman's two-towered commercial venture that will be home to WeWork, Macy's, and a food hall. CityRealty recently stopped by the construction to see how things are shaping up at the rentals, which from the looks of it are well on their way to welcoming in LIC's newest batch of residents.
Find out more this way
February 1, 2017

Lendlease-Turner selected as design-build team for $1.5B Javits Center expansion


A Lendlease-Turner Construction partnership has been chosen to coordinate and build the planned 1.2 million-square-foot expansion of the Jacob K. Javits Convention Center on Manhattan's far west side. Commercial Observer reports that the New York Convention Center Development Corporation, the entity that controls the state-owned venue, announced Tuesday that they had approved the team for the project, which is expected to cost $1.55 billion. Atlanta-based architecture firm tvsdesign is also part of the Lendlease-Turner consortium. According to the announcement, the winning proposal offered, "significant design, logistical and operational benefits, including increased atrium space, integrated public and support spaces and a commitment to maintaining current operations during all phases of construction."
Find out more and see new renderings
January 3, 2017


510-foot Rafael Viñoly-designed tower coming to East 62nd Street

Lenox Hill will see the addition of a new 510-foot tower at 249 East 62nd Street, designed by none other than 432 Park starchitect Rafael Viñoly. CityRealty reports that plans for the mixed-use skyscraper were filed in the last days of December by Chance Gordy of Florida-based Real Estate Inverlad, who is also developing another condo tower nearby called The Clare. The Viñoly design will join a slew of new Upper East Side constructions prompted by the opening of the Second Avenue Subway line, which is located just a few minutes walk away.
more details this way
December 21, 2016

First look at the artsy common spaces of 5Pointz-replacing rental towers

It's been three years since Long Island City's beloved graffiti mecca 5Pointz was whitewashed overnight and a year and a half since renderings first surfaced of the bland 41- and 47-story rental towers that would replace the site at 22-44 Jackson Avenue. Despite a perceived lack of respect towards the artistic community, G&M Realty’s David Wolkoff eventually said he planned to set aside 20 artists’ studios and displays to make up for those lost at 5Pointz, and it looks like he's making good on his word. HTO Architect, who designed the towers, initially put forth views of a large public park and rotating mural exhibit that would fill the space between the buildings, and now 6sqft has uncovered renderings from Mojo Stumer of the artsy entryway, lobby and pool, which reveal the graffiti-inspired logo for the project.
See it all right here
December 13, 2016


Historic districts and landmarking: What they mean and how they could affect you

In New York City, where buying and selling real estate is a high-stakes endeavor, the topic of historic and landmark designation is frequently raised. There are heated discussions on the subject of listing neighborhoods or buildings on the State and National Register of Historic Places or having them designated by the city’s Landmarks Preservation Commission. It's important to know what those organizations do and the distinctions between them. You could even be eligible for significant financial aid for your renovations if you own property in an historic district.
Find out what these designations mean, how you could benefit from them and why they're sometimes controversial.
December 13, 2016

Renderings revealed for 724-foot Lower East Side tower, final piece of controversial site


The historically low-income, low-slung neighborhood of Two Bridges--the area along the East River, near the footings of the Manhattan and Brooklyn Bridges where the Lower East Side meets Chinatown--has become a high-rise hotbed over the past year. Despite the controversy that the four planned projects, all upwards of 700 feet, have caused, they're moving along fairly swiftly, and The Lo-Down now has the big reveal for the final site--Starrett Group's 259 Clinton Street. Perkins Eastman Architects have designed the 724-foot, 62-story glass tower, which will have ground-floor retail and 732 apartments, 25 percent of which will be permanently affordable with a good chunk being set aside for low-income seniors.
More details and renderings ahead
December 10, 2016

VOTE for 6sqft’s 2016 Building of the Year!

For new developments, 2015 was the year of reveals, but 2016 was all about watching these buildings reshape our city. Ahead we've narrowed a list of 12 news-making residential structures, each noted for their distinctive design, blockbuster prices, or their game-changing potential on the skyline or NYC neighborhoods. Which of these you think deserves 6sqft's title of 2016 Building of the Year? Have your say below. Polls for our third annual competition will be open up until 11:59 p.m., Sunday, December 11th*, and we will announce the winner on Tuesday, December 13th!
Learn more about each of the buildings in the running here
November 22, 2016

Apply for 195 affordable units in Long Island City’s glitzy new rental tower The Hayden, from $913/month

Rockrose Development's newest Long Island City rental The Hayden commenced its affordable housing lottery earlier this November. As first reported by Court Square Blog, the massive 50-story, 924-unit, amenity-filled complex at 43-25 Hunter Street will deliver 195 below-market units to the western Queens neighborhood when it opens sometime in 2017. The subsidized units are earmarked for households who earn no more than 60 percent of the area median income, and according to the building's official lottery webpage, range from $913/month studios to $1,183/month two-bedrooms.
Find out if you qualify
November 9, 2016

Lincoln Center: From Dutch enclave and notorious San Juan Hill to a thriving cultural center

The glossy cultured patina of Lincoln Center reveals nearly nothing of what the neighborhood once was, and New Yorkers, accustomed to the on-going cycle of building and demolition, have likely forgotten (or never knew) about the lively San Juan Hill neighborhood that was demolished to make way for the famous cultural center. Any such development dating from the 1960s wouldn't be without the fingerprints of the now-vilified Robert Moses, who was more than willing to cut up neighborhoods both poor and wealthy in the eye of progress.
Learn more about Lincoln Center's incredible past here
October 7, 2016

Construction update: Soori High Line’s soaring ceilings and private, heated pools take shape

Soo K. Chan, founder of Singapore-based firm SCDA Architects, says "good architecture should move the human spirit." The practice's first New York development, a ground-up condominium named Soori High Line at 522 West 29th Street, certainly elicits a high degree of "wow," conveyed through its soaring 19-foot ceilings, equally tall windows, private heated swimming pools, and living room fireplaces. The $70 million project is a joint venture between Siras Development and Soo Chan's real estate arm Oriel. 6sqft took a tour of the still-under-construction building, where it was clear that even in its raw unfinished state, the opulence of Soori's homes is already undeniable.
See all the renderings and construction shots this way
October 6, 2016

Developer of the world’s tallest prefab tower in Brooklyn is exiting the modular business

After boasting that it had “cracked the code” on modular construction, with plans for a Brooklyn factory, developer Forest City Ratner is exiting the prefab building business, reports the New York Times. The factory at the Brooklyn Navy Yard will be sold to Roger Krulak, a former Forest City executive, along with the technology used to construct the world's tallest prefabricated steel structure, the 32-story 461 Dean Street in the Pacific Park complex in Brooklyn. Construction on the building has just been completed and 461 Dean is weeks from getting its first residents.
Find out more
September 21, 2016

POLL: Is Journal Square the Next Brooklyn?

These days, everything seems to get the Brooklyn stamp. The Post even went so far as to declare Pennsylvania's Amish Country the new incarnation of the borough. But a bit closer to home, Jersey City's Journal Square is making serious headway in the race to become the next frontier. As CityRealty.com recently explained, the slightly-inland area, easily accessible to Manhattan via the PATH train, is prime for development due to lower land and construction costs than the waterfront. At least 10 major residential projects are planned for Journal Square, and according to Ken Pasternack, chairman of developer KABR Group, "Rents for a new-development high rise will be $40 a square foot here, as opposed to $100 in Manhattan. We’re betting tens of millions of dollars that in the next 10 years, the neighborhood will be a brand on par with Brooklyn."
Do you agree?
September 21, 2016

Debt-beleaguered site of Norman Foster’s 3 Sutton Place condo tower is cleared for sale

A US Bankruptcy Court judge has approved a plan to sell the 3 Sutton Place site at at 426-432 East 58th Street, one of the city's most luxurious old enclaves, reports the New York Post. Brokers have been selected to conduct the marketing of the 262,000-square-foot project that includes plans for a 900-foot-tall condominium tower drawn up by British architect Sir Norman Foster of Foster + Partners.
Find out more
August 24, 2016

POLL: For $2.5 billion, is the Brooklyn-Queens Streetcar still a good idea?

When the Mayor officially endorsed the plan for a Brooklyn-Queens streetcar, the estimated cost to realize the project was pinned at $2.5 billion. Since then there have been plenty of purported roadblocks that some believe could balloon costs further, such as the claims that the 16-mile streetcar route would run entirely through flood zones and require two new bridges. But the latest comes via Crain's, who reports that the necessary train yard/maintenance facility for the cars may be the size of an entire city block and cost $100 million, which only adds to concerns that the Brooklyn Queens Connector (BQX) may become more of an economic burden than the city can take on. While that may or not be so, proponents maintain that the cars are absolutely necessary. Not only are a number of areas along the BQX's proposed routes underserved by existing transit, but with all of the new office and residential developments planned for Brooklyn's waterfront, the fact is, adding additional transit is a necessity, not an option.
More details on the train yard and share your opinion
August 6, 2016

Brooklyn’s Tallest Tower Finishes Construction and Commences Leasing

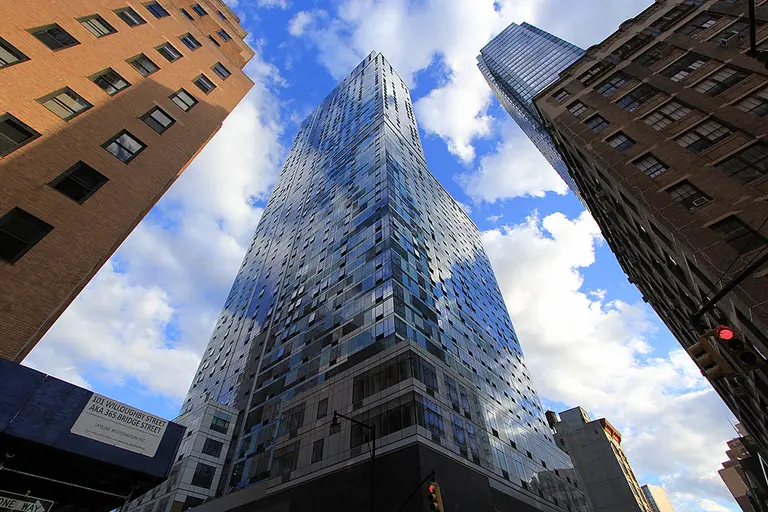
Back in 2007, a run-of-the-mill row of three- to four-story walk-up buildings bounded by Willoughby, Bridge and Duffield Streets was ordered to vacate to make way for a soaring mixed-use skyscraper developed by AvalonBay Communities. Without warning, shopkeepers were given between 30 and 120 days to clear out or face court eviction, evidence of the impact of gentrification on Downtown Brooklyn. The district's 2004 rezoning sparked the development of thousands of new apartments (6,400 in the pipeline according to our latest count) and is finally getting a dusting of office space too. Now, after an arduous, decade-long journey of assembling an 11-parcel site, clearing and excavating it, and throwing up nearly one million square feet into the air, Avalon has finally finished construction and has kicked off leasing of the building's upper collection of homes called Avalon Willoughby Square.
Get the scoop on Avalon's deals
July 20, 2016

Landmarks Tells BKSK Architects to Cut Height of Proposed Eight-Story UWS Resi Building


It's back to the drawing board for BKSK Architects, reports CityRealty.com. At yesterday's LPC meeting, architects Harry Kendall and Todd Poisson presented BKSK's proposal for a new seven-unit residential building at 466-468 Columbus in the Central Park West Historic District being developed by the Roe Corporation. The project would require the demo of an innocuous three-story brick building dating back to 1894 (the existing building facade was updated in 2006), replacing it with an even taller masonry building with a facade punctuated by terra cotta louvers and topped with a modern cornice. The building would also host two retail units on its ground floor and an eighth-floor setback that would give the penthouse a private terrace. While the LPC had no issue with knocking down the existing building, they were less keen on some of the other items.
More here