Search Results for: planned residential development

November 19, 2015



Permits Filed to Demolish a String of Buildings Near Gramercy Park for New Condo

Alfa Development has filed plans with the Department of Buildings to demolish a string of low-rise buildings huddled near the northeast corner of East 21st Street and Third Avenue. The development team led by Michael Namer is known for its environmentally conscious downtown condo towers, which include Chelsea Green, Village Green, and Village Green West. Now, Alfa appears set on sprinkling some of their sustainable magic on a corner-site in Gramercy that could hold a tower of more than 90,000 square feet and rise up to 210 feet tall. Last month, Alfa purchased the the four-building development site from Kevin Maloney’s Property Markets Group and Apex Investments for $69.6 million. The previous owners had planned to build a 25-unit affordable housing building to generate 40,000 square feet of bonus square footage for an undisclosed luxury development, but instead chose to sell the site to focus on other projects.
More details ahead
November 11, 2015

432 Park in Numbers: New Renderings and Superlatives Will Blow You Away


Now that Macklowe Properties'/CIM Group's 432 Park Avenue is nearing completion, with occupancy slated to begin in mid-2016 and 70 percent of units reportedly in contract, the development's marketing and branding agency DBOX has released a bevy of never-before-seen images of our skyline's newest icon. Being the tower of superlatives it is, it comes as no surprise that it boasts a marketing campaign to match. Employing sky-cams, drone photography, a million-dollar film, and breath-taking renderings and photography, 432 Park has perhaps the most elaborate promotional campaign ever conceived for a Manhattan condominium. With dozens of spectacular images to choose from, we hand picked a few to recap the development of this monumental supertower. We've also put together a timeline in numbers–from its record breaking height to its 1,200-pound marble sinks–to illustrate the extraordinary undertaking  that has paved the way for the tower to become the most successful and desirable condominium ever erected in the city (sorry One57).
See it all right here
November 6, 2015

Construction Update: FXFowle’s Circle-Hugging Harlem Condominium Rises Over Central Park


Artimus Construction's upcoming Harlem condo development Circa Central Park is rapidly rising skyward. After lengthy site remediation work due to a pre-existing BP gas station, the structure is finally above ground and already beginning to frame its sixth floor. Ultimately, the building will stand 11 stories/140 feet high and will contain some 126,362 square feet of total floor area. Artimus picked up the 13,500-square-foot site at 2040 Frederick Douglass Boulevard (285 West 110th Street) for $25 million in late 2013 after being selected through a bidding process conducted by the city's Economic Development Corporation. As part of the deal, Artimus must build space for the local Millennium Dance Company, which will occupy 8,000 square feet of the ground floor, and 20 percent of the building's 51 apartments must be designated as affordable housing.
More details ahead
October 28, 2015


Two New Handel-Designed Towers to Sail Onto the Greenpoint Landing Waterfront

Yesterday it was announced that Brookfield Property Partners is making their first Brooklyn venture by purchasing a majority stake in two Greenpoint Landing development sites for $59.7 million. While better known for their commercial ventures, Brookfield will begin construction early next year on 775 market-rate apartments on two waterfront parcels. The towers should be finished sometime in 2019 at the total cost of $600 million as part of the first phases of the of the 22-acre master plan which is being designed by Handel Architects. Plans filed with the Department of Buildings for Brookfield's sites call for a 30-story, 372-unit rental building at 37 Blue Slip and a larger 39-story, 401-unit tower at 41 Blue Slip. A cul-de-sac will separate the slab-shaped towers, which will open onto a waterfront esplanade designed by James Corner Field Operations.
More renderings right this way
October 27, 2015

First Look at the Bow Building’s Interiors, Fifth Avenue Gem Comes Back to Life as Condos


Here's a first look at the interiors of Pan-Brothers Associates lovingly restored condominium development The Bow Building at 242 Fifth Avenue. Acquiring its name from the ornamental bow cast onto its facade, the structure's Queen Anne cast-iron front has been rehabilitated to its original 1885 grandeur. Once home to high-end antique furniture stores, tailors and art dealers, its sumptuously-scaled, arched windows will soon flood light into four bespoke units, each equipped with 11- to 20-foot ceilings and private outdoor spaces.
More info and all the renderings
October 27, 2015

65-Story Condo Tower Designed by CetraRuddy to Rise in the Downtown Skyline


Last week it was announced that the long vacant Financial District lot at 45 Broad Street would be redeveloped into a 65-story condominium tower through a partnership between Madison Equities and the Pizzarotti Group. According to The Real Deal, "The buyers closed on the purchase of the land for $86 million and secured a $75 million acquisition loan." While it is not yet clear what the project’s exact size and number of units will be, given the lofty ceiling heights of today's high-end condo developments, 65 stories could yield a tower of up to 900 feet.
READ MORE
October 15, 2015

First Full Look at Extell’s 80-Story One Manhattan Square, 800 Condos Aimed at Asian Buyers


Bloomberg News reported yesterday that the restless developer Gary Barnett will soon begin marketing the 800 condominiums of his upcoming One Manhattan Square development to Asian buyers first. Apparently not satisfied with erecting two of the tallest and priciest residential buildings in the city, One57 and the Central Park Tower, the Extell Development Company founder and CEO is busy laying the groundwork for one of the largest condominium towers in the city at the foot of the Manhattan Bridge. Going by the address 252 South Street, the bipartite tower is being designed by Adamson Associates Architects (AAI) and will soar 80 stories tall, roughly to the same height as the Comcast Building (former GE/RCA Building) in Midtown. At nearly 850 feet, the tower will be the tallest skyscraper on the island between Midtown and downtown, and by far the tallest building directly along the waterfront. Its staggering 800 units will fall just short of the city's largest individual condo-tower, the 816-unit Corinthian in Murray Hill.
More details on the development
October 14, 2015

REVEALED: Karl Fischer Pens Another Bottom-Line Design for East Williamsburg


Here's our first unfortunate look at a 12-story residential building slated to rise within a rapidly gentrifying corner of East Williamsburg. The block-through parcel at 46 Cook Street, between Graham and Humboldt Streets, will give way to a 34,000-square-foot mixed-use development designed by Karl Fischer Architect and Brooklyn-based developer Joel Braver, under the LLC Cook Properties. The project replaces a one-story brick warehouse building and is located just two blocks from the Flushing Avenue J/M subway station.
More info ahead
October 9, 2015

Starchitect Rafael Viñoly Will Donate Services to Design Science Center at Tribeca’s Pier 26


When he's not designing the city's tallest towers, starchitect Rafael Viñoly has a philanthropic side. The New York Times reported that he'll be donating his services to the Hudson River Park Trust to design the long-planned science education and research center on Pier 26 in Tribeca (famous for serving as the location of the Village People's 1978 "Y.M.C.A" video). Known as an estuarium, the project is part of a larger redevelopment of the pier, which will include a new park by landscape architects OLIN, the current free kayaking program and dog runs, and a City Vineyard restaurant, according to Curbed.
READ MORE
October 9, 2015

Construction and Sales Begin on SCDA’s Billionaires’ Row Tower, 118 East 59th Street

Construction and sales have commenced on a glass-encased, 500-foot-tall condominium tower at 118 East 59th Street developed by Euro Properties and designed by Soo K. Chan of SCDA Architects. Situated mid block between Park and Lexington Avenues, the tower is surrounded by the crème de la crème of New York real estate, positioned within the nexus of several high-value locales: The Plaza District, home to the GM Building, commands the city's top office rents; nearby shopping stretches of Fifth and Madison Avenues hold the world's most coveted retail corners; and a one-mile long, super-luxury residential corridor, nicknamed Billionaires' Row, straddles the southern bounds of Central Park and is set to reshape the city skyline into a trophy shelf of wealth.
More details ahead
October 1, 2015

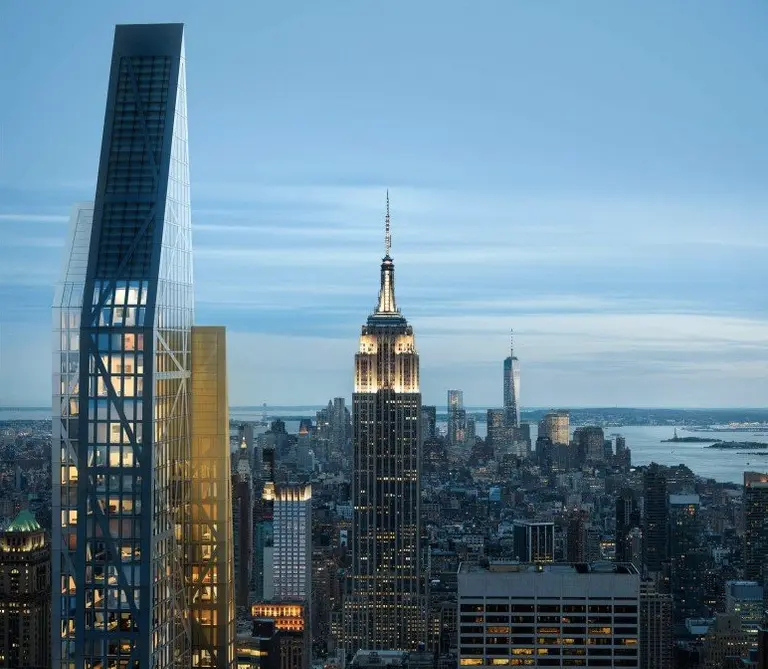
Construction Kicks Off at Brooklyn Bridge Park’s Eight-Acre Marina Atop a Subway Line


Most of the conversation about Brooklyn Bridge Park has been centered around the residential Pierhouse and the controversy surrounding its height, but right next door, an entirely different part of the urban development is taking shape. The Wall Street Journal reports that construction on the eight-acre $28 million marina between Piers 4 and 5 has commenced, with an opening planned for next spring. Officially called One° 15 Brooklyn Marina, its sailing club already has 145 pre-registered members. In addition to the fact that it will bring 140 slips to Brooklyn Heights, the project is most notable for its unconventional construction. Normally to build a marina, dock builders drill piles into the waterbed to support the docks, but at this site the R subway line is directly below. "The solution was to sink 160 giant concrete blocks, weighing 10 tons each, to the bottom of the East River," says the Journal. Then, "a large, elastic bungee cord-like mooring system called Seaflex will be used to connect the dock on the water’s surface to the concrete block below."
More details and renderings
September 28, 2015

New Details and Final Rendering for 45 Park Place, Condo Tower at ‘Ground Zero Mosque’ Site

In July, 6sqft revealed that 12,000-square-foot lot at 45 Park Place in Tribeca (the former site of the controversial Ground Zero Mosque that was shelved four years ago by developer Sharif El-Gamal) was cleared to make way for a huge new condo. The lot is owned by El-Gamal’s SoHo Properties, who, just today, unveiled the final design for the slender, SOMA Architects-designed tower, along with new details, including its 665-foot height and sky-high pricing. As Bloomberg reports, the 70-story glass tower "will include at least 15 full-floor units of 3,200 to 3,700 square feet, and average prices higher than $3,000 a square foot... Prices at that level would be at least 13 percent more than the second-quarter average for new-development listings in the borough."
More details ahead
September 25, 2015


Check Out These Insane Views From Brooklyn’s First 1,000+ Foot Tower


Seeing the boroughs from sky-high heights is nothing new thanks to all the supertall towers in Manhattan, but it's not as common to have a panoramic view of our main island, which is why we had to share this video. JDS Development posted the short clip on their Instagram stream yesterday that shows potential views from their upcoming mixed-use skyscraper planned for Downtown Brooklyn using air rights from the Dime Savings Bank site. If constructed as intended, it will be the first 1,000+ foot tower outside of Manhattan. The nine-second video, whose camera height seems nearly eye-level to the 1,368-foot roof of One World Trade Center, depicts far-reaching, panoramic views to the west and northwest over Manhattan and beyond.
Check it out here
September 24, 2015

Extell’s Church-Encroaching 10th Avenue Tower Tops Out, New Interior Renderings Revealed

With the opening of the 7 train extension earlier this month, things are finally starting to look up for Manhattan's far West Side–literally. Hudson Yard's Coach Tower is nearing its 900-foot apex, and Gary Barnett's Extell Development has topped off construction on its 610-foot high skyscraper at 555 Tenth Avenue. Extell's rental/dormitory project anchors a full block-front between West 40th and 41st streets, and cozies up next to (and above) the neo-gothic Church of Saints Cyril & Methodius and Saint Raphael, from which the savvy developer purchased 140,000 square feet of air rights from in 2012 for $16.5 million. According to previous reports, Barnett obtained the rights to build on the 18,000 square-foot parcel after signing a 99-year ground lease from the estate of Sol Goldman in 2011. The $480 million project is partly financed by means of $100 million from EB5 equity investors.
find out more here
August 27, 2015

Construction Update: Loggia-Crowned Condominium Finally Rises Next to Bryant Park


Bryant Park is one of the city's most cherished spaces, providing a much-needed oasis from the stone and glass canyons of Midtown. But debuting in 2017, a mixed-use tower will grant home buyers their first opportunity to purchase condos directly alongside the ten-acre respite. Simply named the Bryant, the 200,000-square-foot building at 16 West 40th Street will house 57 condo units perched 200 feet above a five-star boutique hotel within the tower's lower levels. The 32-story, 361-foot-high building is being developed by the very-active HFZ Capital, led by Ziel Friedman, and is designed by renowned British architect David Chipperfield, with Stonehill & Taylor serving as the architects of record.
More details ahead

August 19, 2015


REVEALED: Bland Apartment Tower Replaces Karl Fischer’s Indigo Hotel Design in Downtown Brooklyn

Yesterday, we reported a staggering 22,000 residential units are on their way to the northern end of Brooklyn by 2019, 6,412 (29 percent) of which are slated for the half-square mile neighborhood of Downtown Brooklyn. Now, we have our first look at a small chunk of that count: a 105-unit residential building under construction at 237 Duffield Street, in the heart of the borough's central hub.
Find out more here
August 17, 2015

REVEALED: New Renderings of PMG’s Queens Plaza Park, the Future Tallest Tower Outside Manhattan

Here's a closer look at Property Markets Group and the Hakim Organization's upcoming Long Island City skyscraper dubbed Queens Plaza Park. Slated to soar 70 stories-plus into Queens Plaza's burgeoning skyline, the 915-foot tall building will contain a whopping 800 units, and will be, by far, the largest and tallest residential building outside of Manhattan. Positioned at the forefront of transit-accessible Queens Plaza, the project will encircle and incorporate the 88-year old Manhattan Bank Building (affectionately dubbed "the clock tower"). The joint-venture acquired the building for $31 million last November, which itself was once the tallest building on Long Island, and is now calendared to be designated an official city landmark.
more info on the project here
August 5, 2015

First 1,000+ Foot Tower Outside Manhattan May Rise in Downtown Brooklyn


As the result of the $90 million acquisition of Brooklyn's landmarked Dime Savings Bank building by developers Michael Stern (111 West 57th) and Joe Chetrit, a new residential skyscraper in Brooklyn could nearly reach the height of the Empire State Building. The historic Neo-Roman building at 9 DeKalb Avenue in Downtown Brooklyn–next door to the famed Junior's Restaurant–comes with 300,000 square feet of development rights, which, combined with existing air rights next door at 340 Flatbush Avenue Extension (which the pair bought last summer for $43 million), could be used to build an adjacent tower of nearly 600,000 square feet. The likelihood of a tower that reaches between 1,000 and 1,200 feet has been mentioned by sources close to the deal.
find out more about the planned Brooklyn skyscraper
July 23, 2015


City Will Have to Pay Another $368M for Hudson Yards

In November, 2014, we reported that the 26-acre Hudson Yards mega-development had cost the city nearly $650 million in subsidies, coming straight out of the pockets of taxpayers. We also noted that it wasn't going to stop there; a review by the city’s Independent Budget Office said even more would be needed through 2019 to complete the “next great commercial district.” And now the new figures are in. According to DNAinfo, the city will shell out an additional $368 million through 2019, bringing their total payout for Hudson Yards to more than $947 million.
Find out more here
July 15, 2015

From Clipper Ships to Condos: Construction Begins on 161 Maiden Lane at the Seaport


Site excavation has begun on a sleek condominium tower set to erupt into the forefront of one of Manhattan's most iconic and historical vistas. Developed by Brooklyn-based Fortis Property Group, a 5,000-square-foot site at 161 Maiden Lane is slated to give way to a 150,000 square-foot tower positioned to become downtown's first residential skyscraper directly fronting the East River. Earlier this month, Curbed (via Fredrik Ecklund's Instagram) revealed the project's official name of "One Seaport" and that it will rise 60 stories. Whether that number reflects actual floors or phantom Trump floors remains to be seen, but permits filed with the Department of Buildings last summer detail a 51-story, 640-foot glass prism designed by Goldstein Hill & West Architects (GHWA). Either way, given the project's location, small lot size and lack of height limitations, One Seaport promises to be a new marker in the downtown skyline that will provide its lucky residents with spectacular views of the bridges, Brooklyn, and beyond.
Click here for the past, present, and future of 161 Maiden Lane
July 13, 2015

West Chelsea’s Tallest Tower Rises and Finally Reveals Itself


Residential construction along the High Line continues at full steam as a rash of activity along the park's northern extents rises higher and larger than earlier developments farther south. To provide a gradual transition from mid-rise West Chelsea to the enormous skyscrapers planned for the Far West Side, the Bloomberg administration in 2005 allowed more generous zoning between West 28th and 30th streets along Tenth and Eleventh avenues. Earlier this week Curbed, via ILNY's Flickr photostream, gave us our first look at West Chelsea's future tallest structure, a 425-foot rental tower at 319 Tenth Avenue that is part of a trio of buildings being developed by Long Island-based Lalezarian Properties.
Take a look at this new tower and learn more about it
June 15, 2015


5Pointz Artists Sue Developer for Whitewashing Iconic Graffiti Facade

Photo via Garrett Ziegler/Flickr It's been 19 months since the 5Pointz graffiti mecca was secretly whitewashed overnight by the developers who have since razed the site to make way for the two residential towers that will replace it. Then, to pour salt in the wound, this past November G&M Realty announced that they planned to use the iconic 5Pointz name for their new project, infuriating the artists whose work adorned the building and leading them to launch a petition to stop the title. Now, the plot has thickened. Nine graffiti artists filed a lawsuit on Friday "seeking unspecified damages from the owner who whitewashed away their artwork," reports the Daily News. The plaintiffs claim they're owed financial compensation as they were not given the opportunity to retrieve their work, much of which could have ended up in museums or the artists' personal collections. The lost collection amounts to more than 350 graffiti pieces.
More details here
June 3, 2015

Extell May Build Brooklyn’s Tallest Tower at City Point

Extell, the development company best known for gobbling up billionaires' row sites and building supertall towers like One57, is venturing into Brooklyn, a place they've long avoided. The New York Times reports that Extell has bought the last development site at City Point, a huge, mixed-use complex in Downtown Brooklyn that will include residential and retail space, and, of course, a massive food hall. Extell will pay $120 million for the city-owned property, on which they will likely build a 500-unit rental building. What's more noteworthy than Extell's move into the borough, though, is the fact that the tower could reach 60 stories, according to Extell president Gary Barnett, which would make it the tallest building in Brooklyn.
READ MORE
May 18, 2015

VIDEO: Preview the Interiors of Jean Nouvel’s MoMA Tower Ahead of This Week’s Sales Launch

Since it started making news in 2006, the starchitect-designed condominium tower at 53 West 53rd Street, officially known as 53W53 along Manhattan's "Billionaire's Row," has progressed slowly, stalled until last September when developers were able to obtain 240,000 square feet of development rights from MoMA and the St. Thomas Episcopal Church for $85.3 million and secure a $860 million construction loan. The Jean Nouvel-designed 1,050-foot asymmetrical tower, often called MoMA Tower, is adjacent to the museum and will occupy three of its lower floors. Now Bloomberg brings us a video interview with Nouvel and interior designer Thierry Despont from the building's sales gallery that opens the door on the building's interiors–or at least those of the building's furnished model unit, which is more than we've gotten so far. We also get to behold a sleek model of the tower's facade surrounded by its neighbors. The architect says that there are "...almost no two similar apartments in the building because on every floor the shape and the layouts are different."
Check out the interiors and the video this way
May 12, 2015

The Nordstrom Tower Will Not Be Taller than 1 World Trade Center, Says Developer Gary Barnett

Yesterday, new details on Extell's Nordstrom Tower were leaked, stating that the tower's height had been stretched 20 feet to trump the One World Trade Center. But it looks like the news was all fodder as Extell Development boss Gary Barnett has stepped out denying that his supertall slated for 217 West 57th Street will reach such heights. The NY Post spoke with Barnett late yesterday and the developer told the paper that the tower “will categorically not be taller than One World Trade Center.” Barnett clarified that the building will reach 1,775 feet (with its spire) as planned, which is just one foot shorter than the One World Trade Center.
More on what Barnett had to say