Search Results for: penthouse

August 28, 2014

Impeccably Finished Condo at the Plaza Asks $50 Million



Just weeks after Tommy Hilfiger put his Plaza Hotel estate up for sale, another one is following suit, asking an astronomical $49.5 million, nearly triple the amount it was purchased for back in 2008. However, as ambitious as the price may be, this three-bedroom condo is pretty spectacular. The 3,413-square-foot Art Deco residence has exquisite details, 13-foot ceilings, and stellar views of Central Park—including those of the pond and Gapstow Bridge—from every major room.
Take a look inside this impressive residence

August 26, 2014

From Broadway to Brokerage: Tom Postilio & Mickey Conlon of CORE on the Similarities of Show Biz and Real Estate

No need to rub your eyes, if Tom Postilio and Mickey Conlon look familiar, it's probably because you've spent a season watching them run around Manhattan showing multi-million dollar properties to some of the world's richest. The pair, who also share a Broadway past, were one of the first to bring real estate reality television to the masses with HGTV's hugely popular Selling New York. But there's more to Tom and Mickey than their stage sheen. To date, the "Dream Team" has brought in over a $1.5 billion dollars in sales at CORE, securing the firm's spot as the #1 brokerage in town, and earning themselves CORE's 2013 Top Producer Award while at it. Charismatic and capable, it comes as no surprise that Tom and Mickey are a prime pick amongst developers and celebs looking for record-breaking results (David Sanborn, Lady Gaga, Jim Carey and Joan Collins are just a few of the names that make up their roster). We recently chatted with the powerhouse pair who gave us the scoop on everything from their first sales, to bringing what they learned on Broadway to the real estate business, to one of their most memorable closings involving a 7-foot fiberglass replica of the Statue of Liberty!
Read our interview with the dynamic duo here
August 23, 2014

Weekly Highlights: Top Picks From the 6sqft Staff


Our list of architectural saviors includes sites saved from the wrecking ball, as well as those that have remained intact and been adaptively reused. We looked at the history of Herald Square AND Gramercy Park (it was a nostalgic kind of week). Floorplans of the Woolworth Building’s $110 million ‘Pinnacle’ penthouse were revealed, making it one of the […]

August 22, 2014

Stuyvesant Square: Not Gramercy Park Nor Stuyvesant Town


That's right--Stuyvesant Square is its own neighborhood. Haven't heard of it? That may be because you've been confusing it with neighboring Gramercy Park or Stuyvesant Town. But in fact, this charming little neighborhood is a highly desirable enclave in its own right. Situated around Stuyvesant Square Park, the area is bound roughly by 14th and 18th Streets and First and Third Avenues. It could be considered the southeastern corner of Gramercy Park or an extension of planned development Stuyvesant Town, but some real estate professionals like the exclusivity that the lesser-known moniker offers. Others have come up with creative alternatives like "Gramercy Park on Stuyvesant Square." But regardless of what you call it, Stuyvesant Square has a unique blend of limited space, historic landmarks, and mixed uses that makes for a bustling New York City neighborhood.
More on Stuyvesant Square here
August 19, 2014

Quirky West Village Co-Op Has Beams Made from Salvaged Ship Parts


For some bizarre reason the owner of this remarkable home decided to put her stamp on it, then vacate. Well, life’s too short to contemplate all of its mysteries. Instead we’ll just accept this twist of fate as the perfect opportunity to take a glimpse behind the private gate on Greenwich Street, and inside a truly unique West Village co-op. You’ll feel like a kid in a candy shop the minute you step inside this 3,000-square-foot, oversized playhouse at 719 Greenwich Street. Unit 1S is filled with whimsy, from the salvaged sailing ship beams that adorn its nearly 13-foot ceilings, to the international door collection, which includes a few beveled glass models from a hotel in Fleury, France.
Take a look inside this charismatic loft here
August 18, 2014

This West Village Remodel by HS2 Architecture Wows with a Greenhouse Dining Room


It’s rare that you see a townhouse as grand and spacious as this 6,500-square-foot West Village dwelling. So, it’s no wonder the team at HS2 Architecture was delighted for the opportunity to renovate the historic house of their clients, the family of a work-from-home author. The goal was to create a home that reflected the clients’ lifestyle, transforming the space into a residence that makes a strong architectural statement while maintaining a level of comfort and functionality.

Take a look inside this Greenwich Village remodel here
August 18, 2014

Amazing NYC Office Interiors That Inspire and Promote Innovation

Workplace designers are always trying to find new ways to make offices a more inspiring and productive place, especially for professional creatives. A beautiful work space can keep employees excited when they clock in every day, and make sure that the water cooler talk is about new ideas, not the shoddy carpet. These new NYC offices are pretty to look at and to work in.
See our gallery of amazing workplaces here
August 15, 2014

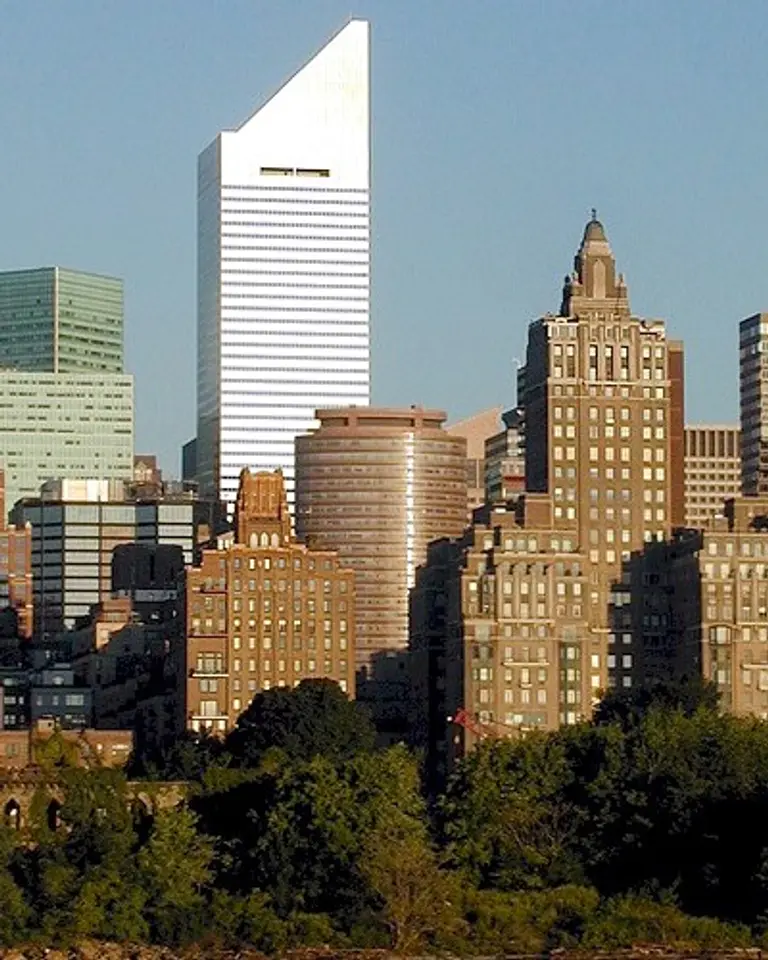
The Nearly Fatal Design Flaw That Could Have Sent the Citigroup Center Skyscraper Crumbling

When it comes to skyscrapers, we put a lot of trust in architects. We have to trust that they know what they're doing, and these seemingly impossible buildings are safe to be in and around. It's even harder to trust what used to be known as the Citicorp or Citigroup Center, now 601 Lexington Avenue, whose bottom floors are like four stilts, holding 50 stories of building above them. It looks like a strong wind would blow the whole structure over. And when the building was constructed in 1977, before some emergency repairs, that was true.
The dangerous details after the break
August 14, 2014


The Architecture of Cesar Pelli: How a Sense of Place Left a Lasting Mark on the NYC Skyline

Growing up just west of the Andes Mountains in the small town of Tucumán in northwest Argentina, Cesar Pelli wasn't exposed to the vibrant cityscapes that he today helps to shape. He got his start designing low-cost, affordable housing for the Argentine government, which helped him develop an appreciation for each project's unique sense of place. Breaking from the traditional mold of many world-famous architects, he designed buildings as a response to their neighborhoods, not as a preconceived signature aesthetic. Now, with a long list of acclaimed international projects to his name, Pelli is lauded for creating structures that honor a city's history and enrich the local landscape. And here in New York City, home to some of his most celebrated works, the Pelli mark has making an indelible impression on the architecture and real estate fields.
We dive deeper into Cesar Pelli's past, present, and future
August 13, 2014

Curb Appeal: The Psychology of Moving Buyers from Cab to Curb to Contract

Great neighborhood? Check. Great apartment? Check. Curb appeal? Killer first impressions can be long lasting — and whether it’s a newly advertised flavor of Ben & Jerry’s, an ad for Tory Burch’s latest shoe collection —or finding new digs, “love at first sight” spot-on marketing moments play a sizeable role in how we make our decisions. Industry experts note that a large percentage of a house hunter's decision to explore a property further than the curb is based the project’s “wow” factor. Truth is, it sets the “perception” stage of what’s to come beyond a grand entrance or swanky lobby that was designed to provide a sense of arrival and belonging. Obviously, at the end of the day, a building’s outside will only persuade potential buyers to see more, and first impressions can vary from one individual to the next, but the “I was meant to live here” moment is fairly universal.
How a building's design tugs at your desire to 'be someone'
August 13, 2014


Colorful Shelter Island Pavilion is a Sustainable Take on Mies van der Rohe’s Barcelona Pavilion

Keeping the plan of Mies van der Rohe’s Barcelona Pavilion in mind, New York-based architects Stamberg Aferiat created an eye-catching, colorful home. Built using industrially produced materials and current sustainable principles, the home features seemingly disjointed planes that create the overall geometry of the structure. Located in the island with the same name, the Shelter Island Pavilion is an experiment in color, shape, and sustainability.
Learn more about this striking sustainable home here
August 7, 2014

The Wilson Hunt House: The History of a Rare 19th Century House Towed to Tribeca by Truck

In the 1970s, after obtaining landmark status in 1969, three 19th century houses were actually towed by truck from a no-longer-existing stretch of Washington Street to avoid demolition in the Washington Market Urban Renewal area (a 38-acre site planned by the city’s Housing and Development Administration during the 1960s and 1970s, 10 blocks north of what would become the World Trade Center). Their final destination? Next to three already existing townhouses on Harrison Street, a quiet site that was once the well-known farm of alleged skirt lifter, and one of NYC's first settlers, Annetje Jans. In 1976, New York City put them up for sale (from $35,000 to $75,000) following a restoration by Oppenheimer, Brady & Vogelstein the year before. And more recently, nearly four decades after the sale, CORE brokers Tom Postilio and Mickey Conlon exclusively listed 37 Harrison Street with surprising results.
Fast forward to present day to find out what happened to The Wilson Hunt House
August 7, 2014


Leading with LEED: A Look at NYC’s Eco-Friendly Housing

Radiant Orchid may be Pantone's color of the year, but here in New York City we think green is the hot hue of the moment. Eco-friendly design features and sustainable buildings are sprouting up faster than ever, and buyers are seeking out the next best green amenity, from Vitamin C-filtered showers to electric vehicle charging stations. And thanks to some A-list support from the likes of Leonardo DiCaprio, environmentally friendly design is being embraced by developers and real estate professionals alike. Last week, we took a look at Battery Park City, the largest green neighborhood in the world, which is often credited with launching New York City's modern sustainable movement. And now we're exploring some of the latest eco-friendly buildings to follow in its footsteps and take advantage of contemporary environmental technologies.
Read about these green developments here
August 7, 2014


Tranquil Wooden Cottage by Gray Organschi Architecture is Topped by a Lush, Moss Roof

Perched atop an upland meadow in Guilford, Connecticut is a charming wooden guesthouse growing lush, fluffy moss on its roof. Designed by Gray Organschi Architecture, the Cottage is a small but brilliant dwelling, designed to optimize the visual and environmental qualities of the area. Featuring panoramic views of the Long Island Sound and Thimble Islands, this tranquil shelter is a successful experiment in architecture and sustainable design.
Learn more about this green-roofed guesthouse here
August 7, 2014


The Roundhouse at Beacon Falls is a Former Industrial Site Turned Locally Designed Getaway

There's so much talk these days about the happenings up in Beacon, New York, from the Dia:Beacon, undoubtedly the area's biggest attraction, to the locally sourced restaurants lining the Hudson. And if you're hoping to make this upstate getaway longer than just a day trip, the Roundhouse at Beacon Falls can accommodate much more than just your overnight stay. Aryeh Siegel, unofficial "architect of Beacon," was enlisted by developer Robert A. McAlpine to restore and adaptively resue the buildings on this 9-acre, 19th century industrial site located on the Fishkill Creek. They were transformed into a complex including a hotel, restaurant, and event space. Historically appropriate, modern private residences were added, and the former power house is being reconstructed to provide hydro-electric power, which will account for 60% of the hotel's energy. The Rockwell Group outfitted the hotel and restaurant interiors with a contemporary yet rustic design esthetic, incorporating pieces from local artisans.
Take a tour through this gorgeous getaway
August 4, 2014

Real Estate Wire: A Walker Tower Flipper Eyeing a 75% Profit; The Top 300 US Architecture Firms

The owner of a 3BR/4.5BA duplex with a terrace in the Walker Tower is looking to sell their $14.26M duplex for $25M. [Curbed] Architectural Record has released its annual list of the “Top 300 Architecture Firms” in the United States. Results are based on architectural revenue from 2013. [Architecture Record] Developers are having trouble filling […]

August 4, 2014

Prices and More Images of the Landmark Beekman Hotel and Condo Conversion Revealed

It was announced back in May that the Beekman Hotel would finally being seeing its rebirth as a brand new condo and hotel. Now, not only has pricing for the 68-unit tower been revealed, but we're seeing a few new images of what's in store for the historic structure that has been shuttered for the last 20 years. As seen in the new renderings, the landmark building will be topped off with a conjoining 51-story condominium tower, creating a 68 residential units designed by Thomas Juul-Hansen. Though fully integrated, residents of the Beekman will have their own private entrance and lobby, located on Nassau Street, and the lower levels of the building will host 287 hotel rooms with a separate access point provided on Beekman Street. All occupants will have access to the hotel's amenities.
Find out more here
July 31, 2014

New Renderings of What Will Replace Graffiti Art Mecca 5Pointz Emerge


If you loved 5Pointz, grab a box of tissues because you aren't going to be happy with what's planned for the soon to be demolished building. NY YIMBY has gotten his hands on new renderings of what will replace the former art mecca, and unsurprisingly, the towers are as ho hum residential as they come. The new design is the work of New York-based HTO Architect, and once complete, will hold 1,000 apartments within two towers of 41 and 47 stories each.
More images this way
July 31, 2014


A Suburban Enclave in Manhattan: Peeking Into Battery Park City

As New Yorkers, we learn to be resourceful. We can turn a tiny patch of grass into a full-on park, double the space of our 400-square-foot apartment with lofted rooms and suspended shelving, and get all of our reading in on the commute to work. But for some, this sacrificial lifestyle becomes too much, and daydreams of suburbia set in. Not ready to pack your bags for Jersey or Westchester just yet? Look to Battery Park City, a suburban-like enclave that's just a five-minute walk from Wall Street. The 92-acre planned residential community is the largest "green" neighborhood in the world, with more than one third of its total acreage covered in parks and gardens. Additionally, the area boasts spectacular waterfront views, large apartments, slightly more affordable prices than its Financial District neighbors, and an impressive collection of public art.
READ MORE
July 29, 2014

First Look Inside Zaha Hadid’s Futuristic Condos Planned for the High Line

Whether or not you're a fan of Zaha Hadid, or Neo-Futurism for that matter, if you're believer that a building's interior should be a seamless extension of its exterior (read: not New York by Gehry), you'll appreciate Zaha's efforts to turn her High Line project into a work worthy of architecture history books. One of the most (if not the most) talked about starchitect projects planned for the elevated park, plenty of full view renderings have surfaced since it was announced just over a year ago. But it looks like we're finally getting a taste of what the inside could look like, courtesy of Curbed. Like its ultra-futuristic exteriors, Zaha's luxurious condos will be just as sleek and spaceship-like as the outside, with undulating surfaces all throughout, and featuring many of the mind-boggling forms we've come to appreciate Ms. Hadid for.
More views inside
July 29, 2014

Pocket Listings: Secret Real Estate Listings Are no Longer Limited to the Rich and Famous

Okay, we know homes are more often than not sold through real estate agents, but did you know that more than a few are sold under the radar? That somehow, there are always a handful of residences "secretly" up for sale, and try as he/she may, your broker will never come across them on an MLS—a place where just about everybody on earth can search for a specific building or neighborhood any day of the week. Here’s the lowdown: These homes are known as "pocket listings" and though there is a signed and perfectly legal agreement between the agent and seller, the listing is never entered into an MLS for the world to see. There’s no big open house shindig; no advertising—and obviously no press splash. So, why would a seller risk more unsold days on the market instead of opting for an open listing, you ask?
Find out more here
July 28, 2014


Stelle Lomont Rouhani Architects’ Bridgehampton Surfside Residence Floats Elegantly Above the Dunes

There is a beautiful, breezy property in Bridgehampton that seems to be floating atop its sandy site. Called the Surfside Residence, this stunning home was designed by local studio Stelle Lomont Rouhani Architects as a retreat from all the hustle and bustle of daily life. Clad in wood and featuring two levels, just about every room in this abode boasts jaw-dropping views of the ocean. If you want to take a little mental break from today's grind, take a tour of this gorgeous house with us—the pictures alone are guaranteed to put you in a more peaceful state.
Tour the home here
July 28, 2014


INTERVIEW: George Schieferdecker Talks to Us About One Vandam and BKSK’s Future Projects

When it comes designing for contextual relevance (and Landmarks love), BKSK is a firm favored by many developers. BKSK was founded back in 1985 when three Columbia architecture students decided they wanted to apply the progressive design principles they were seeing in their studies to the New York City landscape. Fast forward to nearly three decades later, and this trio has blossomed into a full-fledged, six-partner practice with a penchant for residential designs. One of BKSK's current condo projects, One Vandam, is now on the rise and is getting plenty of attention for its slab on base design and syncopated glass and limestone facade. Though the design is much more modern than their previous works, One Vandam does pay homage to its dynamic locale. We recently caught up with one of BKSK's partners, George Schieferdecker, to find out what inspired One Vandam's design, to hear a bit about how New York has changed since BKSK first started its practice in the 80s, and to get the scoop on what's up next for the studio.
Read our interview with George here