Search Results for: -fifth avenue

November 6, 2017


Robert A.M. Stern joins fight against Snøhetta’s plan to renovate Philip Johnson’s AT&T Building

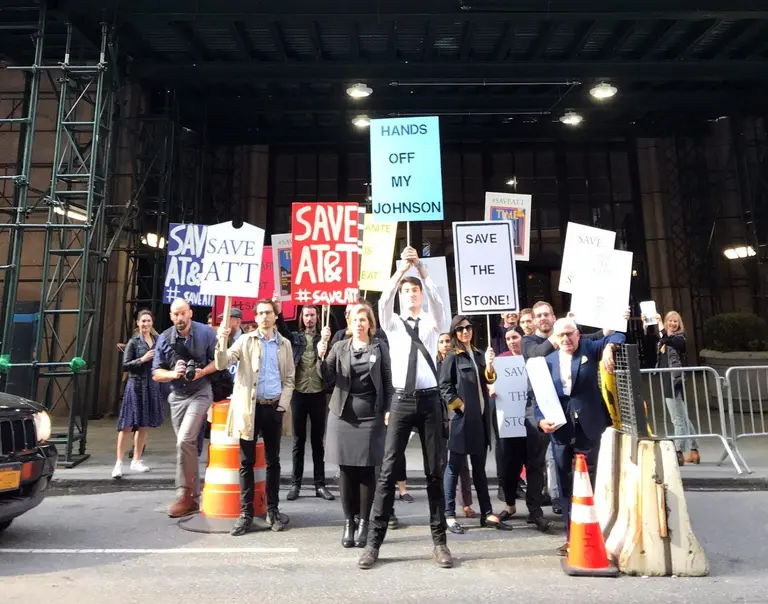
After Olayan America and Chelsfield revealed plans last week for a $300 million renovation of the building at 550 Madison Avenue, known as the AT&T Building, criticism quickly followed. Members of the architecture community, including New York architect Robert A.M. Stern, rallied together last Friday at the base of the Philip Johnson-designed skyscraper, to protest Snøhetta's proposal to replace the building's base with a scalloped glass front (h/t Dezeen). Protestors held signs that read "Hands off my Johnson," "Save the Stone," and "Save AT&T." Plus, a petition is currently being circulated on Change.org in an attempt to preserve Johnson's iconic AT&T Building by having the New York City Landmarks Preservation Commission officially designate it as a city landmark.
Find out more
November 6, 2017

Nearly 100 middle-income units sit vacant at Brooklyn’s Pacific Park development

In July 2016, the lottery opened for 298 mixed-income rentals at 535 Carlton Avenue, part of the sprawling Pacific Park complex, in Brooklyn. But now, more than a year later, about 95 units remain vacant at the Prospect Heights site, as City Limits reported. Despite over 93,000 New Yorkers applying for the nearly 300 units within just eight weeks, the applicants were rejected because they did not make enough money to qualify for those specific units. The 95 vacancies, the most expensive apartments at Pacific Park, are reserved for households that earn between 135 and 165 percent of the area median income, which translates to $74,606 and $173,415 annually. Unable to secure tenants for this income bracket, developer Greenland Forest City Partners (GFCP) placed advertisements for the units on market-rate real estate websites.
Find out more

November 6, 2017

My 824sqft: Extell Development’s VP of Architecture moves into Hudson Square’s 70 Charlton


In 2013, the Hudson Square area was rezoned to allow residential development for the first time, and the first building to welcome tenants into the neighborhood was Extell Development's 70 Charlton Street. Though Beyer Blinder Belle are responsible for the industrial-style facade, it's actually Extell's team of in-house architects who got the ball rolling, as they do with all projects, from Billionaires' Row blockbusters like One57 and the Central Park Tower to downtown game changers like 555Ten and One Manhattan Square. For the past three years, Brooks McDaniel has worked as Extell's Vice President of Architecture. After experiencing first-hand their "level of design, quality of construction, and attention to detail," he decided to live in an Extell building. Wanting to move back to Manhattan from Brooklyn, he chose 70 Charlton for its clean, modern aesthetic and easy access to so many great areas. He recently gave us a tour of his custom-designed pad and filled us in on what it's like working for one of NYC's biggest developers.
Take the tour
November 3, 2017

The Urban Lens: ‘All the Queens Houses’ tells the story of NYC’s most diverse borough


6sqft’s series The Urban Lens invites photographers to share work exploring a theme or a place within New York City. In this installment, Rafael Herrin-Ferri shares a portion of his photographic survey “All the Queens Houses.” Are you a photographer who’d like to see your work featured on The Urban Lens? Get in touch with us at [email protected]. Spanish-born architect, artist, and Sunnyside resident Rafael Herrin-Ferri began photographing Queens' low-rise housing stock back in 2012 after being struck by the borough's unique combination of attached and detached houses and small apartment buildings. Inspired by the fact that Queens is one of the most ethnically and linguistically diverse places in the world, Herrin-Ferri wanted to capture the "layers of culture and the blending of neighborhoods" through these eclectic houses. Fast forward five years and 5,000 photographs and his work is now the focus of an Architectural League of New York exhibit "All the Queens Houses," which features 273 snapshots of individual houses in as many as 34 neighborhoods. Ahead, see Rafael Herrin-Ferri's favorite of the bunch and hear from him on how he got into the project and why he loves Queens.
All that ahead
November 2, 2017

‘The Alamo’ turns 50: A history of the Astor Place cube

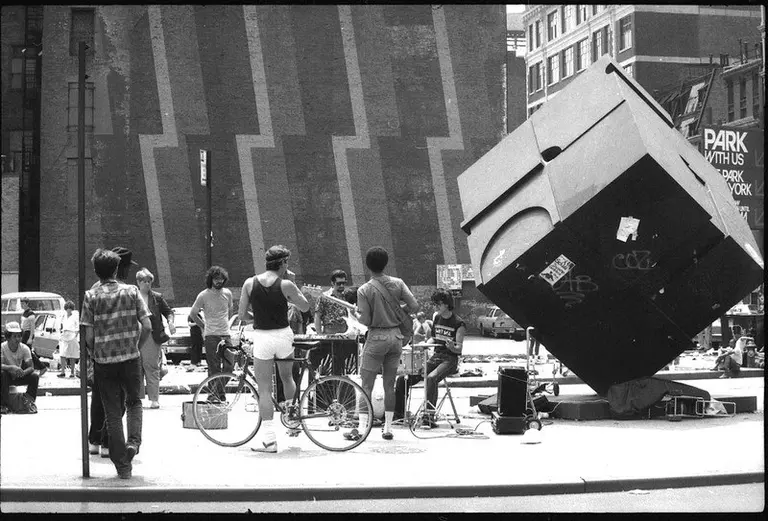
On November 1, 1967, an enigmatic 20-foot-tall cube first appeared on a lonely traffic island where Astor Place and 8th Street meet. Though several months before the release of "2001: A Space Odyssey," the one-ton Cor-Ten steel sculpture shared many qualities with the sci-fi classic’s inscrutable "black monolith," at once both opaque and impenetrable and yet strangely compelling, drawing passersby to touch or interact with it to unlock its mysteries. Fifty years later, Tony Rosenthal’s "Alamo" sculpture remains a beloved fixture in downtown New York. Like 2001’s monolith, it has witnessed a great deal of change, and yet continues to draw together the myriad people and communities which intersect at this location.
Learn about the cube's entire 50-year legacy
November 2, 2017

Live in the heart of Downtown Jamaica from $707/month



Applications are currently being accepted for 379 recently constructed, affordable units in a 26-story rental tower, called Alvista Towers, in Jamaica--a Queens neighborhood on the brink of transformation as new residential and commercial developments continue to take root. Amenities at this spacious housing complex located at 147-36 94th Avenue include on-site laundry, playroom, an outdoor courtyard, fitness center, yoga room and a rooftop terrace. Qualifying New Yorkers earning 50, 60, 120, 130 and 165 percent of the area median income can apply to units ranging from a $707 per month studio to a $2,611 per month two-bedroom.
Find out if you qualify
November 1, 2017

3 Hudson Boulevard loses 100+ feet in new renderings


A revised proposal for the Moinian Group’s Hudson Yards tower 3 Hudson Boulevard calls for a slight height chop, which will strip it of its supertall status. A redesign from FXFOWLE now brings the total square footage to 2 million square feet from a previous 1.8 million and lowers its height to 940 feet tall from 1,050 feet. Instead of 63 floors, the tower will rise 53 floors in this new design. To match standards for today’s modern office, the building will now feature larger floor plates, higher ceilings and a terrace on the eighth floor. As the New York Post reported, a groundbreaking ceremony will be held this Friday with elected officials, celebrating the reboot.
More this way
November 1, 2017

Charming duplex in an Upper East Side clapboard house asks $695K


If you have to have half of your apartment in a basement, English or otherwise, this one-bed-plus-bonus-room duplex at 229 East 81st Street is the one you want. The co-op known as Canterbury Mews occupies two buildings on a Yorkville block lined with gracious townhouses and well-tended brick. In front is an eight-unit 20th century apartment building and around the back is a 19th century white clapboard house. Between the two is a lovely landscaped patio, which is what you'll look out onto from this compact charmer asking $695,000.
Get a peek inside
October 31, 2017

Vornado pitches new Moynihan Train Hall for Amazon’s second headquarters

Earlier this month, New York City officially pitched four neighborhoods to house Amazon’s HQ2: Long Island City, the Brooklyn Tech Triangle, Lower Manhattan and Midtown West. During its third-quarter earnings call Tuesday, Vornado Realty Trust said the Moynihan Train Hall remains at the forefront of the city’s Midtown West bid, citing the project’s proposed 730,000 square feet of office space and 120,000 square feet of retail as meeting the retailer's key requirements (h/t Commercial Observer). Vornado, along with Related Companies, Skanska USA, and architecture firm Skidmore, Owings & Merrill, is converting the former James A. Farley Post Office into the Moynihan Train Hall, an effort led by Governor Andrew Cuomo to create a world-class transit center.
More this way
October 31, 2017

First 5Pointz-replacing tower tops out in Long Island City


The first tower of the controversial rental complex in Long Island City, 5Pointz, has officially topped out, although not without some roadblocks. Once an art studio and exhibition space, known for its vibrant graffiti-covered warehouse, the complex was whitewashed of its iconic murals in 2013, making way for the new development. Now, four years and several lawsuits later, construction of the development at 22-44 Jackson Avenue continues to chug along, with its first and tallest tower topping out this week. As CityRealty discovered, David Wolkoff's 1.4 million-square-foot plan calls for a 47-story tower and a 41-story tower, with 1,115 apartments total.
Find out more
October 30, 2017

Snøhetta tapped as lead architect for $300M Sony Building restoration

Over the last few years, plans to refurbish the former headquarters of AT&T and Sony Building at 550 Madison Avenue have come and gone, including a proposal to convert the upper floors into luxury condos designed by Robert A.M. Stern. Now, with those plans long abandoned, Olayan America and Chelsfield revealed plans on Monday for a $300 million renovation of the tower, modernizing the lower levels of the building with high-quality amenities and a sprawling 21,000-square-foot public garden. With Snøhetta as lead architect, the renovation will be the first major project in East Midtown since its revitalization plan was approved earlier this year.
See the new design
October 30, 2017


New Domino Sugar Factory renderings show barrel-vaulted glass topper and taller towers

Update 10/31/17: The Landmarks Preservation Commission did not approve the new plans at the hearing, instead suggesting the architects present revised designs that address how the newly exposed brick will be preserved and how the ground floor will interact with the open space. The Commissioners were divided on the glass topper, with some feeling it appropriately references the building's arches and others feeling it inappropriately treats the structure as a ruin.  6sqft previously shared the latest round of designs for the three million-square-foot Domino Sugar Factory mega-development in Williamsburg, done by Vishaan Chakrabarti‘s Practice for Architecture and Urbanism (PAU). Developer Two Trees broke ground on the first tower in the Domino Sugar Refinery Master Plan last spring, and the lottery opened for 104 affordable units at the SHoP Architects-designed building, the 16-story 325 Kent Avenue. Now, more new renderings of the complex have been released ahead of an October 31 presentation before the Landmarks Preservation Commission (h/t Brownstoner).
More new renderings this way
October 27, 2017

Snag an affordable apartment in this greenery-rich Williamsburg building, from $670/month


Located just steps away from Williamsburg's bustling Metropolitan Avenue, a mixed-use building at 695 Grand Street is now accepting applications for 38 affordable units. Developed by St. Nicks Alliance and designed by Magnusson Architecture and Planning (MAP), the eight-story rental features sustainable design elements like a landscaped terrace and rooftop, as well as a vertical green wall planted trellis on its facade. Qualifying New Yorkers earning 30, 50, 60 and 130 percent of the area median income can apply for units ranging from $670/month studios to $2,056/month three-bedrooms.
Find out if you qualify
October 26, 2017

Live in a brand new building near Yankees Stadium, from $396/month


Applications are now being accepted for 198 affordable units at Elton Crossing, a new mixed-use development in the Melrose neighborhood of the Bronx. The building at 899 Elton Avenue features on-site laundry, fitness rooms, a landscaped seating area, resident gardening program and spots for parking. Qualifying New Yorkers earning 30, 40 50, 60, and 100 percent of the area median income can apply for units ranging from a $396 per month one-bedroom to a $1,740 per month three-bedroom.
Find out if you qualify
October 26, 2017

Rare photos of the High Line being demolished in the 1960s tell the story of a changing West Village

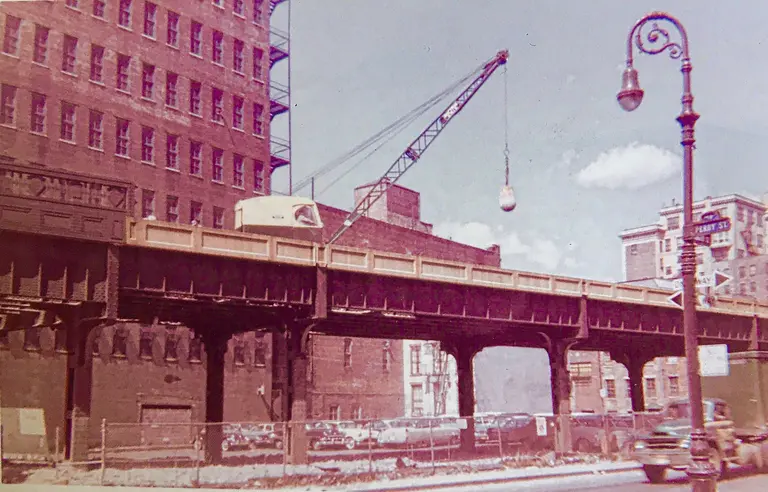
Few structures have had a more far-reaching impact upon the West Village and Chelsea than the High Line. Its construction in 1934, then partial demolition in the early '60s, and final preservation and conversion into a park a decade ago have profoundly shaped the way these neighborhoods have changed over the last 85 years. And while photos of its heyday and those of it today as an internationally recognized public space are plenty, few exist of those interim years. But GVSHP recently acquired some wonderful images of the High Line being demolished in 1962 at Perry Street, donated by the Fritsch Family who lived nearby at 141 Perry Street. The Fritschs’ photos say a lot about how the High Line, and its demolition, changed the West Village. It’s apparent from the images just how much more industrial, and gritty the Far West Village was in those days. But it also shows how the demolition of the High Line left a huge gap in this unpretentious neighborhood, which housed both disappearing industry and a diverse and vital residential community.
See the other photos and learn the whole history
October 25, 2017

In 1917, a German U-Boat submarine ended up in Central Park

On October 25th, 1917, New Yorkers were celebrating "Liberty Day," a holiday invented by the federal government to finance the massive effort of entering World War I. One-third of the war's funding would come from the imposition of progressive new taxes, while two-thirds would come from selling "Liberty Bonds" to the American people. The holiday was part of an unprecedented publicity campaign to convince the public to buy the bonds. New Yorkers are notoriously hard to impress, so it's no surprise the government rolled out all the punches: a three-engine Caproni bomber plane flew low among the skyscrapers, a parade of military motorcycles traveled up 5th Avenue, and a captured German U-boat submarine lay festooned with American flags inside Central Park.
Read more about the day's events
October 25, 2017

MTA will test floor-to-ceiling protective barrier on L-train platform

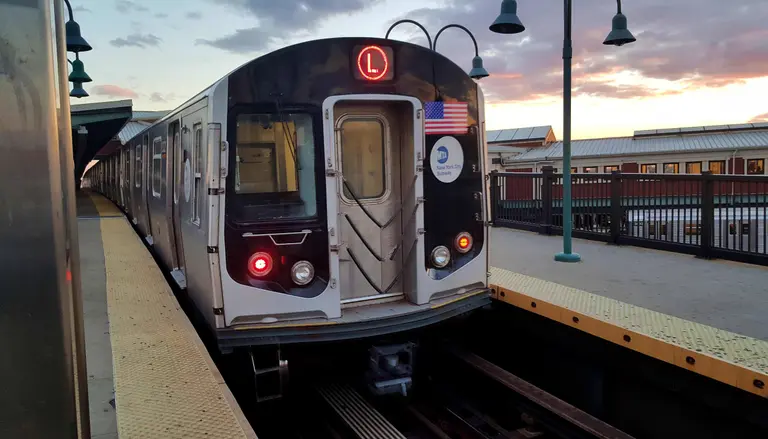
As part of its NYC Subway Action Plan aimed at enhancing the straphanger experience, the Metropolitan Transportation Authority (MTA) will install a floor-to-ceiling screen at the L-train’s Third Avenue station to prevent people from jumping or being pushed onto the tracks. As a pilot program, the new screen doors will be put into place in 2019 during the train’s shutdown and are expected to be ready in 2020 when the L-train resumes service. As the New York Post reported, the authority is still working on a design that could work in different sized-stations in the future.
More ahead
October 24, 2017

Former MTA official suggests a surcharge on rents to pay for transit maintenance

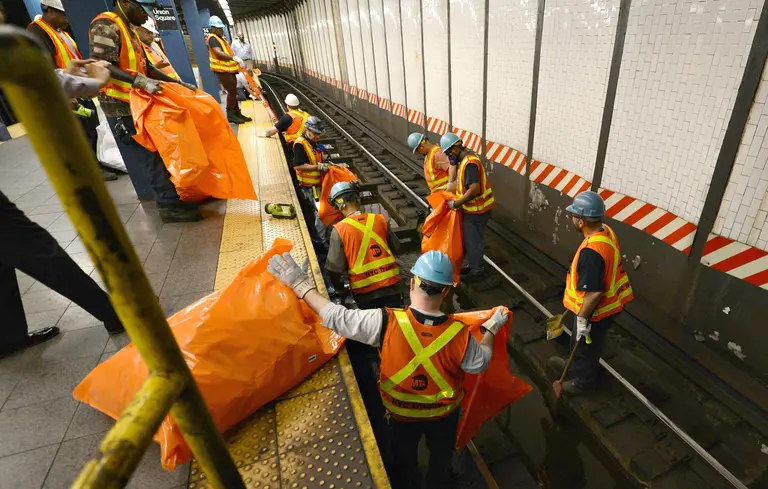
Although it’s obvious New York City’s subway system remains in desperate need of repair, it’s less clear how these renovations, and the required infrastructure maintenance, will be funded. During a “Fixing Mass Transit” event hosted by Crain’s, a former official with the Metropolitan Transportation Authority, Michael Horodniceanu, suggested creating a “transit-maintenance district.” By adding a $1.50 charge to the core business district’s $60-to $70-per-square-foot rents, more than a billion dollars could be raised for transit upkeep, Horodniceanu said (h/t Crain's).
Find out more

October 23, 2017

NYC trick-or-treat: The best neighborhoods for sweets and scares


Halloween is a lot like real estate; both the holiday and the industry place a premium on size and neighborhood, it's not unheard of to hear phrases like "tons of it" and "prime location" used to describe trick-or-treating or a new listing, and when it comes down to it, apartment hunters and trick-or-treaters want the same things: the best block, thoughtful exteriors, attention to details, and most importantly, value. Ahead, 6sqft has put together a list of some of the best blocks across the five boroughs to score sweets and scares. Just remember to bring along your broker parent and to count the square feet pieces of candy.
Where to spend Halloween this year
October 23, 2017

De Blasio unveils five-point plan to reduce congestion on NYC’s busiest streets

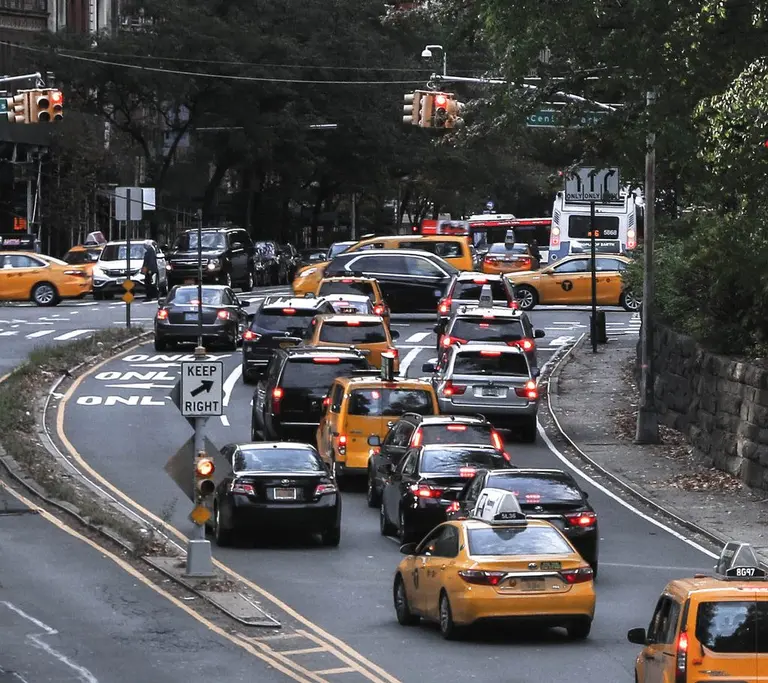
Mayor Bill de Blasio announced on Sunday a five-point plan designed to ease congestion in the city’s busiest neighborhoods. The program, called “Clear Lanes,” includes a series of initiatives like creating new moving lanes in Midtown, clearing curbs during rush hour and expanding NYPD enforcement of block-the-box violations. Beginning in January, in addition to the heavily congested Midtown, rush-hour deliveries will be banned during a six-month test run on Roosevelt Avenue in Queens and Flatbush Avenue in Brooklyn (h/t New York Times).
Find out more

October 23, 2017

For $3,500 a month, this Bed-Stuy brownstone rental has charm, personality, and a private backyard


In a sea of cookie-cutter rentals, there are a rare few that look like home–or even like an interesting place to live. Located at 481 Greene Avenue in what seems to be the new neighborhood of choice for the city's interior design professionals, this two-bedroom brownstone apartment goes far beyond the average Bed-Stuy rental when it comes to good looks. The gut-renovated 1,100-square-foot first floor unit is one of only six, and it comes with the rare bonus of a private back yard.
Have a look around
October 20, 2017

A never-built transit plan would have shuttled New Yorkers through elevated tubes

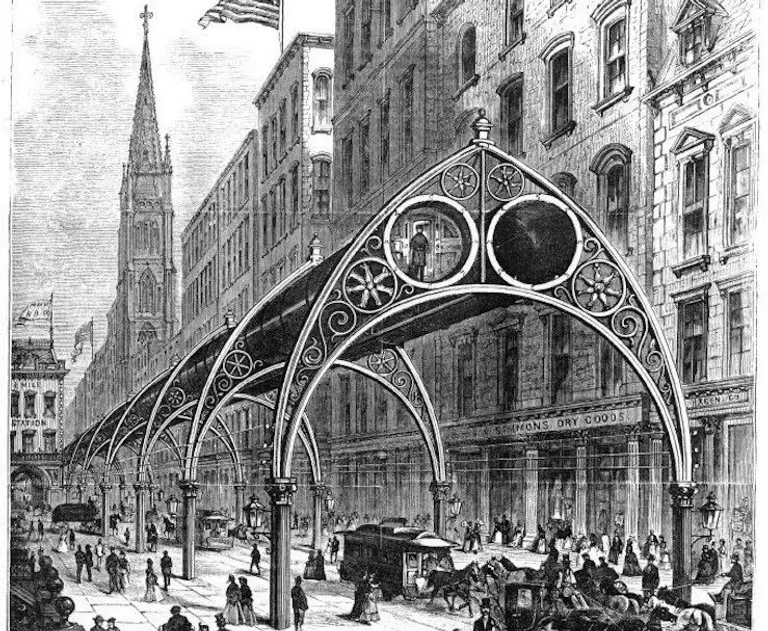
6sqft has marveled at the 1951 proposal by Goodyear Tires for a giant conveyor belt to carry people between Times Square and Grand Central and Alfred Ely Beach's underground pneumatic tube system. The New York Public Library's Science, Industry and Business Library (SIBL) fills in the blanks on an early idea for an elevated rail system that was ahead of its time. In 1870, Appleton's Journal of Literature, Science and Art introduced an article with a lament about the state of New York City public transportation that sounds uncannily familiar even in the 21st century: "the present means of travel are not only inadequate in extent, but are far too slow and cumbersome." The anonymous author then tells of the futuristic vision of one Rufus Henry Gilbert, a New York-born surgeon, Civil War veteran and inventor.
Find out more
October 20, 2017

Pretty Park Slope co-op with a hammock under the window asks $895K


This two-bedroom cooperative, at 401 8th Avenue in Park Slope, is pretty as can be. After last selling in 2011 for $480,000, the pad got a full renovation to make the interior "magazine worthy cool," as the listing puts it. It'd be hard to argue with that, considering they've hung a hammock underneath the living room window, added open wood shelving, and lined the walls with interesting artwork. All the while, original details like moldings and parquet floors were kept. It all makes for an appealing property now on the market for $895,000.
READ MORE
October 18, 2017

Prime Long Island City site could be the perfect spot for Amazon’s HQ2

An eight-acre, 1.6 million-square-foot residential site next to Hunters Point South is for sale, a piece of land owned by a family for generations. According to the New York Post, the site could potentially bring in $480 million if targeted to market-rate condominiums since land in Long Island City sells for roughly $300 per square foot. The triangle-shaped plot of land found at 55-01 Second Street and bounded by 54th Avenue and Vernon Boulevard, sits on Newtown Creek, an estuary that forms part of the border between Brooklyn and Queens. The site might make the perfect spot for Amazon’s second headquarters as the tech giant seeks 500,000 square feet for their HQ2 by 2019.
Find out more
October 18, 2017

Where I Work: Inside the plaster and mural studios at Evergreene Architectural Arts


6sqft’s new series “Where I Work” takes us into the studios, offices, and off-beat workspaces of New Yorkers across the city. In this installment, we’re touring the Industry City space of Evergreene Architectural Arts, one of the nation's foremost restoration and conservation firms.  On Monday evening, the Historic Districts Council will present their 29th annual Landmarks Lion Award to Jeff Greene of EverGreene Architectural Arts, one of the nation's foremost experts in specialty contracting for both traditional and new, innovative techniques for restoring and conserving murals, ornamental plaster, and decorative finishes. "Jeff has been pivotal in restoring some of New York City’s most beloved landmarks to their proper glory," said HDC’s executive director Simeon Bankoff. And indeed, this is true; their commissions include the recent restoration of the New York Public Library’s Rose Reading Room, Brooklyn's Loew’s Kings Theater, the Eldridge Street Synagogue, and the McKim, Mead and White-designed University Club, where the event will be held, and this only scratches the surface of their hundreds of projects throughout the country. In anticipation of Jeff's recognition, 6sqft was given a behind-the-scenes tour of EverGreene's new office and studios in Industry City, where the firm's master artisans were hard at work painting murals, casting plaster moldings, and researching the history of several upcoming projects. We also spoke with Jeff himself about what inspired him to get into the field ("I ate the crayons before marking the walls," he says), how preservation has changed since he started the firm in 1978, and what some of his favorite projects have been.
Hear from Jeff and take a tour of EverGreene's incredible space