Search Results for: -fifth avenue

October 17, 2017


$388K for a classic prewar co-op in the Jackson Heights Historic District

Jackson Heights, Queens, is an affordable neighborhood with lots going for it. There's a central transit hub, great restaurants, and loads of beautiful pre-war buildings. This co-op, at 35-27 80th Street, is well known in the neighborhood as the Greystones, an early 1900s building that's part of the Jackson Heights Historic District. This one-bedroom apartment for sale, asking $388,500, is a classic pre-war pad with some modern details like open shelving and a renovated eat-in kitchen. The apartment last sold in 2010 for $260,000.
Take the tour
October 17, 2017

My 865sqft: A treehouse bedroom grows inside the Williamsburg loft of two creatives

Raw, industrial loft spaces are increasingly difficult to come by these days in NYC, so when you walk into one that's been custom outfitted by its tenants to a tee, the experience is truly unique. Found inside none other than Williamsburg's infamous artists bunker, 475 Kent, is the 865-square-foot loft of French furniture designer Gregoire Abrial and Vietnamese-born marketing creative Hang Pham. Ahead the international duo offer up a tour of their inimitable Brooklyn space (that upon move-in seven years ago had nothing more than a bathtub, toilet, and kitchen sink) which they've outfitted with "slow designs" by Gregoire (more on that ahead), items bartered with neighbors, refuse found on the street, tchotchkes and treasures from family, friends and travels, and, of course, a pretty amazing DIY treehouse bedroom.
go inside their creative home
October 17, 2017


MAS’ new ‘Accidental Skyline’ report offers 10-point plan to keep supertalls in check

6sqft has reported previously on the increasing alarm caused by New York City's future skyline and its growing army of skyscrapers-to-be, with community groups expressing deep concern about the shadows cast across the city's parks by the tall towers. The Municipal Art Society (MAS) has been leading the pack when it comes to thorough analysis of the issue, which they see as having its roots not only in the sheer height of the new buildings but in a lack of regulation of how and where they rise in the larger context of the city. This "accidental skyline" effect reflects the fact that New York City currently has no restrictions on the shadows a tower may cast–the city doesn’t limit height, it only regulates FAR (floor area ratio). At this week's MAS Summit for New York City, the organization released its third Accidental Skyline report, calling for immediate reform in light of an unprecedented boom in as-of-right–and seemingly out-of-scale–development. MAS president Elizabeth Goldstein said, “New York doesn’t have to settle for an ‘accidental skyline.’”
See more future NYC skyscrapers, mapped
October 16, 2017

Art meets architecture at 180 East 88th including an intricate plasterwork installation in the lobby

CityRealty previously reported on the highly anticipated–and visually unique–skyscraper rising at 180 East 88th Street. Developers DDG want the 50-story condominium tower to stand apart from the sea of glass towers rising on the Upper East Side, and renderings show that the building's design is indeed a breathtaking departure from the average both inside and out, from herringbone-patterned brickwork to each unit’s herringbone floors imported from Austria. As an example of the project's unmatched level of individuality and attention to detail, DDG is working with a series of artists, including the renowned stucco artist Jan Hooss, who is creating an intricate plasterwork installation above the fireplace that will anchor the building's lobby. Based in Stuttgart, Germany, the artist has worked with Brad Pitt and Angelina Jolie at Chateau Miraval. DDG CEO Joseph McMillan told CityRealty, "We wanted something unique and different for this building which is why we went with stucco art."
Watch a video of the artist describing his work for Brad Pitt and for the new building
October 13, 2017


Rafael Vinoly’s Three Waterline Square tops out, first of starchitect trio

Rafael Viñoly's tapering, pinstriped Three Waterline Square has topped out construction, CityRealty reports, and Richard Meier's neighboring One Waterline Square is rapidly approaching its final 36-story height. Construction crews pitched an American flag atop the nearly-400-foot-tall Viñoly-designed building signifying that vertical construction is complete. 6sqft has previously reported on the trio of glassy residential towers known as Waterline Square, highlighting the starchitect designs and amazing amenities of the under-construction West Side additions.
More photos and renderings this way
October 12, 2017


Brooklyn Point, Extell Development’s first tower in the borough, will rise 720 feet

Extell Development released a teaser website on Thursday ahead of its sales launch for Brooklyn Point, the group’s first tower in Brooklyn, and revealed more details about the luxury high-rise. Rising 68 stories and 720 feet high, the tower at 138 Willoughby Street will be the tallest building in the borough until 9 DeKalb Avenue rises, which will be roughly 1,000 feet tall. As the last phase of City Point, Brooklyn Point will join two other residential buildings, the Brodsky Organization’s 7 DeKalb and City Tower.
More this way
October 10, 2017


Creative power couple’s Yorkville duplex asks $16.5M for 13 rooms, 20-foot ceilings and a waterfall pond

One of several high-profile homes for a high powered creative couple and their three children, this sprawling apartment at 170 East End Avenue is both a perfect canvas for a very serious art gallerist and collector and a home that is lacking exactly nothing, including river, bridge and skyline views, 5,000 square feet of interior space, 20 foot ceilings, 13 rooms, a 150-bottle wine cellar, several terraces, a teak gazebo and a pond with its own waterfall. Indeed "truly remarkable," with interiors by renowned architect Peter Marino, the condominium, just listed for $16.5 million, has 2,186 square feet of landscaped private terraces, six bedrooms plus a library, formal dining, an eat-in kitchen, a home office, studies and lounges–all in a full-service Upper East Side building with amenities galore.
Tour this colorful mini-MoMA
October 9, 2017

Hill West design a modest, 19-story condo for Billionaires’ Row


As Billionaires' Row on Manhattan's West 57th Street continues to grow with supertall towers, developer Sheldon Solow plans on constructing a more modest addition to the block. New renderings of the boutique condo at 7 West 57th Street, designed by Hill West, reveal a 19-floor building with an unassuming glass facade and a convex face, as CityRealty learned. The tower plays off of Solow's concave tower next door at 9 West 57th Street.
More this way
October 9, 2017

MTA begins testing of new subway fare system, first step to phasing out MetroCards

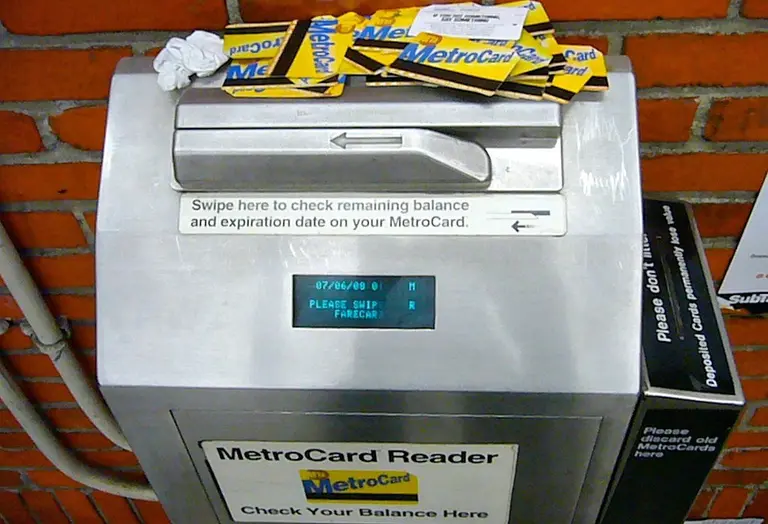
With the goal of eventually phasing out the use of MetroCards in the New York City subway system, the MTA has begun the testing phase of a mobile device scanning and payment system. Untapped Cities reports that the first trials of a new mobile fare system are being installed at points where Metro-North commuters transfer to the subway, as an expansion of the Metro-North and Long Island Rail Road's eTix app. At specific stations, riders can make the transfer with turnstiles fitted with scanners that allow them to swipe their phones. The new turnstiles have already been installed in the Bowling Green and Wall Street Stations in lower Manhattan for a test run; the expansion is a pilot for the eventual phasing out of MetroCards altogether.
Find out when and where you can try out the new system
October 6, 2017

The Urban Lens: Documenting NYC’s vanishing ATMs

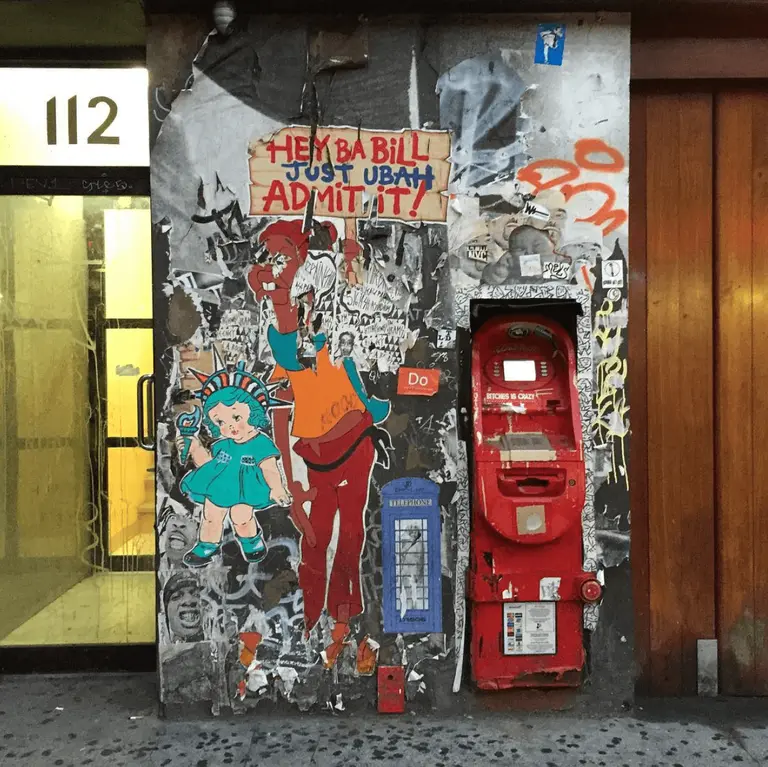
6sqft’s ongoing series The Urban Lens invites photographers to share work exploring a theme or a place within New York City. In this installment, Ivan Kosnyrev shares photos from his Instagram series Unreliable ATM. Are you a photographer who’d like to see your work featured on The Urban Lens? Get in touch with us at [email protected]. We recently shared photographer's before-and-after photos of Tribeca, a project that helped him learn about the history and present evolution of his neighborhood. Having only moved to NYC three years ago from Moscow, Ivan uses his documentary photography as a way to get acclimated with his new home. And when he wants to go outside his home base, he often does so through the lens of his Instagram account Unreliable ATM, which documents the vanishing street ATM. Not only does this disappearance represent changing times and technologies, but it's a visual reminder of how the city is losing its small businesses and culture. Ahead, Ivan shares some of his favorite ATM photos and talks about his inspiration for the project.
All that, this way
October 6, 2017

For $1,015/month, live in a new Clinton Hill rental with private balconies


Move-ins started just a month ago at the new Brooklyn rental 10 Lexington Avenue, and now the lottery is opening for 17 $1,015/month one-bedrooms apartments in the building in the up-and-coming, post-industrial pocket between Clinton Hill and Bedford-Stuyvesant. According to the building website, all units have private outdoor space and amenities include a roof deck, courtyard, laundry room, fitness center, and lounge.
Find out if you qualify
October 5, 2017

Uncovering the sites of the South Village’s secret ‘Little Italy’


Many think of Little Italy’s Mulberry Street or the Bronx’s Arthur Avenue as the centers of Italian-American life and culture in New York. But some of the most historically significant sites relating to the Italian-American experience in New York can be found in the Greenwich Village blocks known as the South Village--from the first church in America built specifically for an Italian-American congregation to the cafe where cappuccino was first introduced to the country, to the birthplace of Fiorello LaGuardia, NYC's first Italian-American mayor.
All the historic sites right this way
October 4, 2017

Robert A.M. Stern’s affordable housing development in Brownsville approved by City Planning


The New York City Planning Commission on Wednesday unanimously approved a proposal for 125 affordable units designed by Robert A.M. Stern Architects at 3 Livonia Avenue in Brownsville. The proposed Brooklyn development, called Edwin's Place, would feature an eight-story building with 69 one-, two-, and three-bedroom units and 56 studios. Edwin's Place is being developed by nonprofit partners Breaking Ground and the African American Planning Commission, Inc. The proposal, which won approval from Brooklyn Borough President Eric Adams and Community Board 16, will move on to the City Council for a final review.
More this way
October 4, 2017

MTA refurbishes and removes seats from E train to squeeze more riders in cars

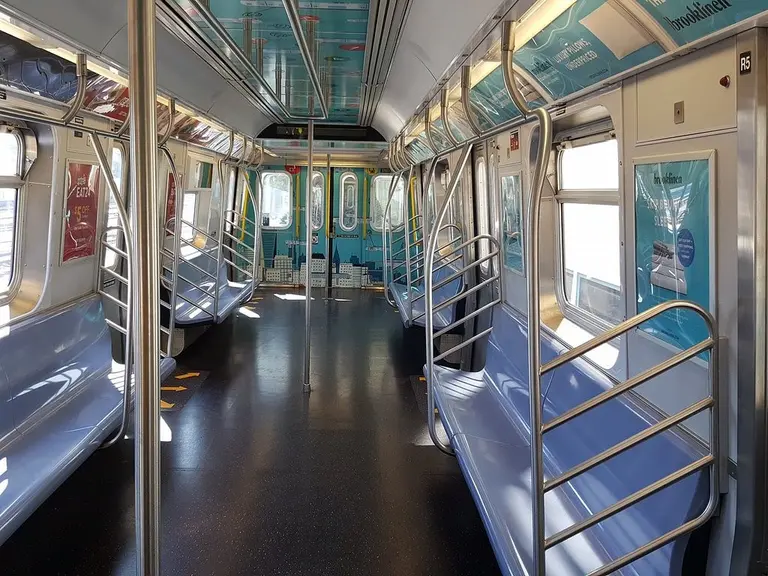
The Metropolitan Transportation Authority (MTA) on Tuesday revealed the first cars refurbished and reconfigured under their "NYC Subway Action Plan." The authority has removed some seats on a few E train cars to allow more riders to board and limit delays caused by overcrowding. The redesigned trains are part of a 100-car pilot created to increase capacity; seat removal is expected to increase capacity by between 80 and 100 passengers. Subway delays continue to be problematic for commuters: an analysis from City Comptroller Scott Stringer this week found the economic cost of subway delays could range from $170 million per year to $389 million in lost wages and productivity for businesses.
See the new trains
October 4, 2017

Vishaan Chakrabarti reveals new designs for Domino Sugar Factory


The past few years have seen as much change as progress in the rise of the three million-square-foot Domino Sugar Factory mega-development in Williamsburg; Two Trees broke ground on the first tower in the Domino Sugar Refinery Master Plan last spring, and the lottery opened for 104 affordable units at the SHoP Architects-designed building, the 16-story 325 Kent Avenue. Last October we saw the first set of renderings by architecture firm Beyer Blinder Belle for the refinery building that will house Two Trees' new 380,000-square-foot office space at the massive new complex; the corresponding plans had been approved by the Landmarks Preservation Commission in 2014. Now, Justin Davidson writes in New York Magazine that a new round of designs by Vishaan Chakrabarti's Practice for Architecture and Urbanism (PAU) have been revealed.
See the new designs
October 3, 2017

City Planning Commission approves East Harlem rezoning plan

The City Planning Commission approved on Monday Mayor Bill de Blasio’s proposal to rezone East Harlem. With this crucial approval, the plan moves to the City Council for the last stage of the public review process, which began in April (h/t City Limits). The de Blasio administration’s rezoning efforts, run by the city’s Department of City Planning, aim to create affordable housing, create economic opportunities and restore East Harlem’s role as a major transit hub and job center. Over a decade, the plan hopes to create about 122,000-square-feet of stores and restaurants and 275,000-square-feet of office and industrial space.
More this way
October 2, 2017

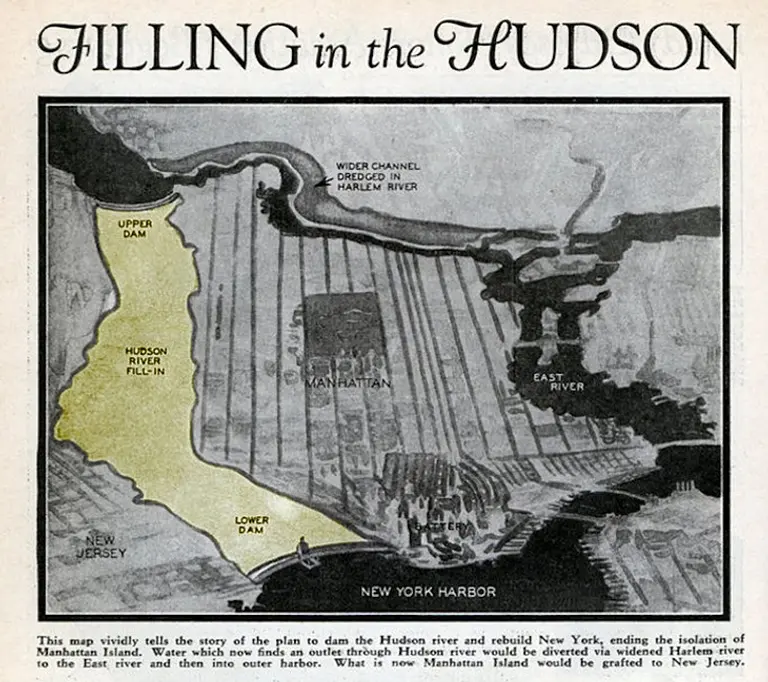
A 1934 engineer’s plan fills in the Hudson River for traffic and housing

In mid-20th century America–particularly in New York City–a roaring economy emboldened by our ascendant international stature filled many a scholar of public infrastructure with eagerness to execute grand ideas. This proposal to drain the East River to alleviate traffic congestion, for example. Another ambitious but unrealized plan–one that would make it a lot easier to get to New Jersey–was championed in 1934 by one Norman Sper, "noted publicist and engineering scholar," as detailed in Modern Mechanix magazine. In order to address New York City’s traffic and housing problems, Sper proposed that if we were to "plug up the Hudson river at both ends of Manhattan,” and dam and fill the resulting space, the ten square miles gained would provide land to build thousands of additional buildings, as well as to add streets and twice the number of avenues to alleviate an increasingly menacing gridlock.
So how much would it cost?
September 28, 2017

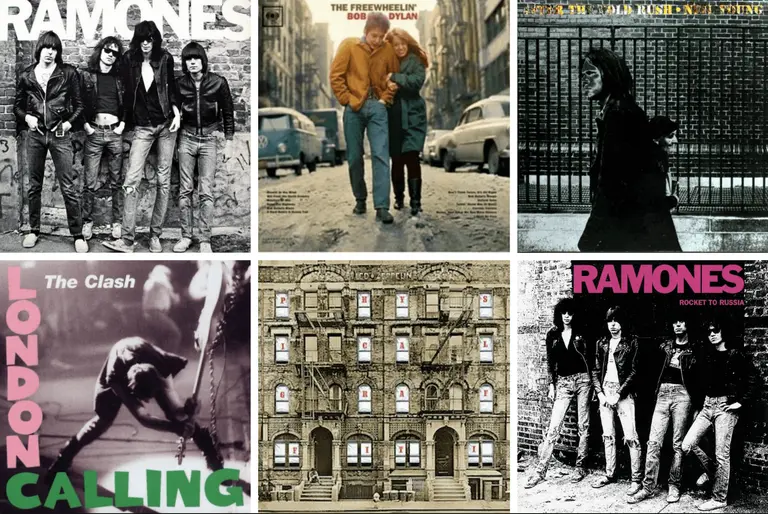
Iconic album covers of Greenwich Village and the East Village: Then and now

There’s no shortage of sites in the Village and East Village where great makers of popular music lived or performed. Less well known, however, are the multitude of sites that were the backdrop for iconic album covers, sometimes sources of inspiration for the artists or just familiar stomping grounds. Today, many are hiding in plain sight, waiting to perform an encore for any passersby discerning enough to notice. Ahead, we round up some of the most notable examples, from "The Freewheelin' Bob Dylan" to the Ramones' self-titled debut album.
Learn about the covers and see what the locations look like today
September 28, 2017

Octagonal ‘periscope’ tower proposed for Rafael Vinoly’s 249 East 62nd Street

Real Estate Inverlad's in-the-works residential project at 249 East 62nd Street is now one less ZD1 diagram away from being a reality. CityRealty reports that the customary diagram is now on file, giving us a look at the tower's proposed bulk–and the Department of Buildings has found the project, even with a few clever tricks up its sleeve, compliant with the city's zoning laws. The diagram shows that the skyscraper will elevate a number of the units within by using  an octagonally-shaped core, periscope style, to peer out over their Upper East Side neighbors towards Central Park and the East River.
See how it works, this way
September 27, 2017

There’s a trolley car graveyard buried without a trace in Canarsie, Brooklyn

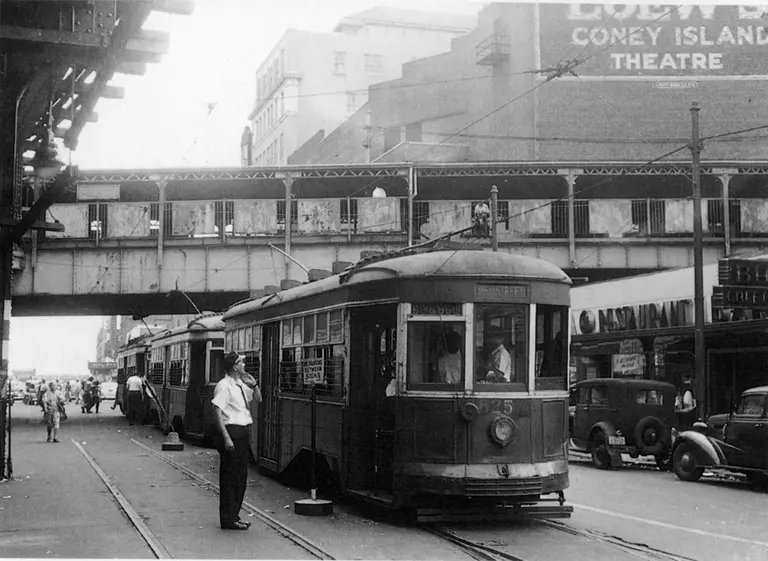
It may be hard to imagine today, but Brooklyn of the late-19th and mid-20th centuries was full of trolley cars. A number of different companies built out an expansive trolley system that connected residents to different neighborhoods and up to Queens—in fact, by 1930, nearly 1,800 trolleys were traveling along the streets of Brooklyn from Greenpoint to Gowanus to Bay Ridge and beyond. (The Brooklyn Dodgers were originally known as the “Trolley Dodgers,” for the practice of jumping out of the path of speeding electric streetcars.) But as automobiles began to take over the streets, trolley use diminished throughout New York. That, of course, meant that Brooklyn needed to figure out what to do with all those unneeded cars. According to Atlas Obscura, there were a few options, including sending cars to other cities as well as countries as far as South America, or selling them to museums. But the most fascinating—and forgotten—end to the Brooklyn trolley car can be found in Canarsie, where many were simply sunk into a pit about the size of a city block at the end of the Canarsie train line.
Learn more about this trolley graveyard
September 27, 2017


City approves the Upper West Side’s tallest building, a 668-foot tower in Lincoln Square

The Department of Buildings gave developers on Tuesday the go-ahead to construct a 668-foot residential tower on the Upper West Side. In a partnership between SJP Properties and Mitsui Fudosan America, the project at 200 Amsterdam Avenue will be the neighborhood's tallest tower, surpassing the current title-holder, Trump International, by more than 80 feet. As Crain's reported, construction was stalled after opponents argued the project did not follow required open space regulations and the buildings department shut down the site in July until the issue was resolved.
Find out more
September 25, 2017

Jon Bon Jovi scores Greenwich Village condo for $19M


New Jersey rock star Jon Bon Jovi has purchased an apartment in the Greenwich Lane, a condominium project in the West Village, for $18.94 million (h/t WSJ). The complex stretches almost a full city block between 12th and 11th Streets off Seventh Avenue and features 198 one- to five-bedroom homes. The musician's new pad at 155 West 11th Street includes four-bedrooms, incredible views of Downtown Manhattan and the Hudson River and direct elevator access. As 6sqft reported in July, Bon Jovi listed his spacious three-bedroom at 150 Charles Street for $17.25 million, later combining the pad with the neighboring duplex for $29.95 million for both.
See inside
September 25, 2017

Lottery opens for 47 mixed-income units in East New York, from $558/month


Four years ago, the Cypress Hills Local Development Corporation filed plans for a mixed-use building at 2501 Pitkin Avenue in East New York. The seven-story building known as the Pitkin Berriman Apartments has more than 3,000 square feet of street-level retail space that includes a grocery store, outdoor spaces such as a rear yard patio, playground, and garden, and affordable rentals. Those below-market-rate apartments are now available to low- and middle-income New Yorkers earning 40, 50, or 60 percent of the area median income through the city's housing lottery. The 47 available units range from $558/month one-bedrooms to $1,224/month three-bedrooms.
Find out if you qualify
September 23, 2017


FREE RENT: This week’s roundup of NYC rental news

Images (L to R): 555TEN, 250 EAST HOUSTON, ENCLAVE AT THE CATHEDRAL and YORKSHIRE TOWERS East Side Views & More; $1,000 Deposit Special at Murray Hill High Rise Rentals [link] 250 E. Houston Ditches Red Square Name and Communist Statue, Offers Concession on Newly-Renovated Apartments [link] Extell Unveils 555X, Premier High-Floor Rentals on Manhattan’s West […]