Real Estate Trends

April 18, 2016

Robert A.M. Stern’s 220 Central Park South Gets Stoned; New Renderings and Construction Shots


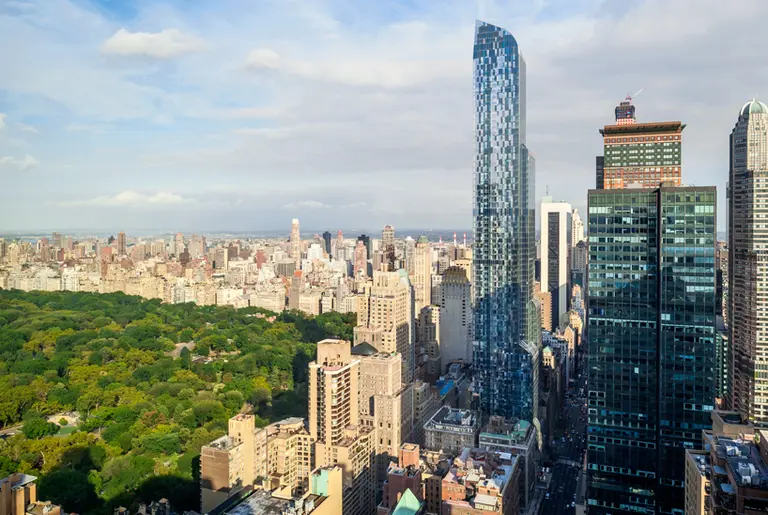
At the forefront of Midtown's high-rise sierra, a new peak is emerging. Simply addressed 220 Central Park South, the two-winged development is being designed by celebrated historian and poet of the city's skyline Robert A.M. Stern and developed by commercial and retail heavyweights Vornado Realty Trust. The tower portion of the complex has already ascended some 300 feet above street level and is noticeable from many parts of Central Park. Ultimately, it will stand 66 stories, 950 feet high, making it among the tallest residential buildings in the city. The exclusive, Central Park South-fronting wing, dubbed "The Villas" is up to the third of 17 stories and will be topped by a palatial quadplex penthouse. Earlier this month, the tower's warm limestone cladding was being applied to the lower mechanical floors, which will have 18- to 24-foot-high ceilings, boosting the building's height by more than 100 feet and allowing nearly all its residences to possess Central Park views. To coincide with the construction work, Vornado recently published a collection of new renderings in a property portfolio, showing us for the first time several new looks at the project, including three full-scale views from Central Park and close-up looks at the base, porte-cochere, and an upper-level interior.
Check out the renderings and construction shots right here

April 14, 2016

As Rem Koolhaas Finally Designs First NYC Building, A Look Back at His Unbuilt Proposals


Thirty-eight years after the publication of his acclaimed book "Delirious New York," Dutch architect Rem Koolhaas and his global architecture firm the Office for Metropolitan Architecture (OMA) seem to have finally landed their first ground-up New York City commission. Excavation is already underway at the 22,000-square-foot project site located at 122 East 23rd Street and will soon host a pair of block-through residential towers articulated by faceted elevations and chiseled corners. While there has been no official announcement that Koolhaas is on board, several consultant websites and Linkedin profiles indicate that the Pritzker Prize-winner has been tapped, while New York-based SLCE will serve as the architects of record. To mark the occasion, and as we eagerly await the design unveiling, 6sqft has rounded up Koolhaas' prior unlucky attempts to build in the city. The proposals befell to the usual suspects that typically stymie bold architecture in the city—community opposition, economic downturns, and the conservative nature of the city's developers and public sector. *Update 4/21: OMA has confirmed their involvement in the project and share that Shohei Shigematsu, partner and director of the firm's New York office, is leading the design effort.
See it all right here

April 14, 2016

Zoe Saldana Sells Kew Gardens Co-op for $280K


"Star Trek" and "Avatar" star Zoe Saldana is letting go of her Queens roots, as the Post reports that the actress has sold her Kew Gardens co-op for $280,000. Saldana spent her early life not far away in Jackson Heights and has owned the apartment at 118-18 Union Turnpike since at least 2002, before she really hit it big. The two-bedroom spread is nothing fancy, but is located in a doorman building and features stainless steel appliances, spacious bedrooms, and lots of closet space.
See the entire apartment
April 11, 2016

How Much Is Eloise’s Plaza Apartment Worth? And Stuart Little’s Gramercy Townhouse?

It is well known that Eloise lived in The Plaza. But the book was published in 1955, well before Manhattan real estate skyrocketed. So what would her apartment be worth today? In fact, many children’s books have been set in New York City—think "Harriet the Spy" or "Stuart Little." In this day and age of record-setting prices, how much would those fictional characters have to pay to live in their homes today? Who would have seen the most appreciation, Eloise or Lyle Crocodile? Much detective work (à la Harriet) reveals the residences of a boy-mouse and a anthropomorphized girl dog span various neighborhoods including the Upper East Side, Gramercy Park, and Park Slope. What follows is a survey of six iconic picture books set in New York City and the current valuations of their fictional homes.
Check them out here
April 11, 2016

Last Chance to Apply for 282 Middle-Income Apartments at Downtown Brooklyn’s 250 Ashland Place


Today is your last chance to apply for 282 affordable housing units at 250 Ashland Place in Downtown Brooklyn. The 52-story skyscraper rises from the heart of Brooklyn's cultural district and is near a multitude of subway lines, the Atlantic Terminal transit hub, and the Barclays Center. Developed by the Gotham Organization, the skyscraper encompasses 580,000 square feet of space and soars 568 feet into the burgeoning Brooklyn skyline, making it the second tallest in the borough after the nearby rental tower AVA DoBro. Designed by New York-based FXFowle Architects, the building is sheathed in a contextual brick and glass exterior, relating both to the charming brownstones of Fort Greene and the dynamism transforming Downtown Brooklyn.
Find out if you qualify
April 8, 2016

New Renderings of Park Slope’s Parking Garage Condo Conversion at 800 Union Street

In 2014, plans were announced to convert a cherished Park Slope parking garage at 708-804 Union Street into residential apartments. Slopers complained that the 260-car garage's removal would increase traffic and that the underway development would overcrowd schools. Nonetheless, the longtime property’s owner Lewis Meltzer secured a zoning variance and building department approvals to convert the 85-year-old structure into residential units with retail space at ground level. Now, Midwood Investment & Development and Hailey Development Group are bringing the project to fruition, redistributing the parking garage's 52,000 square feet of bulk across six high-ceilinged floors and carving out 28 high-end condo units and 11,153 square feet of retail.
Learn more about the new condo
April 7, 2016

Lenox Hill’s Rose Modern Nears Completion; Homes Range from $2,850 to $6,650 Per Month


At the northeast corner of York Avenue and East 74th Street, a glass and metal pile of floors is nearing completion. Developed by Golden Asset LLC and designed by Stephen B. Jacobs Group, the thin-skinned tower soars 20 stories above its characterful block of brick and fire-escape adorned context. Named Rose Modern, the building anchors a corner site at 501 East 74th Street and will be near the 72nd Street station of the Second Avenue Subway, anticipated to open later this year.
Get a look inside
April 6, 2016

Famed Tiny Apartment Architect Says He ‘Doesn’t Really Believe in Tiny Living’

By now you’ve surely seen Tim Seggerman‘s practically iconic 240-square-foot apartment on Pinterest and on design blogs across the web. But while the architect has made a name for himself creating innovative solutions for small living in the city, what might come as a surprise is that he doesn’t really advocate squeezing into a small space. […]

April 6, 2016

Herzog & de Meuron’s 215 Chrystie Street Reaches Full Height; Only Three Units Remain

Last November, 6sqft reported that Ian Schrager and the Witkoff Group’s upcoming hotel/condominium building 215 Chrystie Street had just made its way past the midway point. Now, the “tough-luxe” Bowery development has reached its full apex, 314 feet to the mechanical bulkhead, dominating the low-slung skyline of the Lower East Side. The mixed-use development will have a 356-room PUBLIC Hotel from Ian Schrager along its lower levels, topped by 11 limited condominium residences. Pritzker Prize-winning firm Herzog & de Meuron, with Beyer Blinder Belle as architects of record, designed the arthropod-esque, concrete-framed building.
More views and details this way
April 5, 2016

Tribeca Condo With Two Voyeuristic Glass-Enclosed Bedrooms Asks $4.75M


This Tribeca condo at 195 Hudson Street is officially listed as a one-bedroom apartment, but the current owners have fully taken advantage of the 2,325-square-foot space and added a glass-enclosed sleeping area. It doesn't have a window—or much privacy—but feels anything from dark and cramped due to those see-through walls. The windowed bedroom, too, is separated from the apartment by nothing more than floor-to-ceiling glass. Who needs privacy, anyway, when the apartment looks this nice?
Check out the rest
April 5, 2016

City Council May Bring Back Mansion Tax to Fund Social Programs

The idea of a mansion tax -- an increased tax on those who buy seven-figure residential properties -- has been floated around for the past couple years. Last year, Mayor de Blasio put forth a proposal that would add a one percent tax for sales over $1.75 million and a 1.5 percent tax for sales over $5 million. As 6sqft reported, he estimated the plan could have brought in "an extra $200 million a year in tax revenue, money that would be allocated to affordable housing programs," but it was ultimately rejected by lawmakers in Albany. In response to the Mayor's preliminary 2017 budget, the City Council is now looking to revive this proposal, but use the increased revenue to fund programs for youth, immigrants, and women, reports the Wall Street Journal. Coupled with a tax on carried interest for some investment managers, they predict the taxes could create an additional $410 million for the city.
More details here
March 31, 2016

Demolition Begins for 50-Story Midtown East Skyscraper, New Rendering Released

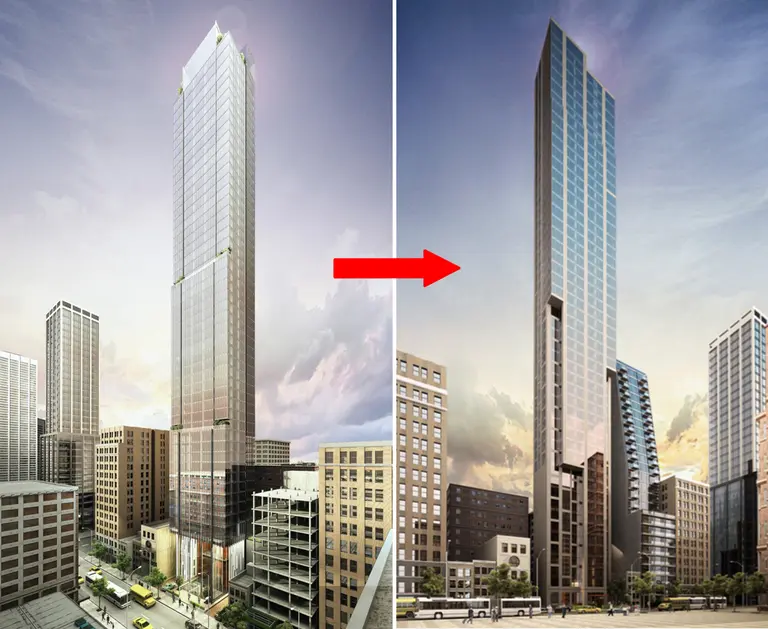
Just northeast of Grand Central Terminal at 141 East 47th Street, Brooklyn-based New Empire Real Estate (NERE) is moving ahead with plans to build a svelte 49-story condominium tower. New building permits were filed yesterday, an updated rendering has been released, and removal of the site's low-slung structures has commenced. NERE's skyscraper will rise mid-block along the northern blockfront of 47th Street between Lexington and Third Avenues. Up until the still-under-construction hotel rising at 147 East 47th Street, the block was one of the few remaining in Midtown East that had been spared the imposition of a post-war high-rises.
Get the scoop
March 30, 2016

A Closer Look at ODA’s 75 Nassau Street & Other Nearby Towers Planned For Fulton Street

Capitalizing on a revitalized Financial District, Fulton Street is bursting with residential development activity. With a re-imagined Fulton Street Transit Hub open and the second coming of the World Trade Center shopping center and Pier 17 on the horizon, at least five sizable towers are jostling to join the street's renaissance. Most interesting of the bunch is a 40-story residential skyscraper set to rise at 75 Nassau Street. Developed by Lexin Capital and designed by ODA Architects, its 307,000-square-foot, slab-like massing is distinguished by fragmented and nibbled-away edges that run vertically along the tower's corners. At its more than 500-foot-high pinnacle, a forest of trees will top the structure, giving the high rise a profile that will recall the iconic finials of the district's skyscrapers.
More on ODA's tower and its four other neighbors
March 30, 2016

Richard Meier-Designed Tower Finally Begins Construction at Turtle Bay South Complex

Construction has finally begun on the westernmost lot of Sheldon Solow's Turtle Bay South master plan, 16 years after the developer purchased the site. Excavators are picking away at the 30,000-square-foot site at 685 First Avenue that has long held a surface parking lot and is just a small portion of a larger, long-planned development straddling First Avenue between East 35th and 41st Streets. Last August, plans were filed for 685 First, which will be a girthy 42-story residential tower with 555 rental units and 800,000 square feet of gross floor area. The tower is being designed by Pritzker Prize-winning architect Richard Meier, a surprising choice given the American architect is best known for his modest-scaled projects and white exteriors, while Solow is best known for their monolithic towers sheathed in black glass curtain walls. Nevertheless, when complete, the tower will be Meier's largest ever project in New York and will be just one of four residential towers and a pavilion he is scheduled to design for the billionaire developer.
More details and renderings ahead
March 30, 2016

Is Buying a House With Your Friend a Good Idea?

With deals below a million dollars few and far between, home ownership in NYC is out of reach for the majority. But what about pooling your money with a friend to make a big ticket purchase? This might come as a surprise, but taking the plunge and purchasing a property with pals—not a family member—is […]

March 29, 2016

Three People Share What It’s Like to Live in Common’s Co-Living Concept in Brooklyn


What if your home was more than just a place to live? What if it took care of the tedious parts of everyday life (like cleaning, paying utility bills, and shopping for the basics) and there were always a bunch of interesting and like-minded people hanging out in your living room? Brad Hargreaves, CEO of Common, has structured his co-living housing company to be just that. While we've reported on Common before (as well as WeWork's similar new shared housing setup in FiDi), today we're going behind the scenes at Common's first outpost located in Crown Heights. We asked three residents why they chose to live at Common, if this catered style of co-living beats the standard New York roommate setup, and, of course, what we all really want to know—with 10 different personalities under one roof, just how "Real World" do things get?
Meet residents Jason, Kamilah and Adam here
March 29, 2016

Construction Update: The Style Condominium Takes Shape in East Harlem


Two years after renderings were first unveiled, 6sqft brings a construction update for a two-building condominium complex rising in East Harlem. Known as the Style and developed by the the Fane Organization, the property sits on a block-through parcel of land between East 131st and 132nd Streets, bound by Madison and Park Avenues. The Style's 31 residences are housed in two buildings with distinct addresses on opposite ends of the lot, but they're unified by an interconnecting lobby and courtyard. Gene Kaufman Architects is handling the design of the buildings, which are similar, but not identical. Despite the project's bold name, however, they're quite ordinary in design. The most distinguishing feature are sand-colored frames encircling the exteriors' windowed and black-paneled areas, reminiscent of Midtown's Solow Building (but without the bell bottoms).
More details ahead
March 28, 2016

Victoria’s Secret Model Amy Hixson Buys $875K Harlem Condo

Over the summer, 6sqft discovered that model Amy Hixson, who has graced the pages of GQ and Victoria’s Secret, was looking to unload her custom-designed, bespoke East Village pad for $899,000. She purchased the home for $625,000 in 2010 and then undertook a three-month renovation with Own Entity designers. The pad sold in August for $916,000, and using that extra profit the blonde beauty has now snapped up a two-bedroom Harlem condo for $875,000.
READ MORE
March 28, 2016

Actor Chris Lowell Sells Double-Height Greenwich Village Loft for $1M



Former "Veronica Mars" actor Chris Lowell listed his Greenwich Village loft for $1.195 million back in November, just three months before buying another loft, this time in Soho, with girlfriend and fellow actor Kerry Bishé (from the AMC drama “Halt and Catch Fire” and the film “Argo”). The cute couple's new home, a triplex with outdoor space and tons of exposed brick, cost almost double at $2.25 million, which is why it's perfect timing that Lowell unloaded his bachelor pad. The Observer reports that he got $1,050,000 for the co-op at 67 East 11th Street, which boats 16-foot ceilings, double-height windows, and cast iron columns.
Take a look around
March 28, 2016

New Views and Renderings of Eliot Spitzer’s ODA-Designed Williamsburg Mega-Development

Construction and excavation is now underway on Spitzer Enterprises' trifecta of towers along the South Williamsburg waterfront. Set to rise from a three-acre parcel at 416-430 Kent Avenue, between Broadway and South 9th Street, the development is graced with nearly 400 feet of prized East River frontage. Approved permits filed with the Department of Buildings detail that the plan will comprise 857 rental apartments within three 22-story towers. A publicly accessible park and esplanade will run along the shoreline and connect to the the existing esplanade of the Schaefer Landing development to the south. The relatively young firm of ODA Architects is handling the design, which features many of their volume-popping elements to which we've grown accustomed. Firm founder Eran Chen told the Times that their design is a "molded iceberg, sculpted to create the maximum number of views and outdoor spaces." And as can be seen from the construction photos below, units will have stellar views of the Downtown and Midtown skylines and the East River bridges. The 253-foot-tall buildings will feature rooftop pools and terraces, on-site parking, bicycle storage, fitness centers, and lounge and recreation rooms. Twenty percent of units will be reserved for low-income households.
Get a look at all the renderings
March 28, 2016

New Looks for Staten Island’s $200M Mixed-Use Complex Lighthouse Point

Earlier this year, after a decade of delays, Triangle Equities received $16.5 million in state subsidies for their three-acre mixed-use development on Staten Island known as Lighthouse Point. They also partnered with real estate investment fund Lubert Adler LLP to secure another large sum of private financing, before breaking ground last month. With construction underway, Yimby uncovered new renderings that show the residential, retail, and commercial components of the $200 million development. As 6sqft previously reported, "Along with the New York Wheel, Empire Outlets, and New Stapleton Waterfront, Lighthouse Point is a key element of NYCEDC’s ongoing efforts to transform the St. George waterfront into a vibrant community."
All the renderings and details ahead
March 26, 2016

Permits Filed for Karim Rashid’s Soho Condos at 30 Thompson Street


A new building application was filed yesterday for a seven-unit condominium at 30 Thompson Street in Soho. New York-based Karim Rashid has been reported as the project's designer, though Heritage Architecture is listed as the architect of record. The boutique development is led by a joint venture involving between the Weis Group, Walker Ridge, and the Mavrix Group The permits detail the project will rise eight stories and 113 feet. The ground floor will house the lobby and off-street parking, while each of the high-ceilinged floors above will host just a single, floor-through residence. The mid-block site between Grand and Watts streets is located on a lightly-traversed stretch with an eclectic mix of building types and styles. The development will replace a one-story garage and will rise directly behind the glassy new condominium tower, 325 West Broadway.
more details this way
March 25, 2016

SHoP’s Dancing East River Towers Top Out With Plenty of Flood-Proofing Below


Three-and-a half years after Superstorm Sandy, New York developers are taking to the sea at a faster pace than ever. The most dramatic changes are in store for the East River shoreline, where more that two dozen developments are in construction or planned on both the Brooklyn and Manhattan sides. Ranging from the two million-square-foot Cornell Tech campus to the second largest condominium tower in the city going up at One Manhattan Square, the developments will usher in thousands of new residents and a sprinkling of workers to the flood-prone areas. As of late, the tidal strait's most striking addition has been a pair of asymmetrical, copper-clad towers at 626 First Avenue in Murray Hill. Last week, the team led by Michael Stern's JDS Development topped off construction on the 470-foot-tall southeastern tower. The taller 49-story, 540-foot northwestern tower finished its vertical rise some time earlier this month.
How is the project protecting itself from another possible storm?
March 24, 2016

Rent at Soho’s Nearly Complete 75 Sullivan Street, Units Start at $8,500 Per Month



In the shadow of Property Market Group's bricky condominium at 10 Sullivan Place, P. Zaccaro Co., Inc. (PZCo) is putting the finishing touches on their ground-up, seven-story rental building at 75 Sullivan Street. In case you couldn't tell by the title, this is NOT an affordable housing story. Rather, it presents a rare opportunity to rent in a newly-constructed building in Soho, which for the most part has mainly built very high-end condo buildings and boutique office spaces in recent years.
More details on the rentals here