Architecture And Design

November 28, 2014


Long Island’s Green Dome is the Largest Geodesic Dome Home in the World

Measuring 70 feet in diameter and 45 feet high, Kevin Shea's spectacular dwelling is proudly the world’s largest geodesic dome home. Dubbed Long Island Green Dome, this LEED-certified building sets an example for both family life and sustainable living. The power comes courtesy of the wind and sun, and the home has trees growing inside and a lovely outdoor terraced garden made from recycled tires.
Learn more about this large geodesic home
November 26, 2014




HS2 Architecture’s Grandiose Upper West Side Townhouse Renovation

We're back again with another "well worth the wait" renovation story; this chapter takes us to an Upper West Side townhouse that was recently revamped by HS2 Architecture. The facade of this five-floor home is magnificent on its own, boasting ornate concrete detailing, elaborate windows and a grand front doorway. The overall approach to this renovation was to create more free-flowing spaces that reflect the more contemporary lifestyle of the family.
READ MORE
November 26, 2014

World Trade Center Transportation Hub Gets Its Final Steel Rafter

Just weeks after One World Trade Center and the Fulton Center Subway Station opened their doors for business, the last of the 114 steel rafters was installed on Santiago Calatrava's long-overdue, majorly over-budget flying bird-looking transportation hub. This is just one of many steel components in the project; it’s made up of 618 steel pieces which weigh more than 12,000 tons. The rafters were supposed to be completed by August, but though they were three months behind schedule, the hub is still expected to open in late 2015.
Read more here
November 26, 2014


NYC Dumpster Transforms into an Inflatable Urban Education Classroom

Well, this gives a whole new meaning to the term "dumpster diving." In Morningside Heights, at 109th Street and Amsterdam Avenue, the New York-based architect John Locke, of the Department of Urban Betterment, has created "inflato dumpster," a blow-up urban education classroom inside of a typical city dumpster. The design team was inspired by the "contemporary fascination with transforming existing street structures into utilitarian spaces for habitation," which led to their combining the seemingly invisible lightness of the inflatable material with the hard, gritty, steel dumpster.
More details on the inflatable dumpster
November 25, 2014


Outdo Your Neighbors in This Japanese-Style Queens Home Going for $1.2M (Plus Elbow Grease)

While the rest of New York is vying to live in one of the lofty penthouses of Manhattan's most luxurious buildings, your chance to outdo them all has arrived with this incredible Anglo-Japanese-style home located in Kew Gardens. DNA Info recently spotted a brand new listing for the storied structure on Craigslist. While we'd be lying if we were to say that this home is move-in ready (really, it would easily top our list of NYC's scariest homes) with a little love, a lot of elbow grease, and $1.2 million, you could easily polish this Queens pad into a palace fit for an empress. And hey, it's Craigslist, these prices have bargaining built into them.
More on the home here
November 25, 2014


Thomas Heatherwick Reveals the Inspiration Behind Pier 55 Floating Park

Last week, news broke that billionaire media mogul Barry Diller had been working with the Hudson River Park Trust for the past two years on an idea for an offshore park and performance space in the Hudson River. And though it seemed far-fetched at first, the fact that Diller had personally committed $130 million to the project and that detailed renderings had been created made it see much more plausible. And now Thomas Heatherwick, the British designer behind the Pier 55 floating park, is opening up about how the decrepit West Side piers inspired his vision for the undulating, landscaped "aquatic High Line."
Hear what Heatherwick has to say
November 25, 2014


Jellyfish Barge Floating Greenhouse Purifies Polluted Water While Growing Edibles

Influenced by the World Bank's prediction that the world population will grow to almost 10 billion in the next four decades, and the fact that arable land is scarcest in many of the areas with the highest rates of population growth, the director of the International Laboratory of Plant Neurobiology and the architects at Studio Mobile have created the Jellyfish Barge, a floating greenhouse. At only 229 square feet, the sustainably-made, octagonal Jellyfish Barge can purify salt, brackish, or polluted water using solar energy, thereby acting as a module for crop cultivation that doesn’t rely on soil, fresh water, and chemical energy consumption.
More on the floating green house here
November 25, 2014

Nendo Has Invented an Umbrella with a Cover You’ll Never Lose

Why umbrellas come with covers is beyond us; very few people manage to keep them beyond the first second they pull them off, and where they inevitably end up is a mystery to all. But there's no denying that when you've got a sopping wet umbrella–and no way to dry it–few things would make you happier than having that tiny tube of fabric in tow again. Well, wet umbrella holders need no longer fret over pruney fingers, because the designers over at Nendo have invented an ingenious winter weather product: the "cover-brella," an umbrella with a built-in cover that neatly tucks into the handle when you're not using it.
Check it out here
November 25, 2014


Westchester County’s First Certified Passive House is a Modern Renovation with Harbor Views

Andreas M. Benzing, LEED-certified vice president of the New York Passive House, was the architect in charge of Westchester County's first-ever passive home. Located in a close-knit community in Mamaroneck Harbor, this ultra energy-efficient split-level is actually a re-do of a gutted 1960s home. A modern temple of natural wood and glass, the dwelling features bright modern interiors and takes passive energy from the sun.
Learn more about this stunning Passive Home
November 24, 2014

Renovation of Brooklyn Heights Gothic Revival Townhouse Will Make You Want to Say Hallelujah!

People are constantly moving back and forth from New York City to different cities on the West Coast like Los Angeles and San Francisco; with everything these great cities have to offer, who can blame them? This was the case for one family who moved back to New York after a five-year stint in San Francisco. Their plan of action was simple: Buy a townhouse in Brooklyn Heights, do moderate remodeling, and be chillaxing at home in a year's time, max. However, as many of these stories go, that wasn't the case, and in the end it took them three years to find the right property for purchase and another three years to complete the remodel. With 1100 Architect at the helm, what they lost in time was made up in style and elegance. This five-story Brooklyn Heights Gothic Revival will make you want to say "Hallelujah! That's some good design!"
Have a tour inside here
November 24, 2014


Float Is an Exquisite Coffee Table That Looks Like a Lotus Pond

Float is a unique coffee table designed as an exquisite optical illusion for the home. Created by London's Central Saint Martins graduate Olivia Lee, it appears as a levitating lotus pond supported by a trio of intertwining stems. In addition to providing tranquility for the eye, it creates some surprising visual effects when objects are placed on it.
Learn more about this charming lotus table
November 21, 2014


Study Says Brooklyn Bridge Park Towers Will Have Insignificant Environmental Impact

Critics of the two new residential towers planned for Pier 6 in Brooklyn Bridge Park have made complaints that the structures' environmental impact needed further analysis, but a new study, completed by environmental engineering firm AKRF and set to be released today by the city-controlled Brooklyn Bridge Park Corporation asserts that the towers' environmental impact will be insignificant. In a statement, Brooklyn Bridge Park said: “After evaluating the potential impacts on 19 distinct environmental categories—including schools, flood resiliency, traffic and open space—and incorporating any relevant updated changes to the project, the environmental regulations and background conditions, the technical memorandum concludes that the Pier 6 uplands project would not have any additional significant impacts.”
More on the planned towers here
November 21, 2014

Breathtaking Upper East Side Townhouse Boasts Four-Year Renovation Well Worth the Wait

Great architecture, whether it's here in New York or elsewhere, is fully realized when the physical shape of the building, the interior design, and the surrounding landscape are brought together through great design, and this amazing Upper East Side townhouse is an impeccable example of this magical combination. Led by Steven Harris Architects and interior designer Rees Roberts + Partners, the house recently underwent a four-year renovation and re-decoration, and the results were clearly well worth the wait. The property boasts over eight stories and 8,500 square feet of living space, and it includes a bedrock basement pool, wine cellar, gym, and workshop.
You've got to see the rest of this home
November 21, 2014


Bring a Bit of the ‘Burbs Into Your City Home with Suburbia Wall Storage

Swedish Note Design Studio has re-designed the iconic Uten.Silo by Dorothee Becker for Vitra in a playful architectonic way. The hyper-functional wall storage was originally made from ABS plastic and featured plenty of pockets for pens, makeup, toys and tools. But the new, more sustainable wooden version called Suburbia features a small neighborhood in which small objects can find a home.
Learn more about this sustainable storage redesign
November 21, 2014

REVEALED: SHoP’s Scaled-Back South Street Seaport Tower


This week, the Howard Hughes Corporation gave a presentation to the South Street Seaport community about their residential tower planned for the waterfront beside Pier 17. The original design by SHoP Architects was 52 stories and 650 feet, but to satisfy concerns by neighborhood residents and elected officials about the tower's appropriateness, the firm scaled back the design to 42 stories and agreed to also build a middle school and waterfront esplanade. But even this revised plan was met with much criticism at the community meeting; Manhattan Borough President Gale Brewer and City Council member Margaret Chin both expressed that they would not support the tower and likened it to plopping a high-rise in the middle of Colonial Williamsburg. The luxury residential tower is part of Howard Hughes's overall $305 million plan for the Seaport, which, if approved, would include a restoration of the historic Tin Building and a new home for the Seaport Museum.
More details on the project and revised design
November 20, 2014

Forest Hills Gardens: A Hidden NYC Haven of Historic Modernity

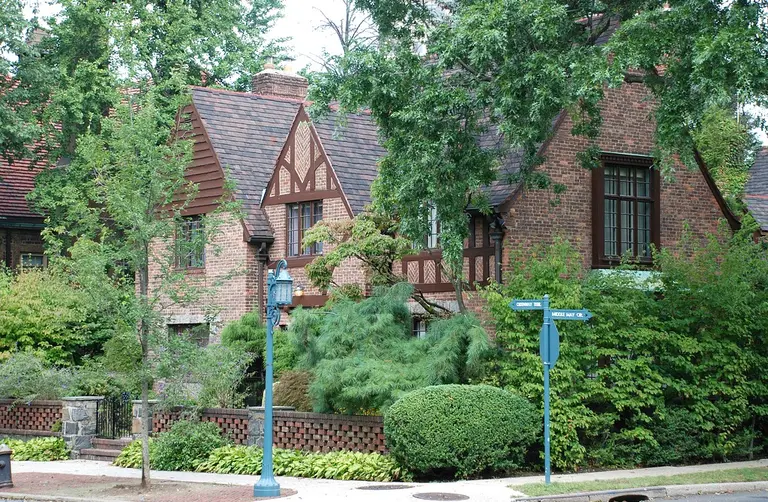
This unique sheltered enclave might be the perfect spot for residents who can handle the rules; just don't call it FoHiGa. Occupying a 175-acre wedge just south of the Forest Hills LIRR station and within the greater Queens neighborhood of Forest Hills, Forest Hills Gardens is one of America’s oldest planned communities. Modeled after England’s “garden cities,” originally intended to create an ideal environment that incorporated shared green space with urban convenience for the working classes, the Gardens (as it's known) is home to about 4,500 residents. The private community is managed by the Forest Hills Gardens Corporation, an organization made up of property owners. This unique community consisting of over 800 free-standing and attached houses and 11 apartment buildings as well as churches, parks and storefronts, dates from 1909, when architect Grosvenor Atterbury and landscape architect Frederick Law Olmsted Jr.–-son of Frederick Law Olmsted, landscape architect who helped design Central Park–-were commissioned to plan a new town. Though the community lies within the boundaries of one of the world’s most modern and populous cities, it has retained much of its co-operative, idyllic nature.
Find out more about this unique community

November 20, 2014

How One Man Created a 3D Map of Manhattan When It Was Just Hills, Rivers and Wildlife


Many of you probably recognize the image above, but what you may not know is that creating it required far more than a bit of Photoshop magic. The work of Wildlife Conservation Society ecologist Eric Sanderson, this incredible photo is a true-to-life depiction of what once grew on the island of Manhattan before it was all paved over. By using an 18th-century map, a GPS and reams of data, Sanderson has recreated, block by block, the ecology of Manhattan in the early 17th century. "We're trying to discover what Henry Hudson would have seen on the afternoon of September 12, 1609 when he sailed into New York Harbor," says Sanderson. Watch his riveting TED talk on the 'Mannahatta Project' ahead and see what used to make up areas like Columbia University, Greenwich Village, and even Times Square at the time of the American Revolution. You'll certainly look at what remains from our city's verdant, hilly and marshy past in a whole new way.
Watch the video here
November 20, 2014

Finalists Announced for 2015 Governors Island City of Dreams Pavilion


Governors Island is one of those magical NYC places that comes to life in the spring after a long winter hibernation. And part of its reawakening will be the revealing of the City of Dreams Pavilion, a futuristic-looking art installation where visitors can gather. For the fifth consecutive year, FIGMENT has teamed with the Emerging New York Architects Committee (ENYA) of the American Institute of Architects NY Chapter (AIANY) and the Structural Engineers Association of New York (SEAoNY) to host a competition for the pavilion. Entrants were asked to design a temporary architectural structure to hold 50+ people, provide shade and rain cover, using sustainable materials. And just this week the five finalists were announced.
Take a look at the final five designs here
November 19, 2014

Towers in the Park: Le Corbusier’s Influence in NYC


Any architecture history student or design nerd knows about Le Corbusier (1887-1965), one of the founders of modern architecture and a truly one-of-a-kind urban planner. For those of you who aren't as familiar with Charles-Édouard Jeanneret-Gris (his given name; he was French-Swiss), one of his most noteworthy urban ideas was concept of "towers in the park." Part of his Contemporary City plan (and later Radiant City plan) to house three million inhabitants as a way to deal with overcrowding and slums, towers in the park were skyscrapers set in large, rectangular tracts of lands with open space between the buildings. Whether they were consciously influenced by Le Corbusier or not, many projects in New York City mimic his vision of towers in the park, and we've decided to take a look at the most well known of this architectural crop, as well as some other ways the famous architect left his mark on NYC.
Take a look at NYC's towers in the park
November 19, 2014

Hudson Yards Cost Taxpayers $650 Million So Far, and It’s Not Over


Just yesterday, the city hailed the completion of the platform built over the west side rail yards that will support the Brookfield West development, a major component of Hudson Yards, the 26-acre development rising on the far west side. And while Brookfield will boast a two-acre park plaza, two 60-plus-story high rises and other public commercial space, it's important to note that $7 million was spent just on designing and producing a special machine called "The Launcher" to lift the 56,000-ton concrete slabs to build the platform. This is just one of many substantial costs in the mammoth Hudson Yards project, for which the city will have paid nearly $650 million in subsides by the end of this fiscal year, money that, over the past ten years, has come straight from the pockets of taxpayers. And that's not all; according to a review by the city's Independent Budget Office, even more will be needed through 2019 to complete the "next great commercial district."
More on the subsidies and Hudson Yards
November 19, 2014

BWArchitects’s Artist Loft Juxtaposes a Gritty Brooklyn Warehouse with Warm Interiors


There's plenty to be said about Brooklyn becoming a brand and the second most expensive place in the country to live. But every once in a while, we stumble across something that still has a bit of the borough's old school glory. Take this Brooklyn Artist Loft designed by BWArchitects. The firm's dramatic conversion of a light manufacturing warehouse to a work/live artist studio juxtaposes the building's gritty, industrial exterior with warm, light-filled interior spaces.
Take a look at the space
November 19, 2014

Frederik Roijé’s Smokestack Fireplace Is Inspired by Dutch Factories

The design of outdoor fireplaces isn't a field much explored by designers, but if you have one in your garden, patio or deck you've probably enjoyed having friends and family gather together to take in the warming glow. One designer that's made fireplaces look especially cool is Frederik Roijé who recently unveiled a tall and lean fire pit with a gorgeous rusty skin. Inspired by the archetypal factory chimney, his 'Smokestack' has a stunning modern design for cozying up in style.
Learn more about this sculptural rusty fireplace
November 19, 2014

POLL: Will the Pier 55 Floating Park Get Built?

The city was abuzz on Monday when news broke of media mogul Barry Diller’s $130 million pledge to build a $170 million, 2.7-acre floating park off the shore of 14th Street in the Hudson River. The planning and design process had been kept under wraps for over two years, and though the undulating, amoeba-shaped public […]

November 18, 2014

Accidental Placemakers: Grand Architecture That’s Given Way to Micro-Enclaves of Culture


Lots of clout is given to the grand scheme design of buildings and parks, and for good reason; but every so often a singular design element or function can unexpectedly emerge from a work to create something even more extraordinary. Destinations in their own right, these "accidental placemakers" turn run-of-the-mill architectural features into dynamic public spaces that create memorable connections to their immediate sites and improve the quality of everyday life. Here we take a look at five examples found in New York City showing how great architecture, in the details, can give way to something more impactful than just a pretty building.
See some of the city's unexpected placemakers