Architecture And Design

December 17, 2014



Incorporated Architecture & Design’s Texas Hill House Was Inspired by Traditional Cow Barns


Like their Sixteen Doors House, Incorporated Architecture & Design’s Texas Hill House was inspired by traditional loft-like cow barns. Located on 25 acres in rural upstate New York in Craryville, a town at the base of the Berkshires, the three-bedroom home is strikingly modern while still blending in with its wooded farmland surroundings. It was developed for a young New York City-based couple–one born and bred in NYC and the other from Costa Rica and of Asian descent–who sought a retreat from the hustle and bustle of everyday urban life. The home blends both of their decorative traditions as well as reminders of their travels through Europe, China, Japan, and South America.
Tour the rest of the home
December 17, 2014


1100 Architect Transforms a Boring Midtown Loft into Their Client’s Pop Art Dream Home



This home, which was previously your average-fair Midtown penthouse, was transformed by 1100 Architect to represent the playful and vibrant Pop art sensibility of the artists their clients admire most. With an art collection boasting names like Warhol, Riley, Lichtenstein and others, this penthouse renovation could be a mini-MoMA. The interior furnishings reflect the Pop style's infamous geometric forms and hard-polished surfaces like marble agglomerate floors, lacquer, stainless steel, glass, and plastic.
Tour this bright pad here
December 17, 2014

6sqft Gift Guide: A Minimal, Politically Correct Nativity Set by Émilie Voirin


If Jesus is your homeboy, you can share a bit of religious flair this holiday season without offending any Christian on your list. The Minimal Nativity Set is a contemporary take on the bible-based scene, employing beech wood or brass blocks inscribed with each scene member's name (Donkey, Joseph, Baby Jesus, etc.) to stand in for the traditional figurines. Created by French artist and designer Émilie Voirin, the blocks still represent the story and take place around the crib, but the characters have no skin color or features, leaving it up to people's imagination and personal beliefs.
More on the Minimal Nativity Set
December 17, 2014

NYU Professor Builds Himself a Tiny Cabin Using Recycled and Salvaged Materials


Everyone can use a break from the city, even those college professors we can’t imagine having lives outside the classroom. Equipped with a dream and a newly-bought plot of land in New Jersey, one NYU educator hired Derek “Deek” Diedricksen of RelaxShacks.com to build a tiny cabin perfect for grading papers and relaxation. The micro-pod was constructed on […]

December 16, 2014

Lubrano Ciavarra Architects’ West Village Townhouse Boasts a Plush Green Roof


This elegant West Village townhouse was recently renovated by Lubrano Ciavarra Architects, a Brooklyn-based firm founded by Anne Marie Lubrano and Lea Ciavarra in 1999. Nestled on a beautiful tree-lined street, it boasts a rich brick exterior and plenty of original details.  The 2,900-square-foot home's design is a cool combination of modern, clean textiles and a very unique approach to incorporating nature in and outside of the house.
Take a look around here
December 16, 2014

Times Square Is Getting a Heart-Beating Urban Drum for Valentine’s Day


As New Yorkers, we don't really think of Times Square as a romantic location, but for Valentine's Day 2015 we might just stand corrected. Brooklyn-based architecture firm Stereotank was announced as the winner of the annual Times Square Valentine Heart Design contest, a public art competition held for the past seven years by the Times Square Alliance and the Architectural League of New York. Stereotank's HEARTBEAT installation is an interactive, heart-beating, glowing urban drum.
More on HEARTBEAT ahead
December 15, 2014

Google-Backed Pedal-Powered Pod Cars Coming to a City Near You?


JPods, East River Skyway, an expanding Citi Bike—if one thing is clear, New York City's rapidly growing population has gotten a lot of people worried about how our already taxed infrastructure is going to account for all of these new bodies. The latest transportation idea to come out of the woodwork is not necessarily a new one, but it's one that's recently found a new boost thanks to interest and funding provided by everyone's favorite search giant: Google. Called "SkySMART," this new idea for mobility utilizes a series of sun- and pedal-powered pods that run along an elevated rail high above city traffic.
More on Skysmart here
December 15, 2014

QueensWay Elevated Park Moves Closer to Reality, State Allocates $444K for First Phase

It looks like the city is one big step closer to getting its second elevated park. DNA Info reports that the state has just allocated nearly $444,000 to the design of the first phase of the QueensWay, an urban renewal project that would transform 3.5 miles of abandoned elevated railway into a park akin to the High Line. The money was awarded to the Trust for Public Land via Governor Cuomo’s $709.2 million Regional Economic Development Council initiative. The first phase will consist of the design of the "Northern Gateway," which comprises a 1.5-mile-long stretch starting at Rego Park. The park is set to extend from Rego Park to Ozone Park.
Find out more here
December 15, 2014

EVENT: Here’s Your Chance to Check Out Billionaire Peter Brant’s Converted Con Ed Station

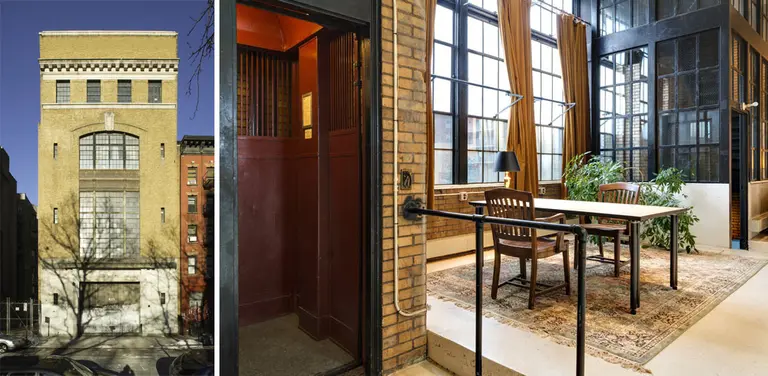
Now's your chance to get a look into one of the city's coolest spaces. EV Grieve tells us that from now through Sunday, the curious yellow brick building located at 421 East 6th Street will open its doors to the public for its first art show featuring Dan Colen. The former Con Ed substation was recently purchased for $27 million by billionaire Peter Brant from the estate of the late Walter de Maria, the famed sculptor who converted the 16,402-square-foot structure into an incredible home and studio back in the '80s. The event is sure to delight, if not for the artist's work (which ARTnews dubs "deeply mediocre"), then at least for the chance to get a first glimpse into the extraordinary space. Nondescript and gritty on the outside, the building’s cavernous interior spaces boast ceilings as high as 32 feet, and plenty of the near-century-old substation's original details remain intact.
Find out more here
December 15, 2014


Witness Superb Woodwork from the Days of Yore at This $2.4M Brooklyn Townhouse


Here at 6sqft we have a strong appreciation for all kinds of architecture–both old and new; but the truth of the matter is, they just don’t make homes like this anymore. In September 2013 this two-family home at 398 Sterling Place hit the market, asking nearly $3 million. When its price dropped to $2.79 million a month later, the townhouse was quickly snatched up. Now, the building’s 2,480-square-foot lower duplex is back on the market, touting restored original details and a new and improved reverse floor plan, for $2.39 million.
More pics inside
December 14, 2014

The Sea House by West Chin Architects Mixes Beachy Vibes with Contemporary Décor


Now that we've made it through the week of rain and dreary skies, we need a little extra sunshine in our lives, so we've decided to take a look at a beach house aptly titled the Sea. That whole nautical theme for a beach house can be a bit overdone, but we still like our seaside residences to feel as though we've been transported from the urban jungle to the sandy shores. That's why the Sea by West Chin Architects is the perfect getaway; it mixes contemporary décor with an easygoing design esthetic. Located in Long Beach, the Sea was designed to feel imposing, taking full advantage of its beach front location and stunning ocean views. Its other selling point is the abundance of outdoor spaces, including several balconies and terraces and the outdoor dining area with a bar and a lounge area by the pool.
READ MORE
December 12, 2014

How Bike-Friendly Architecture Can Transform Cities for the Better

NYC is well on its way to becoming a bike-friendly city. With Citi Bike expanding and designs for bikes of all shapes and sizes growing in popularity, it's only a matter of time before we start seeing architecture built specifically for cyclists' use. In his article, “10 Points of a Bicycling Architecture”, originally published on ArchDaily, Steven Fleming explores ten ways major cities, like New York, can make this happen. A revolution is occurring in street design. New York, arguably the world’s bellwether city, has let everyday citizens cycle for transport. They have done that by designating one lane on most avenues to bicyclists only, with barriers to protect them from traffic. Now hundreds of cities are rejiggering to be bicycle-friendly, while in New York there is a sense that more change is afoot. Many New Yorkers would prefer if their city were more like Copenhagen where 40% of all trips are by bike. But then Copenhagen wants more as well. Where does this stop? If you consider that we are talking about a mode of transport that whips our hearts into shape, funnels many more people down streets than can be funneled in cars, has no pollution, and costs governments and individuals an absolute pittance, you won't ask where it stops, but how close to 100% the bike modal share can possibly go and what we must do to achieve that.
It's a beautiful day for a bike ride
December 12, 2014

6sqft Gift Guide: Insane Big Rig Exer-Desk Generates 100 Watts of Electricity

Do you have a friend who, year after year, promises that they'll work harder and exercise more? Pedal Power's kick-ass Big Rig exer-desk might be exactly what they need to stick with those new year's resolutions. This cool desk is totally "off-grid" and has the potential to generate up to 100 watts of electricity for one motivated user. And because it's modeled off an actual high-performance bike, it features an ergonomic seat for comfort, quick adjustments for different riders, a flywheel to smooth pedaling, and a wide range of gearing—meaning your giftee could easily go from tubby to Tour de France cyclist before the new year's close.
Find out more about the bike here
December 12, 2014

This Suspended Tent Gives New Meaning to “Sleeping Among the Trees”

What happens when you combine an idea for a multi-story camping tent with the childlike love for treehouses? You get this fanciful creation known as Vista, a suspended "tree tent" or "portable treehouse" that allows campers to sleep among the trees (literally). Designed by British tent makers Tentsile, the suspended tent hangs between trees with a series of straps and ratchets. The basic unit has a roof and insect mesh, but isn't fully sealed on the sides to give the true experience of being one with nature. To add more stories to the tent structure, additional units can be attached underneath.
Learn more about the Vista tent
December 12, 2014

Ridgewood Gets Its Fourth Historic District with 990 Buildings

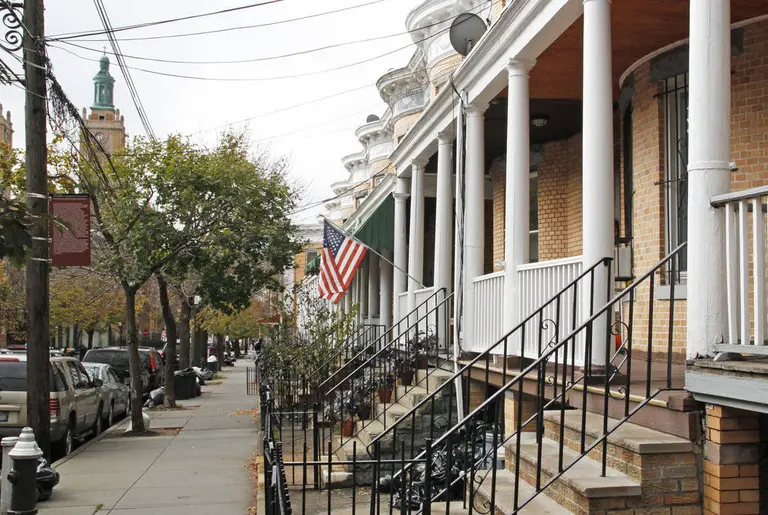
On the heels of the recent landmarks controversy, Queens' hottest new neighborhood just got its fourth landmarked historic district, the Central Ridgewood Historic District. The 40-block, 990-building area joins Ridgewood's three existing historic districts, Ridgewood North, Ridgewood South, and Stockholm Street. The district includes buildings along Madison Street and Catalpa Avenue, as well as others, which were recognized by the Landmarks Preservation Commission for exemplifying working class housing. Most of the Renaissance Revival brick row houses were built by German immigrants between 1906 and World War I.
More on Ridgewood's newest historic district
December 11, 2014

Biographer Couple Lists Artsy Central Park Duplex at Gainsborough Studios for $6M

Biographers Edmund and Sylvia Jukes Morris have just listed their duplex apartment at the exclusive Gainsborough Studios for $6 million. The stunning space promises to be a treat for all seasons with gigantic windows offering indescribable views of Central Park that will take your breath away. Yes, a place like this is so inspiring it would turn anyone into an artist.
Take a look inside, here
December 11, 2014

Telecom Mogul Michael Hirtenstein Combines Three Apartments into One Elegant Tribeca Triplex

Designer Amy Lau recently completed an impressive mid-century triplex in NYC's downtown neighborhood of Tribeca. The apartment belongs to Michael Hirtenstein, a high-rolling telecom mogul, who, upon seeing it, knew he had to make the massive space his own. The apartment was originally purchased by Mr. Hirtenstein for $16.5 million dollars as three separate units before he combined them into one massive apartment for an unknown amount of money. This gorgeously designed home spells luxury in every detail and features exquisite furnishings throughout. Combining pieces from bespoke, mid-century modern and contemporary designers, this space tells a unique story represented by many points of view.
Get a closer look inside
December 11, 2014

Bates Masi + Architects Renovated the Far Pond Residence with Hurricane-Proof Prefabricated Panels

The stunning Far Pond Residence has a naturally weathered wood skin and large windows overlooking layers of wetlands, an estuary and the Atlantic Ocean. Located on a half-acre site on the east end of Long Island in Southampton, this modern family dwelling is actually a renovated 1970s kit house. Its extension and tasteful modernization was designed by Bates Masi + Architects, who used prefabricated materials and new technologies that minimized waste and elevated the experience of inhabiting the space.
Learn more about the prefab home extension
December 11, 2014


REVEALED: Interior Renderings for Robert A.M. Stern-Designed 520 Park Avenue

Robert A.M. Stern's 520 Park Avenue has already been called "the next 15 Central Park West," and like its Stern predecessor, 520 is an ultra-luxury development with a stately façade wrapped in stone. Set to be completed in 2016, it will rise 51 stories high, but contain just 31 units, one of which is the $130 million penthouse, the city's most expensive apartment. And though most of the attention has been on "the greatest apartment on the Upper East Side," the fanfare has now shifted to the first batch of interior renderings for the building. 520 Park's full website is now live, and not surprisingly, the residences have classic layouts, impressive Central Park views, and a host of high-end amenities.
Take the tour here
December 10, 2014

Traffic Light Installation Lets You Play Pong with Pedestrians on the Other Side of the Street

For New Yorkers addicted to their smart phones, standing still at traffic lights must be quite painful (unless they're texting of course), but a fun new invention would help pass those 13 seconds in no time. Known as the ActiWait project, this street light installation allows pedestrians on either side of a street to play pong (or "street pong," if you will) with each other while waiting to cross. There are currently two sets of the touch-screen devices installed in Hildesheim, Germany, so it shouldn't be long before New Yorkers are running late to work due to an intense game of pong on Park Avenue.
More on the ActiWait street pong project here
December 10, 2014

In.Site-Architecture’s Southern Tier BARNagain Is Built from Old Barns

Instead of building a new home from scratch, a resourceful family decided to put all of the wood they salvaged from a few local barns to good use. They called up In.Site-Architecture to help them on their journey, and what they got was a reclaimed wood dwelling with a stunning modern meets rustic look.
Learn more about the recycled BARNagain
December 9, 2014

6sqft Gift Guide: Wacaco’s On-the-Go Espresso Maker Can Fit Inside a Purse

If you've got someone on your gift list that's overworked, under-caffeinated and looking for a better way to get their fix (this is New York, after all), look no further than Wacaco's Minipresso as the perfect present. This portable hand-held device is a godsend for those who frequently need a boost but don't have the time to wait in long coffee shop lines—or simply for those with a more discerning taste for the finer grounds in life.
More on this cool high-caf design here
December 9, 2014

Greenpoint Townhouse by WeDesign WeBuild Has a Unique Point of View

We love Greenpoint. We also love great design, and this beautiful townhouse brings those two fabulous things together. From the design team at WeDesign WeBuild, the interior of this home is a fresh approach to color, texture and light. With subtle Scandinavian-style touches, warm natural elements, and crisp white walls, this home could easily turn any self-professed Manhattanite into a happy Brooklyn dweller.
Take a look around
December 9, 2014


Get Your Daily Dose of Vitamin D in the All-Glass Photon Space

It's raining, it's pouring, and all we can think of are sunnier days. Before people knew the health risks of tanning beds, they were a welcome cure for the winter blues, and a new, first-of-its-kind, all-glass modular structure could be just the safe replacement we've been looking for. The Photon Space was recently launched on Crowdcube, a British crowdfunding platform, by the Photon Project, a group of innovators in the fields of architecture, technology, engineering and design, along with scientists at Oxford University. It is a 147-foot compact living space that takes into account the health benefits of exposure to natural light. The distinguishing element of the Photon Space is its intelligent glass architecture, which can change in an instant from transparent to opaque.
More on the structure ahead