Architecture And Design

June 7, 2015


Energy Star-Rated Green Woods House in Amagansett Was Passively Designed

When the owner of an existing house located in the woods in Amagansett approached Stelle Lomont Rouhani Architects, he requested a modern family residence that was as energy-efficient and sustainable as possible. With this in mind, the architects created the Green Woods House, a passive solar design that opens up towards the south, keeping the north-facing façade well insulated and private from the road. Read on to find out how the Bridgehampton-based studio managed to make someone's dream home a reality with a limited budget and sloppy terrain.
Learn more about this passive, stunning family home

June 5, 2015

New Yorker Spotlight: Michael Schneider on Telling Tales of Immigration on Ellis Island Using Technology

Modern-day storytelling ranges from the age-old tradition of oration to the modern take of 140 characters. But what happens when the story is a mix of old and new and is intended for an audience that ranges from elementary school students to centenarians? That's where ESI Design, a firm dedicated to enriching the human experience, steps in. ESI was founded in 1977 by Edwin Schlossberg. Their unique focus on melding traditional techniques with modern technology made them the perfect fit to design the recently launched Peopling of America Center at the Ellis Island National Museum of Immigration. The center–conceived with the vision and support of the Statue of Liberty – Ellis Island Foundation and its president Stephen Briganti and the National Parks Service–highlights journeys undertaken before Ellis Island opened in 1892 with "Journeys: The Peopling of America - 1550s-1890," which opened in 2011. On May 20th, another wing called "The Journey: New Eras of Immigration" opened to give visitors the chance to look at immigration that took place after Ellis Island closed in 1954. One of the visionaries at ESI is senior designer of media and technology Michael Schneider. For the Peopling of America Center, he was responsible for figuring out which of the available technologies worked best for the new exhibits and their audience. We recently spoke with Michael to learn how ESI approaches storytelling and, specifically, how the firm designed the galleries for the Peopling of America Center.
Read our interview with Michael here
June 5, 2015

Inventor D.H. Burrell’s Little Falls Mansion Will Transport You Back to the Victorian Age


Comfortably nestled within the Mohawk Valley in upstate New York, the Burrell Overlook Mansion is seemingly untouched by time. This former farmstead built between 1886-1889 was the home of inventor and engineer D.H. Burrell. Burrell, a quirky genius in his own right, paired the Victorian mansion with a self-sustaining hydroelectric power generator that amazingly remains functional to this day. But while the mansion once served as a playground for madcap ideas, today it operates as a peaceful bed and breakfast and historical hideaway for those passing through the valley. And now, for a mere $725,000, you can make this beauty your very own personal retreat.
Read more about this historic home
June 5, 2015

QUIZ: Play 6sqft Trivia to Test Your Knowledge of NYC History, Architecture, and Real Estate

On Tuesday, 6sqft celebrated its first birthday with a party attended by some of our biggest supporters and readers. The evening included an intense three-round game of trivia, where our guests tested their knowledge of New York City history, architecture and real estate. Some of the questions stumped all ten teams, while others turned out to be well-known factoids. Didn't make it to the party? We've created an online version of our trivia game just for you. No Googling allowed!
TAKE THE QUIZ
June 5, 2015

Pier55 Floating Park Gets New Renderings and Updated Design Details

Back in April, the city introduced a plan B for Barry Diller's Pier 55 floating park, but it was far less exciting than the original futuristic design. Thankfully, the latest set of renderings, revealed by Curbed, show that the whimsical nature of the park hasn't gone anywhere. Mathews Nielsen, the landscape architect for the project who is working with designer Thomas Heatherwick, unveiled the latest set of images at a meeting this week. They take into account concerns from the local community board, including its height (the platform will now be 62 feet at its highest point as opposed to 70), circulation (the winding pathways are being designed with congestion in mind), and the issue of people jumping off (the periphery will be lined with shrubbery and a fence).
More details ahead
June 5, 2015

Ten Arquitectos Develop All-Purpose ‘Casitas’ for Community Gardens Around the City


Over the past year, "casitas" have been sprouting up in community gardens from Puerto Rico to the South Bronx. These "little houses" are the result of a collaboration between the New York Restoration Project (NYRP) and the Urban Air Foundation (UAF) to develop an adaptable structure for community gardens. Taking on former mayor Mike Bloomberg's post-Sandy challenge to create resilient infrastructure throughout the city, the two organizations partnered with Ten Arquitectos to create the shed-like structures. The modular timber casitas are multi-functional and can be converted to food preparation stations, performance stages, storage spaces, or just a spot for shade.
More design details here
June 5, 2015

Historic Riverside Mansion Designed by Notable Architect Asks $14 Million


Within the Riverside Drive-West 80th-81st Street Historic District on the Upper West Side, there's a row of eight stunning townhouses built in the Elizabethan Renaissance Revival style. The row was designed by the prominent architect Clarence True, who contributed greatly to the development surrounding Riverside Park. Elegant properties like this one at 320 West 80th Street attracted the New York City elite around the turn of the century, and not much has changed today. Now the mansion is on the market for $14 million.
See the beautiful interior
June 4, 2015

All the Details Are Intact at This $1.5M Historic Bed-Stuy Brownstone


If you're in the market for a classic Brooklyn brownstone with all its details intact, check out this home for sale at 454 Jefferson Avenue in Bed-Stuy. The Second Empire-style house, which is four stories and holds two units, is boasting well-kept interior details alongside some more modern renovations. Simply put, it's a solid brownstone property without any special frills–just the exposed brick, wood floors and large windows. It's asking $1.55 million.
See the interior
June 4, 2015

Ai Weiwei and HHF’s Artfarm Displays Contemporary Chinese Art Inside an Agricultural Building

HHF Architects and Ai Weiwei have come up with a super cool, ready-made and affordable solution for an art gallery in a rural environment. They blended art and a farm, resulting in Artfarm. Using a pre-engineered agricultural structure commonly used in the area, they created a versatile and expansive display for the public exhibition of Chinese art from private collections worldwide.
Learn more about this rural art gallery in upstate NY
June 3, 2015

Starchitecture Firm Snøhetta Will Design Vornado’s Penn Station Area Overhaul


Back in April, we learned that Vornado Realty Trust was hoping to pour hundreds of millions of dollars into revitalizing the Penn Station area with new retail space, public plazas, and other infrastructure. Now, Crain's reports that the developer has tapped Oslo-based starchitecture firm Snøhetta to handle the overhaul's master plan, the same architects responsible for the 9/11 Memorial Museum Pavilion and the public plaza in Times Square. Snøhetta will be responsible for creating a "framework" for both Vornado's Penn Plaza buildings and the surrounding street-level spaces. And in a similar vein to the recently approved One Vanderbilt scheme at Grand Central, the master plan will include closing off part of West 33rd to vehicular traffic in the hopes of creating a permanent pedestrian plaza near Madison Square Garden.
More details and specifics on the street closures ahead
June 3, 2015

How Does the One WTC Observatory Stack Up Against the World’s Highest Tourist Spots?


It was a big day in New York City last Friday, when the One World Trade Center Observatory officially opened to the public, welcoming New Yorkers and tourists alike to the top of the tallest building in North America. While the view from 1,250 feet up in the air seems like the apex of the world, the folks over at the Skyscraper Museum put together this fun infographic, which compares the highest publicly-accessible tourist spaces around the world, including observation decks, bars, restaurants, and other sky-high thrills. Turns out, the One World Trade Observatory ranks 9th for observation decks and 11th for all publicly-accessible spaces.
More details ahead
June 3, 2015

Bjarke Ingels Confirmed to Replace Norman Foster in the Design of 2 World Trade Center

Back in April, word broke that starchitect Bjarke Ingels was in talks to re-design 2 World Trade Center, as News Corp. and 21st Century Fox mulled over a downtown move. Now the Post's Steve Cuozzo reports that the rumors are rapidly closing in on reality as both media companies have signed a non-binding but detailed letter of intent with developer Larry Silverstein to anchor the new 80-plus-story tower that pins Ingels as the architect. The news conglomerate would occupy 1.3 million square feet of the available 2.8 million square feet—a portion significant enough to jumpstart construction of the tower that has been stalled since 2008.
FInd out more here
June 3, 2015

Extell May Build Brooklyn’s Tallest Tower at City Point


Extell, the development company best known for gobbling up billionaires' row sites and building supertall towers like One57, is venturing into Brooklyn, a place they've long avoided. The New York Times reports that Extell has bought the last development site at City Point, a huge, mixed-use complex in Downtown Brooklyn that will include residential and retail space, and, of course, a massive food hall. Extell will pay $120 million for the city-owned property, on which they will likely build a 500-unit rental building. What's more noteworthy than Extell's move into the borough, though, is the fact that the tower could reach 60 stories, according to Extell president Gary Barnett, which would make it the tallest building in Brooklyn.
READ MORE
June 2, 2015

INTERVIEW: noroof Architects on Tackling Tiny Apartment Design in NYC

The tiny house movement seems to be taking over the nation, but living in modest quarters has pretty much always been the norm for the average New Yorker. One architecture studio that's focused their energies on the challenges of designing the super small—versus the super tall—is Fort Greene-based noroof Architects. Led by the duo of Margarita McGrath and Scott Oliver, the studio has been developing ingenious ideas that address the space challenges that come with living in a dense city—and they often involve transforming furniture. Jump ahead to learn more about how the pair approach downsized living and designing for families, where they find inspiration, and then get some ideas on how you can make your cramped apartment feel far more capacious.
Meet Margarita and Scott
June 2, 2015

Interior Renderings Revealed for Central Park South’s Brand New 1,210-Foot Supertall


Last week, the first exterior images of Central Park South's new supertall 1 Park Lane surfaced. Now NY YIMBY has obtained additional renderings of the 1,210-foot condo tower being designed by Handel Architects, showing off what the interiors could look like, and, most notably, the kinds of views afforded by the multi-million-dollar perches above.
See more here
June 2, 2015

Elizabeth Roberts Brings Light Back into This 163-Year-Old Fort Greene Townhouse


When Allison Freedman Weisberg and Peter Barker-Huelster bought this Fort Greene townhouse, it was the opposite of the home they envisioned. The couple wanted a house that was bright and uncluttered. Instead, the 163 year-old house was dark and decaying with its roof and back wall about to cave in. The family enlisted Elizabeth Roberts Design/Ensemble Architecture to put air and light back into the house, resulting in this indoor/outdoor blend thanks to a two-story addition, which features a wall of windows on the second floor and an operable glass door on the ground floor.
Look around the house here
June 2, 2015

Jewelry Designer Asks $1.3M for Rego Park Condo Decked out in Gold and Crystal


Experts recently said that NYC apartments are a better investment than gold. But how does the formula work out when the apartment is dripping in gold? A Queens-based jewelry designer spent $150,000 to outfit her Rego Park condo with glittering and gilded touches like door handles made of Swarovski crystals, walls and ceilings painted with crystal dust, 24k white gold leaf mosaics on the kitchen backsplash and columns and gold-plated bathroom fixtures. And she appropriately named her home the Jewelry Box. DNAinfo reports that the apartment, located at the Millennium 99 luxury condo at 63-36 99th Street, has hit the market for $1,288,886, which might be the highest asking price to date in the neighborhood.
Check out the opulent pad here
June 1, 2015

REVEALED: Rafael Viñoly’s Slender 52-Story Condo Tower Design for Nomad

Is there any architect more in demand than Rafael Viñoly these days? NY YIMBY has uncovered the first renderings of the starchitect's latest residential project, a tower slated to pierce the sky from a Nomad site at 281 Fifth Avenue. Though notably smaller than 432 Park Avenue at just 705 feet, the skyscraper does share the 432's stark and very geometrical shape. It will also be one of the tallest in the neighborhood once constructed.
Find out more here
June 1, 2015

1100 Architect’s Long Island House Features Grassy Sand Dunes on Its Roof

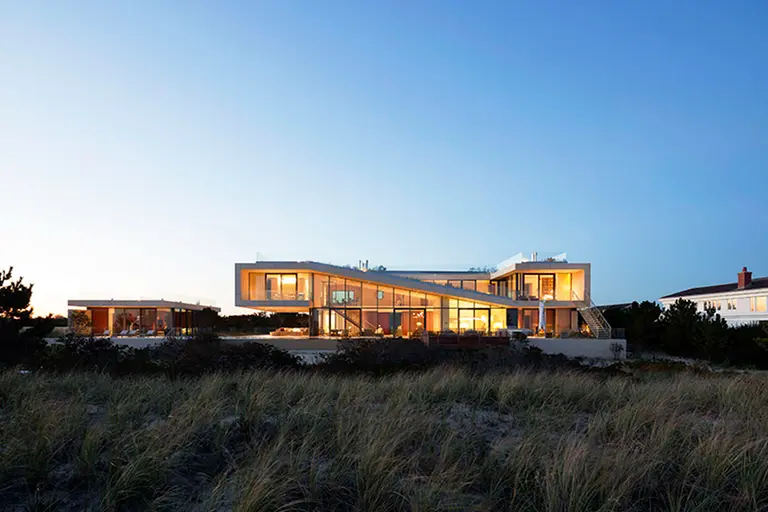
1100 Architect is an architectural firm based in New York City responsible for building luxurious yet curious homes all over the globe. Their stunning Long Island House is located on the eastern shore of the outpost and is one of the finest examples of their work. In addition to big and bright interiors that let the outdoors in, its spectacular exteriors host a deck for sunbathing, an infinity pool for cooling off seaside, and a sloped green roof that mimics the surrounding dunes.
Learn more about this seaside retreat in disguise
May 31, 2015

A Trashcan Inspired the Design of Rafael Viñoly’s 432 Park Avenue

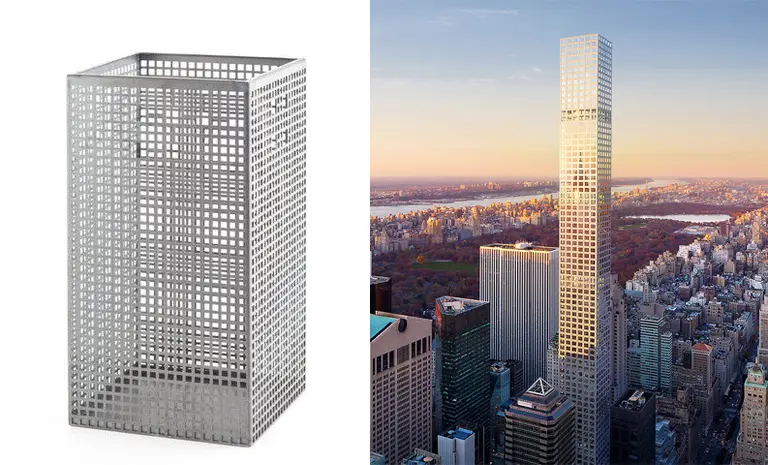
Most ideas usually end up in the trash but few ideas are inspired by the basket that holds them. A recent discovery by The Real Deal has revealed that the city's residential tower-of the-moment, 432 Park Avenue, was actually inspired by a Josef Hoffmann-designed wastebasket released in 1905. The revelation came via a talk held last December at the Cornell Center for Real Estate and Finance where Harry Macklowe, the co-developer of the supertall, told the crowd that the repository was an "important touchstone" for the 1,396-foot-high design.
More on the muse here
May 29, 2015

The One World Trade Center Observatory Officially Opens Today!

We couldn't have dreamt up a more picturesque day for the opening of One World Trade Center's sky-high observatory. Today visitors will get a new bird's eye view of New York City with panoramic views stretching 50 miles past the Manhattan skyline and the Statue of Liberty from a three-story perch 1,250 feet up in the air.
More details on the experience that awaits you here
May 29, 2015


Wife Builds Her Own ‘She Shed’ in the Catskills Mountains

Men have their man caves, but when it comes to where a woman can find a place for respite, most are quick to point to the kitchen. Well that's all changing TODAY reports, as there seems to be an emergence of a new trend: she sheds. These tiny homes are offering wives, mothers and girlfriends an on-site escape away from the stresses of daily life. And at the forefront of this movement? Meet Sandra Foster, a lovely lady who built herself an equally lovely she shed in the heart of the Catskills mountains.
FInd out more here
May 29, 2015


Freestanding Victorian with All the Historic Details Asks $2 Million in Ditmas Park

It's hard not to fall in love with this freestanding Victorian at 770 Rugby Road in Ditmas Park, Brooklyn. The house has had the same owner for more than 50 years, and only a few owners since it was built in 1905. The interior is chock full of well-kept period details, not to mention a grassy lawn and a front porch. Are you falling as hard as we are? It's on the market now for $2.195 million.
See more interior photos
May 28, 2015


Quirky Cabin-Like Home with Tons of Outdoor Space Is Up for Rent in Williamsburg

This 2,000-square-foot three-bedroom Williamsburg duplex is a lot of things: It's cool, kooky, rustic and a little beachy, too. Some nice interior details have been paired with a fun, smart design. The listing calls this a "city meets country oasis," and with all the exposed wood, we'd have to agree. It all makes for a special pad with a killer outdoor patio and garden. If you fall in love with it, it's now on the market for $7,995 a month.
Go inside here