Architecture And Design

June 29, 2015

The High and Low: A House at the Top



Though townhouses, row houses, and wooden houses exist in NYC in lower density areas like Brooklyn and Queens, in Manhattan, there’s often nowhere to build but up. It follows that those who enjoy the conveniences of modern condos sacrifice the feel of a free-standing house, and vice-versa. Penthouse living provides a rare exception; if you’re the top dog, you can basically build what you want, and the highest surface becomes your backyard and front porch. Penthouse bulkheads take a variety of shapes, with the most elaborate ones resembling nothing so much as a modernist masterpiece hovering above it all. In a few notable cases, this allowance is taken more literally than usual. The handful of log cabins, wood houses and such are curiosities atop the city’s tall buildings. The pair of lofty dwellings below exemplifies this good fortune. The first, a glass-walled rectangle above one of Tribeca’s most coveted converted industrial buildings removes the need for a Palm Springs retreat, though the $22.5 million price tag is definitely New York City-sized. The second, at $4.45 million, is more average-penthouse-priced, but the East Village home is definitely unique–its top floor resembles a country cottage.
See more of these have-it-all rooftop pads this way…
June 29, 2015

Wooden Sauna Welcomes Guests to Sweat Out the Stress of the City


Located among grain silos, dairy barns, greenhouses and a grand 1940s estate house in Staatsburg sits a beautiful wood sauna construction. Designed by Andre Tchelistcheff Architects, it features long horizontal windows that span all of its facades, each window framing majestic views of the Hudson River and Catskill Mountains. Its woodland surroundings together with its cozy and scented interiors make this modern sauna perfect for sweating out any stress brought in from the city.
Learn more about this warm wooden retreat
June 29, 2015

Discover Your Inner Activist in This Brooklyn Heights Home of Women’s Rights


Here's an opportunity to own a piece of history in this beautiful $2.995 million parlor-floor duplex in the mansion that once housed the Brooklyn Women's Club and the Brooklyn Woman Suffrage Association. This very building at 114 Pierrepont Street was the gathering place of visionaries like Laura Curtis Bullard, Elizabeth Tilton and Ida Sherwood Coffin, who hosted lectures on world politics and peace advocacy as well as events like card games. And the apartment is as grand as its history.
More pics inside
June 28, 2015

Live the Charmed Life in This $1.3M Historic Babylon Victorian


With one look at this house you can immediately see the harmony at work between modern and traditional. Only a modern house would dare to be coated in a color so striking. However, the Victorian features of this Babylon, NY home elevate it from merely striking to sophisticated and chic. This 3,956-square-foot Babylon Victorian (h/t CIRCA) is perfect for the person who loves old world charm with modern conveniences (and who has $1.3 million to spend).
Look around the house here
June 26, 2015

Live in the Funky Former UES Factory of 1930s Gnome Bakers for $14K

There are few things in life more charming than a gnome. We're willing to bet Americans would take more vacations if they could just pack that little guy from Travelocity along with them. Well, we'll do you one better. We are talking an actual gnome house. That's right, this $14,000 rental at 316 East 59th Street was once home to Gnome Bakers, a little bakery that sold oddly shaped breads and rolls.
More pics inside
June 26, 2015

Darling Upstate Cottage Looks Like It Came Straight out of a Storybook


Looking for a place to live happily ever after? We couldn't have dreamt up a more picturesque home than this little beauty located in Ghent, New York. Described by its listing as "pure magic in a storybook setting," this charmer comes with streams and ponds right at its doorstep and a wooden bridge to welcome guests home, and it's surrounded by miles and miles of pristine woodlands to get lost in. Really, the only things missing here are Golidlocks and three bears!
Have a look inside the fairy tale home
June 26, 2015

Moooi Makes Stunning Photorealistic Carpets Using iPhone Photos

Dutch design is famous for its daring, playful, and smart solutions, and these photorealistic carpets by Moooi completely exemplify that esthetic. The furniture and lighting brand recently launched Moooi Carpets, a sister company with an advanced print-on-demand technology that allows people to design their own rug -- or choose one from its Signature Collection by the likes of Ross Lovegrove or Christian Lacroix. Featuring extreme high definition and available in immense dimensions that could cover floors, walls, and ceilings, these stunning carpets might be setting a new trend for interior decoration.
Learn more about these customizable carpets
June 26, 2015

QUIZ: Can You Name These Starchitects by Their Distinguishing Features?

Is it his rounded spectacles that give him away? Or is it that perfectly touseled hair? And her? That mane totally says Zaha Hadid. When it comes to architecture you may know your post-modern from your mid-century, but how familiar are you with the famed names that have shaped architecture's most important movements? This fun quiz called The Distinguishing Features Game is quite the brain teaser and comes courtesy of "Archi-Graphic," an upcoming book of more than 60 arch-centric infographics from author, architect and assistant professor at the Faye Jones School of Architecture, University of Arkansas, Frank Jacobus.
Find out more here
June 25, 2015

$2M Gefter-Press House Was Designed as an Homage to Philip Johnson’s Glass House


This must be the week of glass houses: Yesterday we took a look at Philip Johnson's Wiley House–built as a successor to his world-famous Glass House–which is on the market for $14 million; today we're checking out the $1,950,000 Gefter-Press House, inspired by Johnson's Glass House as well as Mies van der Rohe's Farnswoth House in Plano, IL. The U-shaped, single-story, all-glass-and-steel home was designed in 2007 by Columbia University professor and architect Michael Bell, "as an essay in transparency," according to the listing. He had previously displayed a model of the home at a 1999 MoMA exhibit titled "The Un-Private House." Philip Gefter, the former culture pictures editor at the New York Times, and his partner, filmmaker Richard Press, had seen the model, and called Bell when they were ready to build their own version of the modernist masterpiece on their 12-acre property in Ghent, NY.
Check out the entire home here
June 25, 2015

Workshop/APD’s ‘Crafted Modern’ Hudson Views Home Grows out of an Old Ranch

anchCan you believe this grand contemporary home was once a ranch? The architects in charge of the surprising renovation, NY-based Workshop/APD, updated a traditional '60s ranch building, retaining much of its original shape. Situated in Briarcliff Manor, the aptly named Hudson Views home boasts sweeping river views and its original gabled roof, and it still sits atop the ranch's original foundation dating back to its agricultural days.
Learn more about the home
June 24, 2015

Following a Meticulous Renovation, Philip Johnson’s Wiley House Is on the Market for $14M


The listing says it's "perhaps the ultimate Mid-Century Modern home available in the world." We can't confirm or deny that statement, but we can assure you that this property, Philip Johnson's Wiley House, is a pretty incredible piece of modern architecture. Located in New Canaan, the same Connecticut town as the architect's world-famous Glass House, the Wiley House is considered the most "livable" of all Johnson's works. It was built in the 1950s, sits on six acres of land, and is "a transparent glass rectangle cantilevered over a stone podium," according to the Wall Street Journal. Wall Street executive Frank Gallipoli bought the property for $1 million in 1994, a time when buying modernist homes was not as popular as it is today. He then spent millions more to restore the property, preserving Johnson's original design, but adding green upgrades like heat-insulating glass panes and floor heating. Gallipoli told the Journal that living in the home is like being "up in a treehouse."
Check out the rest of this amazing property
June 24, 2015

Looking at NYC’s 10 Scenic Landmarks and What Sets Them Apart from Other Public Parks

Since 2015 marks the 50th anniversary of the New York City landmarks law, we've been talking a lot about historic buildings–those that have been saved, those that were destroyed, secrets of some of the city's most famous spots. We even discovered that there are two landmarked individual trees. And starting tomorrow, the New York City Parks Department is hosting a new exhibit at the Arsenal in Central Park called Living Landmarks, which takes a look at nine of the city's ten scenic landmarks, showcasing "their contributions to landscape design and to the dynamism of the city through historical and contemporary photography, renderings, maps, artifacts, and memorabilia." Many of these, like Central Park, Prospect Park, and Bryant Park, are no brainers, while others like Verdi Square, Fort Tryon, and Ocean Parkway, are a little more under-the-radar.
See the rest and find out what makes these public spaces landmark-worthy
June 24, 2015

First Look: Andrés Jaque’s Wild, Water-Purifying ‘COSMO’ Now Open at MoMA PS1!

"COSMO" has officially brought the party to MoMA PS1. The winning project of MoMA PS1's 16th Young Architects Program (YAP) is now open for public viewing in the museum affiliate's courtyard. "COSMO: Give me a pipe and I will move/celebrate the Earth," which was designed by Andrés Jaque/Office for Political Innovation, is a moveable artifact made from customized irrigation components that puts out an effort to make visible–and enjoyable–the hidden urbanism of the water pipes we live by. We stopped by the courtyard earlier today as "COSMO" got its finishing touches, and we must say, this installation looks as incredible as its renderings.
Your first look here
June 24, 2015

The World’s Largest Geodesic Dome Home on Long Island Now Selling for $1M


We've featured this incredible green dome home on 6sqft before, but now comes word that this spectacular dwelling has hit the market for $1 million. The home, located at 1489 Sound Avenue in Calverton on Long Island, is the world's largest geodesic dome home, measuring a massive 70 feet in diameter, 45 feet high, with 5,850 square feet at its disposal. In fact, according to its owner Kevin Shea, it's so big that "two traditional homes can fit inside!"
Have a look inside
June 24, 2015

‘Sofa So Good’ Is Finnish Designer Janne Kyttanen’s Latest 3D Printed Piece

Finnish designer and conceptual artist Janne Kyttanen first fell in love with 3D printing while studying at Amsterdam's Gerrit Rietveld Academy. After graduating, he soon started imagining a future where products would be scaled down into digital files and people could just download any design they liked. His "Sofa So Good" piece is one of his latest and most intricate 3D printed designs, which joins a wide collection of objects he's created that includes lamps, tables and packaging as well as ping-pong paddles and futuristic shoes.
Learn more about sofa so good
June 24, 2015

POLL: How Do You Like the Nordstrom Tower’s New Name, Central Park Tower?

We knew the name Nordstrom Tower wasn’t going to stick; the unofficial moniker came only from the fact that the building will have a Nordstrom department store at its base. And just a week after news hit that the supertall from Extell will be the country’s highest by roof height, we’ve learned the official name: Central Park […]

June 24, 2015

Renderings Revealed for Pacific Park Mega-Development’s Eight-Acre Green Space

Formerly known as Atlantic Yards, Pacific Park Brooklyn will be a 22-acre site anchored by the Barclays Center in Prospect Heights and containing eight million square feet of mixed-use development that includes 16 condo towers and 2,250 units of affordable housing, as well as an eight-acre park. Almost a year ago, developers Forest City Ratner Companies and Greenland USA (now merged as Greenland Forest City Partners) announced that they'd chosen Thomas Balsley Associates to design the green space. And now, we're finally seeing the first set of renderings for the public space, in addition to a master plan. The Daily News first shared the renderings, showing "the long, meandering park, which will follow the footprint of the new towers." The outdoor space will boast a public plaza and promenade, toddler and children's play areas, a bocce ball court, basketball court, dog run, glowing lanterns, sloping lawns, and a water garden.
More details ahead
June 23, 2015

INTERVIEW: Fōz Design’s Fauzia Khanani, a Young Architect Goes Solo in NYC

Apart from Zaha Hadid, Jeanne Gang and Annabelle Selldorf, very few women in architecture manage to grab headlines like their male counterparts. But a relative newcomer named Fauzia Khanani is hoping to help change all of that. Fauzia started her practice, Fōz Design, back in 2011 with a single project in upstate New York. Since then, she's grown what was then a huge leap of faith into a full-fledged design studio working on residential, commercial office and public spaces from New York to California. We recently caught up with Fauzia to learn more about what it's been like to go out on her own in such competitive city, the challenges of being a female minority architect in world being designed by men, and how taking a "reflective design" approach can really improve a space.
Read our interview with Fauzia here
June 23, 2015

3 World Trade Center Gets Update to Better Complement Its Bjarke Ingels-Designed Neighbor

Ever since starchitect Bjarke Ingels revealed renderings for 2 World Trade Center (after taking over the design from Norman Foster), the building has been the talk of the architecture world, especially since Ingels has been so generous about giving interviews to the press. The tower has now even influenced the architects of 3 World Trade Center (a.k.a. 175 Greenwich Street) to rethink their design. As Yimby reports, Rogers Stirk Harbour + Partners have amended their plan for the third-tallest building on the site to have a more streamlined roof, now void of its spires, to better complement 2 World Trade.
READ MORE
June 23, 2015

Join Global Architecture, Urban Planning and Real Estate Pundits at the NYT’s Cities for Tomorrow Conference

The New York Times Cities For Tomorrow conference is back again and better than ever, this time promising to deliver even more riveting talks centered on the forward-thinking innovations that are rapidly reshaping the world as we know it. This year, join Times architecture critic Michael Kimmelman as he leads the two-day event, running July […]

June 23, 2015

Illustrator Federico Babina Reimagines Famous Directors as Architecture


We've seen famous buildings inspired by inanimate objects, and architecture likened to food, but here are 27 buildings that personify the style of the world's most-noted movie directors. In a fun series called "ARCHIDIRECTOR," Barcelona-based architect-turned-illustrator Federico Babina envisions everyone one from Michel Gondry to the Coen brothers to Stanley Kubrick as fanciful architectural structures that borrow from the imagery of their subjects' most popular films.
Check out all of the posters here
June 23, 2015

Could the Empire State Building Have Been Built with Wood?

Back in March, an Austrian architecture firm announced plans to build the world's tallest wooden skyscraper in Vienna, noting that by using this material instead of concrete, they'd save 3,086 tons of CO2 emissions. The news launched a lot of musings from the architecture community on the benefits of wood construction versus steel or concrete. A new story, originally published on ArchDaily by Patrick Kunkel, takes a look at whether or not the Empire State Building could have been built with timber. Michael Green has teamed up with Finnish forestry company Metsä Wood and Equilibrium Consulting to redesign the Empire State Building with wood as the main material. The project is part of Metsä Wood’s “Plan B” program, which explores what it would be like for iconic buildings to be made of timber. Their work shows that not only can wood be used to produce enormous structures in a dense urban context, but also that timber towers can fit into an urban setting and even mimic recognizable buildings despite differences in material.
Read the rest here
June 22, 2015

The High and Low: Architecturally Distinct Modern Townhouse in Brownstone Brooklyn

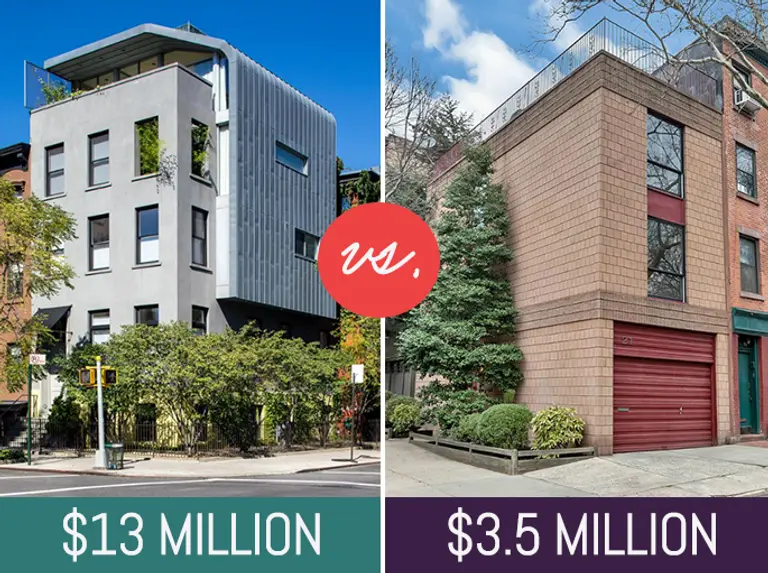
Townhouses are having a moment. Manhattan’s most lavish single-family homes are top-ticket trophies for the superwealthy. And families who've outgrown their apartments, investors banking on rising rents, and a celebrity or two, are snapping up brownstones on leafy Brooklyn blocks. But a handful of more adventurous buyers -- seeking space and privacy and possessed of some architectural vision -- chose the less-traveled road of creating modern-design homes on the decidedly un-trendy historic blocks of brownstone Brooklyn many decades ago. On the market now is the rare pair below. The first, more of a compound than merely a house, has a creative pedigree and architectural icon status (and a $13 million price tag). This combination of a 1892 school building and the townhouse next door sits among the impressively ornate 19th-century mansions of Fort Greene and boasts an un-missable modern extension and peerless minimalist interior, not to mention sheer size. The second is a more modest home–for a relatively more modest $3.5 million–but is also a unique modern dwelling with a laid-back and livable interior on a coveted tree-lined block of historic Brooklyn Heights.
See more of these unique modern homes this way
June 22, 2015

Unique Brooklyn Heights Studio Comes with Clever Space-Saving Ideas and a Private Roof Deck


Here's a sweet studio in Brooklyn that's sure to grab your attention; if not for its tall ceilings and massive skylight, then for its clever use of space. Located at 56 Court Street in the heart of Brooklyn Heights, this petite light-soaked "penthouse" is a gem that's been outfitted with enough built-ins to appease even the worst of hoarders, and a huge private roof deck with wide-open views of the neighborhood. Yep, this isn't quite the cramped studio you ate dry ramen in during your college days.
Have a closer look inside here
June 19, 2015

New Report Identifies 700 Miles of Unused Space Under Bridges and Elevated Platforms


The High Line may have revolutionized the adaptive reuse of the space atop elevated platforms, but what about that dead, dark space underneath? A new report from the Design Trust for Public Space in partnership with the Department of Transportation finds that the city has 700 miles of unused space under bridges, highways, and elevated subway tracks, much of which can be "transformed into valuable community assets such as small public parks, retail space and places for manufacturers to set up shop," according to Crain's.
READ MORE