Architecture And Design

August 11, 2015

Be Woody Allen’s Neighbor for $80K a Month in This Historic Upper East Side Townhouse


Trophy purchase, short-term refuge, or family home? Take your pick. This impressive and unique townhouse at 116 East 70th Street was previously owned by philanthropist George Soros’s ex, Susan Weber Soros, who bought the 5,688-square-foot home in 2012 for $22.5 million and proceeded to see it through a thorough renovation, updating infrastructure and interiors and installing every 21st-century comfort known to stratospherically-priced townhouse-owning man (or woman, as the case was). Post-renovation, the barrel-fronted, copper-clad townhouse changed hands in an off-market deal to an anonymous LLC for $31 million. The house was back on the market again for $33 million last February after only four months. With its price pared down to $28 million, it’s still seeking a buyer, but is now having a go at the rental market, too. The stunning single-family manse–all five floors of it–is being offered for $80,000 a month, which comes with the caché of calling Woody Allen your next-door neighbor.
Tour the house, this way
August 10, 2015

Permits Filed for New Faux-Loft Building at the Intersection of Boerum Hill and Gowanus

Avery Hall Investments filed permits last week for an eight-story, 20-unit residential building at the corner of Third Avenue and St. Marks Place. The site is situated in the area where bucolic Boerum Hill meets the utilitarian factory lofts of Gowanus. The development at 125 Third Avenue will replace a one-story commercial building that Avery picked up earlier this year for $5.65 million according to city records. The team also recently broke ground on another Boerum Hill condominium at 472 Atlantic Avenue designed by the context-sensitive Morris Adjmi Architects.
More details on the project
August 10, 2015

New York Times Custom Birthday Book Features Every Front Page Since Your Birth

We've found the ultimate gift for the dedicated Times reader in your life—or a fun indulgence for a day you feel like treating yourself with something cool. The New York Times Custom Birthday Book is a beautifully bound hardback that culls every front page printed since the year of your birth, embossed with your name and birthdate for a super fascinating snapshot of world history over the course of your life.
Find out more here
August 9, 2015

$7.4M Lake George Tudor Has 600 Feet of Private Waterfront and a Five-Slip Boathouse


You'd think having a private peninsula would appeal to people looking for seclusion, but this Lake George estate is geared for the gracious host who's ready to throw a serious lakeside party. The four-bedroom Tudor-style house is nearly ninety years old and is full of original architectural details like stone mullions and steep beamed ceilings. But when it comes to inviting friends and family over, it's the outdoor spaces that seal the deal. The 1.26-acre property has a whopping 600 feet of private waterfront, as well as three outdoor dining and cooking areas, a secluded spot to fish and swim, a massive five-slip boathouse, and a carriage house that boasts amenities like a 2,000-bottle wine cellar and home theater. What'll all this cost you? $7.4 million.
View the lakeside estate
August 6, 2015

2 World Trade Center Could Be the Most Expensive Office Tower in the World

The Post reports that the construction of the Bjarke Ingels Group-designed 2 World Trade Center will come with a $4 billion price tag. The 2.8 million-square-foot downtown tower will top out at 1,340 feet, just 28 feet shy of One World Trade Center, which currently holds the title of the world's most expensive office building with construction costs coming in at $3.8 billion.
More details this way
August 6, 2015

Bold Renovation by Ghislaine Viñas Seeks to Make This the Coolest Townhouse in Tribeca


Where to even begin with the renovation of this Tribeca townhouse on Warren Street? The neon colors? The insane art collection? The spiral staircase? The sheep? Needless to say, this project by Ghislaine Viñas Interior Design, also of Tribeca, nearly defies description. It's big, it's bold, it's fun, it looks like something out of a storybook. In fact, the design firm is no stranger to this kind of work–they designed the infamous 80-foot slide that winds through a FiDi penthouse. Do we dare say that this renovation, sans slide, looks like just as much fun?
See more
August 6, 2015

Michael Hilgers’ BalKonzept Will Turn Your Fire Escape Into an Outdoor Office


City dwellers who are lucky enough to have a balcony (or maybe just a fire escape) and who also work at home now have the perfect setup for the warmer months. German designer Michael Hilgers created a brilliant balcony desk that hooks onto the railing to hold a laptop or papers. Dubbed BalKonzept, this extremely lightweight design comes complete with an integrated flowerbox, so you can have both a perfect outdoor workstation and a garden.
Learn more about this makeshift balcony desk
August 6, 2015

First Look at 22-Story Expansion of Downtown Brooklyn’s Hampton Inn Hotel


We all know Brooklyn's residential market is scorching hot, but its hotel market is booming as well. Two hotels recently opened at the borough's Manhattan Bridge entryway, the 174-room Dazzler Brooklyn Hotel and the 116-room Hampton Inn. The latter has just begun construction on a 145-room expansion on an adjacent lot at 156 Tillary Street, and we've uncovered the first look at what the 22-story Stonehill & Taylor Architects-designed tower will look like (an encore to the striped-brick banality that rose in the first phase).
More details ahead
August 5, 2015

Could This Deconstructivist Office Tower Be Coming to the Garment District?

The visualization wizzes at Hayes Davidson posted this image of a hyper-modern tower addition atop an imposing Verizon-owned building at 230 West 36th Street. While few details are provided with the accompanying image, an article from the Times last year mentioned that the top two floors and some unused development rights of the 1924 building were being shopped around to developers as a potential hotel site. The rendered building appears to be a commercial office building, however. With the dearth of development sites suitable for large office floor plates east of Ninth Avenue, and a hot Midtown South office market where vacancy rates hover near 9 percent, the site could be a prime opportunity to construct new office space in the heart of the Times Square/Penn Station sub-market.
More details ahead
August 5, 2015

The Many Lives, and Miraculous Recovery, of NYC’s First Cancer Hospital

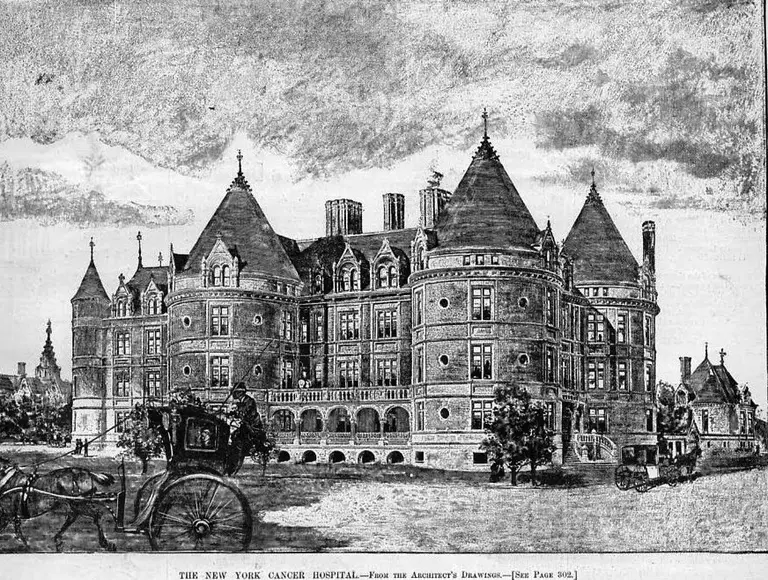
Walking down Central Park West from the north end of the park, it's hard to miss the castle-like structure on the corner of 105th Street. The facade is dominated by great conical towers, majestic turrets, deep red brick, and a soft Belleville brownstone. A closer look reveals stained glass windows and intricate stonework, all convincing details that someone went out to build a fairy-tale castle on the perimeter of Central Park. Among the surrounding townhouses and co-op buildings, it's a stunning piece of architecture that looks like it doesn't quite belong. Indeed, the story of how this building, constructed at 455 Central Park West in 1887, still stands is an unlikely one that is rooted in medical history–a dark medical history, at that. This was New York's first cancer hospital, and the first hospital in the United States dedicated specifically to its treatment. This was a time when cancer treatment was unfamiliar to most doctors–in the back of the castle was a crematorium and smokestack that was often in use. After the hospital's closure in 1955, it became a notorious nursing home known for mistreating its patients. When investigations caused the nursing home to close in 1974, the building was left to rot. Not until a redevelopment plan took off in 2000 was it restored into a luxury condo development. Today, despite its grim past, it remains an important piece of New York's medical and architectural history.
Keep reading for the full story

August 5, 2015

Jack Craig’s Skeletal Coat Rack Turns Into a Room Divider as Clothes Populate It

Detroit-based industrial designer Jack Craig came out with a minimal wooden coat rack that doubles as a room divider. Crafted from light Ash and simply dubbed Coat rack room dividers, it gets "activated" when guests arrive and drape their clothes on its many modular units. As clothing populates the racks, the structure starts to disappear turning into a fabric landscape that also works as a space divider, which seems like the perfect prop for closet-deprived New Yorkers.
Learn more about this multifunctional piece
August 5, 2015

Amy Lau Creates an East Hampton Retreat Using Mid-Century Modern Furniture


When two New York art enthusiasts left the city behind for a getaway home in East Hampton, they made sure to take along designer Amy Lau to create their relaxing lagoon-side residence. After purchasing the four-bedroom house in 2012 for $3.75 million, the couple wanted to create a setting that contrasted their art deco Upper East Side apartment. "We did not set out to collect modernist furniture for our house in the country but rather to find furnishings and art we could live with while relaxing," homeowner Joel Portugal told Modern Magazine. So they enlisted their long-time style influence Amy Lau, in addition to East Hampton architectural consultant Sandra Brauer, to combine mid-century art with tranquil, summery touches.
See the interior here
August 4, 2015


The New Design Project’s Chelsea Duplex Reno Was Inspired by a Blissful Color Palette

Steps to a successful renovation? Pick an awesome color palette and then work with what you've got. That was the plan behind The New Design Project's renovation for this Chelsea duplex. "With a blissful color palette and a seamless mix of statement pieces, graphic artwork and ethnic accessories, this Chelsea duplex apartment oozes sophistication and elegance," the firm explains. These guys are no strangers to NYC spaces–they perfected a modern aesthetic in this West Village townhouse and this 400-square-foot Uptown apartment. Here, they worked with good apartment bones–high ceilings and natural light–to create a calm, simplified, modern space.
See more of the finished product
August 4, 2015

Morpholio’s New Journal App Is the Digital Sketchbook You Never Knew You Needed

Whether you carry around notebooks for sketching, journaling, or keeping a running grocery list, one thing is for certain; we'd be lost without these little pads of paper. They quickly become a part of our lives, holding ideas and thoughts, even if is just a reminder to buy toilet paper. Today The Morpholio Project, the innovative creators behind Mood Board and Crit, launches a brand new app to their suite: Journal. This free app for iPhones and iPads redefines the sketchbook as a catch-all for your photos, drawings, ideas, and thoughts. Think of it as your trusty notebook, but just way more intuitive. Now creatives of all mediums can write, draw, sketch, collage, paint, or color on anything, anywhere.
Sketch your way over here
August 3, 2015


First Look at Toll Brothers’ Chelsea Condo Designed by Morris Adjmi

Here's our first glimpse at Toll Brothers' under-construction condominium rising at 55 West 17th Street in Chelsea. Morris Adjmi is the building's architect, which is not surprising given his track record crafting sensitive designs for the city's historical areas. The miniscule rendering displayed on the developer's website illustrates a quiet and dignified facade composed of large square-ish windows and soft gray cladding. The project's teaser site was recently launched, and marketing materials describe the 55-unit building as "distinctively modern, classically detailed condominiums in Chelsea."
More details here
August 3, 2015

Visser & Meijwaard’s Brilliant Furniture Zips Open and Closed

Dutch studio Visser & Meijwaard designed a series of furniture pieces that combine a sleek wooden base topped by plastic upholstery with YKK zippers. Easy to wash, bright and bold, the True Colors collection consists of stools, benches, and wardrobes inspired by traditional camping furniture that zip and unzip with the ease of a backpack or your favorite pair of jeans.
Learn more about the minimal colorful furniture
August 2, 2015

Dan Hisel’s Mirrored Cadyville Sauna Fuses the Forest, the Building, and the Body

The Cadyville Sauna is a small, wooden hut, located along the Saranac River in upstate New York, that dissolves into the surrounding forest via the reflection on its mirrored skin. While its boundaries look unclear, architect Dan Hisel's design not only blends with the environment, but lets something deeper and intangible arise. The sauna’s intense thermal conditions make a human body heat up and relax, while the wood absorbs sweat and hot air, causing the body, the building and the forest to become one.
Learn more about this mirrored woodland sauna
July 31, 2015

REVEALED: What the Development Replacing the Essex Street Market Could Look Like

Here's our first look at what the site of the storied Essex Street Market could hold. Known simply as "Site 9" in the Essex Crossing mega-development, the 12-story mixed-use development would contain market-rate condominiums and two levels of commercial space at its base. The design of the market-replacing building was penned by GF55 Partners who hope the brick, metal, and glass structure will "co-exist with the area’s visual clutter and loudness of the Williamsburg Bridge traffic." In the sole image provided, a distinguished  two-story base recalls the structural features of the nearby Williamsburg Bridge. According to their description, the commercial base is for a restaurant with various bars and dining areas.
More details ahead
July 31, 2015


Jack Craig Fixes a Smashed Table With a Caramelized Resin Top

Detroit-based industrial designer Jack Craig crafted a curious table and stool that are all about the process. Made from smashed and reconstituted pinewood, the Broken Board Series 2 is sealed with caramelized resin. Its clear honey-hued top leaves the broken wooden ends exposed while creating some surprising visual effects when objects are placed on it.
Learn more about the piece here
July 31, 2015


Luxurious Modernism and Eclectic Spirit Coexist in This Classic Soho Loft by DHD Interiors

We've highlighted a few projects from DHD Architecture + Interior Design before, and one thing we love about the firm’s work is their talent for combining classic spaces with modern ideals and adding unexpected twists. Their designs often feature clean, crisp lines, interesting lighting and open floor plans and integrate residents' multifaceted personalities. In this case, they work their eclectic magic on a Crosby Street loft located on a cobblestoned Soho block in that neighborhood's Cast Iron Historic District. Dating from 1882, the building, a former department store, was converted to a 10-unit condominium residence in 2001.
Step into this cool loft space...
July 31, 2015

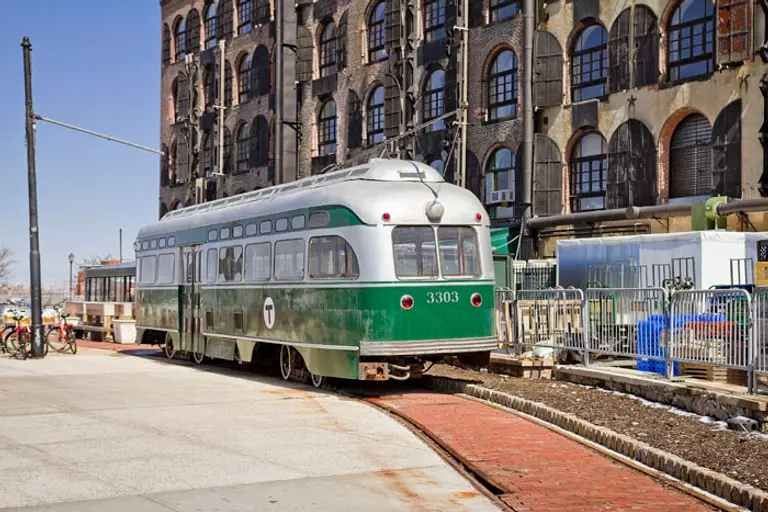
Feasibility Study to Address Streetcars or Light Rail for Brooklyn-Queens Waterfront

In the ongoing discussion of expanding the city's mass transit options to underserved areas, we may be a step closer to addressing the need for transit along the Brooklyn and Queens waterfront–between Astoria, Red Hook and Sunset Park, according to CapitalNY. While many of those areas have transit to and from Manhattan covered, a north-west connection is needed (and relying on the G train doesn't help much). An advisory committee comprised of developers, transportation experts and civic organizers has formed to address this need. Recently, the consulting firm of HR&A Advisors (former employers of city planning commissioner Carl Weisbrod) was hired by the committee to study the feasibility of a streetcar service or a light rail line to connect Sunset Park to Astoria, connecting rapidly growing neighborhoods like Red Hook, Williamsburg and Downtown Brooklyn, as well as burgeoning business and industry hubs like Long Island City and the Brookyn Navy Yard.
Find out more
July 31, 2015


LinkedIn’s Remodeled Offices Have a Speakeasy and Plenty of Lounge Space

The Empire State Building is already one of the most unique places to work in the city, but the LinkedIn offices on the 28th floor have made the iconic building even cooler. Interior Architects recently remodeled the 33,005-square-foot space, which houses the social network's sales team. The result is a floor that is "fun and vibrant," but maintains the professionalism of a "club level of a hotel." Just a warning, though, everything about this office–from a wall of rotary phones that conceals a speakeasy to a photo display that celebrates employees' pets–is going to make you pretty bummed about your boring cubicle.
Take a tour of the office here
July 30, 2015

Art Nerd New York’s Top Event Picks for the Week, 7/30-8/2


In a city where hundreds of interesting happenings occur each week, it can be hard to pick and choose your way to a fulfilling life. Art Nerd's philosophy is a combination of observation, participation, education and of course a party to create the ultimate well-rounded week. Jump ahead for Art Nerd founder Lori Zimmer’s top end of week picks for 6sqft readers! A weekend of adventure awaits your beckoning call. Choose your own adventure: a cruise on the high seas whilst dressed as a sea monster (or sea siren if that's your preference), sleep amidst the taxidermy animals at an adult sleepover hosted by the American Museum of Natural History, or get dirty and explore "Old New York" through trash at Dead Horse Bay with Abandoned NYC. Feeling less adventurous? You can always learn about our ever-changing city at Van Alen's latest exhibition with the Gentrification Lab NYC, which reconnects the role of architecture with expansion. Try out a different kind of studio visit with dancer and artist Jillian Peña, who will perform her new architecturally-influenced dance and actually take time to explain it to visitors, or check a screening of the Swedish film making waves with its representation of transgender life at Pioneer Works. Enjoy the new José Parlá pieces outdoors at The Standard High Line while sipping cocktails from the garden. Lastly, trek to Times Square late at night as artists Os Gemeos take over the ad screens for Midnight Moment all month long.
All the best events to check out here
July 30, 2015

First Look Inside 64 East 1st Street’s Lofty Condominiums in the ‘Bowery District’

Here's our first look at the lofty interiors of an upcoming GF55 Partners-designed condominium at 64 East 1st Street. The seven-story property is being developed by MGM Property Group, and the site was previously occupied by the much-maligned restaurant/hookah bar La Vie. MGM purchased the 3,300-square-foot lot in late 2013 to the tune of $5.4 million and swiftly demolished the one-story building last year. Excavation work is currently ongoing.
More details ahead