Architecture And Design

August 21, 2015

Modern Magpies and Hipster Hoarders Will Flock to This Greenpoint Dream Loft


So we’re guessing there are several kinds of people this rental listing will appeal to. First, if you've been planning to film your pilot episode of “Hipster Hoarders,” your search is over. Lovers of real industrial lofts, log cabins, treehouses, birdhouses, she sheds, cowboy camping, glamping or pods in your living room: This one will go fast! In all seriousness, this 1,400 square foot three-bedroom (or whatever room you need!) loft that’s renting for $4,600 a month might not be a bargain, but it's a decent amount of lovely Greenpoint space. And if you're into lofts (and assuming this is actually a legal dwelling. Or a semi-legal dwelling with good karma), the possibilities are endless. This lovely loft is in a terrific neighborhood, near the waterfront and surrounded by cafes, quirky boutiques, bars both chic and chill, the ferry, the G train, picturesque streetscapes and lots of friendly neighbors in their super-cool cowboy-treehouse lofts. We're hoping the current tenants have found a new dream home, because clearly this listing is an invitation to Live the Dream.
This way to curated chaos

August 21, 2015

Clément Brazille Reinvents the Iconic Bertoia Chair with Comfortable Knitted Upholstery

Sometime ago we showed you a high-tech redesign of the iconic Eames sofa made from lightweight carbon fiber. This time we've got another classic redesigned; Harry Bertoia's beloved Wire Chair reinterpreted with a new, knitted skin. Customized with corduroy, linen, cashmere wool and cotton strips, French designer Clément Brazille's vision adds texture to the iconic seat.
Learn more about this knitted redesign
August 20, 2015

City Defends Supertalls, Won’t Limit Size of Midtown Towers


The Department of City Planning announced that although it shares residents' concerns about the effects of the new crop of supertall towers rising near Central Park, it does not intend to lower the size limits on buildings in the dense Midtown district. Crain's reports that department director Carl Weisbrod said in a written response to elected officials on August 12 that the slender structures may actually preserve historic buildings nearby and that they enhance the city's iconic skyline.
Read more on the city's response
August 20, 2015

1920s Popular Science Illustration Stacks the Future American City Like a Layered Cake

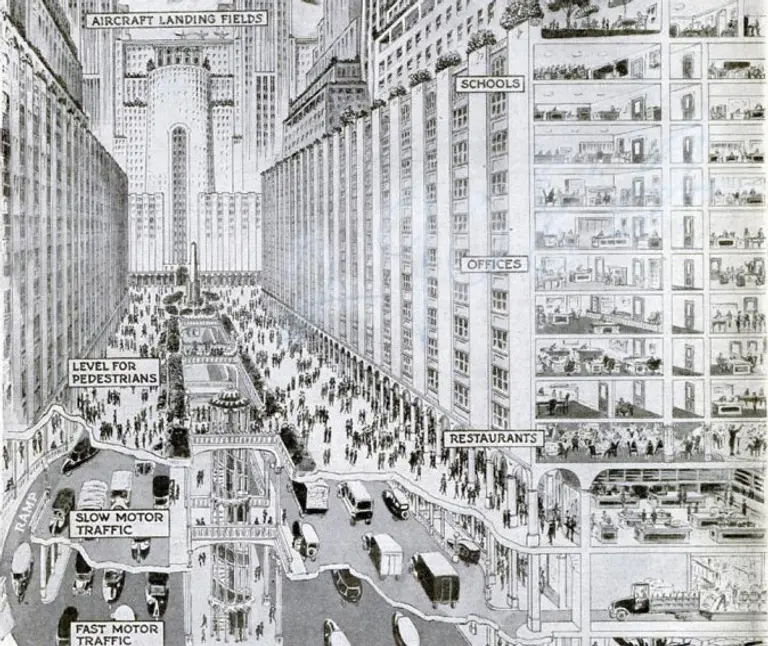
As the automobile became more widely available in the 1920s, the idea of living in the suburbs became far more appealing to Americans. Residents of large cities sought to escape increasingly crowded streets (thanks to industrialization), and with newly paved roads and auto ownership, taking on a commute was well worth the space and comfort that was paid out in return. While many urbanists and architects in the '20s predicted that suburban migrations would give way to sprawl (and it eventually did), other urban "futurists" balked at the idea of decentralization, and believed instead that Americans would be living and thriving in high-density vertical cities. Architect Harvey W. Corbett's “May Live to See, May Solve Congestion Problems” is one such proposal that sees everything from homes, offices, schools, green space and even aircraft landing fields stacked on top of each other for the ultimate metropolis.
Have a closer look at the complete plan here
August 20, 2015

The Phone-brella Makes Texting and Walking on Rainy Days a Cinch

Wasn't it just miserable getting to work this morning? Trying to walk, balance the umbrella, and text all at the same time? Thankfully, there are some people out there who understand this painful situation, like the folks over at Korean-based company kt. The wireless telecommunications giant developed the phone-brella, which, according to designboom, has "an ergonomic C-shaped handgrip that’s placed around the user’s wrist. The bottom half of the C pins acts as a counter-weight, balancing the object and helping the shoulder prop it up," leaving both hands free to text away.
Find out more and watch a video about phone-brella
August 20, 2015

Modernist Designer Russel Wright’s Hudson Valley Home Is a Rare Example of Organic Mid-Century Architecture

Dwell Magazine recently brought to our attention this magical modernist gem, located in the Putnam County town of Garrison, New York. Manitoga, the house, studio and 75-acre wooded garden of mid-century industrial designer Russel Wright (1904-1976), is one of the few 20th century modern homes open to the public in New York State. A firm believer in the idea that “good design is for everyone,” Russel Wright was a pioneer of the idea of modern living in America. Best known for his organic yet elegant American Modern dinnerware collection, his became a household name–one which could be found on the underside of each of the over 200 million pieces that were sold between 1939 and 1959. But the designer's lesser-known–yet no less remarkable–effort can be seen in the home and surrounding landscape–including a large abandoned granite quarry–which were acquired by Russel and Mary Wright in 1942. Now a National Historic Landmark, and virtually unchanged save ongoing improvements and renovations, the Manitoga/Russel Wright Design Center hosts tours, hikes, performances and an artists’ residency.
Find out more about Russel Wright's lesser-known masterpiece this way
August 18, 2015

‘Exceptional Quirks’ and Reclaimed Materials Abound in This Historic Williamsburg Church Conversion


One of the neighborhood's oldest landmarks, the Saint Vincent De Paul Church at 167 North Sixth Street in Williamsburg's uber-trendy North Side was recently converted into 40 rental apartments known as the Spire Lofts. We know that converted churches get people's attention at the very least–but like many historic building conversions, they can be a disappointment. The apartments here don't try to be especially historic–but the interiors differ somewhat from the usual boilerplate rental "lofts" that tend to spring up like weeds in North Brooklyn. The building's recently-listed batch of two- and three-bedrooms ranges from $6,400 to $8,000 (the spoken-for one-bedrooms started at $4k), so they're pricey. The interiors are somewhat innovative, though. The listing promises "...modern details and state-of-the-art finishes [that] blend flawlessly with expertly salvaged materials, including original exposed brick, reclaimed Heart Pine pillars and beams, arched stained glass windows, custom steel work and exceptional quirks around every corner." On the down side, there's no floor plan and no mention of square footage.
Take a look at the loft-style interiors, this way
August 18, 2015

The Final Design of Extell’s Nordstrom Tower Still Undecided


Back in May it was reported that the official rendering for Extell's Nordstrom Tower—a.k.a. Central Park Tower, a.k.a. NYC and the country's future tallest tower (by roof height)—had finally been released by the developer, showing a glassy construction rising 1,523 feet from its 217 West 57th Street address. But now comes news from The Post's Steve Cuozzo that the tower's final design is actually "still up in the air."
Find out more here
August 18, 2015

Become One With Nature Safely From Your Cocoon Tree

French designer Berni du Payrat has created the perfect product for those who want to be one with nature, but not exposed to the elements. Like a combination of the Kodama Zomes we recently featured and these suspended tents, the Cocoon Tree is a durable pod that's held in suspension by ropes tied to trees. It's made of aluminum and covered with waterproof tarpaulin that can stand up to all sorts of weather in any season. The 130-pound Cocoon Tree comfortably fits two people and comes with a mattress for total relaxation. According to the product website, you will be sure to "reconnect with sensations forgotten since the modern world consumes us today."
More on the Cocoon Tree here
August 18, 2015

Vote to Bring the East River Skyway to SXSW 2016!

These are the facts: NYC subways still run on 1930s technology, the delays are getting longer, and there’s no stopping the residential development boom happening not only in Manhattan, but also in Brooklyn. If you’ve commuted from Brooklyn to Manhattan (and vice-versa) during rush hour you know that the subway ride is a nightmare. That's why we need the East River Skyway, an aerial gondola system that would run along the Brooklyn waterfront and into Manhattan, bringing commuters over the river in just 3.5 minutes. The project is being led by Dan Levy, the president and CEO of CityRealty* and a Williamsburg resident, who noticed while skiing how quickly gondolas moved and how comfortable they were. He has spent several years investigating the technology and completed preliminary studies to see what it would take to adapt a similar system to meet the needs of New York City. What he found was that implementation would be relatively inexpensive and quickly deployable.
Learn how you can help
August 18, 2015

New 15-Story Passive House Condo May Be Coming to 128 West 23rd Street


A new residential building may be coming to West 23rd Street next to Citizen condos. While no new building or demolition permits have been filed for the parcel, an eco-friendly design penned by Sven Peters in collaboration with VUW Studio / CastDesignStudios visualizes the site's full zoning potential. Their 15-story conceptual design targets the "high-end, enviro-hedonist buyer," yielding a 25,000-square-foot building with 15 full-floor loft residences and ground-level commercial space. Their website notes that the project will be designed under the German Passivhaus environmental standards and will incorporate the latest advancements in energy recovery, infiltration mitigation, and air purification.
More details ahead
August 17, 2015

REVEALED: New Renderings of PMG’s Queens Plaza Park, the Future Tallest Tower Outside Manhattan

Here's a closer look at Property Markets Group and the Hakim Organization's upcoming Long Island City skyscraper dubbed Queens Plaza Park. Slated to soar 70 stories-plus into Queens Plaza's burgeoning skyline, the 915-foot tall building will contain a whopping 800 units, and will be, by far, the largest and tallest residential building outside of Manhattan. Positioned at the forefront of transit-accessible Queens Plaza, the project will encircle and incorporate the 88-year old Manhattan Bank Building (affectionately dubbed "the clock tower"). The joint-venture acquired the building for $31 million last November, which itself was once the tallest building on Long Island, and is now calendared to be designated an official city landmark.
more info on the project here
August 17, 2015

Quirky Taxi Poster Illustrates the Designs of NYC’s Iconic Cabs

Although in daily life you're more likely to curse cabs than celebrate them, this cool print by illustrator James Gulliver Hancock highlights the charms of the city's yellow icon. Featuring the cab designs of today and yesteryear, this wonderful print is a work of art and a pretty accurate representation of just how nutty NYC traffic can get.
Where to buy one here
August 17, 2015

For $1.85M This Park Slope Floor-Through Has Pre-War Charm and Parkside Cachet


For some Park Slope buyers it might be enough that this 1,700-square-foot, three-bedroom co-op at 90 Prospect Park West is directly across from the 585-acre park. Of course, there are those three bedrooms, gorgeous pre-war bones, three exposures, custom built-ins and clean, updated interiors. But this prime Center Slope home also has that covetable Brooklyn perk: outdoor space, in the form of a sweet semi-private deck. Currently on the market for $1.85 million, the unit last changed hands in July of 2010 for $1.155 million, so the current ask would add up to a significant payday for the current owners. Another minor historic footnote: in the 1960s and '70s, the building's tenants purchased the then-rent-stabilized building and set up co-operative ownership–making it possibly the first co-op building in Brooklyn.
Take a tour
August 16, 2015

Bring the Elements of NYC Into Your Home (Sans the Grime) With These Printed Pillows

No need to reach for your hand sanitizer after handling these NYC artifacts. Ronda J. Smith's "In the Seam" pillows are meant to spruce up lackluster spaces while celebrating all that makes New York New York. Pigeons, rats and all. Works of art in their own right, each image featured has been shot by Rhonda herself (she's also a photographer specializing in food and still life), then printed on cotton sateen, hand stuffed, and sewn onto cotton-twill fabric in Brooklyn.
Where to get them here
August 14, 2015

Hudson Yards’ Outdoor Observation Deck Will Be the Highest in the City


At the end of last year, we learned that 30 Hudson Yards, the 92-story tower that's part of the west side mega-development, would offer a death-defying observation deck. Initial reports said that a tilting glass walkway would jut out of the building around 1,000 feet, but a new report from the Post confirms that the actual height will be 1,100 feet. This puts it 50 feet higher than the Empire State Building's 86th-floor outdoor observation deck, making it the highest in the city. The paper also has a shiny new rendering of the deck, which will span more than 5,000 square feet and boast 360-degree views.
Find out more here
August 14, 2015

Construction Kicks Off at Morris Adjmi’s 540 West 26th Street, New Renderings Revealed

Construction has kicked off on a sleek, nine-story commercial and gallery building in the heart of West Chelsea's gallery district. It's being developed by Savanna Fund, the Manhattes Group, and the Silvermintz family. Located just half a block from the High Line, the 145,000- square-foot, 159-foot-tall project at 540 West 26th Street replaces a parking lot and a two-story commercial building once home to the Lehmann Maupin Gallery. The building's straitlaced design, penned by Morris Adjmi Architects, is massed in two tiers and adorned with a repeating grid of factory-sash, floor-to-ceiling windows. Adjmi's site notes that the facade's "bead-blasted aluminum frame" is a nod to the district's robust industrial character. Furthermore, the interiors will be detailed with blackened steel, finished concrete, and salvaged wood. The lower level will house gallery spaces, while the floors above will provide full-floor commercial offices with generous floor-to-ceiling heights. The setback of the upper two floors allow for a spacious landscaped terrace with views of the Hudson River.
More on the project right this way
August 14, 2015

Elegant Brownstone in Sleepy South Slope Asks $2.65M


The Brooklyn neighborhood of Greenwood–with Park Slope to the north and Sunset Park to the south–has become a top choice for buyers priced out of other headline-stealing neighborhoods. It retains its somewhat sleepy old-Brooklyn feel, while enabling residents to stay in the loop with an ever-growing roster of amenities–including those in nearby Park Slope, Gowanus and Red Hook. The area is convenient, transit-wise; Prospect Park is its northeast border, and adjacent Green Wood Cemetery is one of the city's most treasured green spaces. South Slope itself has seen a precipitous price leap as it has gone from being a dodgy lower annex to merely a more laid-back option. And homes in Greenwood are no longer the "steal" they once were, but they are still expected to be considerably less costly than their northern counterparts. The row of stately four-story 19th century brownstones that includes 228 17th Street seems almost out of place among the eclectic mix of wood-frame, vinyl-sided and brick homes, larger townhouses and apartment buildings, some of them with modern renovations (plus the unavoidable march of new construction), that give both South Slope and Greenwood their laid-back feel. But variety is certainly welcome here. The home was first listed in April with Brooklyn Properties for $2.95 million, reduced to $2.750 million shortly thereafter, delisted in July, then listed anew in the able hands of Halstead at its current ask.
Take a tour
August 13, 2015

Could This Honeycomb Tower Be Moshe Safdie’s Bancroft Building Replacement?

Images of a mysterious high-rise project have been posted on the website of Architecture Work Office, depicting a balcony-laden 50-story residential tower that balloons in area as it rises. The rendered skyscraper appears to align with a block-through development site near the corner of West 29th Street and Fifth Avenue that has been assembled by Ziel Feldman's HFZ Development. That site was purchased from the Collegiate Churches of New York in 2013 and was partially occupied by the striped brick and limestone Bancroft Building dating to 1896. Despite pleas from preservationists, the building was demolished earlier this year and has gone down as one of the city's most heart-wrenching architectural losses in recent years.
is this new tower in the works?
August 13, 2015

Drovers Tavern, an Upstate Property with Many Past Lives, Seeks a New Owner


In its 195 years of existence, Drovers Tavern has changed hands several times; however, the one thing that hasn't seemed to change is its facade. Completed around 1820, the Cazenovia, New York property is a typical Federal-style house, but its history is anything but. In its earliest days, the four-bedroom house served as a resting spot for drovers shipping livestock down to New York City. After the completion of the Erie Canal in 1825, the droving profession, and consequently the tavern, became obsolete. Eventually, the 114-acre property was put to use as a family farm. Drovers Tavern has had its share of notable residents. It was home to Melville Clark, the creator of the Clark Irish Harp, and his nephew Melville Clark, Jr., a physicist who worked on the Manhattan Project. Now up for auction, the historic mansion is in search of a new owner to continue its long, quirky history. Bids start at $525,000 and will be accepted until August 31st.
Tour the historic tavern here
August 12, 2015

Former Jehovah’s Witness-Owned Carriage House Asks $9.95 Million in Brooklyn Heights

The Jehovah's Witnesses have a long history in the neighborhoods of DUMBO and Brooklyn Heights, but over the past five years the religious group has slowly retreated from the neighborhoods for a hefty profit. For a little backstory, Jehovah's Witnesses set up a headquarters in Brooklyn Heights way back in 1909, and then went on to acquire significant real estate holdings in the area that included homes in Brooklyn and big hulking warehouses in DUMBO. They decided to start selling off real estate holdings in 2011, which brought in millions upon million of dollars. This carriage house, at 165 Columbia Heights, was sold by the Jehovah's Witnesses in 2012 for $4.1 million. And after a very significant renovation, it's now back on the market asking $9.95 million.
See the reno
August 12, 2015

Bay Ridge Home with ‘Architectural Drama’ Asks an Absurd $4.58M


The quiet old-school neighborhood of Bay Ridge, Brooklyn is filled with grand and storied homes, from the elegant to the eclectic and, more than occasionally, the awkward. Overlooking the Brooklyn shore of the New York Harbor's Upper Bay, Shore Road is an architectural mashup of eras and styles, with everything from Deco-esque apartment buildings both plain and fancy to more than its fair share of large and luxurious dwellings that trade for equally luxurious sums. A $4,580,000 ask breathes some rarified air even in this crazy market, but the house itself fits well within a certain mid- to late-Bay Ridge-style, perhaps best described as an early '90s interpretation of a Catskills resort contained within a suburban home. This wouldn't be the first of its kind on Shore Road to command upwards of $4 million; while it's not the All Marble Everything house, which sold for the tidy sum of $4.4M in April, the house at 7529 Shore Road has charms of its own. The listing promises, "all the architectural drama you can imagine, yet warm and intimate feeling." And there's a wall-length aquarium.
Architectural drama, this way
August 12, 2015

A Toast to Tribeca: More Images Revealed of KPF’s 111 Murray Street


Grounded in the foothills of the downtown skyline, where the quaint streets of Tribeca scale upwards into the shimmering temples of capitalism, lies the 35,000-square-foot construction site of an upcoming 62-story condominium known as 111 Murray (previously called 101 Murray). Architecture critic Carter Horsley exclaims, "111 will be the most elegant addition to the downtown skyline in decades." Truly, the  Kohn Pedersen Fox Associates-designed tower–reminiscent of a champagne flute with its curvaceous body, narrowing mid-section, and flared crown–will be a refreshing expression of form and fluidity that will counteract the blocky towers that have shrouded the once romantic skyline. We've uncovered some brand-new renderings of the tower, and they continue to impress.
Take a look right here
August 12, 2015

$29M Historic Townhouse Looks to Take Back the Title of Most Expensive Sale on the UWS


On Monday, the New York Times reported about the listing of an Upper West Side house at 24 West 71st Street – "a historically significant granite-and-iron-spot-brick townhouse with fanciful terra-cotta embellishments and distinctive interior millwork." The stately residence sold for $4.3 million back in 1996, setting a record for the neighborhood. Now, 20 years later, it's back and is looking to reclaim its title of most expensive townhouse sale on the UWS. The home is asking $29 million, more than the current record holder 247 Central Park West, which sold for $25 million earlier this year. The 7,134-square-foot house was built in 1892 by architects Lamb and Rich, and it underwent a $1 million renovation in 1988 that turned it from a ten-unit apartment building back to a single-family mansion, surely helping seal the record-breaking sale in '96 to current owners Arrien and Robin Schiltkamp. According to the just-launched listing, "Immaculately maintained, the six-bedroom, six and a half-bath townhouse has retained the gorgeous original details that infuse every corner, while augmenting them with opulence by Jonathan Rosen Interiors." Some enviable features of the home include six bedrooms; an elevator; a private, south-facing back garden; top-floor terrace; almost all of the original woodwork; stained glass windows; a 400-pound original door; ten gas fireplaces; and a Japanese-inspired spa.
Find out all about the townhouse
August 11, 2015

The Bronx Is Getting a New Mixed-Use High-Rise Near Yankee Stadium

Brooklyn and Queens have been flush with new condos and rental developments lately, now it's time for the Bronx to get in on the action. Local developer M. Melnick & Co. has begun construction of a mixed-income, 17-story residential and commercial high rise at 810 River Avenue that will be the area's first since it was rezoned in 2009. The company dates back to 1934 and has proven to be reliable builders of multi-family, senior, supportive and mixed-use housing developments around the city.
Find out more right here