Search Results for: waterfront

January 15, 2016

Behind a Boring Facade Are Cool, Lofty Apartments in Greenpoint



The four-story townhouse at 106 Dupont Street in Greenpoint is nothing to write home about. In fact, it's straight up boring, and it'd be fair to assume the interior was, too. But the building, which was gut renovated in 2006, actually holds some cool apartments inside. It was separated into three units: a super lofty, top-floor duplex with three bedrooms; a middle floor-through apartment with two bedrooms; and a first-floor, floor-through unit with two bedrooms and a private garden. The listing is marketing this as a good investment for "an end-user who wants to collect great rental income," as it's currently occupied by tenants. But they'll have to cough up a lot of cash first: the property is asking $3.78 million.
See the apartments
January 11, 2016

First Look at the 331-Foot Sheepshead Bay Tower Set to Dwarf Its Neighbors

In Manhattan, much of Brooklyn, and parts of Queens like Long Island City, a 300-foot tower isn't even news. But out in the once-sleepy waterfront community of Sheepshead Bay, it's sure to get people talking. Last September, it was revealed that a joint venture between Muss Development and AvalonBay would be building a 30-story residential tower at 1501 Voorhies Avenue that would be four times taller than almost anything else in the area. Now, here's our first look at the large and rather glassy behemoth designed by Perkins Eastman Architects. According to revised building plans, the tower is two stories shorter than initially filed and has a height of 331 feet, 6 inches to the top of its rooftop mechanical bulkhead.
More details and renderings
January 9, 2016

First Look at Lions Group’s New Residential Tower in Long Island City

Another day, another Long Island City project unveiled. This new build comes in at 27-51 Jackson Avenue by way of Lions Group, who are already juggling three projects nearby: Jackson East, Jackson West, and ONE Queens Plaza. Last week, the LIC Post reported demolition permits were filed to raze the two small structures on the site. Construction permits have yet to be filed, but details from the project's EB-5 offering page show a 13-story, 38,500 square foot tower designed by Flushing-based Raymond Chan Architect. The project will rise directly alongside an under construction Gene Kaufman-designed Aloft Hotel at 27-45 Jackson Avenue.
More here
January 9, 2016

Weekly Highlights: Top Picks From the 6sqft Staff

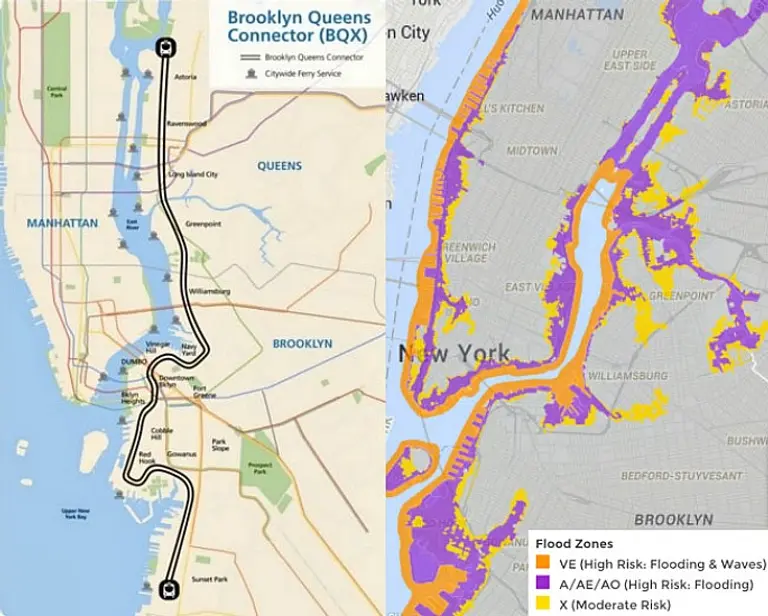
$1.7B Light Rail Connecting the Brooklyn-Queens Waterfront Proposed Dr. Zizmor of Subway Ad Fame Retires and Sells Bronx Mansion All in One Day Britney Spears’ Former Penthouse Hits the Market for $7.6 Million Revealed: New Renderings of Renzo Piano’s SoHo Tower at 555 Broome Street The City’s First Wi-Fi Kiosks Unveiled Today! Renderings Revealed for […]

January 5, 2016

Long Island City Rental Tower Will Offer Micro Units for ‘Gen Y Professionals’

Yesterday, 6sqft discussed how Long Island City's Purves Street is a hotbed of construction activity with no less than four residential towers underway along the 500-foot, one-block stretch. On a site situated between Thomson Avenue (where the pioneer condo Arris Lofts rises) and Court Square, Twining Properties has begun excavation work for a 27-story, 168-unit rental tower at 44-14 Purves Street. According to the developer's project page, the rental tower will be known as Watermark Court Square and is to offer "efficient apartment layouts designed for mobile professionals." The handsome albeit unremarkable design by Handel Architects is faced with grey brick and large windows. According to Department of Buildings filings, the ground-up, 302-foot-tall tower will rise along 44th Drive, while a two-story existing building will be rehabilitated along Purves.
More details and renderings
January 4, 2016

Website Launched for Rabsky Group’s New Long Island City Rental Tower ‘The Halo LIC’

To say that Long Island City is undergoing a construction boom is a bit of an understatement. The city's second most populous borough is building a business district...er high-rise bedroom community that will soon rival many American downtowns. The blocks along Jackson Avenue from the Pulaski Bridge to Queens Plaza have been sprinkled with development dust, and at the center of it all is a short dead-end street named Purves where four residential buildings are now under construction and four others have recently finished. Near the street's southeastern terminus, Simon Dushinsky's Rabsky Group has topped off its 26-story, 284-unit rental tower at 44-51 Purves Street and applying the last bits of the building's glass, metal and brick facade. In addition to a number of renderings and a new website, we've uncovered that the 308-foot tall building will be called 'Halo LIC," which we learned is an adjective for something silvery, or an archaic word for money (how fitting). The site was previously planned to give rise to a pair of shorter towers by the Criterion Group but the 28,000 square-foot lot was flipped in 2013 for $32 million.
find out more here
December 29, 2015

Karl Fischer’s Greenpoint Development Gets a Makeover; Interiors Revealed

With its hodgepodge exterior once called "the Noah's Ark of bad design" and simply described as just plain "fugly," it seems Karl Fischer has taken the hint by reworking the design of 26 West Street into something slightly less offensive. Since the rendering reveal last April, construction is now well underway and a new image of the project has emerged on Fischer's website that shows the use of more red paneling and factory-style sash windows, a greater incorporation of balconies, and the placement of additional arched windows along its western, river-facing facade. Also shown and reflected in DOB filings is a seventh story, bringing the likely rental project up from 72 units to 96. Additionally, Fischer has now revealed the project's interiors, which seem to mix the two favored Brooklyn styles of rustic and industrial.
Check it all out
December 28, 2015

‘Scratch Off’ This Map to Reveal Historic Aerial Imagery

Had no luck scratching off those lottery tickets your grandma put in your holiday card? Then here's a chance to scratch off something where everyone's a winner (well, at least history and map buffs). Urban Scratchoff is a fun interactive map that overlays historic aerial imagery from 1924 atop the same location in current time. Simply drag the mouse over a portion of the map to "scratch off" the present aerial view. You also have the option to swap the layers and have the current view on top.
More on the map
December 23, 2015

Google Officially Signs Lease for 250,000 Square Feet at SuperPier

Just in time for construction to commence in the new year, things are swiftly moving ahead at Pier 57, aka the SuperPier. Last month, 6sqft uncovered a slew of new renderings of the the 450,000-square-foot, $350 million development, which is set to include 250,000 square feet of office space for a major technology company, a 170,000-square-foot food and retail market from Anthony Bourdain, and an elevated park with an outdoor movie and performance amphitheater on the roof to be used for screenings for the Tribeca Film Festival. Google has long been assumed as the office tenant, and according to the Wall Street Journal, it's official, as the company has "signed a 15-year lease with development team Youngwoo & Associates LLC and RXR Realty." Bourdain's food hall is also expected to close soon.
More details this way
December 21, 2015

The Food Hall Obsession Makes Its Way to Staten Island

Following a slew of recent headlines–Anthony's Bourdain's food and retail market headed for the SuperPier, the mega-market coming to Essex Crossing that will be one of the largest in the world, and Jean-Georges Vongerichten's seafood-themed food hall planned for the South Street Seaport–6sqft recently posed the question: Is the city's food hall obsession about to burst? Though the votes were divided, the trend has shown no signs of slowing down, especially considering that it's now making its way over to the often-forgotten borough of Staten Island, with perhaps the most gimmicky name we've heard yet. Curbed reports that the team behind Gansevoort Market has partnered with Empire Outlets developers BFC Partners to open a locally curated food market by late 2017. Dubbed MRKTPL, the hall will span 15,000 square feet of indoor and outdoor space that will "tie together the history of the New York Harbor with modern communal spaces to eat and gather," as per the press release.
More details this way
December 17, 2015

$1.6 Million Dumbo Apartment Comes With Awesome Views of the Brooklyn Bridge

Views! Views! Views! Seriously, that's what you're getting with this two-bedroom apartment at 70 Washington Street, a former Dumbo warehouse that has been converted into 225 condo apartments. It was converted by Two Trees Management, prominent developers in the neighborhood, who built out luxury loft apartments and included a 24-hour concierge, doorman, fitness room, and roof deck with the building. This apartment has windows in both the living room and bedroom that offer an incredible look out onto the entire stretch of the Brooklyn Bridge and Lower Manhattan skyline. There's a total of 1,310 square feet and a lofty, open floor plan. A view like that in a neighborhood as popular as Dumbo doesn't come cheap -- although you can still find the occasional apartment in the area for under $1 million without the impressive views, of course. This one is on the market for $1.6 million, after last selling in 2007 for $1,055,926.
Take the tour
December 16, 2015

SHoP Architects’ Controversial Seaport Tower Won’t Move Ahead

The long-plagued condo tower designed by SHoP Architects for the Fulton Fish Market site at the South Street Seaport has been nixed, according to statements made by the Howard Hughes Corporation at a community board meeting last night. DNAinfo, who first reported on the fate of the 494-foot tower, says that the developer will instead construct a "not tall" commercial building at what's now known as the New Market Building site.
More details
December 10, 2015

Amoeba-Like Floorplans for Herzog & de Meuron’s 160 Leroy Revealed

When you work in the real estate field, looking at floorplans can get a bit monotonous–rectangular box, square rooms, maybe a patio if you're lucky. But every once in a while, you'll see some schematics that cause pause, like these amoeba-shaped floorplans at Herzog & de Meuron's 160 Leroy (h/t Curbed). The 15-story, glassy West Village building has 49 condos, ranging from a $2.6 million one-bedroom unit to a $25 million penthouse. Depending where they're located along the undulating facade, the interior layouts can be long and windy or compact and curving.
See them all
December 8, 2015

Lofty Duplex in Greenpoint Comes With Double Height Ceilings and a Parking Space

149 Huron Street, a 30-unit Greenpoint condo building, was constructed in 2007 and is dominated by big windows and balconies on its facade. There is one unit up for sale in the building, a duplex, and it's asking $1.2 million. Over 985 square feet and two floors you'll find a big, towering window, lots of open space, a flexible floorplan and modern finishes. This is one of the priciest apartments in the entire building, and the history of its price tag says a lot about how much Greenpoint has changed since 2007. The unit sold in 2009 for $560,037 and then was listed in 2012 for $629,000. It looks like it never sold back then, but now it's trying its luck past the $1 million mark.
See the interior
December 3, 2015

15 Hip Holiday Markets and Indie Pop-Up Shops in NYC

December's first days bring dozens of holiday gift markets whose aim is to find new homes for a wealth of shiny goodies and crafty gifts. We're all familiar with the big NYC markets, but some of the best scores–and the most fun–can be found at smaller, cooler pop-ups and local markets throughout the city. Some are only around for a weekend, others for the whole month or longer. In addition to locally-made jewelry and crafts, vintage finds, artfully curated fashions, home items and other things we didn't know we needed, these hip retail outposts offer up DJs, drinks, food, tarot readings, nail art, music, and family fun to keep shoppers' spirits bright.
Find out where to get the goods, this way
November 30, 2015

A Co-op at This Striking Freestanding House on City Island Asks $600K

You definitely don't see listings like this everyday. This freestanding home comes all the way from City Island, a small Bronx neighborhood that also happens to be an island about a mile and a half long by a half mile wide. At this seaside village (where about 4,500 New Yorkers live), Victorian homes with porches aren't all that rare. Still, despite the fact you can access Manhattan by the 6 train and then the bus, it does feel like this whole area is a secret hideaway in New York City. Although the property at 33 Tier Street is a freestanding home, this listing is for a co-op apartment within the residence. The apartment in question holds two bedrooms, 1,200 square feet, and waterfront views. Plus, residents have access to the dreamy front porch. The asking price? $599,021 with a monthly maintenance of $700.
Check it out
November 24, 2015

This One-Bedroom Rental in Carroll Gardens Boasts the Loft Aesthetic

When it comes to square footage, this apartment falls short of a traditional loft, but it's certainly got the aesthetic down, with high ceilings, exposed brick and exposed wood. The one-bedroom unit–which the listing says could be converted to two bedrooms–is located in a brick townhouse at 282 Sackett Street in Carroll Gardens, a neighborhood known for its brownstones, not warehouse buildings. This is a railroad apartment, with the living room, kitchen and bedroom stacked on top of each other. And it is currently on the rental market for a grand total of $3,000 a month.
See more
November 24, 2015

Inside a Manhattan Couple’s Modern Woodland Escape Designed by Resolution: 4 Architecture

A city couple commissioned Resolution: 4 Architecture to come up with a site-specific home for escaping their busy Manhattan lives on the weekend. Located on a sloped wooded terrain in Kent, not too far from the city, the beautiful Lakeside House combines wooden interiors, classic furniture items and privileged views onto the mirrored waters of the Sagamore Lake. Although bright and airy inside, the modern dwelling is grounded and strong and relates to its site through the use of natural materials.
Learn more about this traditionally modern home
November 18, 2015

Compare Dubai’s Most Expensive Penthouse to New York City’s

Playing the real estate comparison game is always fun, and more often than not, pinning New York prices against any other city will bring you to much bigger and more luxurious spaces. But here's a real estate showdown that might lead you to shrug off that usual urge to say "But it's not New York!" when you try to justify the city's outrageous prices. Word has it that Dubai's most expensive penthouse is now up on the market for a whopping $74.5 million. The sprawling pad (really a compound-like construction) comes with over 43,000 square feet and is steeped in private amenities. Now compare this to NYC's current title-holder for most expensive home—the $100 million penthouse at One57—and you've got a real estate death match in a league of its own.
Check it out here
November 16, 2015

New Renderings of SuperPier: Google’s New NYC Digs + Bourdain Food Market To Arrive in 2018

Last month at the Municipal Arts Society's (MAS) 2015 Summit for NYC, Seth Pinsky, executive vice president at RXR Realty, shared a presentation regarding the development of the long-planned rehabilitation and conversion of Pier 57 aka "SuperPier." In addition to some new looks at the project, he revealed that the developers have largely secured financing and are finalizing talks with the Hudson River Park Trust. RXR are co-developing the project with Young Woo & Associates, and Handel Architects and !Melk Landscape Architecture and Urban Design are the commissioned designers. According to Pinsky, the 450,000-square-foot development will invest $350 million of private capital to redevelop the structure, and in return create hundreds of jobs, generate millions of dollars of revenue for the Hudson River Park Trust, and create a new destination for New Yorkers and visitors alike. The former NYCEDC head confirmed that the project will include 250,000 square feet of office space for a major technology company [Google], a 170,000-square-foot food and retail market [Anthony Bourdain], and an elevated park with an outdoor movie and performance amphitheater on the roof to be used for screenings for the Tribeca Film Festival. He also noted construction will begin during the first half of next year, with completion aimed for early 2018.
Lots more renderings and details ahead
November 16, 2015

Starting Prices for Herzog & de Meuron’s Village Condos; Mansions for Under $1M

The Council on Tall Buildings and Urban Habitat has announced its 2015 building of the year. [CTBUH] Will the meatpackers of the Meatpacking District survive in the rapidly changing neighborhood. [Crain’s] Crown Heights gets a new art gallery. [Untapped] The developer of Herzog & de Meuron’s curved residence rising at 156 Leroy on the Hudson has revealed […]

November 16, 2015

Nolita Loft Interior Boasts Floor-to-Ceiling Book Shelves, Modern Art and Woodsy Charm

Nolita, named for its location just north of Little Italy, is packed with culture and entertainment one can only find downtown. Much like the neighborhood in which it resides, this hip loft packs some serious–and not-so-typical–design chops worthy of a little praise. From the design team at Desciencelab its interior features everything from frosted glass room dividers, to a wall of shelving adorned with perfectly sized art and floor-to-ceiling books.
see more inside this way
November 3, 2015

Construction Update: Herzog & de Meuron’s 215 Chrystie Street Shimmies and Shakes Upward

The structure of Ian Schrager/Witkoff Group's 26-story hotel/condominium combo 215 Chrystie Street is now more than half way up, giving us a clearer view of the "tough-luxe" exterior composed of raw concrete and large clear glass panes. Designed by Pritzker Prize-winning firm Herzog & de Meuron, with Handel Architects as architects of record, the tower's lower levels feature a highly-textured facade of inwardly-tilting columns framing expansive clear panes of glass. The tilt creates slightly more interior space, and from ground level, increases the amount of reflection in the glass, thus providing more privacy for guests. According to the firm's webpage on the project, "The structure of the building is pushed to the exterior and follows the grid of the large floor-to-ceiling window bays. This introduces a depth to the façade on the exterior and liberates the interior from freestanding columns."
See more construction shots and renderings
October 21, 2015

INTERVIEW: Captain Jonathan Boulware Sets Sail as the South Street Seaport Museum’s Executive Director

The South Street Seaport Museum may not be one of New York City's glitziest institutions, but it's certainly one of the most resilient and perhaps the one most closely tied to the founding of the city itself. Using actual historic buildings and ships to provide interactive exhibits and educational programs, the museum tells the story of New York's rise as a port city and how that led to the development of the entire country. But the seaport location became all too real in 2012 when Hurricane Sandy ravaged the entire historic district, leaving the museum with $20 million in damages and the loss of its institutional partner, the Museum of the City of New York. Now, three years later, the South Street Seaport Museum is sailing into new territory, thanks in large part to its recently appointed executive director Captain Jonathan Boulware, a lifelong sailor, marine educator, expert in historic ships, and all-around lover of maritime history and culture. In August, Boulware and his team landed a $10.4 million FEMA grant to repair the storm damage, and in May, the museum launched a $10.6 million city-funded project to restore Wavertree, one of the museum’s most significant historic ships. With these exciting developments underway, we caught up with Captain Boulware to learn a bit about his background, what visitors can expect at the museum, and where the institution is heading.
Read the interview