Search Results for: modern townhouse

December 1, 2014


10 Sullivan Street Leads Western Soho Residential Development

Back in June, units at 10 Sullivan Street in Soho hit the market. The 16-story, Cary Tamarkin-designed building is shaped like a mini Flatiron Building, and due to its height and scale, many consider it grossly out of place. But regardless of one's opinion, the scheduled completion of the triangular condo in late 2015 will cement western Soho's turn from primarily commercial to residential, a trend shared with adjacent neighborhood Hudson Square.
More on 10 Sullivan Street and western Soho's transformation
November 28, 2014

On Sale Now: An Unofficial Black Friday Bargain Hunt!


Late November can be an anxious time for both buyers and sellers; unpleasant weather, family events and just plain seasonal shutdown mode can reduce the traffic at open houses to a trickle and get properties pulled off the market until after New Year’s Day or even springtime. Sellers may panic and prices get cut in the hopes of getting the deal done before year’s end; it’s a good time for intrepid buyers to stay in the game, though, because the competition factor is at a minimum. After reading about Leo DiCaprio who, like Macy’s, Wal-Mart and Kohl’s, jumped the gun on the traditional discount day by price-chopping his haute-holistic Delos Living penthouse, we rounded up some stellar dwellings that received significant markdowns just in time for the popular post-Thanksgiving Day shop-a-thon. So if you’re on the hunt–or you’ve got a two-bed-two-bath-with-killer-views-sized stocking to fill–check out our list of sale merch of the real estate persuasion that–we hope–won't require you to queue up at the crack of dawn.
10 more discounted deals that are better than lords a-leaping
November 20, 2014

Robert Pattinson Checks Out a $20M Chelsea Penthouse with Drive-In Elevator


Perhaps the low-key lifestyle of an historic townhouse in Vinegar Hill didn't agree with Twilight Star Robert Pattinson. Because he's now reportedly been spotted checking out a much more high-profile pad in West Chelsea, according to the Post. In fact, the $20 million penthouse in the famous Sky Garage building is so impressive that it has its own private drive-in elevator. Yup, that's right, the Selldorf Architects-designed tower at 200 Eleventh Avenue is considered "paparazzi proof," since celeb residents including Nicole Kidman can drive right into their personal car elevators that take them directly to their contemporary apartments. Pattison toured the $20 million, three-bedroom, 3,598-square-foot penthouse of this unprecedented building, which has other jaw-dropping features like a glass floor that opens up with the press of a button to reveal a stairway that leads to the bedroom wing below.
Check out the rest of this Sky Garage penthouse
November 19, 2014

Towers in the Park: Le Corbusier’s Influence in NYC


Any architecture history student or design nerd knows about Le Corbusier (1887-1965), one of the founders of modern architecture and a truly one-of-a-kind urban planner. For those of you who aren't as familiar with Charles-Édouard Jeanneret-Gris (his given name; he was French-Swiss), one of his most noteworthy urban ideas was concept of "towers in the park." Part of his Contemporary City plan (and later Radiant City plan) to house three million inhabitants as a way to deal with overcrowding and slums, towers in the park were skyscrapers set in large, rectangular tracts of lands with open space between the buildings. Whether they were consciously influenced by Le Corbusier or not, many projects in New York City mimic his vision of towers in the park, and we've decided to take a look at the most well known of this architectural crop, as well as some other ways the famous architect left his mark on NYC.
Take a look at NYC's towers in the park
November 5, 2014

Andrew Franz Transforms an Old Soap Factory into a Tranquil Tribeca Oasis


Architect Andrew Franz is known for his nature-inspired designs, and he has successfully infused his signature aesthetic into the tranquil interior of this Tribeca home. Franz transformed a 19th century Manhattan soap factory into what is now a gorgeous example of adaptive reuse. The designer's goal for this project was to create the feeling of being outdoors when inside the walls of the Romanesque Revival building, while also maintaining as much of the original structure as possible. By combining modern clean lines and open spaces with rustic wooden columns and raw brick walls, Franz creates a visual narrative celebrating the preservation of something old in the creation of something new and beautiful.
READ MORE
November 3, 2014

This 16-Room Upper East Side Penthouse with Conservatory is Back for $4M Less


Real estate in NYC has its own special 'wow' factor that many of us have become accustomed to. However, every now and again you come across a property of truly epic proportions, and this seven-bedroom, 16-room penthouse located at 52 East 72nd Street on the Upper East Side is just that. The massive space spans approximately 6,300 square feet and includes 1,200 square feet of elegantly landscaped terraces. The listing price for this beauty is $17.95 million—and yep, if you've been following it, it has indeed returned to the market for $4 million less than its April listing price.
Take a peek inside
October 27, 2014


Has the Failed B2 Tower Ruined Large-Scale Prefab Housing for the City?

Prefab housing has taken the world by storm in the last years, lauded for its low cost and flexibility, with buildings ranging from single-family homes to art schools popping up across the globe. But not until Forest City Ratner's plan for B2 BKLYN have we seen an attempt to build a large-scale module tower topping out at 32-stories—the world's tallest prefab tower. It's well known that the project has been a big flop; construction was far slower than originally projected and was halted in August amidst disputes between the builder, Skansa USA, and the developer, Forest City Ratner. In September lawsuits went flying, both pointing fingers as to why the whole thing failed. Forest City blamed the execution of the plan, while Skanska said the design was flawed. Fast-forward to today, and the work on the tower has been shut down with only 10 stories erected. A recent WSJ article looks at where the whole thing went awry, and more importantly: Is pre-fab construction even feasible at such a scale?
READ MORE
October 26, 2014

Watermill Residence is Topped With Wildflowers and Powered by Geothermal Energy


Andrew Berman Architect PLLC is a New York-based practice focused on the realization of unique and finely executed spaces, and the stunning Watermill Residence is not an exception. Created for a family of three generations, it features lovely, light-filled interiors and plenty of outdoors space for enjoying nature. It's made from an elegant combination of wood and polished concrete, is topped by a green roof made from local wildflowers and grasses, and is powered by geothermal energy.
Learn more about this stunning green-roofed residence
October 21, 2014

Charming Nikolai Katz-Designed Noho Loft Asks $5 Million


An adorable two-bedroom renovated loft, designed by Nikolai Katz, has just popped up on the market, asking $4.895 million. The 2,200-square-foot pad is basically the best of all worlds, with original details and modern updates, and a prime Noho location. There are actually a few proposed options for this flexible floor plan. Each one makes the most of the natural light provided from the home’s oversized, northern and southern-facing windows. An open living space showcases many of the loft’s original details, such as exposed brick walls, 10-foot ceilings, exposed beams and a cast-iron column.
Take a look inside, here
October 20, 2014

Extraordinary Dwellings: These Amazing Homes Are Hidden in Plain Sight

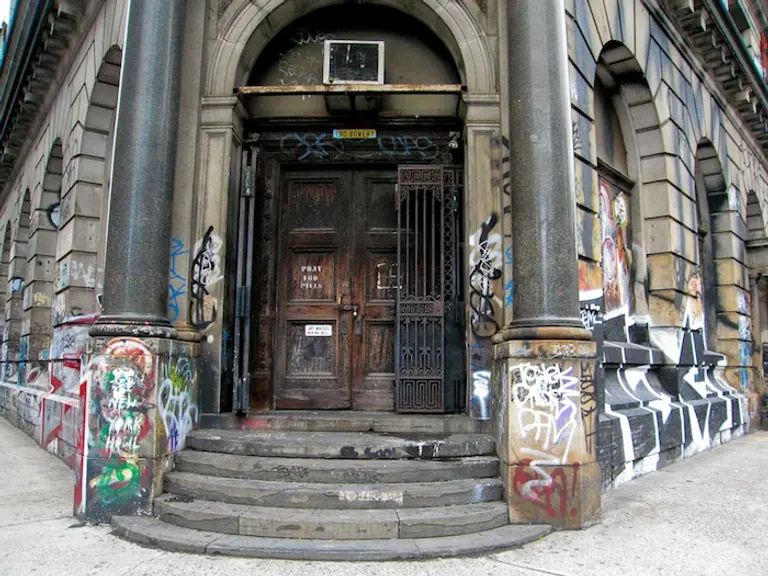
It isn’t unusual to see old warehouses, churches and banks converted into luxury multi-unit condos and apartments. But far more rare, and often shrouded in myth and mystery, are one-of-a-kind buildings that had former lives as banks, schools, a synagogue, a public bath house, a Con Ed substation, even a public restroom and a hillside cave–and have more recently served as home and workspace for a lucky handful of bohemian dreamers (and hard-working homeowners).
Find out who lives behind the gates of those those cavernous, mysterious buildings
October 11, 2014

Weekly Highlights: Top Picks from the 6sqft Staff

We talk to architect Andrew Franz about his ability to blend the old with the new through thoughtful material choices and a unique use of light and space–a modernist not a minimalist. New 39-story Tribeca condo tower could be an architectural stunner. Sukkot Architecture: New York City’s sukkahs come in all shapes, sizes, and locations. The first part […]

October 10, 2014


$3M Park Slope Brownstone is Perfect for Multigenerational Living

Not only is this rare 1882 brownstone situated in the heart of one of New York City’s quintessential family-friendly neighborhoods, the home itself is perfectly suited for familial bonding of another kind – multigenerational living. With an owner’s triplex over a floor-through garden apartment, this lovely residence at 107 St. John’s Place in Park Slope speaks to the time-honored tradition of sharing space with extended family. But if you’re not quite ready for the whole “Everybody Loves Raymond” scenario, having a sought-after income-producing rental is still a wonderful perk, and only one of the home’s many charms.
See more of this classic 1882 brownstone
October 8, 2014


Renovation Diary: Defining a Dream, Assembling a Team

Our Renovation Diary series follows 6sqft writer Michelle Cohen as she takes on the challenge of transforming her historic Clinton Hill townhouse into a site-sensitive modern home. This week she shares her plans for the storied structure and the first big step she's taken to make her dream home a reality: assembling the professionals needed to make it happen. After two years of tireless searching, we finally took the big, scary step of buying an old townhouse on a leafy block in the Brooklyn neighborhood of Clinton Hill. We loved the house at first sight; but to understate matters a bit, it needs some work. It’s a fixer-upper, though far from a wreck. This renovation diary is an attempt to share what we learn over the next many months as this terrifying adventure unfolds, and let others learn from our mistakes!
Find out more about the huge renovation adventure we have ahead of us and what the first important decisions are.
October 8, 2014


Bunny Mellon’s Incredible Upper East Side Mansion Finds a Buyer for $41M

After a year on the market, this incredible Upper East Side mansion designed by Bunny Mellon has finally found a family ready to call it home. According to the Observer, the 1960s townhouse currently owned by Irish businessman Tony White and his wife Clare just went into contract for $41 million. The couple originally paid $22.5 million for it in 2006, and when it came time to resell last year, they asked an impressive $46 million. Pricey? Yes. But given its darling location and architectural splendor, why this beauty didn't fly off the shelf is a bit of a surprise to us. Just have a look inside and you'll immediately understand why.
Tour the stunning estate
October 3, 2014

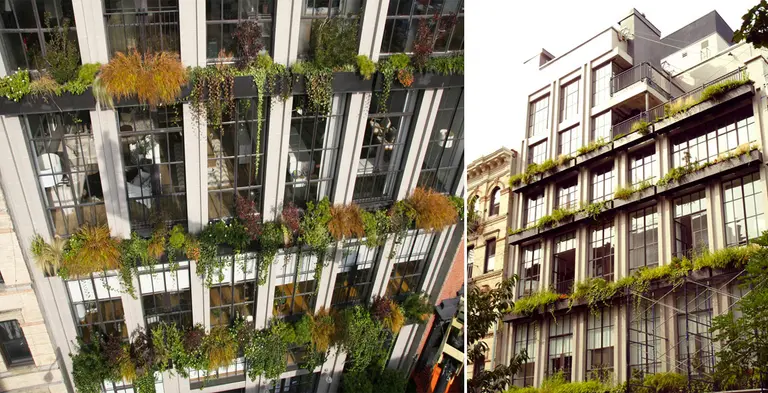

The Flowerbox Building: A Sustainable Gem in a Storied Setting


Built in 2007, The Flowerbox condo building at 259 East Seventh Street, about mid-way between Avenues C and D, is considered by many to be one of the city’s most beautiful new developments–and definitely a neighborhood standout, featuring a vertical garden that waters itself. The building boom that started with the 21st century and has continued apace since the end of the most recent economic downturn has given Downtown Manhattan an impressive collection of starchitect-designed creations, complete with Sky Garages, Boxwood Mazes and plenty of glass curtain walls. But the Flowerbox Building continues to charm with its design, quality and curb appeal.
Find out about the vertical
September 29, 2014

Goldilocks Blocks: Vanderbilt Avenue in Wallabout, Brooklyn

The culturally rich, architecturally stunning Brooklyn neighborhoods of Fort Greene and Clinton Hill need little introduction. The Brooklyn Navy Yard to the north is busily growing as a start-up business incubator and creative and commercial hub. An “in-between” zone—the sort of area that engenders a question mark and a furrowed brow when perusing neighborhood maps—lies just north of Myrtle Avenue and south of the Navy Yard. Known as Wallabout, the area was named for Wallabout Bay to the north, much of which was filled in to create the Navy Yard in the 19th century. Unique among its neighbors, a block-long stretch of this border district feels more like a small-town side street than a growing urban crossroads.
Find out what makes this historic block so special, and why it’s likely to stay that way.
September 22, 2014

Goldilocks Blocks: (Far) East 7th Street in Alphabet City

Between hyper-developed hotspots, main drags in up-and-comers, big-ticket townhouse enclaves, and those genuinely avoidable areas, there can often be found a city's "just-right" zones. Free from corner menace, sticker shock and boom-time developer schlock, these special spots often span only a few blocks in each direction and are close enough to the center of their 'cool destination' nabes to legitimately bear their names. They aren't commonly known, and are best found by pounding the pavement, but these micro-neighborhoods often hide within them real estate gems coupled with perfectly offbeat vibes—you just have to be willing to do a little legwork. But when you do find them, don’t sleep on them... Winners like the Columbia Street Waterfront District were once Goldilocks blocks. Today we'll look at a unique 7th Street stretch hidden in Alphabet City.
Find out what makes this Alphabet City block so special.
September 19, 2014

William Noble’s Private Central Park West Residence Is on the Market…Again

William Noble would roll over in his grave if he knew the fate of his beloved private residence. The prominent developer built a cluster of spec homes toward the end of the 19th century and chose 247 Central Park West for himself. This 10,745-square-foot home’s impressive history continues as it was once the home of Walt Disney’s grandniece and it remains one of the few single-family homes on Central Park. However, history turns a bit sour beginning in 2006 when Keith Monda, president of Coach, purchased the home and spent a year renovating it as a gallery for his art. He sold the remodeled home to Ukrainian businessman Igor Iankovsky in 2012. Iankovsky apparently never moved in, preferring his French residence instead, and he has been trying to sell the home ever since. We’re not sure if it’s the renovation’s mixed reviews or the sky-high prices, but for some reason this home toggles back and forth on the sales and rental markets. Well, now it’s back with another price drop, asking $27.75 million or $65,000 a month.
Let's take a look inside
September 16, 2014

A Brooklyn Heights Loft in an Old YMCA Building Makes Room for Books, Art and Entertaining


The owners of this Brooklyn Heights loft on the top two floors of a converted YMCA building wanted to remodel their space to accommodate both of their individual, extensive book and art collections; they also needed a home that would be great for dinner parties and entertaining. Rather than settling on boring built-ins, they turned to Ensemble Architecture to create a solution that would put their most treasured items on show.
Tour the renovated space here
September 15, 2014

Lovitt Loft: Space for Living, Art and Commerce in a Former Tribeca Garage

Many of us entertain fantasies about loft living in a former garage or an old warehouse, but few of us would dare take on the task of turning one into a comfortable space. That's why when the owner of this Tribeca automotive garage wanted to create a live-work-gallery space, he turned to architect Elizabeth Roberts to take on the task. Roberts, known for her stylish townhouse interiors, managed to not only carve out several beautiful spaces for living, but functional and flexible areas for display and commerce for the owner who wanted to rent out the majority of the ground floor space as a photo studio.
Take a tour inside here
September 15, 2014

Historic Jones Alley Loft Offers All the Quirky Charms of Noho

The Noho Historic District is one of the most charming in Manhattan, with quaint cobblestone streets and an eclectic mix of historic lofts that once housed the city's dry goods centers and early-19th-century houses. And one of these quirky buildings is 3 Great Jones Street. The Greek Revival townhouse was erected in 1845, replacing a former stable building. It saw façade alterations in the 1920s, but the entryway to unit R1 still retains all of its old-time appeal, as it's situated on the side of the building on Jones Alley (formerly known as Shinbone Alley), a private, gated mews. A 14-foot, historic wooden door surrounded by welcoming plants leads to the duplex loft, on the market for $3.7 million.
You don't want to miss this home
September 8, 2014

A Chef and a Sculptor Balance Work and Home in This Elizabeth Roberts-Designed Williamsburg Loft

After years of searching for an industrial space to use as a studio and a comfortable home, a married couple—he's a chef and food writer, she's a sculptor—transformed this 3,500 square-foot ground-floor Williamsburg Loft into a well-balanced live/work space that includes a top tier kitchen and plenty of light and space for creating art.
See how a creative couple makes use of this versatile, comfortable space
September 4, 2014

$1.2M Picture Perfect Penthouse on the Upper West Side Features Two Private Rooftop Terraces

Did you ever see a piece of art and feel immediately drawn to it? Well, that’s exactly how we felt the first time we laid eyes on this turn-of-the-century townhouse at 134 West 88th Street. From its beautiful cornice and decorative façade to the lovely planters overflowing with greenery that adorn each window, it sits majestically among its peers on one of the Upper West Side’s most beautiful tree-lined blocks. And this picture perfect one-bedroom penthouse situated on the building’s top two floors is everything you’d expect – and more. While there’s certainly an abundance of charm in the original exposed brick, wood beamed ceilings, and top-nailed, wide-plank hardwood floors, the home exudes a decidedly modern rustic appeal.
See what makes this home so breathtaking
August 15, 2014

19th-Century-Schoolhouse Turned 21st-Century-Co-op in Cobble Hill Gets an A+ in Our Book

While we can’t quite own up to being a star student, we were definitely excited to learn a little more about this hidden gem located at 199 Warren Street in a late 1880’s landmarked schoolhouse. Rest assured, you won’t find any blackboards here – though they probably wouldn’t seem out of place given this home’s curious aesthetic. Each room has a distinct personality that offers a wonderful lesson (see what we did just there?) in the charm of eclectic design.
See why this co-op more than makes the grade
August 14, 2014

Morningside Heights: From Revolutionary Battle to Columbia University Campus

Today, it's hard to imagine Morningside Heights without the flurry of students hurrying to class at Columbia University. It may be even harder to imagine it without some of its signature architecture: the gothic Cathedral of St. John the Divine, the largest cathedral in the world, Riverside Church, with its former bowling alley, or Grant's Tomb along the Hudson River. But Morningside Heights got an exciting start in the history of New York City (and America, as it turns out)!
The incredible story of Morningside Heights, from past to present, this way