Search Results for: green roof

September 19, 2014

Mapping the Evolution of the Lower East Side Through a Jewish Lens, 1880-2014

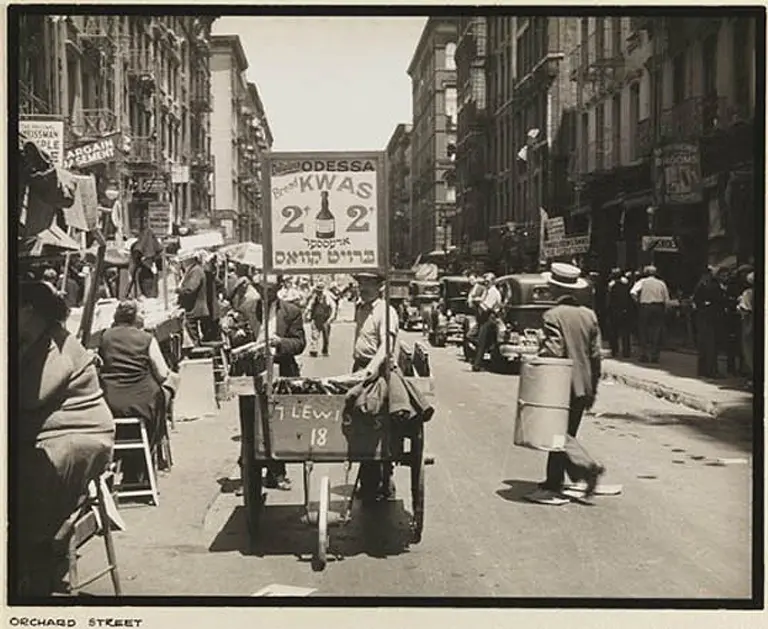
Long considered the capital of Jewish America, this overpoweringly cramped neighborhood was considered by many to be the greatest concentration of Jewish life in nearly 2,000 years. Between 1880 and 1924, 2.5 million mostly-impoverished Ashkenazi Jews came to the US and nearly 75 percent took up residence on the Lower East Side. According to the Library of Congress, by 1900, more than 700 people per acre were settling in a neighborhood lined with tenements and factories. And as quickly as they descended on the streets, all sharing a common language (mostly Yiddish) and most certainly, similar backgrounds, they quickly established synagogues as early as 1865 (the landmarked Bialystoker Synagogue, whose congregants were mostly Polish immigrants from Bailystok), small shops, pushcarts teeming with goods, social clubs and even financial-aid societies. By 1910, the Lower East Side’s population was well over the five million mark, but sadly, such congestion habitually caused havoc.
Learn more about the history of the LES here
September 18, 2014

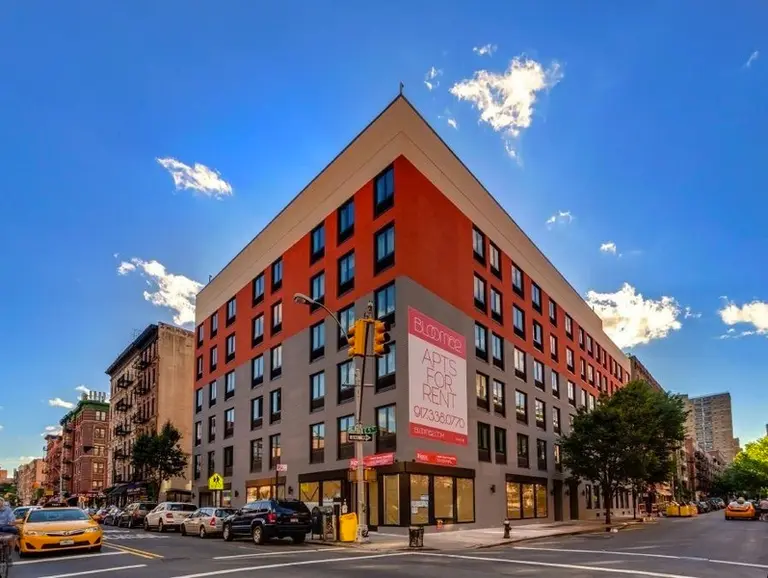
Will a New Waldorf School at Ben Shaoul’s Bloom 62 Attract Spendy Families?

Back in 2012, when Magnum Real Estate's Ben Shaoul announced plans to turn the Cabrini nursing home in the East Village into condos, more than a handful of "Sledgehammer Shaoul" flags went up in protest. Plans moved ahead despite public outcry, and now more than two years later, the former nursing home has transformed into a luxury residential building called Bloom 62. Although not much has been done to dress up the exterior, the 26-unit condo is no slouch and boasts a number of enviable luxuries, including a landscaped roof deck and gym. But Bloom 62's most valuable amenity may be what sits on its ground floor: a school.
More on the benefits to be reaped here
September 17, 2014

Sunset Park: How Creativity and Commerce are Transforming This Waterfront Neighborhood

With plans in place that call for a public waterfront bustling with creative industry and commerce rather than luxury residential developments, Sunset Park is not on its way to becoming the next hip NYC residential neighborhood–and that’s a good thing. Located on Brooklyn's western waterfront flank, there are really two sides to Sunset Park. The neighborhood, generally defined as the area between 65th Street, the Prospect Expressway, Eighth Avenue and the East River, has long been a thriving residential community. Sunset Park is also home to about 15 million square feet of warehouse and light industrial space. The key to the neighborhood’s future may be the point at which the two meet.
Find Out How Fashion May Give Sunset Park a Chance to Shine As the New Garment District
September 9, 2014

Cobblestone Quaintness and Modern Comforts Await Tribeca Penthouse’s Lucky New Owner



It never ceases to amaze us how effortlessly one can “time travel” from the sleek, steel, and thoroughly modern skyscrapers of Manhattan to the old-time charm of places like 463 Greenwich Street, otherwise known as The Romanoff. We guess that's part of New York City's magic, and it casts its spell on us daily as we meander through one of the most diverse real estate markets in the world. The idyllic cobblestone streets that greet you as you make your way to this triple-mint, full-floor penthouse loft in Tribeca offer a study in contrast to the contemporary tone of the exquisite four-bedroom home inside. Original details like exposed brick and ceiling beams combine with modern comforts and stunning finishes to perfectly bridge the home’s turn-of-the-century roots with its 21st century incarnation. The flawless design by Turett Collaborative Architects features soaring 17-foot ceilings, an abundance of wood-framed windows, and custom Arrigoni wide-plank Bavarian oak floors, all enveloping a vast open entertaining expanse.
See more of where this home's cobblestone streets lead
September 8, 2014

Cliffs Notes on New York’s Most Famous Storied Residential Buildings

The newest apartment houses, be it now or some 150 years ago has always been of great interest to New York buyers and renters. And like today, their appeal make sell-outs as easy as pie. From Manhattan's very first apartment building to those that followed a decade or so later, those initial projects continue to remain the city's most coveted digs—not to mention the city’s most expensive. But what stands out among these famous buildings as the years passed was the introduction of not-yet-available services—ranging from running water and elevators to electricity and communal amenities. Whether we are talking about the Dakota or the luxurious the Osborne Flats, learn why these century-plus-old buildings continue to enchant the rich, the famous, and the rest of us.
Click here for Cliffs Notes on NYC's most historic homes
September 7, 2014

MESH Architectures’ Atrium House Will Have You Saying “Toto, I Don’t Think We’re in Williamsburg Anymore”


You're not dreaming; this house is in Williamsburg. In fact, it harkens back to the neighborhood's industrial roots and stays true to the low-scale character of the area. The navy blue cube was originally built as a garage that occupied the entire 22’ x 100’ lot, but when converted to residential use in 2011, NYC zoning regulations mandated that a certain percentage of the site be reserved for a yard. Enter MESH Architectures, the creative firm that devised a genius plan to incorporate the required outdoor space as an inner atrium, letting the outside in while still maintaining a sense of privacy. The central space is composed of two volumes - a double-height great room and the courtyard surrounded by folding-glass doors on three sides. The great room, master bedroom, and bathroom sit behind these glass walls, seamlessly blending the indoors with the zen, outdoor area.
Take a look inside this architectural marvel here
September 4, 2014

Ryall Porter Sheridan’s Hamptons Pavilion is Clad in Spanish Cedar


It must be hard to come up with a design to complement an existing log house, but Ryall Porter Sheridan succeeded with their Spanish cedar-clad Hamptons Pavilion. Interestingly, this material is neither Spanish nor cedar, but rather from an evergreen tree in the mahogany family. It's also the traditional material used for making cigar boxes. But despite its confusing moniker, the paneling creates a structure that is both modern and organically connected to the surrounding landscape.
More details on the Hamptons Pavilion right this way
September 2, 2014

Frank Lloyd Wright Designs Destined for NYC But Never Built

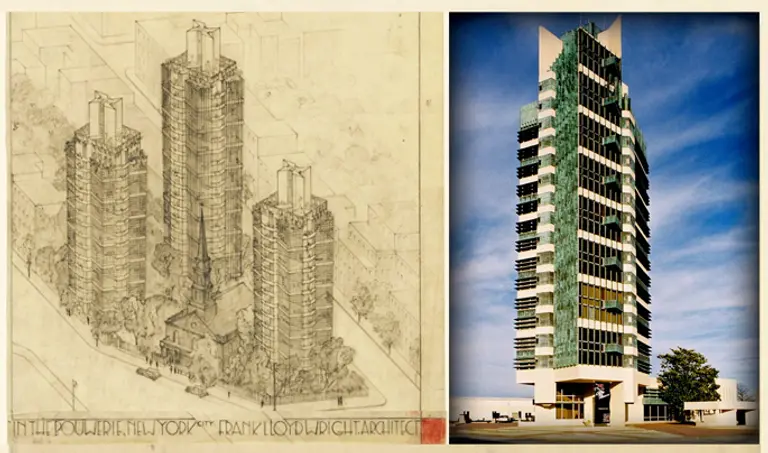
Many wonder why such a prolific and famous architect as Frank Lloyd Wright didn't have more buildings in New York City. It's safe to say he wasn't a huge fan of urban density, but how could one possibly create something as iconic as the Guggenheim's spirals without getting any other work in the city? As we showed in a previous post, two Wright designs have actually been demolished. Now, we will look at the two buildings Wright intended for the New York area which were never fully realized—at least, not in Manhattan.
See the Frank Lloyd Wright designs here
August 29, 2014

Turn-of-the-Century Firehouse with Eclectic Past Has an Extraordinary 21st Century Presence


It was built as a water tower, was home to the NYC Fire Department Engine 256, designated a civil defense bomb shelter, and housed the production studio of a celebrated film maker for 20+ years, but now this former firehouse at 124 Dekalb Avenue in Fort Greene has been converted into two glorious duplex loft apartments ready for someone new to put their own personal stamp on the building’s historical footprint.
Go inside this unique space
August 27, 2014

HS2 Architecture’s Wooster Street Loft: Elegant Furnishings plus Industrial Details Add up to Perfection


Sometimes when we’re presented with a blank page, we aren’t sure where to start. Thankfully, when HS2 Architecture set out to transform the entire top floor of a classic Soho building, they knew exactly what they wanted to achieve. When they looked at their blank slate they saw the “opportunity to create a large central sunlit hall with a sculptural steel and walnut stair connecting the living areas to a large private roof-top garden.” This is why we write about architecture and don’t practice it. But lucky for us that means we get to bring you the stunning end result of their vision.
Check out the result of HS2's vision
August 22, 2014

Could JPods’ Solar-Power Commuter Pods Make Their Way to Manhattan?

Every day the NYC subway carries more than 1.3 million riders to all corners of our fair city. A feat yes, but if you're a rush hour commuter, you know the hellish conditions that can arise when trying to pack several hundred (though it can feel like thousands) of people into a line of sardine cans. If you're one of the many who constantly curse the MTA, try not to get too green-eyed as you read on. As it turns out, our neighbors in grid-locked Secaucus, New Jersey are gearing up to test a out new form of solar-powered public transit called JPods. This innovative new system uses a combination of light rail and self-driving car suspended above roads, and unlike the NYC subway, you can leave your running shoes at home. This rail network is designed to get you as close to your final destination as possible.
More on the new venture here
August 20, 2014

Flux Chair: A Colorful Plastic Seat That Can Fold Up in Just 10 Seconds


The Flux Chair might look like a giant plastic envelope, but it's actually a surprising seat that can be assembled in about ten seconds. Design by Dutch duo Douwe Jacobs and Tom Schouten, it's made from recyclable plastic and comes in eight different colors. Flat-pack, space saving, and durable, this clever product can quickly become a comfortable, graceful seat.
More about this fantastic plastic seat here
August 18, 2014

Let the Sunlight In and Save Up to 70% on Energy Costs with the Lightcatcher Solar Dome


In theory, it seems silly to pay for light bulbs and electricity when natural sunlight is free, and now this eco-fantasy is becoming a real possibility. Developed by EcoNation and installed on the roof, Lightcatcher is a sun-tracking solar dome that uses a mirror and technology-based system to generate green energy, bring light indoors, and mitigate temperature fluctuations. The sensors and motorized mirror and lenses harvest sunlight, reducing energy costs and environmental impact eight times more than solar panels, according to EcoNation. The company also claims that Lightcatcher can provide sufficient light for up to ten hours per day, using only 1-3% of roof surface area.
More details on the new technology
August 17, 2014

Tower House by Gluck+ is a Stairway to the Treetops in the Catskills

Though you may not be as limber as you once were, there's still hope that you can climb to the top of a tree. Well, sort of. Rising above the Ulster County landscape is a uniquely glazed home that was designed as a stairway to the top of its surrounding landscape. Created by New York-based architecture firm Gluck+, the contemporary Tower House works as both a viewing platform and a functional home, sitting atop a plateau on the 19-acre property. Its unusual, cantilevered shape causes minimal impact on the ground and provides inhabitants with amazing views of virtually the entire Catskill mountain range.
Learn more about the Tower House and peek inside
August 7, 2014

Kim Kardashian Eyeing This $50M Eco-Friendly Delos Penthouse with Dramatic Staircase


Mr. and Mrs. Kardashian... Er, we mean Kim and Kanye West may be moving their brood to the East Side of Manhattan. Kim, along with Mamma Jenner and her little sis Kendall, were recently spotted looking at the penthouse at the eco-friendly Delos at 66 East 11th Street—a sprawling 7,693-square-foot unit that features a handcrafted "floating" metal staircase and a beautiful glass atrium ceiling. The unit is currently going for $50 million, not a steal by any means, but surely just a drop in the bucket for the power couple whose combined net worth approaches $200 million. Other famous residents of the Delos include Leonardo DiCaprio, who owns a $10 million two-bedroom unit.
Inside the penthouse here
August 4, 2014

Ryall Porter Sheridan Architects Wrap a Pristine White Studio with a Beautifully Aged Wood Skin


We recently featured how Ryall Porter Sheridan renovated a 1970s house into a beautiful green retreat using Passive House standards. In a similar vein, the Manhattan-based architects have created a small artist's shelter with comparable aesthetic, employing many of the same sustainable strategies throughout. Called 'Orient Artist Studio', this project on the north-fork of Long Island is clad in a beautifully aged timber envelope that protects its pristine white interiors.
Learn more about this Passive artist studio here
July 31, 2014

A Suburban Enclave in Manhattan: Peeking Into Battery Park City


As New Yorkers, we learn to be resourceful. We can turn a tiny patch of grass into a full-on park, double the space of our 400-square-foot apartment with lofted rooms and suspended shelving, and get all of our reading in on the commute to work. But for some, this sacrificial lifestyle becomes too much, and daydreams of suburbia set in. Not ready to pack your bags for Jersey or Westchester just yet? Look to Battery Park City, a suburban-like enclave that's just a five-minute walk from Wall Street. The 92-acre planned residential community is the largest "green" neighborhood in the world, with more than one third of its total acreage covered in parks and gardens. Additionally, the area boasts spectacular waterfront views, large apartments, slightly more affordable prices than its Financial District neighbors, and an impressive collection of public art.
READ MORE
July 22, 2014

You Can Own This Energy-Efficient Beach House Designed by Bates Masi + Architects


If you've been following our site from the start, you know that we love the rustic-meets-modern works of Bates Masi + Architects. So you can imagine our excitement when we were told that this small but stunning retreat, just steps away from the ocean, is now up for sale. Simply named the 'Beach Hampton House', this structure situated on the shores of Amagansett is a study in geometry and space at just 600 square feet, and offers luxurious seaside living with a minimal footprint.
Learn more about the Beach Hampton house here
July 21, 2014

LOT-EK Turns a Humble Shipping Container Into an Ultra Cool Penthouse with Empire State Views


We've seen Manhattanites do all kinds of crazy and creative things to maximize space—from turning their ovens into closets to lofting entire rooms—but the Guzman Penthouse by LOT-EK is one of our favorite transformations. To expand this penthouse residence, LOT-EK revamped an old mechanical room, added a 20-foot shipping container to serve as the master bedroom, and created a spacious rooftop patio, all of which sit on top of the building with jaw-dropping Empire State Building views.
You can't miss the rest of this one-of-a-kind home
July 20, 2014

Bookworms Rejoice: Upper East Side Mansion Boasts Palatial, Double-Height Library


Most of us in Manhattan are lucky if we can find room to fit one, tiny bookshelf in our homes, so you can imagine our reactions when we saw the opulent, two-story library at 12 East 69th Street. Not only does it make us ashamed of our puny literature collections, but the room is at least three times the size of our apartments. The celestial ceiling mural, massive amount of black walnut built-in shelving, and custom spiral staircase are also making us green with envy.  Non bookworms, have no fear--this house has an equally regal, double-height media room, which comes complete with sound-proof walls, rich wood paneling, a 12-foot screen, and plush velvet seats.
You don't want to miss the rest of the palatial digs
July 19, 2014


INTERVIEW: NYC Architect Drew Lang Gives Us the Scoop on Hudson Woods, A Private Eco-Community in the Catskills

Move over Hamptons — there's a new second-home hotbed for New Yorkers: the Catskills. The four-season destination has been growing in popularity over the past several years, but is now reaching new heights thanks to Drew Lang and Lang Architecture's forest getaway community Hudson Woods. Located in Kerhonkson, New York, just two hours from New York City, the 131-acre development will feature 26 sustainably designed, site-specific dwellings, each located on its own spacious lot. Buyers can personalize their homes with curated upgrades including a pool and pool house, outdoor kitchen, vegetable garden, fruit tree grove, treehouse, and solar power energy system, among other things. Hudson Woods' tagline is "where design meets nature," and one look at the site makes this statement ring true. We sat down with Drew Lang to get an inside take on the project, and to learn more about the increasingly sought after Catskills community.
Read our full interview here
July 17, 2014

Corcoran Broker Susan Lamia Sells Off Her Charming West Village Townhouse for $10.75 Million


As the saying goes: If you want something done right, do it yourself. And that's exactly what Corcoran broker Susan Lamia did with her stunning Greek Revival townhouse at 54 Charles Street in the West Village. After just 21 days on the market, the property traded hands for $10.75 million, according to city records filed today. Susan and her husband originally purchased the home for $4.92 million nine years ago, turning a pretty nice profit on the recent sale. Though the buyer has yet to be disclosed, whoever they are, they've sure lucked out with their purchase. The spacious home not only sits along one of Manhattan's most picturesque streets, but also boasts many of the building's original, historic details.
See more of this lovely home here
July 15, 2014

551W21: Norman Foster’s Champagne-Colored Tower Rising Along Manhattan’s New Gold Coast (New Photos)


Many architects like to recycle their plans, reusing signature design elements from project to project. However, British architect Lord Norman Foster, with his firm Foster+Partners, enjoys keeping it fresh with designs that are unmistakably modern, yet profoundly contextual to their location. The firm's latest New York development is a 44-unit residential tower named 551W21 that rises in the once industrial—now art-gallery—hub of West Chelsea. The 551W21 team over at Foster+Partners recently sent us some new photos of the building under construction, which has surpassed its 19th-floor mark and will be topped off at the end of this month. And if you're still not convinced that buyers are willing to pay a premium for starchitectured spaces, we're told that the building is already over 50% sold.
See more photos and views after the break
July 13, 2014

Architect Andrew Franz Restored This West Village Townhouse to its Historic Glory


In recent years, the West Village has become one of the hippest areas in New York City, thanks to a slew of celebrity residents and its reputation as the epicenter of the cupcake boom. But at its heart, the neighborhood is still one of the most picturesque and charming in town, dotted with historic townhouses that have been around for decades. Tasked with restoring one of those iconic brick buildings, architect Andrew Franz sought to maintain its original character, while giving the owners a home that's both spacious and functional.
There's a gorgeous rooftop garden you just have to see...