Search Results for: -fifth avenue

March 14, 2016

Former Headquarters of the Christian Brothers Is Now a $15M Hell’s Kitchen Mansion

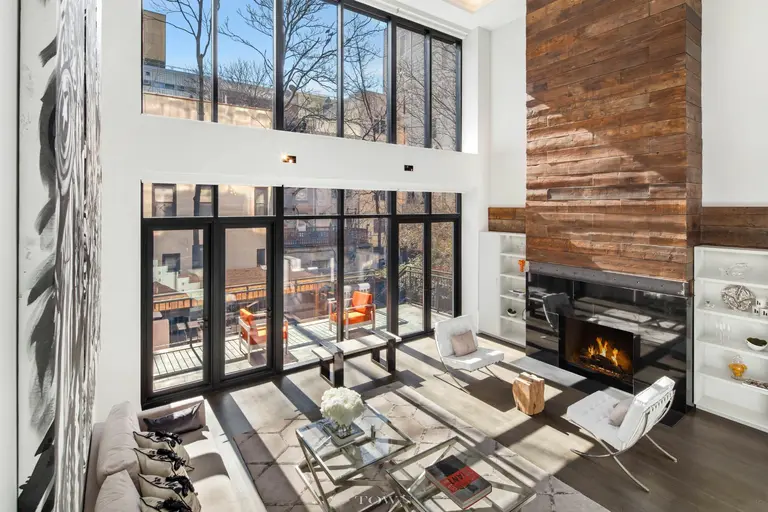
Spanning 7,000 square feet, with a two-story master bedroom that cantilevers out eight feet over the back garden, a back wall of glass and smart-everything, this single-family modern masterpiece may be mere blocks from the trophy towers of Billionaire's Row, but it outshines any of those eight-figure abodes by a midtown mile. Built in 1910, this six-story, 7,000 square-foot building at 416 West 51st Street was the headquarters of the Christian Brothers, whose main role was to keep neighborhood youth out of trouble, from 1953 until 2011. In the middle days of the 20th century through its end decade, there was trouble aplenty in the rough district known for tenements and street gangs. The neighborhood has come an almost unfathomly long way in recent years, and "the manse," as the listing calls it, is as good a parallel as we've seen. What's now being offered for $15 million is the result of the current owners' four year effort, in collaboration with Suk Design Group, to create a single family home fit more for a heavenly host than the Hell's Kitchen of history. Every inch of the building is wired for comfort and control, and there's a fully-stocked arcade and a "glass-wrapped floating staircase winding around the elevator like a helix," four enormous bedroom suites and that dramatic duplexed master suite.
Tour this unbelievable vertical mansion
March 11, 2016

This $1.2M Row House Is in a Charming Historic Oasis Amid the Rooftop Pools of LIC


We may most often think of the Hunters Point section of Long Island City as the home of a decade-plus building boom that has resulted in a neighborhood of glassy luxury condo and rental towers with amenities galore. But the sleek, vertical community also has an historic district and streets lined with 19th-century row houses. Built in 1887 as one of six brick houses, the two-story-plus-basement row house at 21-24 45th Avenue is among the neighborhood's historic finds, and it's currently for sale asking $1.2 million. The listing notes that the building is being delivered as-is with SRO tenants. It's currently set up as a five-unit rental property with a vacant sixth (studio) unit.
READ MORE
March 11, 2016

New Renderings of Boerum Hill’s Nevins Condominium, Teaser Site Launched

Walk down any of Downtown Brooklyn's high streets -- Court, Fulton, or Atlantic Avenue -- and you'll experience a palpable energy that can now rival any American downtown. Thanks to its cost advantages relative to Manhattan, the surging city economy, and attractive building stock, the district seems to have reached a level of vibrancy worthy of its borough's 2.1 million inhabitants. Since a major upzoning in 2004, the one-gritty hub has attracted thousands of residents and now has more than 41 million square feet of residential, commercial, and institutional space completed, under construction, or in the pipeline, according to an NYU Rudin Center report. Along the district's southern periphery, where its new soaring tower blocks transition into the genteel streetscapes of Boerum Hill, the Nevins condominium rises at 319 Schermerhorn Street. Now Curbed has spotted the first renderings of the 21-story, 73-unit development and the newly launched registration site for prospective buyers.
More details ahead
March 10, 2016

Closing Time at 432 Park: A Look at the Numbers at NYC’s Tallest and Most Expensive Building


Closings at Macklowe Properties/CIM Group‘s Billionaires’ Row blockbuster 432 Park Avenue officially commenced just eight days into the new year, and now that enough time has gone by for these sales to be re-listed as rentals, CityRealty has put together an informative infographic that takes a look at the numbers at New York City's tallest and most expensive residential building. There's a lot of fun and fascinating info to be found ahead, but one of the most surprising facts? Of the 141 units available, only 13 have sold to date.
See the full infographic here
March 10, 2016

Clinton Hill’s Waverly Brooklyn Condo Tops Out, Teaser Site Launched

The teaser site has launched for Clinton Hill’s seven-story condo development known as Waverly Brooklyn. The project, developed by Andrew Bradfield’s Orange Management, will accommodate 48 condominium units throughout roughly 60,000 square feet of floor area. The architect is Gerner Kronick + Valcarcel Architects (GKV), who have perfected textured exteriors comprised of exposed cast-in-place concrete. Inside there will be studio, one, two, three and four-bedroom condominium residences.
More info this way
March 10, 2016

Conservative Queen Ann Coulter Buys $577K Upper East Side Co-op


Most residents of the Upper East Side are Hillary supporters, but that didn't stop outspoken conservative political commentator Ann Coulter from buying a co-op in the 'hood. According to city records released today, she bought the two-bedroom home at 12 East 87th Street for $577,000. Interestingly, the sale is significantly under its $1.8 million market value, but it does have a tenant in place who's paying $1,600 a month, and the cash-only listing states that it's for "investors only."
READ MORE
March 9, 2016

First Look At Harlem’s Baldwin Condominiums, Inspired By James Baldwin


In a corner of Harlem hemmed in by a steep ravine within Jackie Robinson Park and the Harlem River, a residential enclave is undergoing a renaissance. Among a string of four recently finished sale buildings, a seven-story, six-unit condominium has begun work at 306 West 148th Street, between Bradhurst Avenue and Frederick Douglass Boulevard. Conceived by Bottom Line Construction & Development (no comment), the 10,000-square-foot building is to be called The Baldwin after the eminent Harlem-born novelist, poet, playwright and social critic, James Baldwin. Channeling the author's spirit, the condo will capture in its residences "the sophisticated details and artistic flare of contemporary Harlem living."
Find out more
March 9, 2016

For $3M You Can Live in Williamsburg and Still Have Your Townhouse Dreams

In most cases, the beautifully renovated dream townhouse is not the sort of dwelling you'd find in prime (or any) Williamsburg, but rather in historic brownstone 'hoods like Park Slope, Cobble Hill, Bed-Stuy or Crown Heights. Housing options in the 'burg, though pricey, are limited mostly to sleek new condos or nouveau lofts, with a few old-school converted warehouses, low-lying garages and smaller wood-frame houses. And the few row houses that exist have been split up, often rather unattractively, into many apartments. But this little unicorn at 338 Metropolitan Avenue, on the market for $3 million, puts you in the cool north Brooklyn zip code while getting to live your multi-storied townhouse dreams, complete with patio, skylight, amazing kitchen and creative play space. Since this isn't a landmarked block, you even get to paint the house a cute color with cool contrasting details. In this case the fire-engine red facade matches the fire/EMT station next door.
Take the tour
March 8, 2016

Renderings Revealed of Turkey’s Shiny, New 32-Story Consulate Tower

Though Perkins Eastman's design of Turkey's forthcoming 32-story consulate tower was inspired by a Turkish crescent (a large, ornate, gilded instrument), the firm took a very streamlined approach to their vision, using swooping curves and geometric patterns to "evoke Islamic themes and Turkish art and culture," as 6sqft previously described. The Turkevi Center will rise along Consulate Row, at 821 United Nations Plaza, the corner of 46th Street and First Avenue. According to a press release first spotted by Curbed, it will "feature prominent loggias along the upper floors of the south and east faces, and be stacked atop a podium wrapped in perforated metal paneling." The project had been on the drawing board for more than three years, but Perkins Eastman have now received the green light to move ahead with the building that will house new consulate offices, passport and visa branch offices, conference rooms, a multi-purpose prayer room, fitness center, auditorium, underground parking, and residential space for staff and visitors.
Additional details and renderings ahead
March 7, 2016

Subspotting Map Project Shows Where You Can Get Phone Reception in the Subway

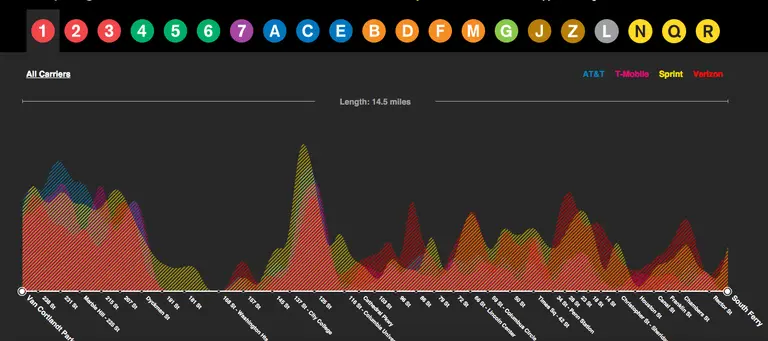
The MTA is apparently well into the middle phase of its project to wire 279 below-ground subway stations with cell reception, but as Citylab recently put it, "there are still places you can’t make a call to save your life.” Into this unfortunate void comes the Subspotting project, brainchild of Daniel Goddemeyer and Dominikus Baur, which offers maps "illustrating the unequal geography of subway reception" and helpfully providing information on where you'll be able to make a call or send a text while in transit. In addition to system and individual line maps, there's an app that shows the quality of reception as different sized bars at each station, and MTA-sanctioned posters.
Can you hear me now?
March 7, 2016

Chrystie Street’s Turn from Hardscrabble to Hip; Decoding the Empire State Building’s Lights


The Lower East Side’s Chrystie Street is transforming from a sleepy byway to a revitalized thoroughfare dotted with million dollar apartments. [CityRealty] Someone created a real estate listing for the White House using only emojis. [Digital Trends] After allocating $66 million for the second phase of the Second Avenue Subway, the MTA is now seeking contractors […]

March 5, 2016

East 61st Street Condo Finally Reveals Itself, $82.5M Sellout Projected


At the northeast corner of East 61st Street and Second Avenue, a long shrouded condominium project is finally showing us some skin. The 19-story building addressed at 301 East 61st Street exhibits a creamy stone exterior, with inset balconies and vertical fins projecting from a floor-to-ceiling glass curtain wall. The building is being developed by Orlando-based Inverlad Development who purchased the 3,800-square-foot lot for $15.4 million in 2012.
Find out more
March 4, 2016

Live Like Park Slope Royalty Atop a Queen Anne Stone Mansion for $1.85M

There's a lot that's grand about this listing, including the fact that you're steps from Grand Army Plaza (with all of Prospect Park below). But the building that holds this three-bedroom condominium is the kind that turns heads. The historic Queen Anne/Romanesque Revival mansion at 70 Eighth Avenue stands out even in a neighborhood filled with architectural grandeur, with a turret and bell dome, terra cotta ornamentation and stained glass details. This 1,847-square-foot, three-bedroom duplex on the market for $1.847 million would give you a chance to roll up to that bad boy every day. You would have to keep rolling up at least a couple of flights of stairs (there's no elevator to get to this "penthouse") but the landmarked four-story beauty would certainly be an interesting place to call home.

READ MORE
March 4, 2016

VOA Architects Design 70-Story Mixed-Use Supertall for the Far West Side

Here's a first idea of what may be coming to a valuable far west side corner owned by former governor Elliot Spitzer. First spotted by the eagle-eyed SkyscraperPage, the scheme was prepared by VOA Architects for Highgate Hotels and shows an approximately 70-story, mixed-use tower stacked with a 1,000-key hotel with condominiums above. The site at 451 Tenth Avenue at 35th Street was picked up by Spitzer for $62 million in 2014 through a 99-year lease from Madd Equities. VOA's blog page states, "the project would have been the first new convention hotel in NY since the Marriott Marquis opened in 1985." Judging by the past-tense nature of the description, it seems this exact vision will not come to fruition.
More renderings ahead
March 3, 2016

Stuff You Should Know: How Air Rights Work

“For whoever owns the soil, it is theirs up to Heaven and down to Hell.” Most folks outside the architecture and real estate industries are likely to believe that putting up a new skyscraper is simply about finding an empty lot to build up. However, those in the know understand that it takes much more than a stretch of space and a good […]

March 3, 2016

Art Nerd New York’s Top Event Picks for Armory Arts Week

In a city where hundreds of interesting happenings occur each week, it can be hard to pick and choose your way to a fulfilling life. Art Nerd‘s philosophy is a combination of observation, participation, education and of course a party to create the ultimate well-rounded week. Jump ahead for Art Nerd founder Lori Zimmer’s top picks for 6sqft readers! The absolute mayhem of Armory Arts Week is upon us once again, with the international art world descending upon our fair city. The Armory Show leads the way once again, taking over the West Side's Piers 92 and 94, with a scattering of satellite fairs rounding out Manhattan. VOLTA takes on a new location at Pier 90, while SCOPE Art Show continues to impress with cutting edge leaders. Further downtown, PULSE hits up the Metropolitan Pavilion once again, and curator-led SPRING/BREAK takes residence at the former post office across from Penn Station. Newcomer Art on Paper impresses for a second year (and will feature a booth co-curated by yours truly) on the shores of the East River at Pier 36. The Art Show by the ADAA sticks with the traditional at the Park Avenue Armory, while Clio reigns supreme as the anti-fair, nestled in Chelsea right next to the High Line. If you're up for it, there is something for every sort of art lover and collector this week, including the bevy of highly anticipated parties and events.
more on all the best events this way
March 3, 2016

Renzo Piano’s Ship-Like Academic Center Coming to Columbia’s Manhattanville Campus


On a triangular lot, where north-skewing West 125th Street meets West 129th Street, the Renzo Piano Building Workshop (RPBW) and Dattner Architects have crafted a 56,000-square-foot, ship-like structure for Columbia University's Manhattanville Campus. Known as the University Forum and Academic Conference Center, the three-story building will host academic conferences, meetings, and symposia. It will contain a 430-seat auditorium, meeting rooms, and gathering spaces. According to Piano's page, "The building looks like a ship levitating above the light and transparent Urban Layer." Its prow points westward and may be just small enough to sail under the Riverside Drive Viaduct and into the Hudson River.
More details ahead
March 2, 2016

The Urban Lens: Documenting New York City’s Vanishing Privilege Signs


6sqft's new series The Urban Lens invites photographers to share work exploring a theme or a place within New York City. In the first installment, award-winning authors and photographers James and Karla Murray brought us 15 years of images documenting the changing storefronts of Bleecker Street in Greenwich Village. Now they share more amazing images, this time of privilege signs, an industry term for the promotional signs installed by large corporations on storefronts. Are you a photographer who'd like to see your work featured on 6sqft? Get in touch with us at [email protected]. Privilege Signs are an industry term for the promotional signs installed by large corporations such as Coca-Cola and the Optimo Cigar Company. They were popular in the 1930s through 1960s and received their name because store owners were given the "privilege" of completing the signs with their own copy. Large companies benefited from the signs because they were an easy way of weaving a marketing campaign right into a building’s façade. The signs were not only given free to store owners, but they also brought people into the store with instant brand recognition. Today, they read retro and antique, standing out as a testament to a business' ability to endure even in the face of the monumental challenges in a city known for its rapid pace of change. When compiling our books on disappearing storefronts, we were immediately drawn to facades that still had these type of signs, so we've rounded up some of our favorites ahead.
See all the photos ahead
March 2, 2016

Six Architects Reimagine the MetLife Building As an Eco-Friendly Tower of the Future

Earlier this week, the six finalists in the "Reimagine a New York City Icon" competition were announced (h/t NY Yimby). The competition to reimagine the MetLife Building, sponsored by Metals in Construction magazine and the Ornamental Metal Institute of New York, isn’t part of any real-life plans for the iconic Midtown tower, but when great minds get to this kind of imagining, great ideas are born. Architects and engineers were asked to "reimagine 200 Park Avenue with a resource-conserving, eco-friendly enclosure—one that creates a highly efficient envelope with the lightness and transparency sought by today’s office workforce—while preserving and enhancing the aesthetic of the building’s heritage." Designed by Emery Roth & Sons, Pietro Belluschi, and Walter Gropius, the 59-story MetLife Building, located to the north of Grand Central Terminal, opened in 1963 as the Pan Am Building. MetLife bought the building in 1981, and though they sold it in 2005, the architectural icon keeps their name. Below are the finalists' descriptions and renderings for the tower's eco-friendly future.
See what the finalists came up with
March 2, 2016

$4.75M Neo-Federalist House in Park Slope Has Private Parking and Neighborhood Ties

Built in 1913 by Charles Neergaard, a patriarch of the family who founded the neighborhood mom-and-pop pharmacy of the same name in the late 19th century (with two locations, Neergaard Pharmacy is the oldest family-owned drugstore in Brooklyn), this Neo-Federalist home at 234 Eighth Avenue has a lot going for it. For one, it's a block from Prospect Park. It's on a corner lot. And, probably best of all in a neighborhood dubbed "No Place to Park Slope," it comes with private curb-cut driveway parking. All of this is tangential to the fact that this is a 4,000-square-foot renovated 1913 townhouse in perfect condition in one of the most coveted parts of north Park Slope.
Get a room-by-room tour of this unique residence
March 1, 2016

First Look at Pair of Apartment Houses Coming to 220-222 Withers Street in East Williamsburg


Here's our first glimpse of a pair of four-story residential buildings at 220-222 Withers Street in East Williamsburg. Renderings recently published by the site's owner, BK Developers, depict two identical, eight-unit buildings faced with a routine exterior of red brick, multi-pane windows, and dark metal trim. Three floors are flush to the streetwall, while the fourth is setback. Within each 5,000-square-foot building, the first and second floors will each house a single unit while the upper two levels will contain a duo of duplexes.
More ahead
February 29, 2016

RAAD-Designed Bushwick Building May Have the World’s Largest Urban Farm

Design firm RAAD is no stranger to boundary-pushing projects (their founder James Ramsey is a co-creator of the Lowline underground park), and their latest endeavor may grant them bragging rights as the designers behind the city's, perhaps even the world's, largest urban farm. Brownstoner spotted conceptual renderings (read: the developer has not filed permits nor have they confirmed they'll move ahead with RAAD's vision) for 930 Flushing Avenue in Bushwick, part of the Rheingold Brewery mega-development. The mixed-use project, officially known as 1 Bushwick, would offer commercial, retail, residential, hotel, cultural, and agricultural spaces. The aforementioned rooftop farm would be nearly 165,000 square feet; Brooklyn Grange, which is currently the world's largest rooftop soil farm, occupies 108,000 square feet across two sites. A description of 1 Bushwick says: "Guests relaxing in the rooftop pool will be regaled by a rare experience: views of the skyscrapers of Manhattan — and cornfields."
More renderings and details
February 29, 2016

Apply for 30 Affordable Units in Three Williamsburg Buildings, Starting at $532/Month

Here's the third affordable housing lottery to open in Williamsburg over the past few weeks. First, 33 units opened at 149 Kent Avenue, followed by 13 more spread across five small buildings. Now, 30 additional apartments are up for grabs at 37 Ten Eyck Street, 37 Maujer Street, and 356 Bedford Avenue, according to the NYC HPD. The Bedford address, the largest of the buildings, is located in the heart of South Williamsburg, just north of the Williamsburg Bridge between South 3rd and South 4th Streets, near a cluster of trendy bars and restaurants; the Maujer and Ten Eyck buildings are in East Williamsburg between Union Avenue and Lorimer Street. According to the posting, the units range from $532/month one-bedrooms to $1,182/month three-bedrooms.
Find out if you qualify
February 29, 2016

Architect Wants to Build a Vertical Central Park; 42 NYC Streets Just Got Renamed

Italian architect Carlo Ratti wants to build a mile-high observation tower that’s (sort of) a vertical version of Central Park. [Dezeen] Without leap years, today would be July 15, 2017. [LA Times] The city co-named 42 thoroughfares and public places, honoring “individuals, cultural icons and entities that made lasting contributions to New York City.” See […]

February 26, 2016

Actors Kerry Bishé and Chris Lowell Buy $2M Skylit Soho Loft


Actors Kerry Bishé (from the AMC drama “Halt and Catch Fire” and the film “Argo”) and "Veronica Mars" veteran Chris Lowell just picked up a gorgeous $2.25 million triplex loft with outdoor space at 196 Sixth Avenue near Hudson Square in Soho. Luxury Listings reports that the 1,292-square-foot loft has 20-foot ceilings, arched windows, exposed brick walls and massive skylights. Lowell listed his Greenwich Village loft back in December, and interestingly, his former bachelor pad also had big arched windows and exposed brick, though the new digs are definitely a bit of an upgrade and more of a love nest.
Take a look