Manhattan

June 29, 2016

A 32-Foot Long Living Room with Exposed Brick Dominates This Hell’s Kitchen Loft Rental

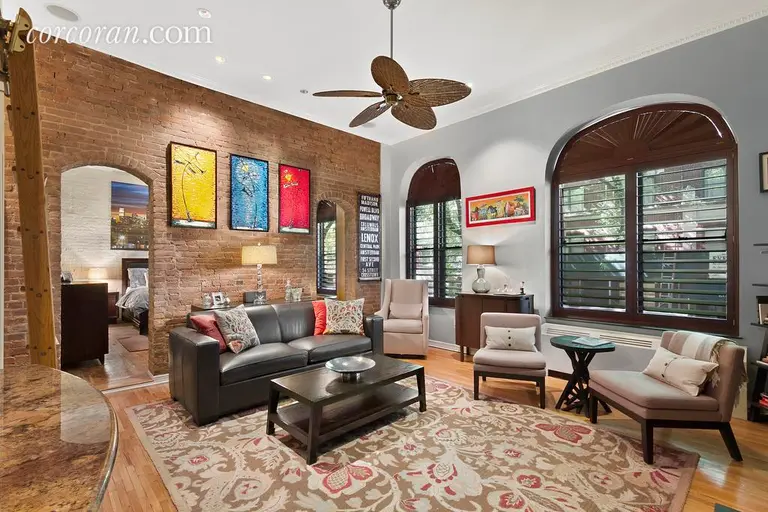
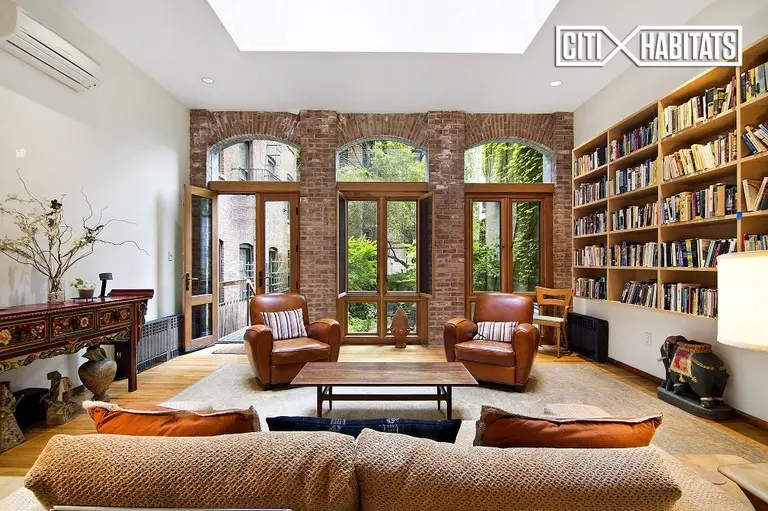
When you're tasked with decorating a 32-foot-long living room, you know you've made it in the world. Luckily such a room, located at this Hell's Kitchen apartment up for rent at 529 Ninth Avenue, is lined with exposed brick which lends it plenty of character. This lofty top-floor apartment is 1,200 square feet, with its own private roof deck. For all that space, it's going to cost $4,800 a month.
Take a look inside
June 28, 2016

Tribeca Triplex With Original Keith Haring Mural Returns for $13M

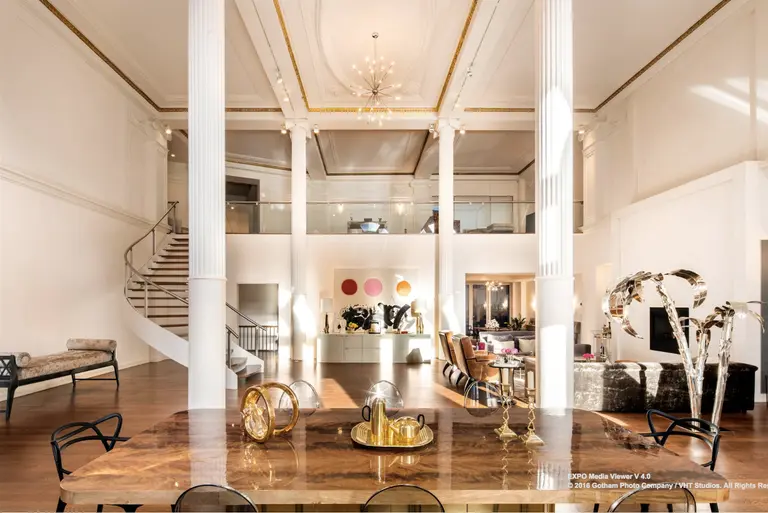
This Tribeca triplex is a treasure for many reasons. Its size, for one; it occupies an insane 8,000 square feet of the classic, landmarked American Thread Building (among the first of Tribeca's luxury condo conversions) at 260 West Broadway. Possibly the most memorable reason is an original Keith Haring mural, made in 1978 during the late artist's days at SVA when the space was a student gallery, painted on a curving wall of the apartment’s main-floor entry gallery. Priced at a treasure-worthy $13 million, it isn’t the property’s first time to this rodeo. As with downtown Manhattan, this amazing loft has seen quite a few changes in the new millennium. The three-story unit was previously listed as #mais and #1/2C; the three story “maisonette” is TH1 in its newest incarnation.
Tour this fabulous loft
June 28, 2016

Sales Begin at Jardim, Isay Weinfeld’s Serene High Line-Adjacent Oasis

For those longing for Hamptons serenity without leaving Manhattan, Isay Weinfeld has designed a condominium for you. Sales officially kicked-off last week for the Brazilian architect's first New York commission, which has aptly been named Jardim for its leafy oasis in the heart of hard-edged West Chelsea. The homes are divided among two 11-story fraternal buildings that come dressed in a textually rich skin of cast-concrete interrupted by elongated ribbons of glass. Thirty-six light-filled homes frame the lushly planted, multi-level courtyard designed by Future Green Studio. And like all Manhattan real estate surrounding coveted greenery, the units come at a premium. Asking prices for the three currently available homes stand at $2,475 per square foot, according to CityRealty. The lowest priced abode is a 2,218-square-foot three-bedroom on the fourth floor going for $4.25 million; another three-bedroom on the third floor has an ask of $4.25 million; and a four-bedroom on the seventh floor has an ask of $7.55 million.
find out more here
June 28, 2016

Former Soho Loft of Artist Bill Alpert Hits the Market for $3.1M

Here's a rare opportunity to own a Soho loft that was the longtime home of an artist--most of the artist apartments of the 60s and 70s have since changed hands. This apartment at 64 Grand Street belonged to Bill Alpert, who was known for his abstract paintings and lived here from 1967 until his death last year. It is very much a raw space, with the original hardwood floors, exposed ceiling pipes, a fire escape view and walls high enough to hang nothing but artwork. We can't imagine the price for it back in 1968, but now it's asking just a hair over $3 million.
Take a tour
June 27, 2016

58 Chances to Live in a Morris Adjmi-Designed Flatiron Building for as Low as $913/Month

The latest project to come online from contextual king Morris Adjmi is an 18-story, block-through building at 7 West 21st Street in the Flatiron District. The two-tower design features a shared second-floor courtyard with ground-floor lobby and retail space. The lower facade is made of stone while the middle and upper portions are glazed terracotta. There are 288 rental apartments, 20 percent of which are reserved for households with a combined annual income of up to 60 percent of the area median income. These 58 units, created through the city's 421-a program, include $913/month studios, $980 one-bedrooms, $1,183 two-bedrooms, and $1,359 three-bedrooms. In addition to a stellar location, these affordable prices come with a 24-hour doorman, landscaped garden, roof terrace, game room, fitness center and virtual golf, media lounge and video game room. For an additional fee there's also a 200-car underground parking garage.
Find out if you qualify
June 27, 2016

Gramercy Tudor Castle Co-op, Now Twice the Size, Is Back for $6.25M

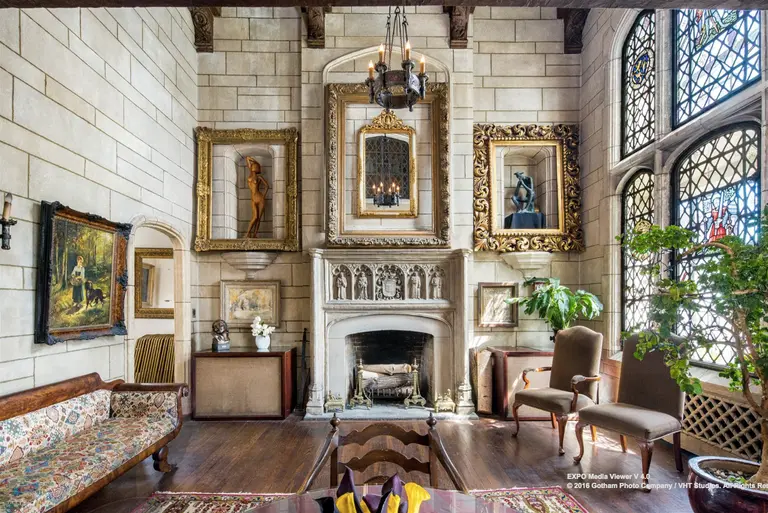
Built in 1929 and designed by architecture firm Schwartz & Gross, the landmarked 16-story building at 44 Gramercy Park North is "distinguished and eclectic," according to architecture critic Carter Horsley. Those adjectives certainly describe this out-of-the-ordinary home currently listed at $6.25 million, which 6sqft covered previously, marveling at the co-op's elaborate "Downton Abbey"-esque Tudor stylings. The sprawling 12th floor apartment was the residence of the building's owner/developer, so no expense was spared in its creation, which explains Neo-Gothic details like a limestone arch and casement windows, terra-cotta panels and brickwork. The home's current owners have lived here nearly 50 years. In its newest incarnation the apartment's listing offers a combination of units 12A and 12D, turning the size of this Gramercy aerie from grand to palatial at 2,500 square feet, claiming the largest amount of frontage (88 feet) facing south onto Gramercy Park through 14 enormous handcrafted stained glass windows. And the two-in-one situation looks like quite a find for the buyer who likes options.
Check out the amazing original details
June 27, 2016

New Renderings Show Supertall Status for Rafael Viñoly’s 125 Greenwich Street

The new mixed-use tower to rise at 125 Greenwich Street will indeed be adding another supertall to the Financial District’s skyline. New renderings confirm a final height exceeding 1,000 feet, inching the tower above the the 977-foot 4 World Trade Center nearby at 150 Greenwich Street, according to YIMBY. 6sqft previously reported on the progress of the slender tower-to-be, designed by Rafael Viñoly Architects and developed by a joint venture comprised of Michael Shvo, Bizzi + Partners Development, and Howard Lorber’s Vector Group that will offer a limited collection of condominium residences with unparalleled views of the lower Manhattan skyline and beyond.
Check out the new renderings
June 27, 2016

New Owners May Close Waldorf Astoria for Three Years for 1,100-Room Condo Conversion

Hilton Worldwide Holdings, who had owned the landmarked Waldorf Astoria since 1972, agreed in October 2014 to sell the 1,413-room hotel to Beijing-based financial and insurance company Anbang Insurance Group for $1.95 billion. The deal closed the following February, along with plans from the new owners to convert part of the Art Deco building into luxury condos, and now the Wall Street Journal brings additional details on the conversion. The overhaul, which could close the property for up to three years and cost upwards of $1 billion, would convert as many as 1,100 hotel rooms to condos, with the hotel portion featuring between 300 and 500 luxury guest rooms. Currently, the hotel employs about 1,500 people, but this major decline in hotel rooms will eliminate hundreds of jobs. Sources say Anbang and Hilton have already reached severance agreements totaling at least $100 million.
More details ahead
June 27, 2016

Financial District Loft Rental Comes With Its Own 800-Square-Foot Patio

Located in the Financial District, just one block from the South Street Seaport, is this 1,800-square-foot pre-war duplex with a very cool private patio. The building at 324 Pearl Street was built in 1888 as a warehouse, so the apartment now boasts 14-foot ceilings, exposed brick and lots of open space. Even the patio has a lofty vibe, surrounded by greenery against more brick. Although this is a condo, you can now rent it for $6,495 a month.
See the entire pad
June 24, 2016

$1M Murray Hill Co-op Features 15-Foot Barrel Ceiling With Terracotta Tiles

Having high ceilings is a common feature of many New York apartments, but this is something different: the 15-foot-tall, barrel ceiling that's lined with terra cotta tiles in this co-op for sale at 372 5th Avenue, in Murray Hill. It's a stunning feature of the one-bedroom, one-bathroom apartment, and a lofted bedroom means you get to enjoy the ceiling from up close. The apartment comes from an 11-story co-op that was built for clothing store Best & Co back in 1910.
See the ceiling up close
June 23, 2016

Take in the Views From Extell’s 823-Foot-Tall One Manhattan Square

Two Bridges, the area on the border of the Lower East Side and Chinatown, is seeing a wave of new, sky-high development, including a 900-foot tower from supertall team JDS and SHoP Architects and perhaps two 50-story buildings from L+M Partners. But the controversial surge in construction started with One Manhattan Square, an 823-foot tower from Extell. In anticipation of the 80-story condo building hitting the market this September, the developer has released a flashy new video that shows the sparkling Adamson Associates Architects-designed exterior, as well as the sweeping views from the upper floors. But as Curbed, who first spotted the video, notes, it ignores its potential supertall neighbors to make a point of just how much much it towers over its surroundings.
Watch the full video here
June 23, 2016

Live in Tennessee Williams’ Former East Side Townhouse for $1.85M

This three-bedroom duplex at 151 East 37th Street with three fireplaces, skyline views and exclusive roof rights, listed at $1.849 million, has the added cachet of being in the townhouse where famed playwright Tennessee Williams lived in the 1940s (h/t New York Post) before the debut of "The Glass Menagerie" on Broadway. More historic firepower: The house was built in 1860 by President Martin Van Buren as a home for his daughter. A 1940 postcard from the scribe to his father describes the well-known strategy of living with roommates to defer steep housing costs in NYC: "Settled in lovely new apt., 151 E. 37 St. 3 big rooms and other a roof with skyline & view of river for $18.50 (3 of us) each (per month)..."
Have a look at the apartment
June 23, 2016

$2M Upper East Side Co-Op Boasts a Marble Mantle from the Plaza Hotel

When your home boasts a marble mantlepiece that originally belonged to the Plaza Hotel, you know you've got something special. Such an item can be found at this prewar co-op, on the market for $1.995 million at the Lenox Hill building 333 East 68th Street. The owner, a former Saks Fifth Avenue executive, took on the designer Lindsay Coral Harper to gut renovate it. She transformed a traditional two-bedroom co-op was into a luxurious bachelorette pad that melds new luxury finishes with restored historic details.
See more
June 23, 2016

New Renderings of South Street Seaport’s Fulton Market Revamp From SHoP Architects

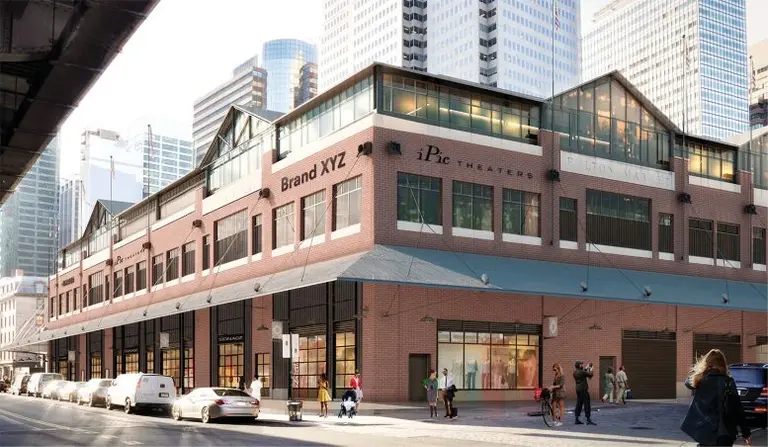
Though they didn't have much luck with their controversial tower at the Seaport, SHoP Architects and the Howard Hughes Corporation have gotten approvals for their revamp of the historic, 1983 Fulton Market Building. Yimby reports that on Tuesday, the Landmarks Preservation Commission approved the revised design for the building's exterior, which alters the signage from the original 2014 proposal. To show how the signs will look, SHoP prepared several new renderings of the site.
See them all here
June 22, 2016

Massive Maya Lin-Designed Tribeca Townhouse Gets Thumbs Up From Landmarks

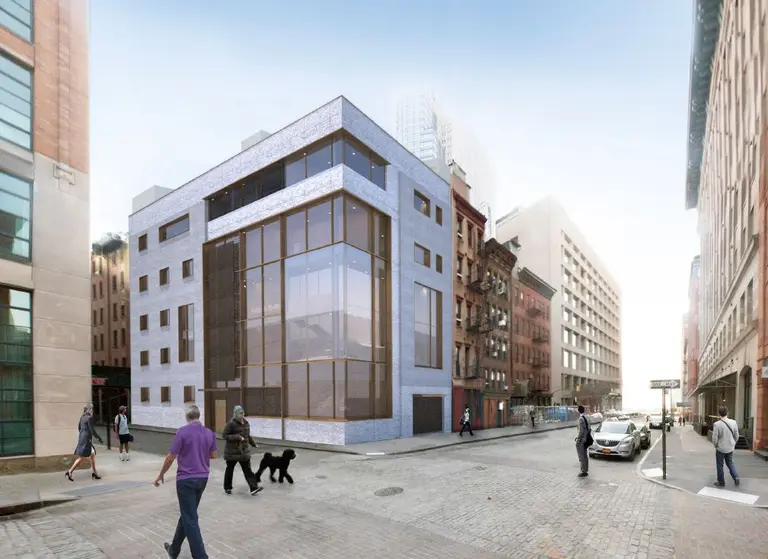
While better known for its manufacturing buildings converted to retreats of discreet loft living, Tribeca is ushering in a mini-Gilded Age of mega-modern townhouses that are rising from the neighborhood's modicum of narrow lots. Yesterday, the Landmarks Preservation Commission approved Maya Lin Studio's design of a five-story, 20,000-square-foot single-family mansion at 11 Hubert Street that will use the structural bones of an existing three-floor commercial building and add more than 6,000 square feet of floor area throughout. The nondescript commercial structure is a vestige of a never-finished 1980's residential project that Lin, in collaboration with architects Bialosky + Partners, hope to rectify.
More details this way
June 22, 2016

City Will Allow Landlords to Convert Lower Manhattan Public Spaces to Retail

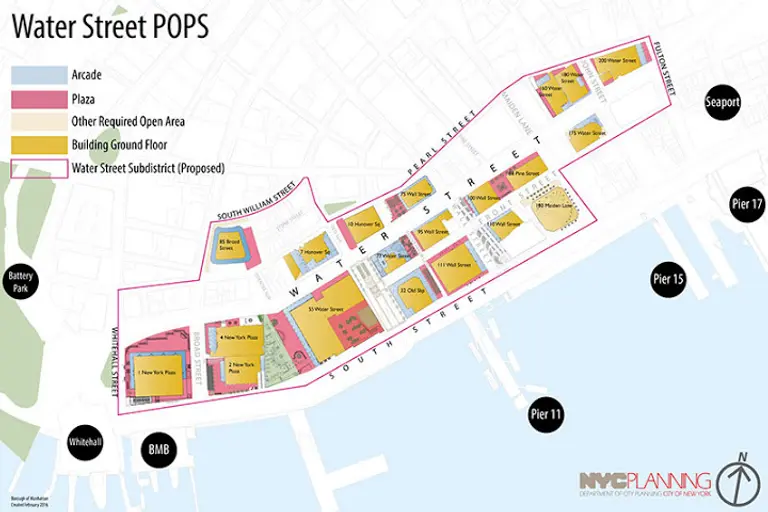
6sqft recently covered the controversial proposal by the Alliance for Downtown New York (ADNY), the Department of City Planning (DCP), and the New York City Economic Development Corporation (EDC), to change zoning laws to allow property owners in the Water Street Subdistrict of lower Manhattan–at One New York Plaza, for example–to bring in retail tenants like restaurants and clothing stores in exchange for making improvements and upgrades to the public plazas and arcades adjacent to their buildings. Crains reports that the City Council passed a bill Tuesday that would allow the Financial District landlords to convert the public corridors in front of 20 buildings in the Water Street corridor to retail shops. The public corridors, which cover ten blocks, were created when the Water Street buildings that abut them were built. Building developers agreed to create the public arcades and walkways in exchange for more buildable square footage.
Read more
June 22, 2016

Parlor-Floor Apartment With Four Palladian Windows Asks $1.2 Million Off Central Park

If you're going to live on any floor of a New York City townhouse, it may as well be the parlor floor as it's usually considered the crown jewel of the home. This $1.2 million co-op occupies 1,000 square feet of an historic brownstone building at 61 West 68th Street. The exposed brick interior takes full advantage of the massive Palladian windows that line the apartment. The location, right off Central Park West, is nothing to scoff about either.
Check out the interior
June 22, 2016

Britney Spears’ Former Noho Penthouse Returns As a $24K/Month Rental

Britney Spears' old Noho penthouse at 14 East 4th Street (the Silk Building) is making a go on the market "one more time." The Observer noticed that the 4,400-square-foot apartment, which hit the market for $7.6 million at the beginning of the year, has returned as a $24,000 a month rental. Though the four-floor spread is large and lovely, it's had quite a "toxic" sales history.
Take a look around
June 22, 2016

Dapper Duplex Loft in an Iconic Noho Cast Iron Building Asks $6.2M

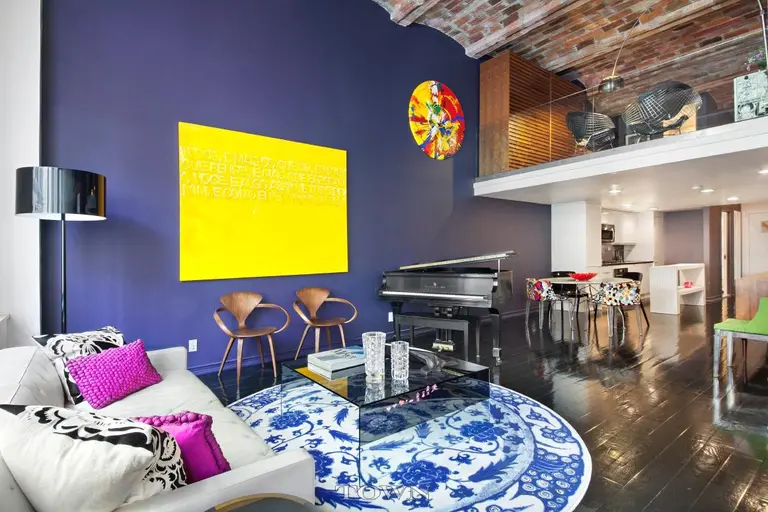
The Robbins & Appleton Building at 1 Bond Street in Noho is considered by some to be among the most attractive cast-iron buildings in the city and definitely one of the neighborhood's handsomest. Built in 1877 and designed by architect Stephen Decatur Hatch in the Second Empire style, the iconic structure with the tall, slanted blue mansard roof was first used to manufacture watch cases. Designated a city landmark in 1979 and added to the National Register of Historic Places in 1982, the building was converted to residential loft condominiums in 1988. A while back, 6sqft offered a peek inside one of those covetable lofts, an eclectic collaboration between James Dixon Architect and interior designer Carolina George that combines a chic, modern look with luxurious touches and quirky highlights. That top-floor duplex is now on the market asking $6.2 million. The interiors of this two-bedroom, 2,500-square-foot condo aren't what you might expect to see in an historic Noho loft. Though there are 17-foot ceilings, big loft widows and a massive skylight, the renovation filled the space with bold and colorful decorative highlights along with modern conveniences. Though not pictured, this sixth-floor penthouse also comes with unconnected private roof space.
More bold and colorful interiors this way
June 21, 2016

‘House of Cards’ Star Robin Wright Snags a West Village Penthouse for $3.025M

In addition to being able to boast about her leading role on the hit Netflix series "House of Cards," actress Robin Wright may soon be bragging about her latest real estate purchase, a five-room penthouse stunner located at 171 West 12th Street. According to city records released today, it appears that Wright has paid $3.025 million for a newly renovated pad inside a classic prewar in the heart of the West Village. Listing records show that the co-op was last priced at $2.495 million in March, which is considerably lower than the closing price. So is this penthouse really worth its premium? You be the judge...
Have a closer look inside here
June 21, 2016

The King of FiDi: Developer Nathan Berman Talks Transforming Downtown and 443 Greenwich

He’s been called the King of FiDi with over 2200 apartments under his management. The founder and principal of Metro Loft Management, Nathan Berman specializes in transforming landmark office buildings into luxury rentals. He recently acquired the leasehold for 20 Broad Street, the former New York Stock Exchange building, and plans to convert it to white-glove rental […]

June 21, 2016

Nate Berkus and Jeremiah Brent Sell Greenwich Village Penthouse for $9.8M

Interior design couple Nate Berkus and Jeremiah Brent listed their pristine Greenwich Village penthouse in November of last year for $10.5 million. Though they undertook a beautiful update (which was featured as the cover story in last September's issue of Architectural Digest), this was a steep increase, so it's not a total surprise that the selling price came in slightly lower at $9.8 million. According to the Observer, the buyer is "financier-slash-jewelry designer" Charles de Viel Castel.
Take a look around the designer digs
June 21, 2016

Tribeca Triplex Penthouse With Rooftop Hot Tub Swaps Astroturf for Ipe Wood and Asks $8M

When the tricked-out three-bedroom triplex atop 16 Warren Street sold in 2014 for $5.1 million after languishing on the market with a price that had unceremoniously tumbled from the then-brand-new condo's original 2008 ask of $9.175 million, “Million Dollar Listing New York” star Fredrik Eklund did the deal and shouted it from the (internet) rooftops. Fast forward a mere two years: The home's current owners have slid the sleek penthouse back onto the market for $7.995 million. That doesn’t seem out of line for a Tribeca penthouse, and it’s still lower than the 2008 ask, so perhaps the sellers want to be sure they don’t repeat the home’s last held-over performance. With 3,381 square feet of interior space (which looks like it's had a modernizing update), a terrace with views of the neighborhood's twinkling lights around every turn and a big hot tub a-bubbling on the fully-loaded rooftop deck (now with less astroturf, more ipe wood than in the earlier listing) we doubt they'll have to wait six years to make a sale.
Tour the triplex this way
June 20, 2016

Donald Trump’s Secret ‘Public’ Gardens Gave Him Extra Height at Trump Tower

In light of his media-circus presidential campaign, there seems to be endless exposes about Donald Trump's past real estate drama. From his failed attempt to own the Empire State Building to a lost battle with China over two bi-coastal skyscrapers, the Donald's development empire has very often skirted the rules. The latest saga dates back to 1979, when, as Crain's uncovers, Trump struck a deal with the city for a zoning variance to build an extra 200,000 square feet, or 20 stories, at Trump Tower. In return, he agreed to create a public atrium, as well as 15,000 square feet of public gardens. But these gardens, which yielded almost all of the 244,000 square feet of office and residential space that Trump still owns in the tower (worth roughly $530 million), are hidden, hard to access, and not maintained.
The full story, right this way
June 20, 2016

Ben Stiller Buys a $15M West Village Pad at Celeb-Favorite 150 Charles Street

Ben Stiller and wife Christine Taylor are the latest A-listers to pick up a pad at the West Village's luxury condominium 150 Charles Street. As the Observer reports, the couple paid $15.31 million for a 3,395-square-foot, full-floor spread with gorgeous Hudson River views. They'll be joining other big names at the address, including supermodel Irina Shayk, who bought a $6 million apartment in February, Jon Bon Jovi, who paid $12.88 million for a 10-room spread in September, and famed fashion photographer Steven Klein, who dropped $12.5 million on a unit in March.
More on their new digs
June 20, 2016

Chelsea Townhouse Has Lots of Wood, Brick and Sunshine and a Leafy Garden for $18K/Month

The term used in the listing to describe this renovated four-bedroom townhouse in the residential midst of bustling Chelsea is "intelligently modernized," and it fits. The 3,600-square-foot townhouse at 240 West 21st Street, built in 1840, has, like most of its kind, a long and storied history; constructed as a family home (in this case for the well-to-do Hanks family) it saw generations of residents through the best and worst of times. But unlike some, this particular residence has emerged once more as a spacious and comfortable single-family home with more perks than quirks and is now on the rental market for $18,000 a month. Summer is a fine time to enjoy its sun-dappled leafy back yard and private upper deck. A hip loft-style kitchen and lots of brick set the interiors apart from some of its historic counterparts, and a slightly unusual layout means the living room is in the back–where the sunshine is.
Check out the rest of the house
June 19, 2016

Architect Paul Ochs Custom Designed Every Inch of His Soho Penthouse, Asking $2M

When architect and interior designer Paul Ochs purchased this penthouse at 2 Charlton Street in the '90s, the neighborhood, on the border of Soho and the West Village, was much different. But it doesn't seem like two decades of changes have made him any less fond of it, the same being true for his apartment, as 6sqft learned when he provided a tour of the space, currently on the market for $1,975,000. Ochs custom designed every element of the home, from the polished concrete floors to the hidden bed that was added when he and his wife welcomed their son.
See the rest of the space