Manhattan

July 25, 2016

For $12M This West Village Townhouse/Condo Has It All, Plus a Rooftop Pool

For amenities that rival those shared by residents of the city's top luxury condo buildings–a gym, sun deck with hot tub and privacy cabana, laundry, media room–you won’t even need to get dressed, because all those things are under your roof. But if you should choose to venture from your 4,382-square-foot, four-bedroom triplex "townhouse" at 385 West 12th Street, a whole other level of amenities awaits; the boutique condo building offers a roof-deck with a 50-foot lap pool, an expansive spa, an outdoor shower, two gas grills and a dining area. Should you exit the premises completely rather than just letting the whole world just come to you, you’re on a pretty cobblestoned street in the West Village. So for the $11.995 million this supercondo is asking, it’s pretty much win/win/win.
Check it all out this way
July 22, 2016

Local Pols Say Port Authority’s $10B Bus Terminal Plan Is a Hot Mess

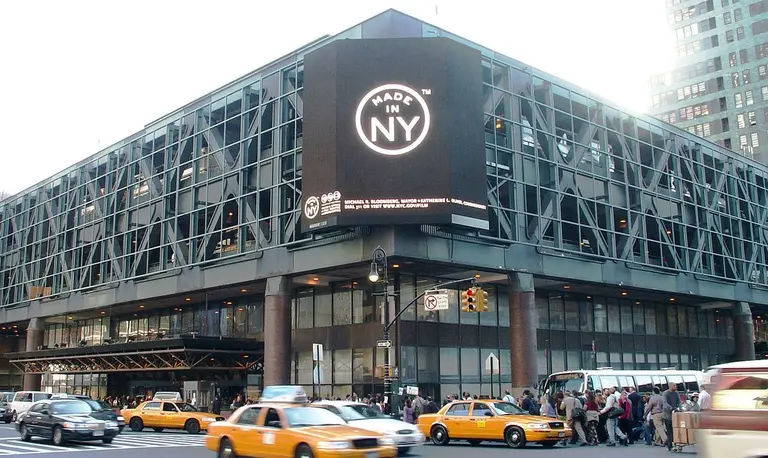
A request to put the brakes on a $10 billion plan for a new West Side bus terminal and rethink the process with more input from local officials and the public was rebuffed by the Port Authority chairman, reports Crain’s. Rep. Jerrold Nadler and Manhattan Borough President Gale Brewer were joined by Deputy Mayor Anthony Shorris, state Sen. Brad Hoylman, Assembly members Richard Gottfried and Linda Rosenthal and Councilman Corey Johnson in backing the effort to slow the Port Authority's call to move ahead with a design competition to get ideas for the West Side plan. The controversy emerged after a board meeting on Thursday. "We’re not going to defer the design and deliverability study,” was the reply from John Degnan, the New Jersey-appointed chairman, amid concerns that the new terminal will necessitate the seizure of private property using eminent domain, threaten area homes, small businesses and other organizations and belch more carbon from a larger fleet of buses into the air in an area that already "runs afoul of federal air-quality standards."
Find out what the fuss is all about
July 21, 2016

See Day and Night Views From 1,400 Feet in the Air at 432 Park!

Earlier today, 6sqft brought you flashy new renderings of the amenity spaces at 432 Park Avenue. The reveal came with a link to the official building website, which has a section offering jaw-dropping photos that showcase the views from the 1,396-foot tower, the tallest residential building in the Western Hemisphere. As the site notes, they span from the Hudson River to the East River, from Westchester to Brooklyn, and from Central Park to the Atlantic Ocean.
See them all here
July 21, 2016

432 Park Reveals Renderings of Rafael Viñoly-Designed Amenity Spaces

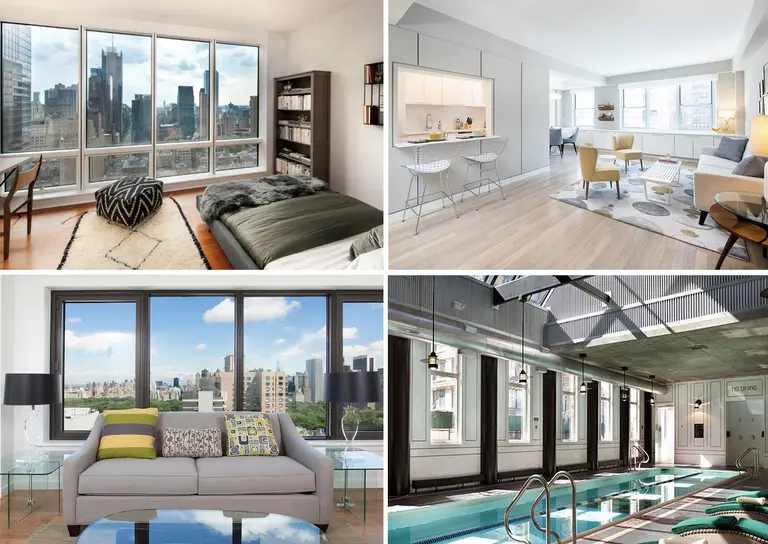
To date, 46 of the 106 residences at 432 Park Avenue, the tallest residential building in the Western Hemisphere, have sold. And perhaps in an attempt to sweaten the deal for those remaining, which now includes rentals, the sales team has released renderings of the swanky amenity spaces, also designed by the building's starchitect Rafael Viñoly. In addition to views of the indoor swimming pool, billiards room and library, fitness center, massage treatment room, and movie theater, the press release brings fresh details on the restaurant, which will be open only to residents and their guests.
See all the renderings here
July 21, 2016

Live in a Charming Midtown Co-op Just Off Billionaires’ Row For $449K

For a rare low-six-figure price, this one-bedroom co-op shares a neighborhood with the big-ticket buyers at One57 and 15 Central Park West, as well as easy access to the same great perks, like Lincoln Center, Central Park, the Time Warner Center and lots of theater options. While it might have a lot less interior space, the fourth-floor walk up at 431 West 54th Street looks bright, quiet and comfortable, and might just cost less per month than most rentals in the area. Just north of vibrant Hell's Kitchen, the neighborhood is a growing residential favorite on its own with buyers and renters who love Manhattan living.
Get a look at this find
July 20, 2016

MoMA Has Already Raised $650M for Renovation and Expansion, And More Is Coming

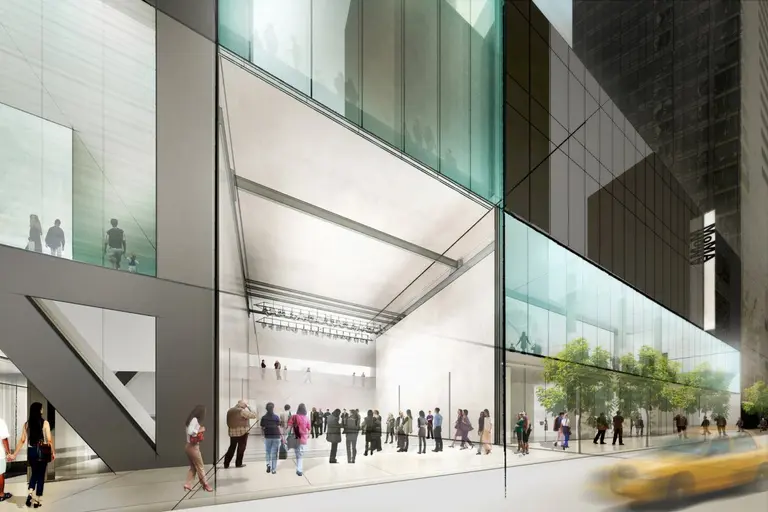
Just this week, it came to light that the Metropolitan Museum of Art may lay off as many as 100 employees as part of efforts to cut its $30 million deficit. As the New York Times previously explored, the struggling state of the Met exemplifies a shift in the art world towards modern and contemporary art. And standing as a true testament to this is MoMA's current financial status. The midtown museum has already raised $650 million towards its fundraising campaign, far exceeding the $450 million needed for its planned renovation and addition of three new gallery floors. In addition, they'll also sell $280 million of tax-exempt bonds "to raise money for the project and refinance debt as borrowing costs drop to the lowest on record," reports Crain's.
More details ahead
July 20, 2016

Landmarks Tells BKSK Architects to Cut Height of Proposed Eight-Story UWS Resi Building

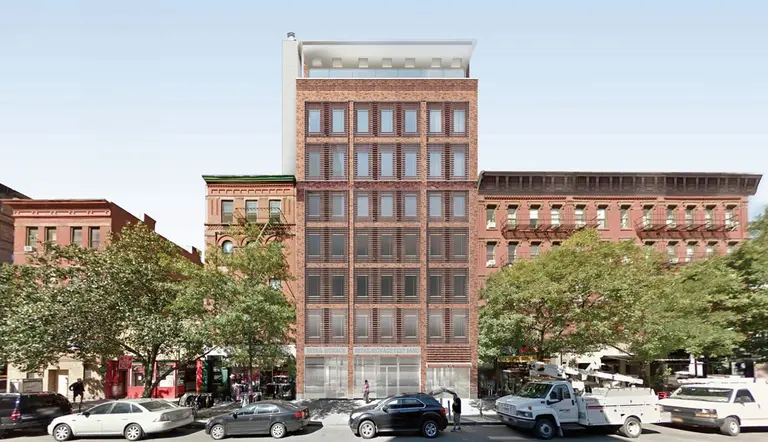
It's back to the drawing board for BKSK Architects, reports CityRealty.com. At yesterday's LPC meeting, architects Harry Kendall and Todd Poisson presented BKSK's proposal for a new seven-unit residential building at 466-468 Columbus in the Central Park West Historic District being developed by the Roe Corporation. The project would require the demo of an innocuous three-story brick building dating back to 1894 (the existing building facade was updated in 2006), replacing it with an even taller masonry building with a facade punctuated by terra cotta louvers and topped with a modern cornice. The building would also host two retail units on its ground floor and an eighth-floor setback that would give the penthouse a private terrace. While the LPC had no issue with knocking down the existing building, they were less keen on some of the other items.
More here
July 20, 2016

You Could Say This Four-Bedroom Village Co-op Is About $1M Per Bedroom–With Room to Spare

For starters, there's a mudroom–it's right across from the laundry room. And an underground garage. There are some bedrooms, maybe four, maybe less–or more...how many do you need? Suburban sprawl isn't a problem at all when it's inside your apartment, and the apartment is on a tree-lined West Village block. You could say this $4 million home in a boutique co-op residence at 247 West 12th Street known as Greenwich House rings in at $1 million per bedroom, with some room to spare.
Take a look around this expensive-but-adaptable living space
July 19, 2016

Pricing Revealed for Essex Crossing’s SHoP-Designed Condo Tower

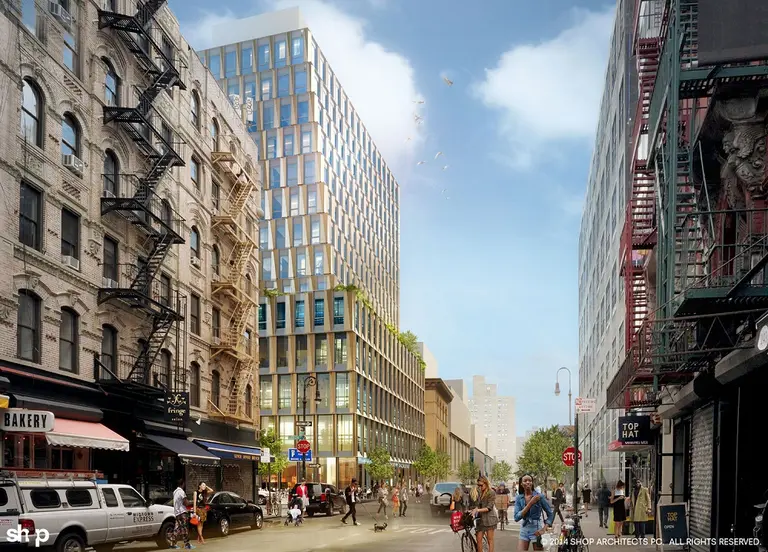
Though Essex Crossing will bring 1.65 million square feet of residential, community, and commercial space to the Lower East Side, only one of the 10 sites will offer condos--242 Broome Street. Located at Site One, the SHoP Architects-designed tower is currently getting its foundation poured, and along with this groundbreaking comes a sales website with new details on the project, reports CityRealty.com. The 14-story building will have a five-story base to house retail and commercial tenants and a bowling alley from Splitsville Luxury Lanes. On the fifth floor will be a cultural space (the Andy Warhol Museum previously planned to open an outpost here) and rooftop sculpture garden. Above will be 55 one- to three-bedroom condos, 11 of which will be affordable. Tentative pricing for the market-rate units ranges from $1,275,000 to $7,000,000, according to the latest edition of Elliman Magazine (the brokerage will be handling sales).
More details this way
July 19, 2016

$4.5M Industrial Tribeca Loft Is Both Cavernous and Airy

The adjectives "cavernous" and "airy" don't usually go together, but a gut renovation at this Tribeca loft created an industrial-chic space that manages to feel bright and open while retaining its dark, underground moodiness. Located at the 19th century building 55 North Moore Street, the two-bedroom home boasts historic details like exposed wood ceilings, brick walls, and steel columns, along with more modern touches such as the amazing skylight made of frosted glass blocks. The loft last sold in 2004 for $1.78 million, and after the reno, the owners thought they could pick up a cool $10.6 million last year. The price has now dropped significantly to $4.5 million, however.
Take a look around this incredible home
July 19, 2016

Court Says Work Can Proceed at Barry Diller’s Futuristic Offshore Park

At the end of last month, an appellate court issued an injunction that said work must temporarily stop at Barry Diller's Pier 55 until at least September when opponents of the futuristic offshore park (who claimed it had gone through inadequate environmental impact evaluations) could present their case again. But The Real Deal reports today that work has resumed much sooner than expected, as an appeals court lifted the stop work order yesterday.
Find out more
July 18, 2016

Beyond the Four Seasons: Aby Rosen Talks Maintenance and Costs at the Seagram Building

On Saturday night, after what seems like an eternity of speculation followed by lamentation, the iconic Four Seasons hosted its last dinner. Last summer, Seagram Building owner Aby Rosen of RFR Realty chose not to renew the iconic restuarant's lease, and even before this, he faced criticism when he removed Picasso's largest ever work, Le Tricorne, from the space. But despite the constant contention, the developer is speaking out, hoping to get a little credit for the work and money he has put into the office building. "I see myself as a custodian," he told the Times, referring to the fact that it costs RFR an estimated 20 percent more to maintain the landmarked structure than it would a typical tower of the same size and age. But experts say this is par for the course when one willingly purchases a designated building, which Rosen did in 2000 for $379 million.
Rosen breaks down the specifics
July 18, 2016

Plans Filed for Condo/Cultural Building in West Chelsea by the Late Zaha Hadid

At the beginning of June, 6sqft reported that the Moinian Group would be moving ahead with a project at 220 Eleventh Avenue in Chelsea that they had collaborated on over a year ago with the late Zaha Hadid. This is located just three blocks away from the starchitect's only other New York Commission at 520 West 28th Street along the High Line. At the time, the developer announced that the new building will be "a collection of signature loft-like condominium residences, a collection of penthouses and a cultural institution to establish itself as the hub of the world renowned art district that is West Chelsea." Yimby has now revealed that Moinian filed official permits for the 11-story structure, which will boast 40 large condos, a museum, and a restaurant.
More details right this way
July 18, 2016

$4M UES Limestone Mansion Duplex Wows With Tiffany Windows, a Fireplace and an Elevator

The elegant carved limestone mansion at 35 East 68th Street on the Upper East Side is quite a standout, even in a neighborhood filled with historic architecture. 6sqft previously featured another duplex in the 13,000-square-foot Beaux Arts beauty that was built as a private residence for physician Dr. Edward Kellogg and grain fortune heiress Mary Dows by Carrere & Hastings, the architecture firm who designed the Frick Collection and the New York Public Library. The landmarked mansion was converted into an eight-unit co-op apartment building, seven of which appeared on the market together last year for $34 million; but it looks like a sale never happened. Now another three-bedroom duplex is for sale, asking $3.95 million. Unlike the other listing, the home's grand historic details are very much in evidence, from the gorgeous oak paneled living room with 14-foot ceilings to Tiffany stained glass windows and a wood-burning fireplace–complemented by a modern custom kitchen and accessible by an elevator.
Tour this grand historic home
July 15, 2016

Waitlist Opens For Studios at Upper West Side’s Trinity House, Starting at $432/Month

Trinity House is a 199-unit rental building at 100 West 92nd Street on the Upper West Side, just a block away from Central Park. It was built in 1968 by the Trinity School, which occupies the first three floors, as a Mitchell-Lama development. As 6sqft previously explained, this affordable housing program "was created in 1955 to provide affordable rental and cooperative housing to moderate- and middle-income families. These buildings are privately owned, but are under contract with New York state to keep prices affordable. Owners of these buildings receive tax abatements and low-interest mortgages." Back in 2013, Trinity House made headlines when the school received approvals from the city for a rent hike of up to 13 percent, more than three times the standard increase for rent-stabilized units that year. However, units have still remained affordable, and a 750-name waitlist has just opened for studio apartments that range from $432 to $503 a month for one- and two-person households earning between $17,263 and $90,625 a year.
Find out more this way

July 15, 2016

Parker Posey Unloads Her $1.45M Greenwich Village Co-op in Less Than Two Months

Parker Posey caught people's attention when she posed in the listing photos for her Greenwich Village co-op at 30 Fifth Avenue. Take a look at the indie actress, who is currently celebrating the release of her new film "Café Society," lounging in her bedroom, reading Mary Louise Parker’s “Dear Mr. You” along with her Bichon Frise Gracie. Though unusual, the tactic must've worked, because the Observer reports that in less than two months the $1.45 million pad has gone into contract.
See the rest of the apartment
July 15, 2016

Friday Five: 5 Upscale Manhattan Buildings Offering Free Rent and Gift Cards

A new week means a slew of new rental deals being offered across the city. Today we're focusing on upscale rentals in Manhattan, scanning the island from top to bottom, from the Upper East Side to FiDi, for the most generous of rental concessions. Standouts ahead include one month’s free rent and a $1,000 MasterCard gift card at a Robert A.M. Stern-designed Tribeca tower, and two months of free rent on beautiful new rentals in Yorkville.
5 of the Best deals here
July 15, 2016

Rent Designer Erin Fetherston’s Fashionably Furnished Tribeca Loft for $23K/Month

A recent Observer article describing designer Erin Fetherston's Tribeca loft uses adjectives like "dreamy," "delicate," and "airy,"  all of which also describe the ethereal apparel collections she has designed both under her own label and in collaboration with big names like Target and Cosabella. It's fitting that this apartment, with its pale hues and spun-sugar decor, is located in Tribeca's Sugar Warehouse condominium building at 79 Laight Street. Ms. Fetherston has owned the unit since 2007, when she paid $4.33 million for the loft. She has been living with her husband and new baby in Los Angeles, so it's up to another fashionable New Yorker to enjoy the 3,555-square-foot home, furnished with “rare antiques” and “stylish furniture,” including couches from ABC Home and Bergère-style chairs. The three-bedroom loft has graced the pages of Vogue (also featured here on the designer's blog); it's now seeking a new tenant, asking $22,995 a month.
Tour the designer's photogenic and feminine loft
July 14, 2016

City Gives First Approval for the Lowline, Must Raise $10M Over the Next Year

The world's first underground park just got one step closer to reality thanks to approvals from the NYC Economic Development Corporation. The Lowline, which will occupy a 40,000-square-foot abandoned trolley terminal below Delancey Street on the Lower East Side, received the thumbs up after an eight-month bidding process during which no one else submitted a proposal. City hall granted co-creators James Ramsey and Dan Barasch control of the space provided they can reach a $10 million fundraising goal over the next 12 months, complete a schematic design, and host five to 10 public design sessions and quarterly community engagement meetings.
What's next and who's paying for this?
July 14, 2016

Sweet Hell’s Kitchen Duplex Has Pre-War Charm, a Smart Layout and Outdoor Space for $990K

It's almost as if this unique little duplex at 461 West 44th Street can't take a bad picture. There isn't a room unblessed by charm–including two good-sized bedrooms, a huge closet/dressing room and an amazing amount of (shared but directly accessible) well-tended outdoor space, all for a surprising-for-Manhattan $990,000. Situated near the corner of a tree-lined block in Hell's Kitchen, the co-op's 990 square feet seem more spacious than that number would suggest, as is often the case when two units are combined. The fixtures, finishes and overall design have been carefully curated with an eye for both beauty and function, and there are more than a few surprises, including a 1951 Chambers stove and a back door just off the kitchen that opens onto an almost-private planted patio.
Tour this one-of-a-kind west side home
July 13, 2016

Get a Peek at the Modernist Treasures Headed for the Four Seasons Restaurant Auction

The Wright auction house is gearing up for the July 26 auction of kitchen and dining room items from the iconic Four Seasons restaurant. As 6sqft previously reported, news that the restaurant would decamp from the building surfaced last summer, when Seagram Building owner Aby Rosen did not renew the lease for what has been seen as the quintessential Midtown “power lunch” spot for the last decades of the 20th century since it opened in 1959. The restaurant’s interiors feature custom designs by Pritzker Prize-winner Philip Johnson and furniture, tableware and other modernist treasures by the likes of by Seagram Building designer Mies Van der Rohe, Hans J. Wegner and others and custom-made Knoll furniture. With an emotional forward by Vanity Fair editor Graydon Carter, the auction catalog offers a preview of items up for auction with estimates. Included will be banquettes designed for the space by Philip Johnson Associates, Eero Saarinen Tulip stools, chairs and tables from the bar of the Grill Room, pans, flatware and dishes created for the restaurant by Ada Louise and L. Garth Huxtable and more.
Take a look at the items in the Four Seasons auction
July 13, 2016

Landmarks Tables Morris Adjmi-Designed Office Building Planned for Controversial Noho Site

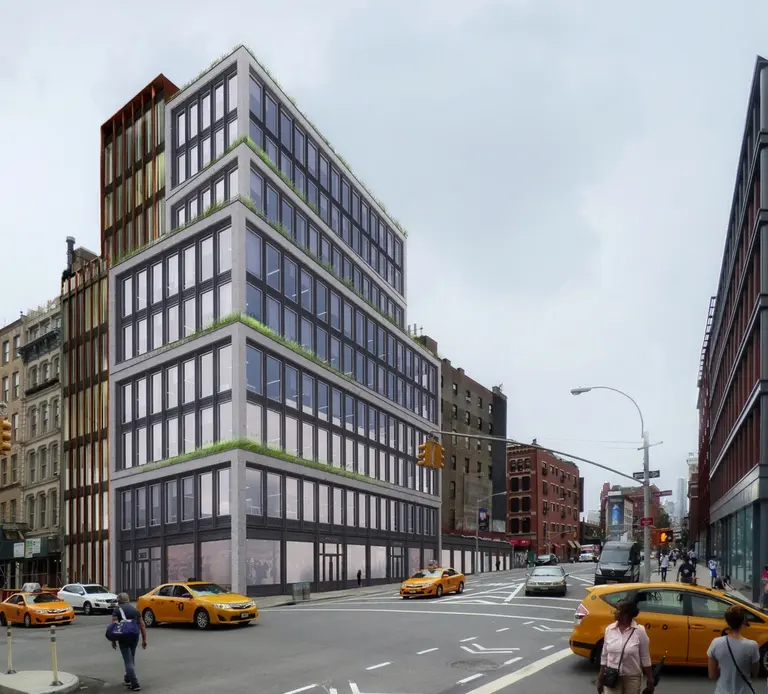
In February, 6qft reported that Ironstate Development was forging ahead with plans to build a nine-floor, 46,000-square-foot office and community facility building at 363 Lafayette Street in Noho. The long-vacant parcel sits adjacent to the live/work studio of artist Chuck Close at 20 Bond Street. In 2008, he filed a lawsuit against the previous owner to prevent the construction of an office building that would've blocked his loft building's natural light, which he argued the artists depend on. Squarely sited in the recently extended Noho Historic District, the Morris Adjmi-led design came before the Landmark's yesterday aiming to compel the commission on the aesthetic soundness of their proposal. Ultimately the LPC decided to table the design and asked Adjmi to return with modifications.
More details ahead
July 13, 2016

Incredible 1842 West Village Townhouse With Multi-Level Garden Asks $9M

The listing for this three-story townhouse at 41 Bethune Street says it's on one of the most desirable residential blocks in New York City, and it would be hard to argue with that. Who wouldn't wan't to live tucked into the leafy and historic townhouse-lined blocks of the West Village—so adorably out of step with the grid—near the Hudson River? And that's pretty much all a two-family 19th century townhouse needs to ask $8.995 million any day of the week, especially if it's not, say, the narrowest house in the city (though there's a certain amount of cachet in that honor). So with that as a starting point, this nicely-preserved brick home is sure to get attention. The raves, though, are likely to be over the multi-level backyard deck where an urban garden is in full bloom.
Get a closer look at this Village house and garden
July 12, 2016

LPC Approves Faux-Classical Mansion on Notorious UES Site of Blown Up Townhouse

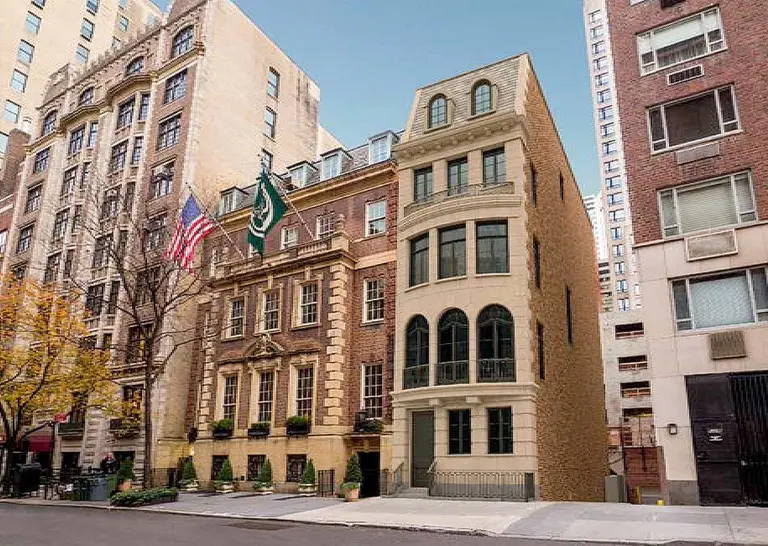
Ghoulish history be damned, the Woodbine Company has just received tentative design approvals from the Landmarks Preservation Commission to build a single-family, faux-classical mansion upon the parcel where Dr. Nicholas Bartha blew up his townhouse ten years ago. The now vacant 20' x 100' parcel once held the home of Dr. Bartha who purposely tampered with a gas line to destroy the five-floor mansion to punish his ex-wife for divorcing him and having the court rule that he had to sell the house as part of the settlement. The doctor vowed in an e-mail, "I will leave the house only if I am dead," and on July 10, 2006, set off an explosion which shook the typically quiet Upper East Side block. Only the doctor was inside during the time of the explosion and he succumbed to his injuries five days afterwards.
More on what’s coming to the infamous site
July 12, 2016

Why Are the Supertall Gurus at Extell Planning a Stubby 18-Story Condo on Billionaires’ Row?

Gary Barnett's Extell Development has become synonymous with sky-high towers, especially those along Billionaires' Row -- the 1,005-foot-tall One57 and the 1,550-foot-tall Central Park Tower -- where it appeared that they were readying to construct a third behemoth that would rise more than 700 feet. However, Crain's reports that Extell has filed plans for the site at 134 West 58th Street (the same block as One57), and they call for a stubby, 18-story, 41-unit condo building that's less than 200 feet tall.
What's the deal?