Architecture And Design

October 26, 2015

First Peek at Alchemy Properties’ 26-Story NOMA Condominium


Here's our first peek at Alchemy Properties' upcoming mixed-use condominium development NOMA. Slated to rise 26 stories/316 feet from a 7,000-square-foot corner lot at 846-850 Sixth Avenue, the building will be the first ground-up condominium development in NoMad west of Fifth Avenue. With demolition just wrapping up on a single-story strip of retail stores, excavation will soon begin for a FXFowle-designed mixed-use tower that is slated to house 52 condo apartments and 13,000 square feet of retail space on its first two floors. Zoning diagrams filed at the Department of Buildings indicate the form of the tower will be composed of variously scaled and skewed interlocking volumes. Units with eastern exposures will have balconies.
READ MORE

October 26, 2015

Cards Against Urbanity Are Rude, Crude and Help Us Learn About Urban Planning

From counting city trees and reporting potholes to voting on the design of a playground or hotel, individuals today have more opportunities to influence the state of their local community than ever before. Dedicated to supporting community participation, the folks from GreaterPlaces and DoTankDC created Cards Against Urbanity, a unique and fun method for furthering this form of city planning. Cards Against Urbanity is very similar to the games it was modeled after, including Cards Against Humanity and Apples to Apples; however, the content for this game cleverly integrates language and ideas specifically for today's architect and urban planner. While the original set was produced in part as a fun alternative for discussing some of the less entertaining aspects of city planning, the project that launched over a year ago has now led to some interesting next steps.
READ MORE
October 26, 2015

Turn Your Old iPhone Into an Elegant Desktop Lamp

Industrial designer Ivan Zhurba came out with a brilliant idea to tackle the planned obsolescence of iPhones. His "iPhone Lamp" is an elegant luminaire for the desk or bedside table that gives new use to Apple's retired smart phones. The lamp follows the tech giant's sleek, clean lines, so you don't have to worry whether it'll fit in with your interior; just throw it into a modern upstate home or a teensy Upper West Side studio and enjoy the light.
Learn more about this brilliant hacked lamp
October 26, 2015

Atlantic Yards’ B2 Tower Employing Anti-Nausea Technology From NASA

"A new technology, designed to tame forces that could separate an astronaut’s eyeball from her retina, may also keep the one percent from throwing up," says The Real Deal. They're talking about a fluid harmonic disruptor, a device used during space takeoffs to protect astronauts from violent vibrations, which will be employed by structural engineering firm Thornton Tomasetti at Forest City Ratner’s B2 BKLYN, the 32-story modular tower at Pacific Park that could definitely succumb to queasy-making swaying and vibrations. The firm will put six water-filled pipes on the roof of the building, making up 0.5 percent of its total mass; then the disruptor will alter how the fluid, and therefore the building, reacts to wind and other vibrations.
More details ahead
October 26, 2015

Live in a Landmarked Fairytale Castle With Round Rooms and a Storied Past for $10M


Such is the state of real estate in New York City that there is no shortage of homes of every size and stripe upon which you could drop $10 million. And though the ask may seem relatively ambitious for a single-story residence, this particular listing at 455 Central Park West doesn't need to reach far for the adjectives required to command such an outlay (Just for starters: It looks like a fairytale castle). And while the Manhattan Valley location may be a little "far uptown" for some late-to-the party folks, its village-y vibe is getting lots of love of late, and, really, Central Park West is Central Park West. Between the amazing architecture and fascinating–if somewhat macabre–history as the former New York City Cancer Hospital, 2,360 square feet of space including two enormous circular opposite wings, private courtyards, and a peerless menu of building amenities including a pool, spa and drive-up entry courtyard, very few boxes remain unchecked in this unquestionably unique four-bedroom condominium.
Take a look a...round
October 25, 2015

Claire-Anne O’Brien Designs Chunky Woolen Stools to Cozy Up With This Autumn

Using traditional textile techniques such as weaving, knotting and basketry, London-based textile designer Claire-Anne O’Brien creates beautiful "Knit Stools" that are perfect for cuddling up at home. The creative designer specializes in the construction of 3D textiles, which she applies to both interior furniture and decoration. Made using an ash base and topped with super soft lambswool upholstery, these stools are just the item we'd like to get our hands on this autumn.
Learn more about this tactile stools
October 23, 2015

Tribeca’s Historic Skybridge Listing Officially Hits the Market for $50M


Last month, 6sqft found out about the amazing pair of Tribeca listings that includes one of Manhattan's last skybridges, and shortly thereafter we were teased with a floorplan of the property, which spans 9 Jay Street and 67 Hudson #3AB. It was said to be a pocket listing, but today the Wall Street Journal noticed the official public listing, which has the three-story townhouse and one-bedroom apartment set at a combined price of $50 million. What's more surprising than the price being $20 million over initial estimates is the interior photos. Because of the quirky skybridge one would have assumed that the homes were historic, funky, or a combination of both, but they're in fact completely bare and stark.
Check out all the photos
October 23, 2015

A Closer Look at How XOCO 325’s Oh-So-Cool Melting Facade Was Created


Earlier, we gave you a look at DDG's rough-cut, bluestone facade at 12 Warren Street in Tribeca, and now, just a few blocks north within the SoHo-Cast Iron Historic District, the team has de-shrouded the skeletal exterior of their upcoming condominium XOCO 325. Rising from a through-block site at 325 West Broadway, the 48,000 square foot development will house 21 light-filled residences upon its completion early next year. DDG picked up the site for $38.5 million in 2012, and in typical fashion, souped up the design with organic and environmentally inspired elements that charmed the Landmarks Preservation Commission.
more this way
October 23, 2015

DDG’s Bluestone Beauty at 12 Warren Street Finally Shows Some Skin


Fully-integrated design and build firm DDG has raised the curtain on their highly anticipated condo development 12 Warren Street. Designed by their in-house architect Peter Guthrie, its facade of roughly-hewn Pennsylvania bluestone is meant to evoke the natural uneven stacking of the material. In what must have taken quite the effort to detail, variously dimensioned slabs, ranging from standard-sized bricks to large lintel blocks, protrude from the exterior at varying depths. While more commonly seen underfoot as sidewalk pavement, here the brittle stone's soothing tone softens the building's ogreish form, whose still-shrouded cliff-like top will incorporate a wild display of projecting volumes and terraces. As simply stated by architecture critic Carter Horsely, "DDG continues its elegant campaign to make New Yorkers lust after bluestone rather than brownstone."
Find out more details about the development
October 22, 2015

Historic Charlie Parker Townhouse in Alphabet City Hits the Market for $9M

From 1950 to 1954 jazz legend Charlie "Bird" Parker, along with his common-law wife Chan Richardson, lived in the garden-floor apartment at this townhouse at 151 Avenue B in Alphabet City. It was here, at the height of his career, that Parker and his family would share Sunday dinners at a dining table shaped like a G clef, but according to his stepdaughter Kim Parker, the saxophonist liked to keep work and personal life separate, so only classical music was played in the house. In honor of the music great, Avenue B between 7th and 10th Streets was renamed Charlie Parker Place in 1992, and the historic 1849 Gothic Revival house was landmarked in 1999. And now you can own a piece of this history, as the Post reports that the home and its five apartments has hit the market for $9.25 million.
Learn more about the Charlie Parker Residence
October 22, 2015

New, Cheaper Design for WTC Performing Arts Center to Be Revealed Soon

The Performing Arts Center at the World Trade Center has seen a lot of ups and downs since it was first conceived over a dozen years ago. The biggest shakeup occurred a year ago, when Frank Gehry's design for the center got dumped by officials, followed by the Lower Manhattan Development Corporation's decision earlier this year that the project should cost no more than $200 million, far less than the original estimates of $350 to $400 million. In July, LMDC funded a $500,000 study to explore how the "current conceptual design" could work within those cost restraints, and since then they've been working with a yet-unnamed architectural firm to reimagine the plan, according to the Wall Street Journal. The paper reports that "their latest take envisions a roughly 80,000-square-foot building, rising three to four stories aboveground, where new works of theater, dance, music and digital art would be produced."
More details ahead
October 22, 2015

Tom Dixon’s New Sophisticated Copper Coffee Set Improves Every Step of the Art of Brewing

Famed British designer Tom Dixon is paying a brilliant tribute to the daily act of preparing and drinking coffee. His Brew Coffee Collection is a sophisticated beverage set with gleaming copper elements that any New Yorker will love to wake up to. But the bling isn't the only thing here, as the designer explains, "The range includes a piece to perfect every stage of the coffee ritual, from the push of the plunger to the dunk of the biscuit."
READ MORE
October 21, 2015

A Behind the Scenes Look at How SHoP’s Stunning Facade at 111 West 57th Street Will Come to Life

Last month, JDS Development wowed us with an image showing a visual curtain wall mockup of their super-tower underway at 111 West 57th Street. Now the Michael Stern-led development team in partnership with Property Markets Group has released a new video and a handful of images to keep our mouths watering for what is poised to become New York's most daring skyscraper in generations. Designed by the local talents at ShoP Architects, the tower has already nervously impressed us with its extraordinary height of 1,438 feet and its jaw-dropping slenderness (a ratio of 1:24). Now that its engineers, the WSP Group, and the Times have thoroughly convinced us that the building will not fall over, we can focus our attention on the tower's elegantly detailed facade, composed of a feathery mix of terra-cotta, bronze, and glass. A recent video posted by JDS provides us with more glimpses of the cladding, a time-lapse video of how the facade will transform throughout the day, as well as some behind-the-scenes insight of the extraordinary undertaking involved to sheath this future landmark.
Watch the video and get more details
October 21, 2015

Jennifer Morris Infuses Bold Design Accents Into This Vibrant Fort Greene Brownstone Interior

Most Brooklyn brownstones have been around for decades, if not centuries, making renovations on these types of properties standard procedure when purchased by a new owner. However for this family, their lack of experience almost led them to disaster. Excited about making their house a home, they charged full speed ahead with updates on their four-story, 18-foot-wide brownstone in Fort Greene, and were well into demolition before realizing they had no layout or design. They initially called interior designer Jennifer Morris to help them select finishes, but when the she questioned the couple about their plans, it was obvious they needed much more. Regardless of the misstep, Morris, who has extensive experience in the hospitality business, was able to expeditiously execute on this stunning interior. Plus according to Morris, unlike many new home owners, these clients were excited and fearless when it came to making bold design decisions, creating the perfect recipe for a beautiful and refreshing interior.
READ MORE
October 21, 2015

SHoP Architects’ Vishaan Chakrabarti Starting Own Firm Dedicated to Advancement of Cities

Less than a month ago, 6sqft noticed that prominent architect Vishaan Chakrabarti, a principal at starchitecture firm SHoP, had sold his Flatiron loft for $5 million. We speculated as to why he was selling the massive pad, and though we're still not sure, we do know he won't be departing NYC any time soon. A press release put out today announces that Chakrabarti is leaving SHoP (he's already been removed from the website's staff page) to start his own firm, called the Partnership for Architecture and Urbanism (PAU), which will focus on the advancement of cities. According to the statement, the new NY-based firm will work "to advance groundbreaking architecture and urbanism projects to build the physical, economic, social and cultural networks of cities with an emphasis on beauty, function and user experience."
More on the new firm
October 20, 2015

SHoP’s Essex Crossing Mega-Market Will Be One of Largest in the Nation

The $1.1 billion Essex Crossing project will be a 1.65 million-square-foot, mixed-use mega-development anchored by 1,000 residential units and a mix of cultural, community, and retail facilities. Of course, a project of this magnitude is not without controversy, and perhaps the biggest debate was over the loss of the 75-year-old Essex Street Market. But new details have emerged on how the market will actually be expanded and transformed into one of the five biggest markets in the country, according to Curbed. Known as the Market Line, the bi-level space designed by SHoP Architects will cover 150,000 square feet and connect three sites along Broome Street. It will be a foodie/retail promenade with a floating garden, beer hall, galleries, tech incubators, and, according to renderings, an outpost of Smorgasburg.
More details ahead
October 20, 2015

Designer Elena Sidorova’s fLOP Armchair Opens Like a Book Into a Twin Bed

We all know the feeling of wanting to flop down at the end of a long day. In addition to describing a very specific desire to rest, fLOP is also an armchair which folds out to a sleeping place for one person. This multifunctional piece of furniture was created by Russian designer Elena Sidorova, and is perfect for New Yorkers with frequent overnight guests.
READ MORE
October 20, 2015

Families Test Out Garrison Architects’ Post-Disaster Housing Prototype in Downtown Brooklyn


Last June, Garrison Architects unveiled their ingenious modular post-disaster housing solution. Now, as we approach the three-year anniversary of Hurricane Sandy, news comes that the city has finally begun testing out the units on a lot located at 165 Cadman Plaza East in Downtown Brooklyn. According to the Times, about 46 city employees and their families have spent the night in the shelters, and the reviews are most definitely favorable. “Almost everyone tells us these are nicer than their own apartments,” James McConnell, an official at the Office of Emergency Management, told the paper.
More here
October 20, 2015

Clever Room Divider by Jordan Parnass Triples as Queen-Sized Bed and Storage Unit


Living efficiently in a studio apartment definitely requires careful planning, and one of the largest challenges is separating the bedroom from the living area. This custom-fabricated millwork insertion designed by Jordan Parnass Digital Architecture for a Battery Park studio, solves that problem, and a few others as well. In addition to providing the studio with a bedroom divider, the piece also holds additional storage and display shelving.
see more here
October 20, 2015

Quirky East Williamsburg Artist’s Loft Offers a Bygone Authenticity for $3M

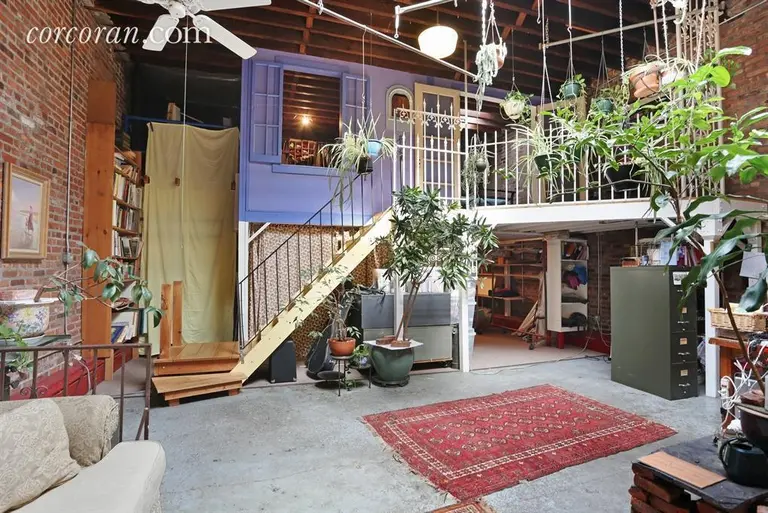
This converted East Williamsburg warehouse at 139 Powers Street is of the sort you don't come by too often anymore. It's one of those really cool-looking spaces you'd walk by maybe ten or twenty years ago and think, "hey, I'd like to live in this neighborhood" and wonder who lived there and what it looked like inside. As the listing says, it offers "authenticity that is difficult to find." The immediate neighborhood is that rare "unspoiled" old-school slice of what was once the 'burg's Italian enclave, and still has the vibe of being a mix of old, new, neighborhood-y and Vice-era cool. The two-story property, currently used as a single-family home, spans 3,600 interior square feet in a 25 x 100-foot building and is listed at $2.95 million; the loft currently belongs to local artist Joanne Ungar, and it definitely reflects the owner's creative tendencies–and green thumb.
Take a look around
October 19, 2015

Eeeek! This Frightful $550K Village Fixer-Upper Is a Diamond in the (Very) Rough


To kick off Halloween season, 6sqft has found a listing that will strike terror in the heart of anyone looking to move right in; this underdressed underachiever of a "one-bedroom" co-op at 138 West 10th Street looks just a fright. The listing throws in the towel and offers, "West Village pre war one bedroom wreck in beautifully preserved building on one of the most sought after tree lined blocks.” Which, if you think about it, is only one word away from lots of folks' dream apartment. Once you get past the completely spooky condition of the small but well-located space, it's worth noting that it actually has quite a bit going for it given its $550,000 ask, which, though more than the price of a Brooklyn cemetery plot, is far less than you'd pay for the average Village one-bedroom apartment. But it’s clearly up to you, brave buyer–plus an architect, a contractor and a lot of patience–to clear away the cobwebs and make the dream happen.
Follow the screams
October 19, 2015

‘DIY Loft Kit’ Adds Another 160 Square Feet to Your Tiny Apartment


If you're blessed with reasonably high ceilings, but plagued with minimal floor space, this microloft kit might be the solution you need for maximizing your living area. The modular "DIY Loft Kit" will bring a legit lofted space (complete with staircase!) to any tiny apartment, adding an extra 160 square feet to sprawl out in. But be forewarned, it doesn't come cheap. At $3,115 (yup), we can't imagine anyone who's living in a studio or loft with six other roommates to be shelling out that many Gs. But on the other hand, this is NYC, and at just over $19 a square foot, maybe it is a deal?
You be the judge
October 19, 2015

The Cocktail Computer Combines Old School Technology With Great Drink Recipes


Having a stocked bar in your home is one of the many privileges of adulthood, but that doesn't necessarily mean we know how to make drinks. Thanks to designer Lily Szajnberg, we can take the guess work out of mixing boozy concoctions at home with her Cocktail Computer. Szajnberg, who's an expert at in-home mixology, has combined her experience finding and executing her favorite cocktails to create this funky kitchen accessory that allows users to search curated drink recipes based on the ingredients they have available.
READ MORE
October 19, 2015


Garrison Treehouse Features Twisty Slide, Writing Desk and Hudson Valley Panoramas

Even as adults many of us willingly admit that having a treehouse would be awesome, and the Garrison Treehouse, designed by the NYC-based studio Sharon Davis Design, is better than we imagined. This 200-square-foot playful retreat is quaintly situated amongst the meadow, forest, orchards and hills of the Hudson River Valley in Garrison, New York (where Davis herself has an eco-retreat), and includes fire poles, a twisty slide, a balcony and even a writing desk.
Live out your childhood fantasies
October 16, 2015

New Renderings of Handel Architects’ Torqued 43-Story Rental Underway Near Grand Central

Groundwork on BLDG Management's 43-story rental tower at 222 East 44th Street is quickly moving forward now that the large block-through parking garage that occupied the site has been removed. The 441,000-square-foot development situated midblock between Second and Third Avenues will house 429 residential units, 87 of which will be deemed affordable. East 44th Street is among the most densely built streetscapes in the city, and will be more so once three other high-rises projects on the stretch are complete. But as 6sqft reported in August, the 556-foot-tall, Handel Architects-designed development employs a unique massing where its elevations are torqued away from the street wall, granting additional light and air to residents.
This way for more details and renderings