$2.3M FiDi loft in a former eyeglass factory is easy on the eyes
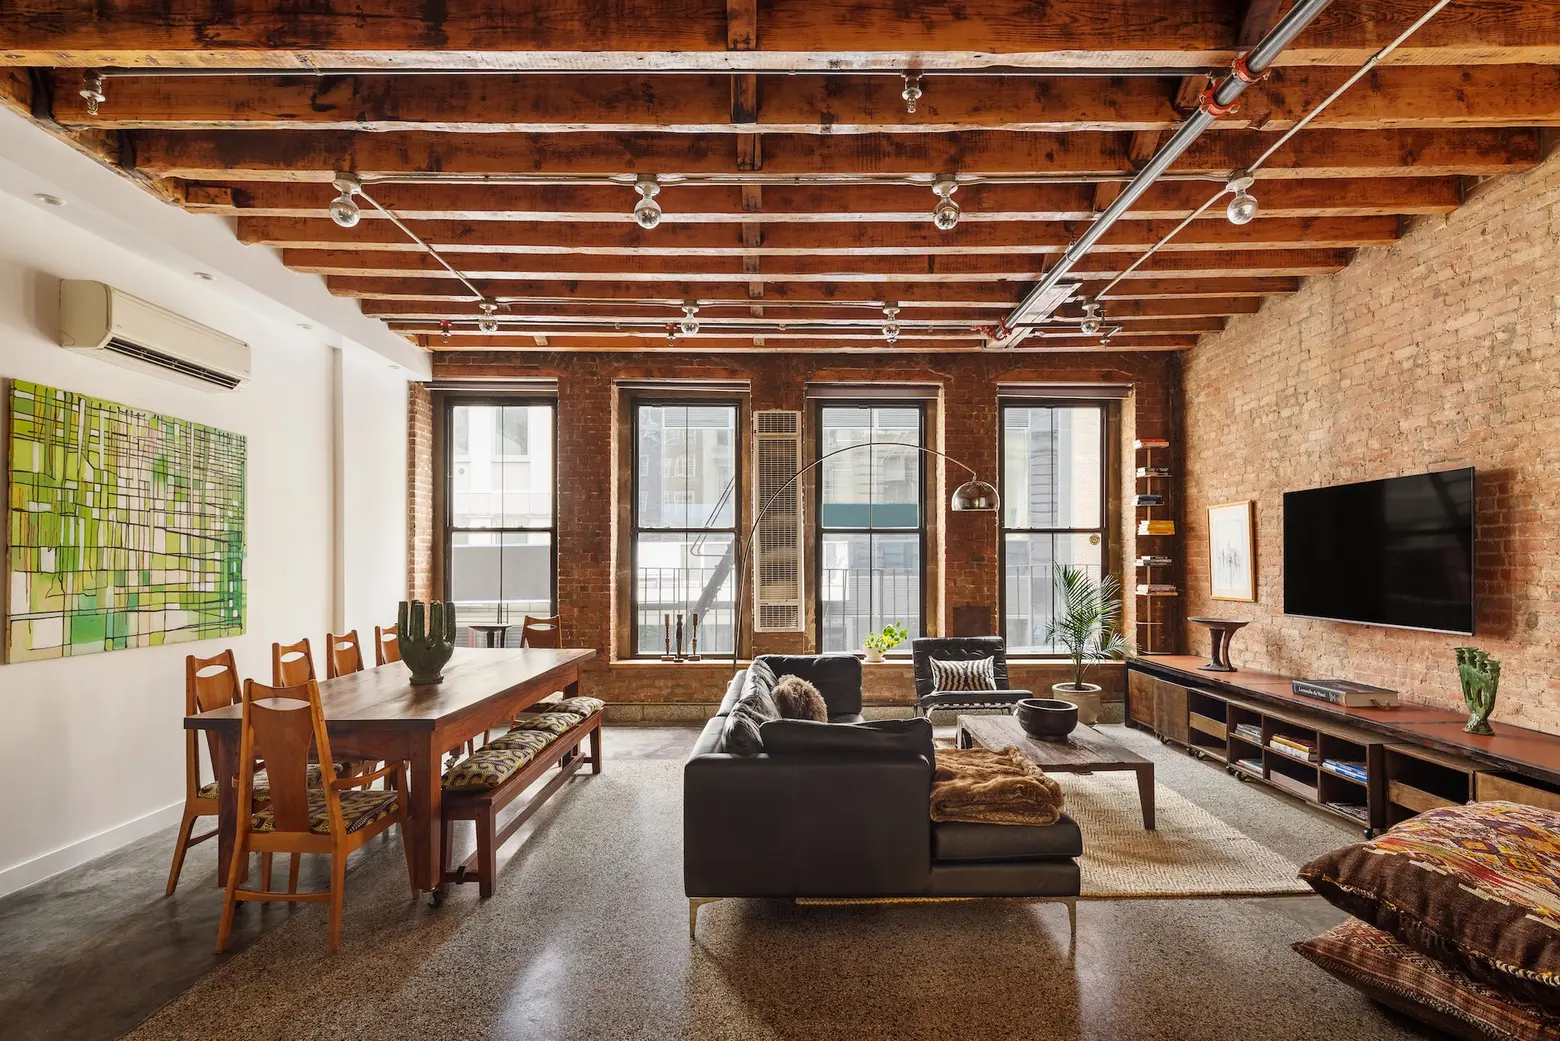
Photo credit: Alejandro Leon / DD Reps for Sotheby’s International Realty
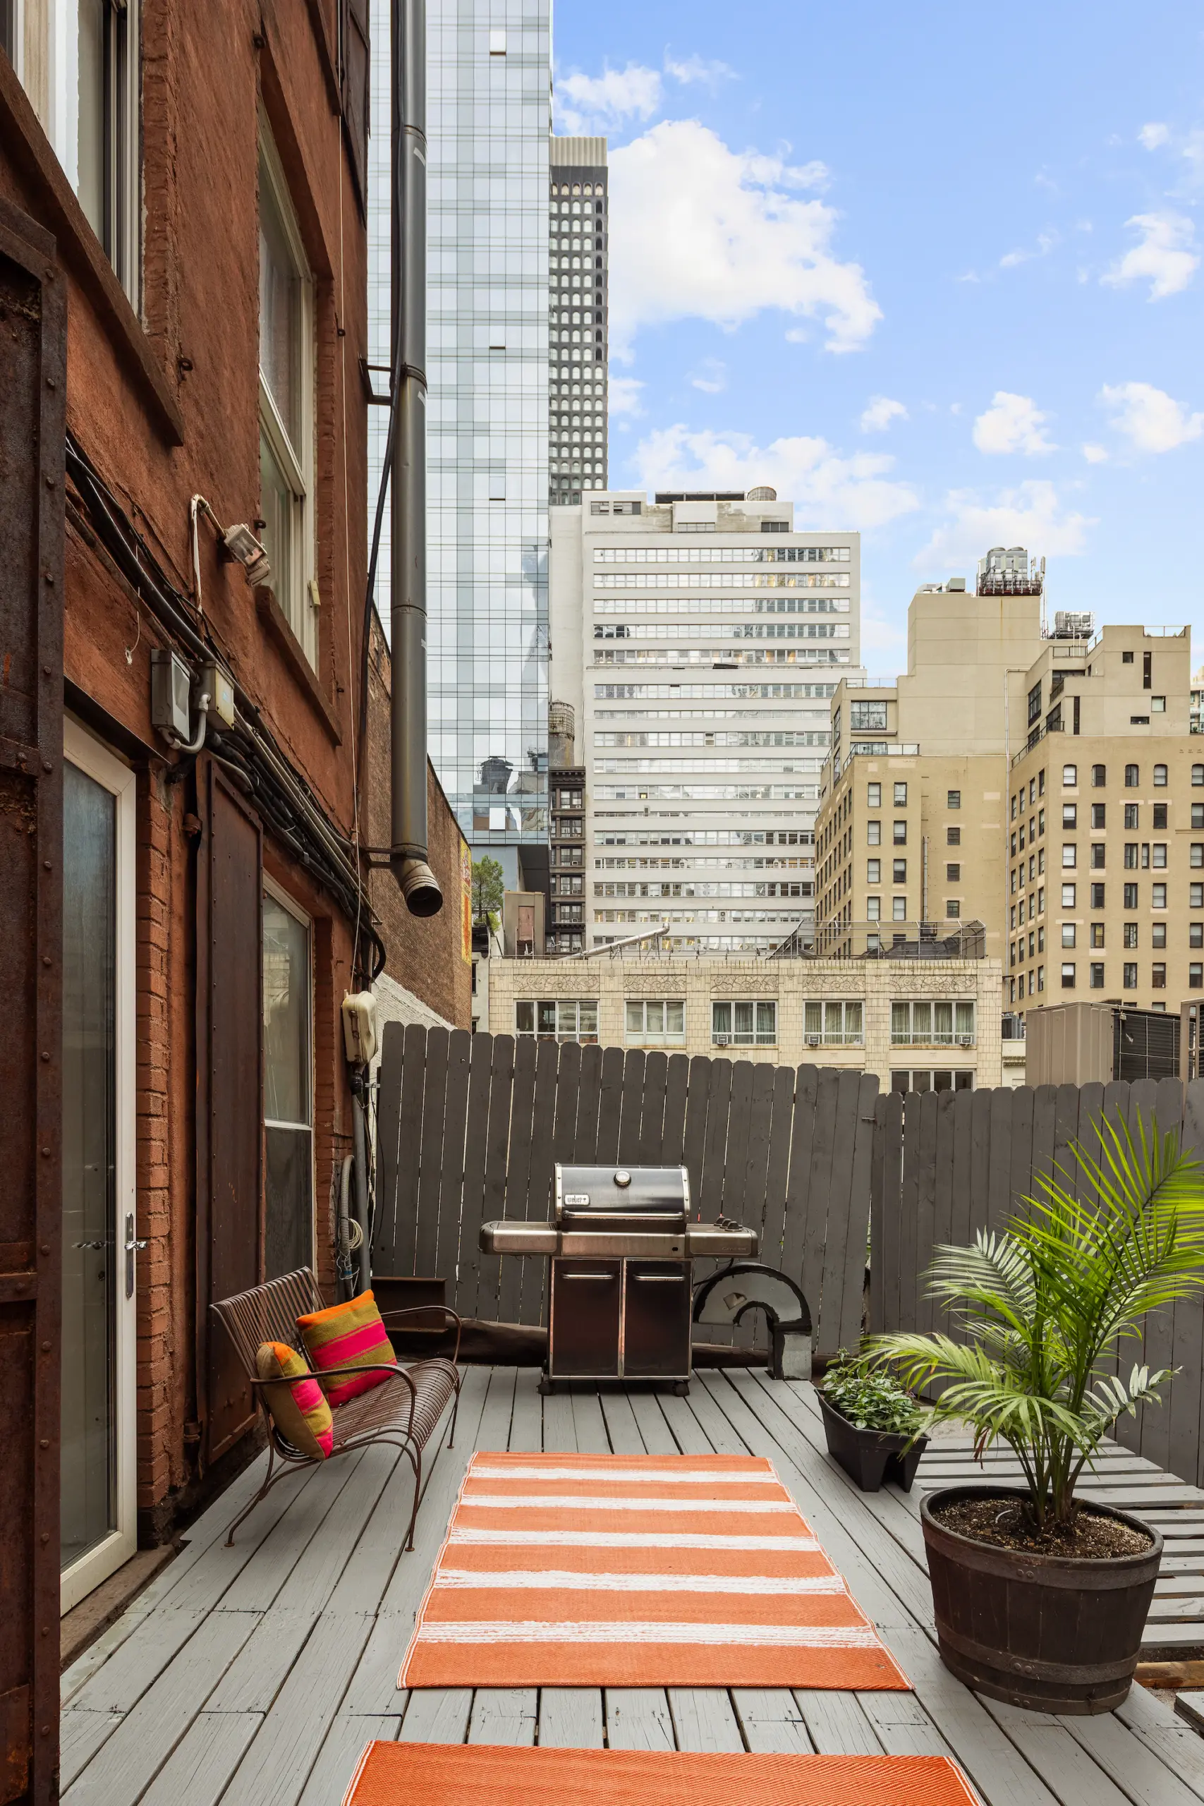
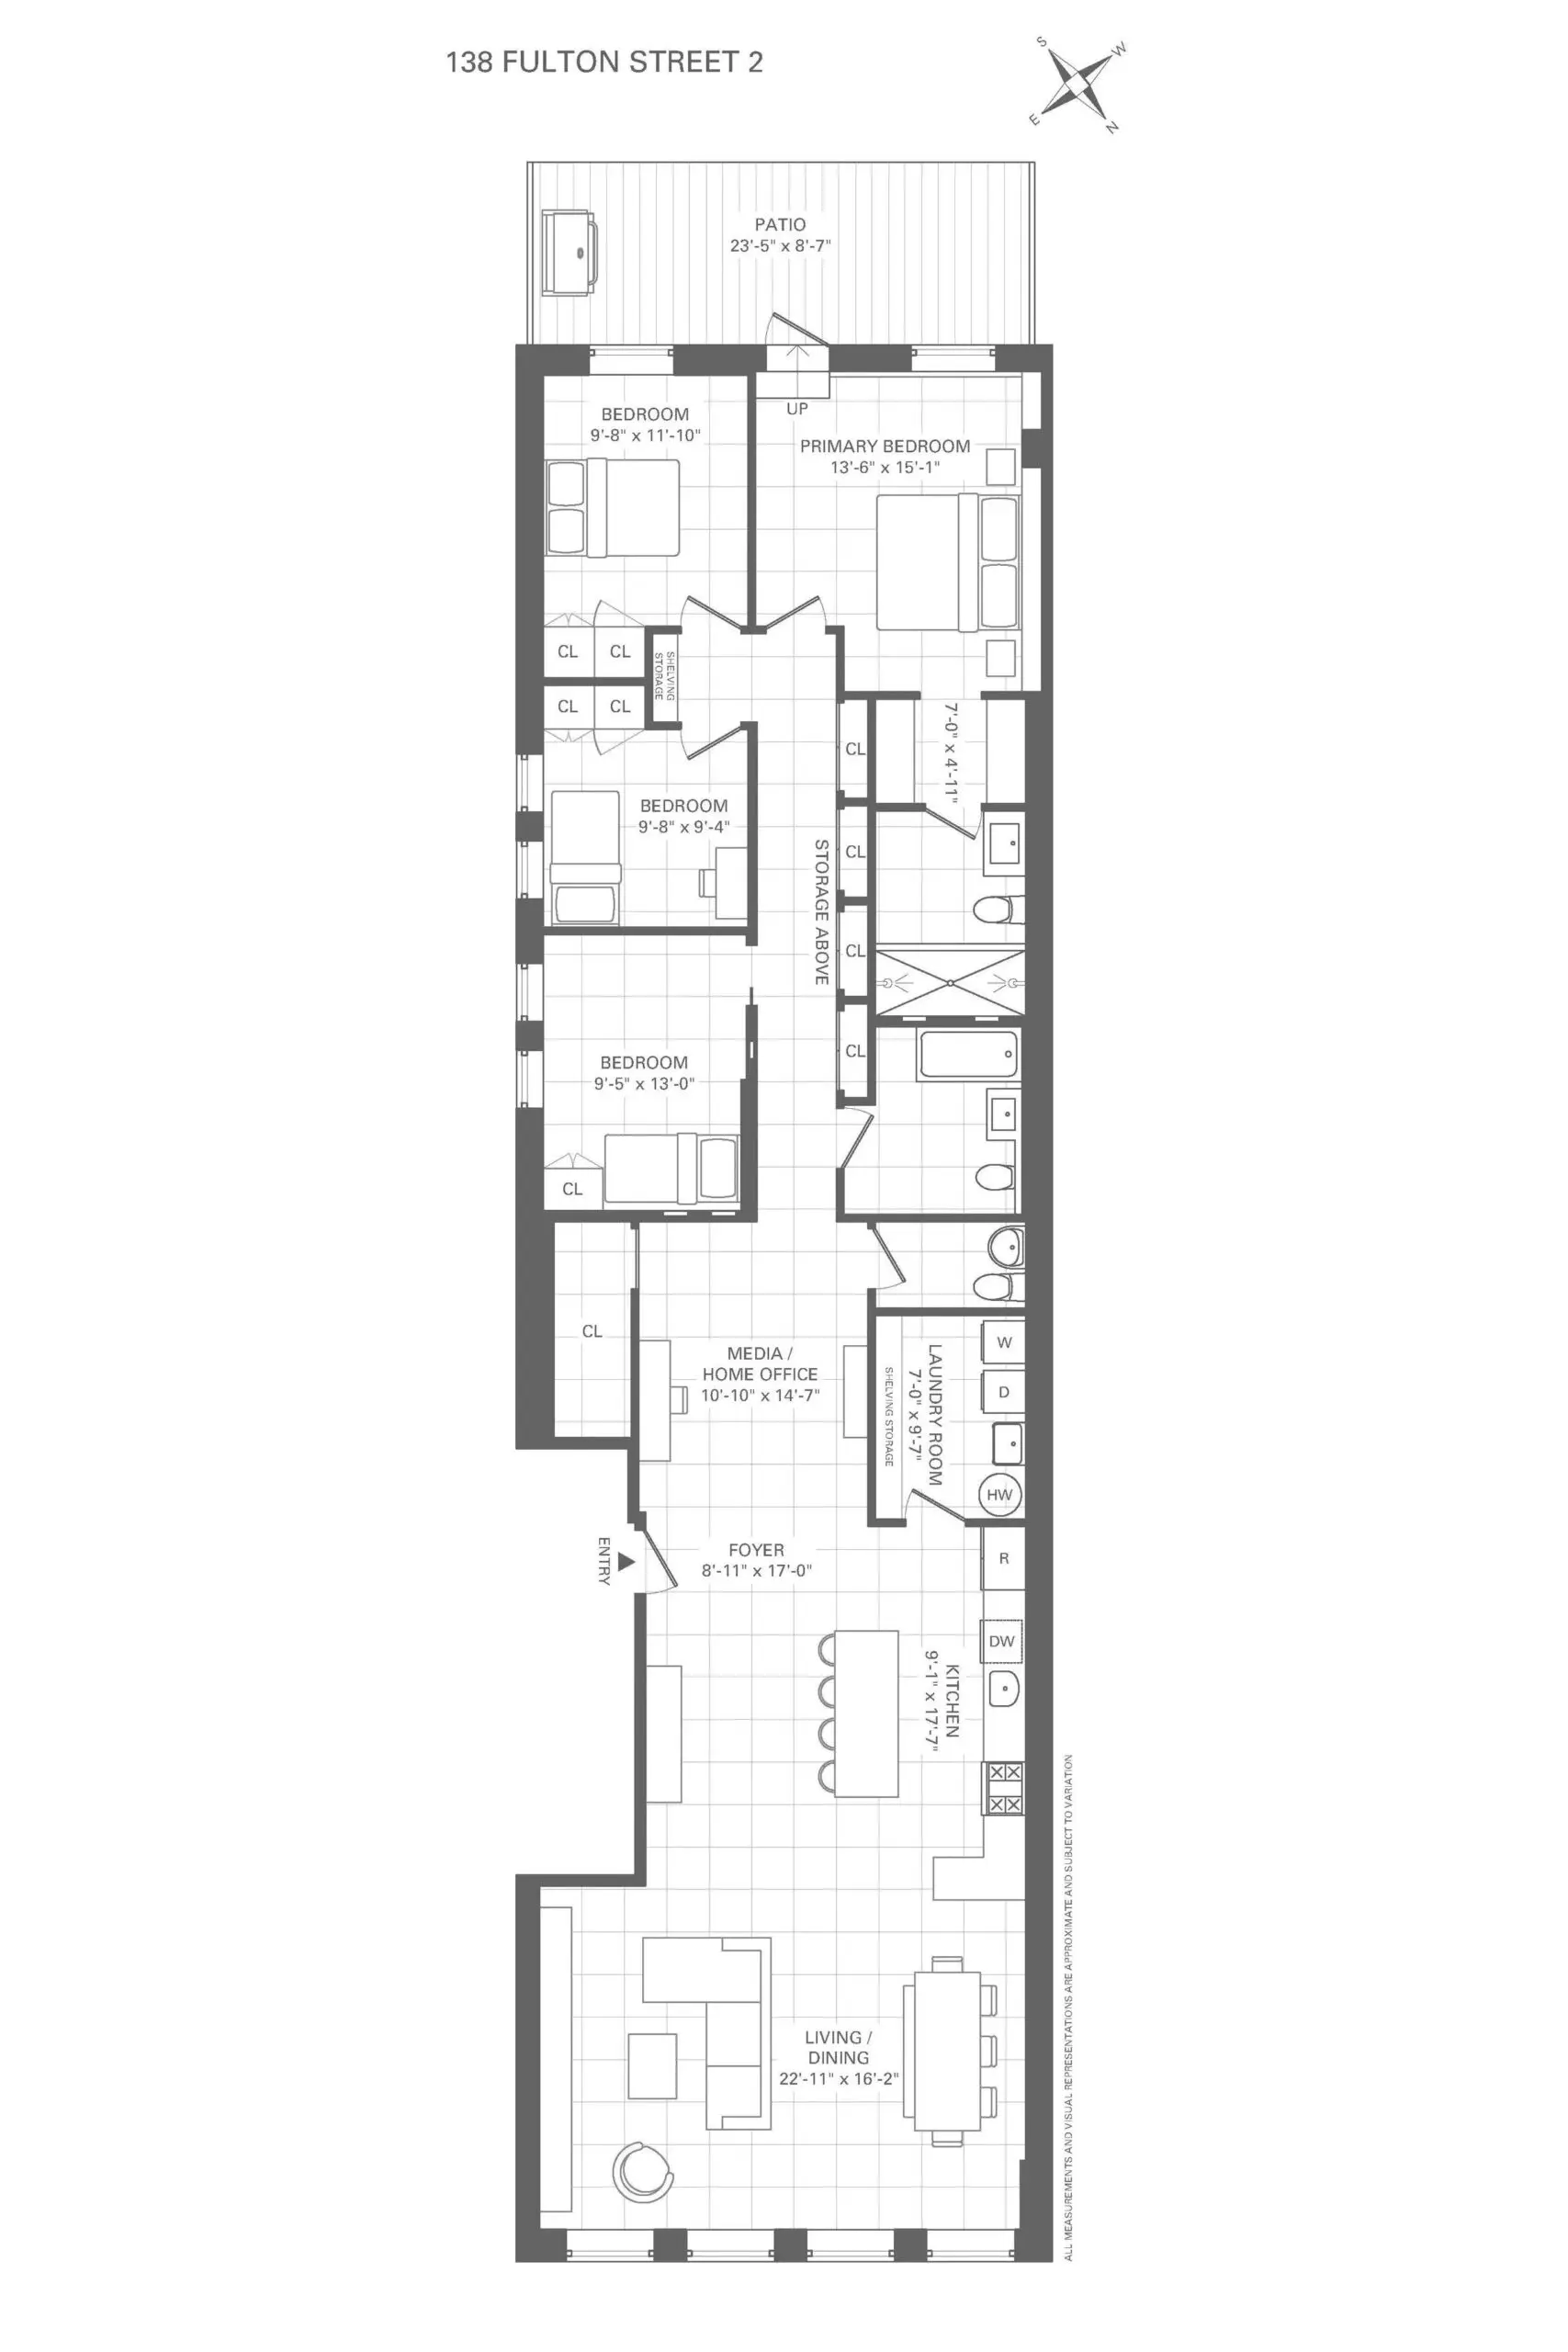
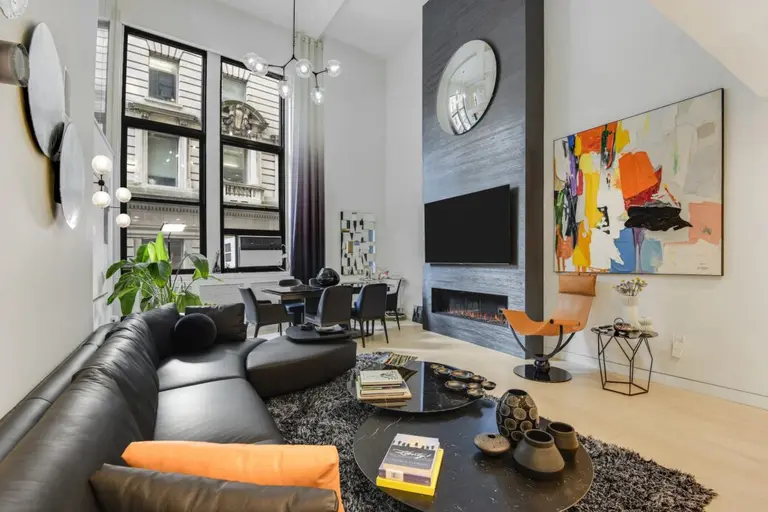
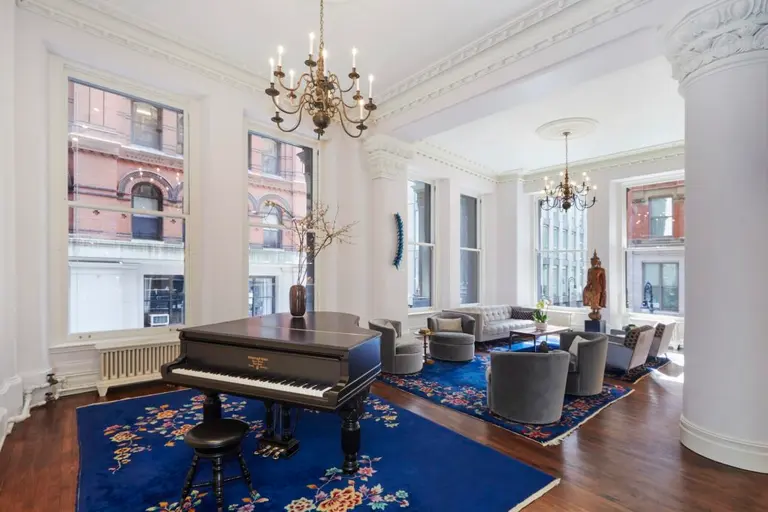
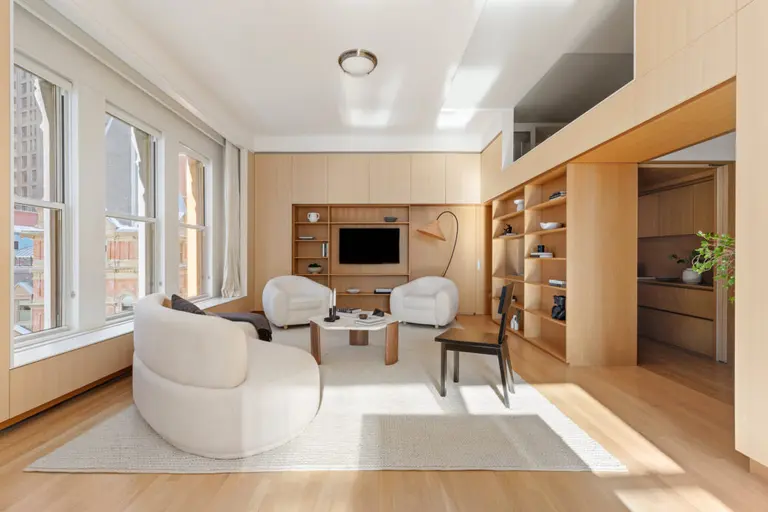
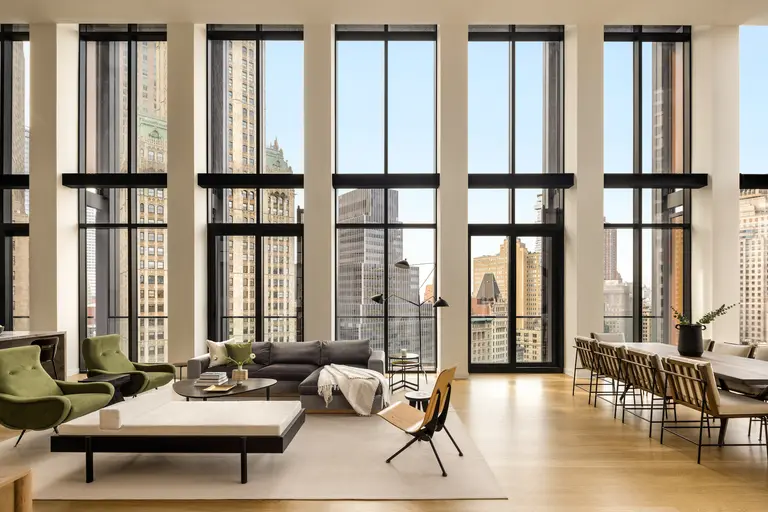
Built as an eyeglass factory in the 1920s, this classic loft at 138 Fulton Street occupies a full floor with enough space for four bedrooms. There’s also outdoor patio space—rare in a downtown loft. Asking $2,300,000, the 2,200-square-foot residence in the heart of the Financial District has a level of warmth and architectural character that’s getting harder to find in a New York City condo.
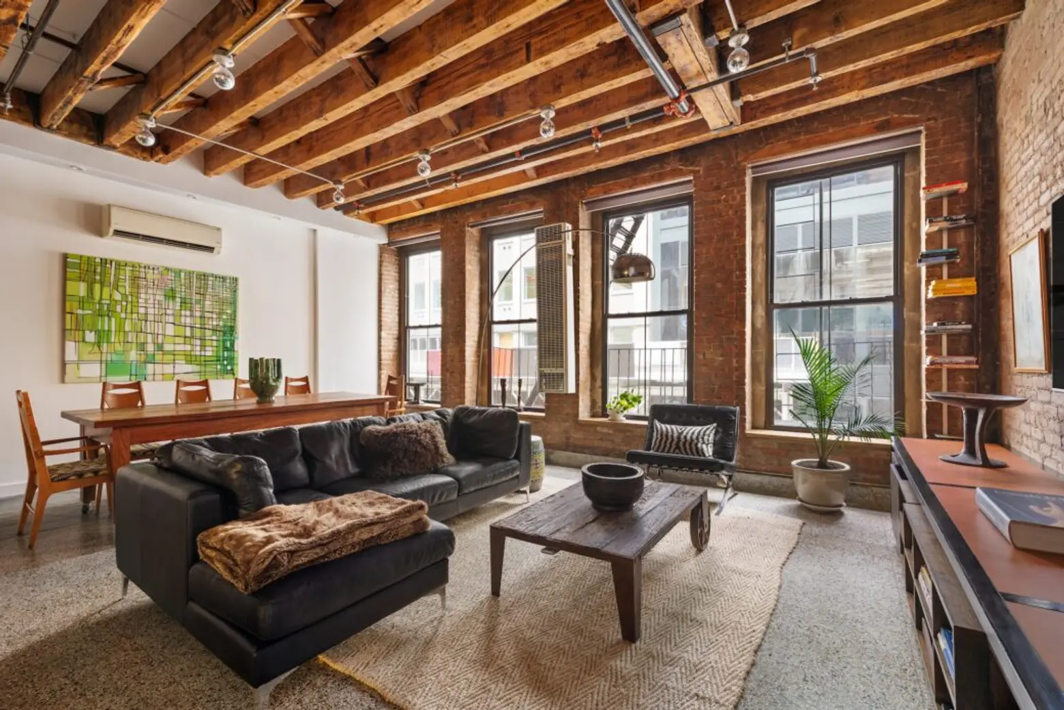
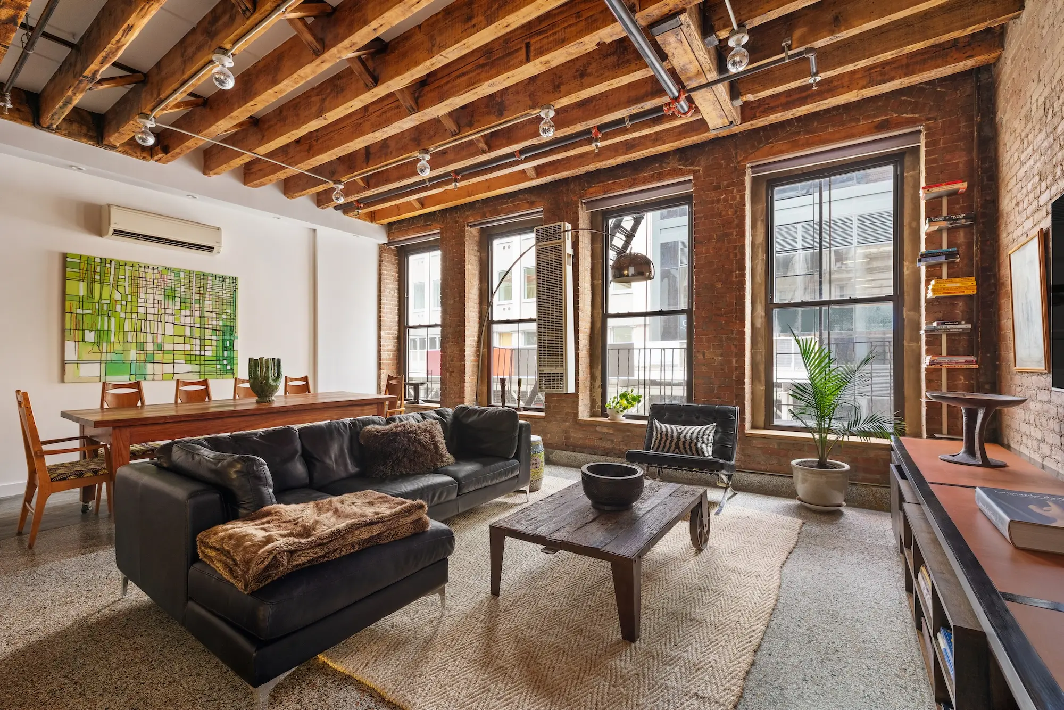
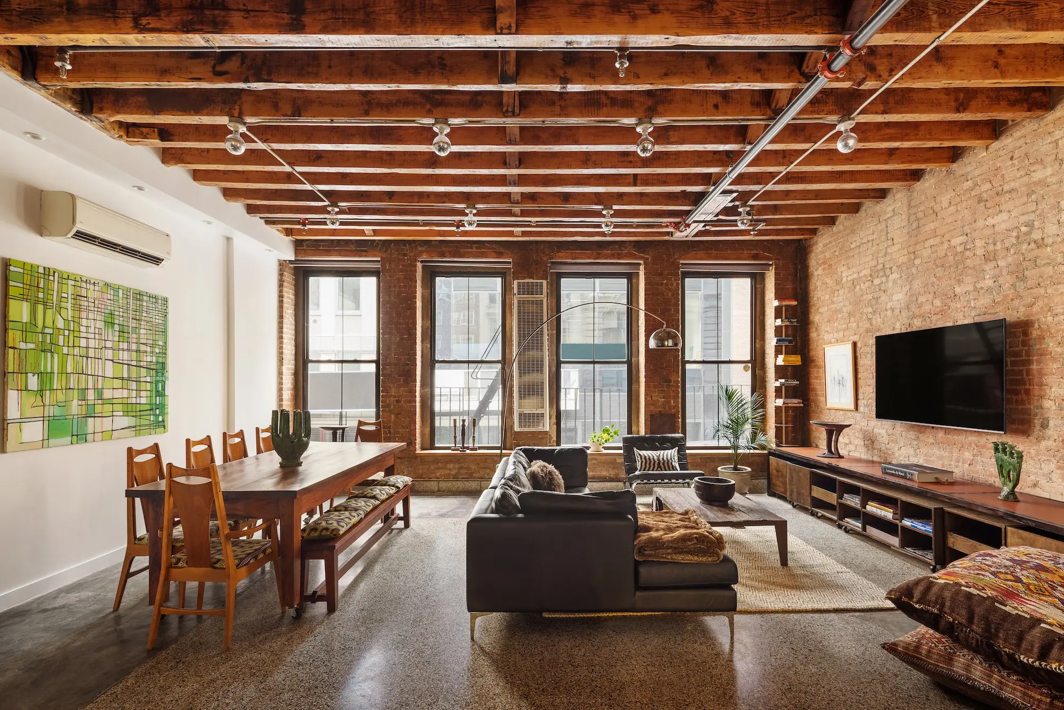
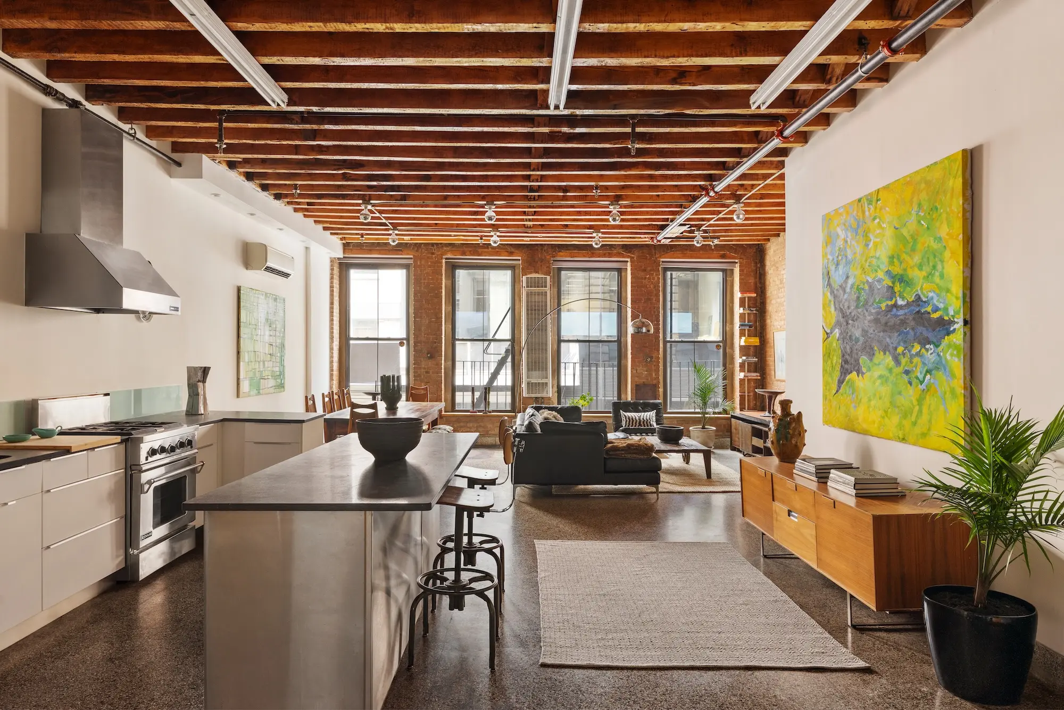
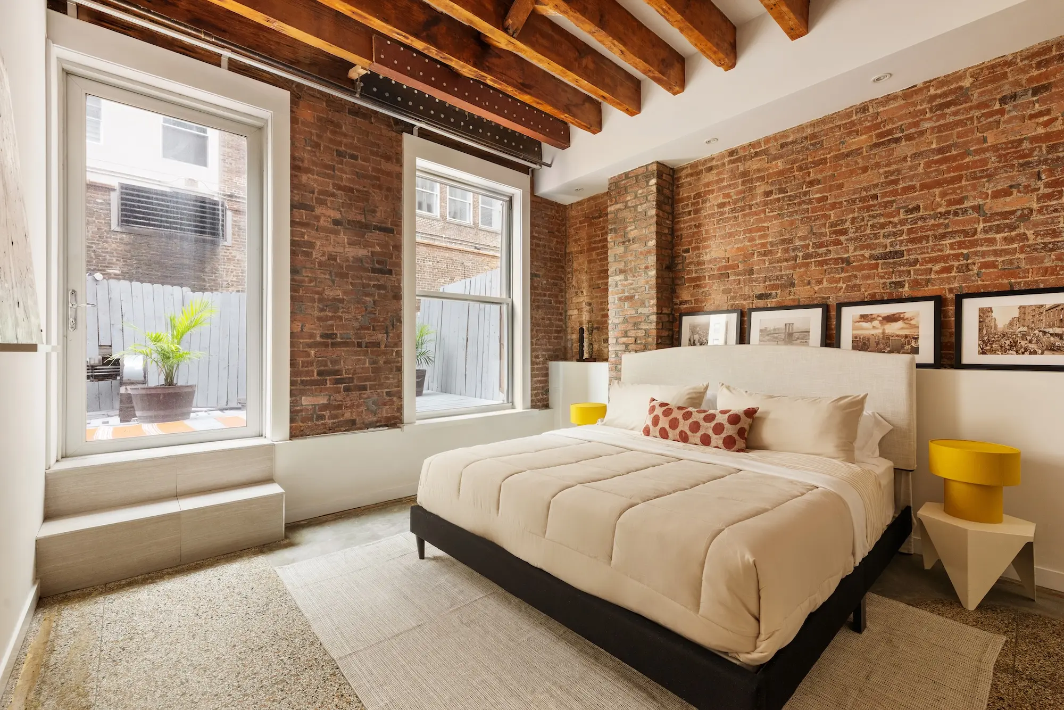
The home’s current owners are interior design professionals who created a family home with carefully curated furnishings and their own artwork, framed by high ceilings, exposed wood beams, brick walls, and terrazzo floors that highlight the building’s industrial past. The space is also zoned for live/work, giving it even more flexibility. There is zoned central A/C throughout.
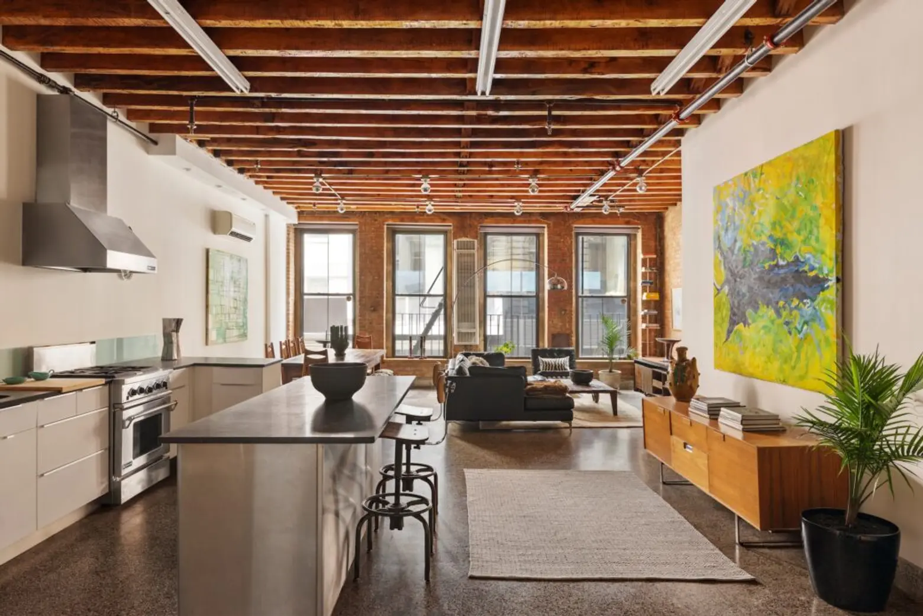
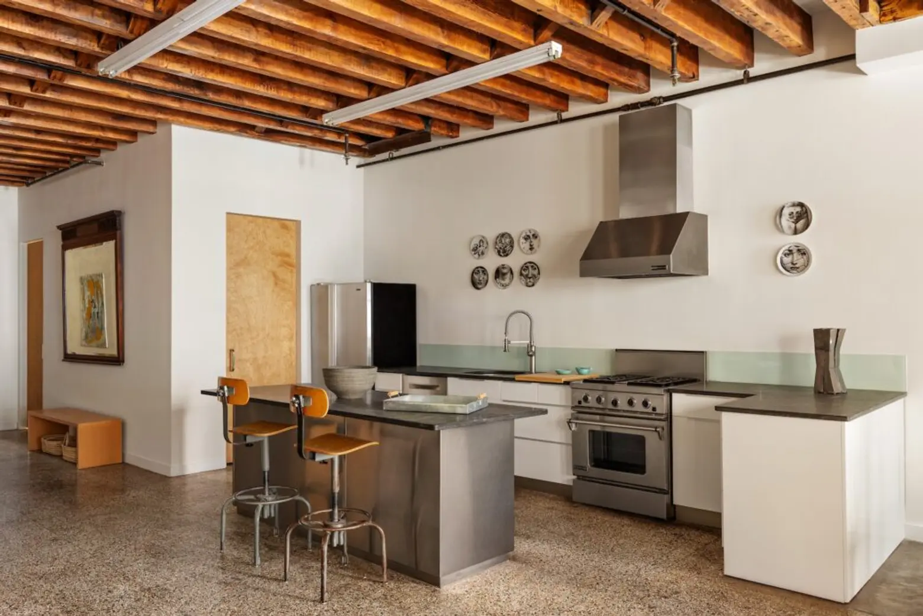
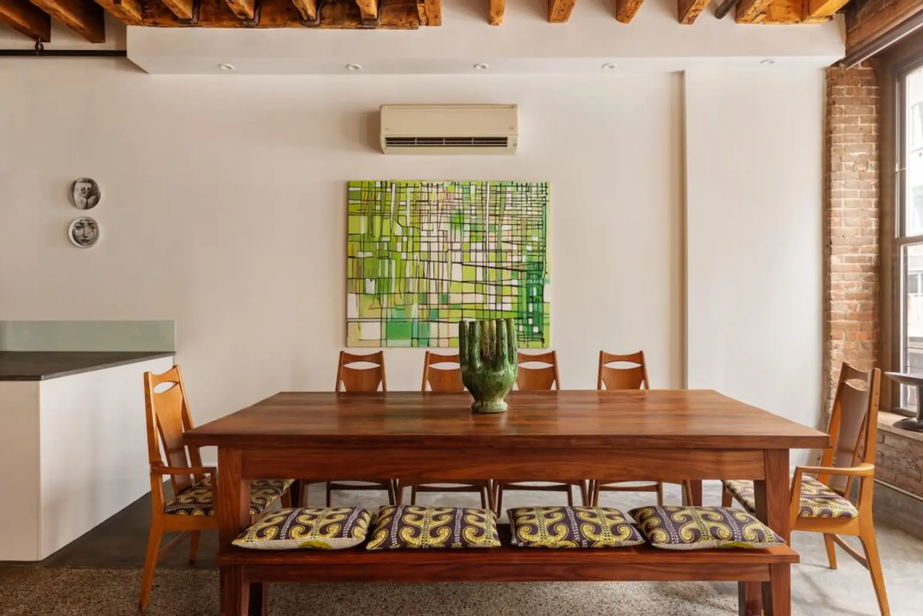
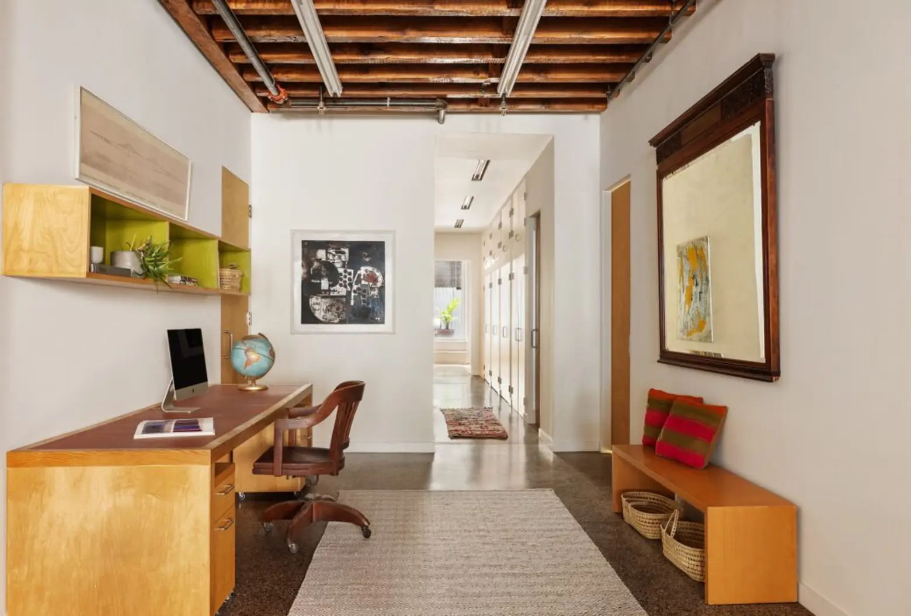
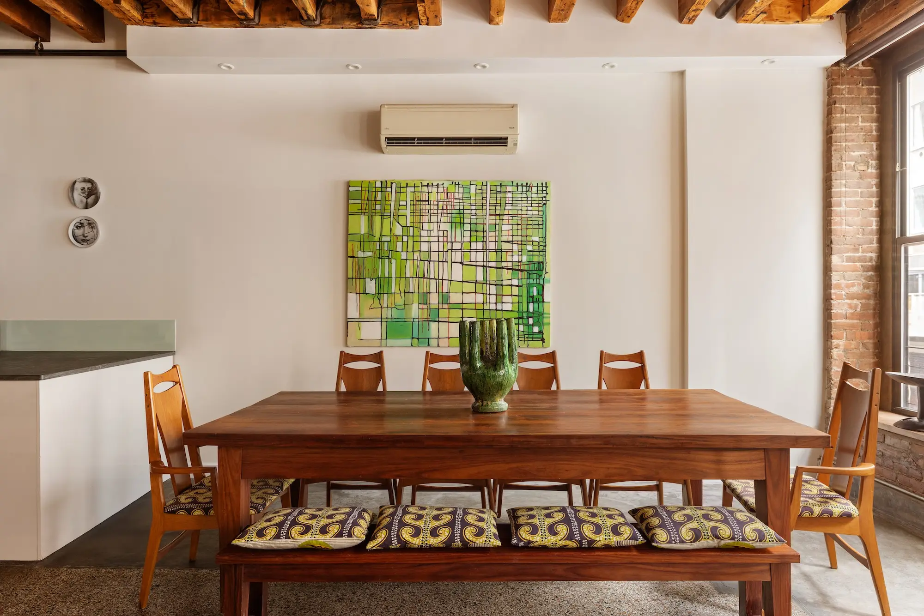
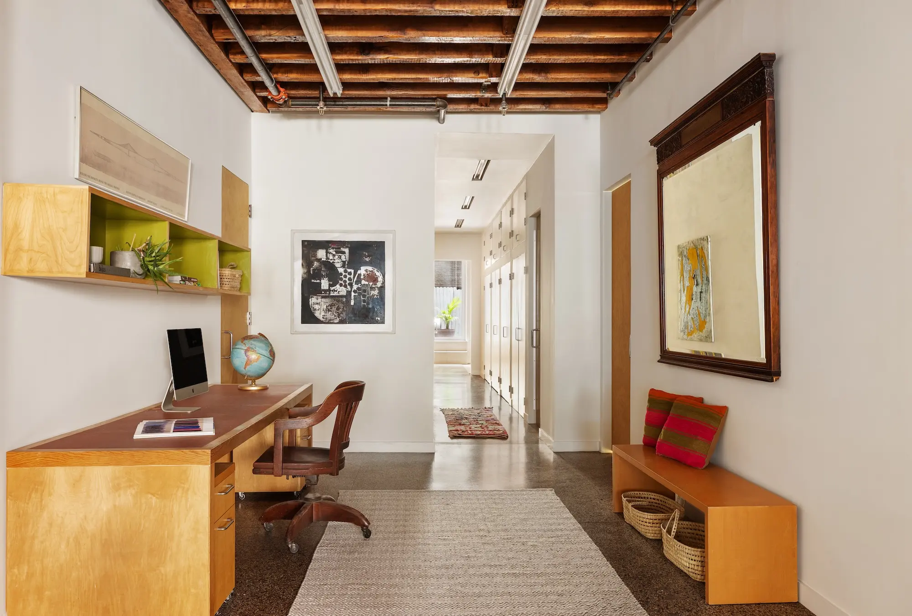
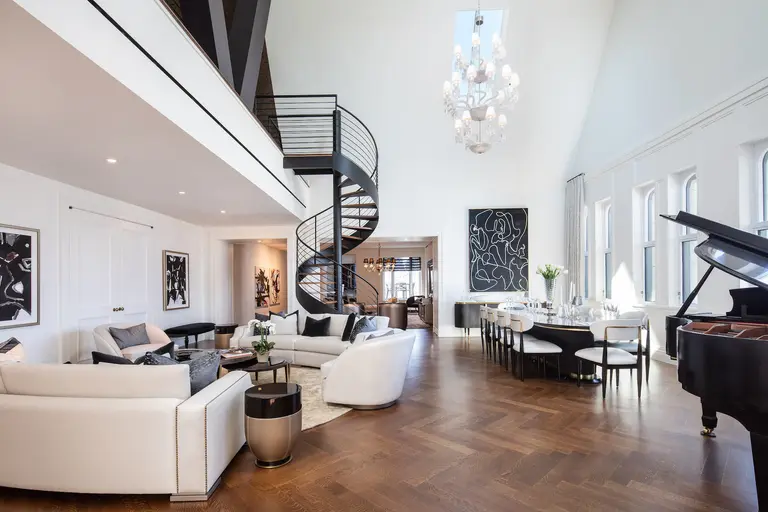
Oversized windows fill the loft’s main space with light. This lofty great room is comprised of living, dining, and kitchen zones, all beneath wood-beamed ceilings. Within this configuration, the current owners have created dedicated media and home office areas, surrounded by closets.
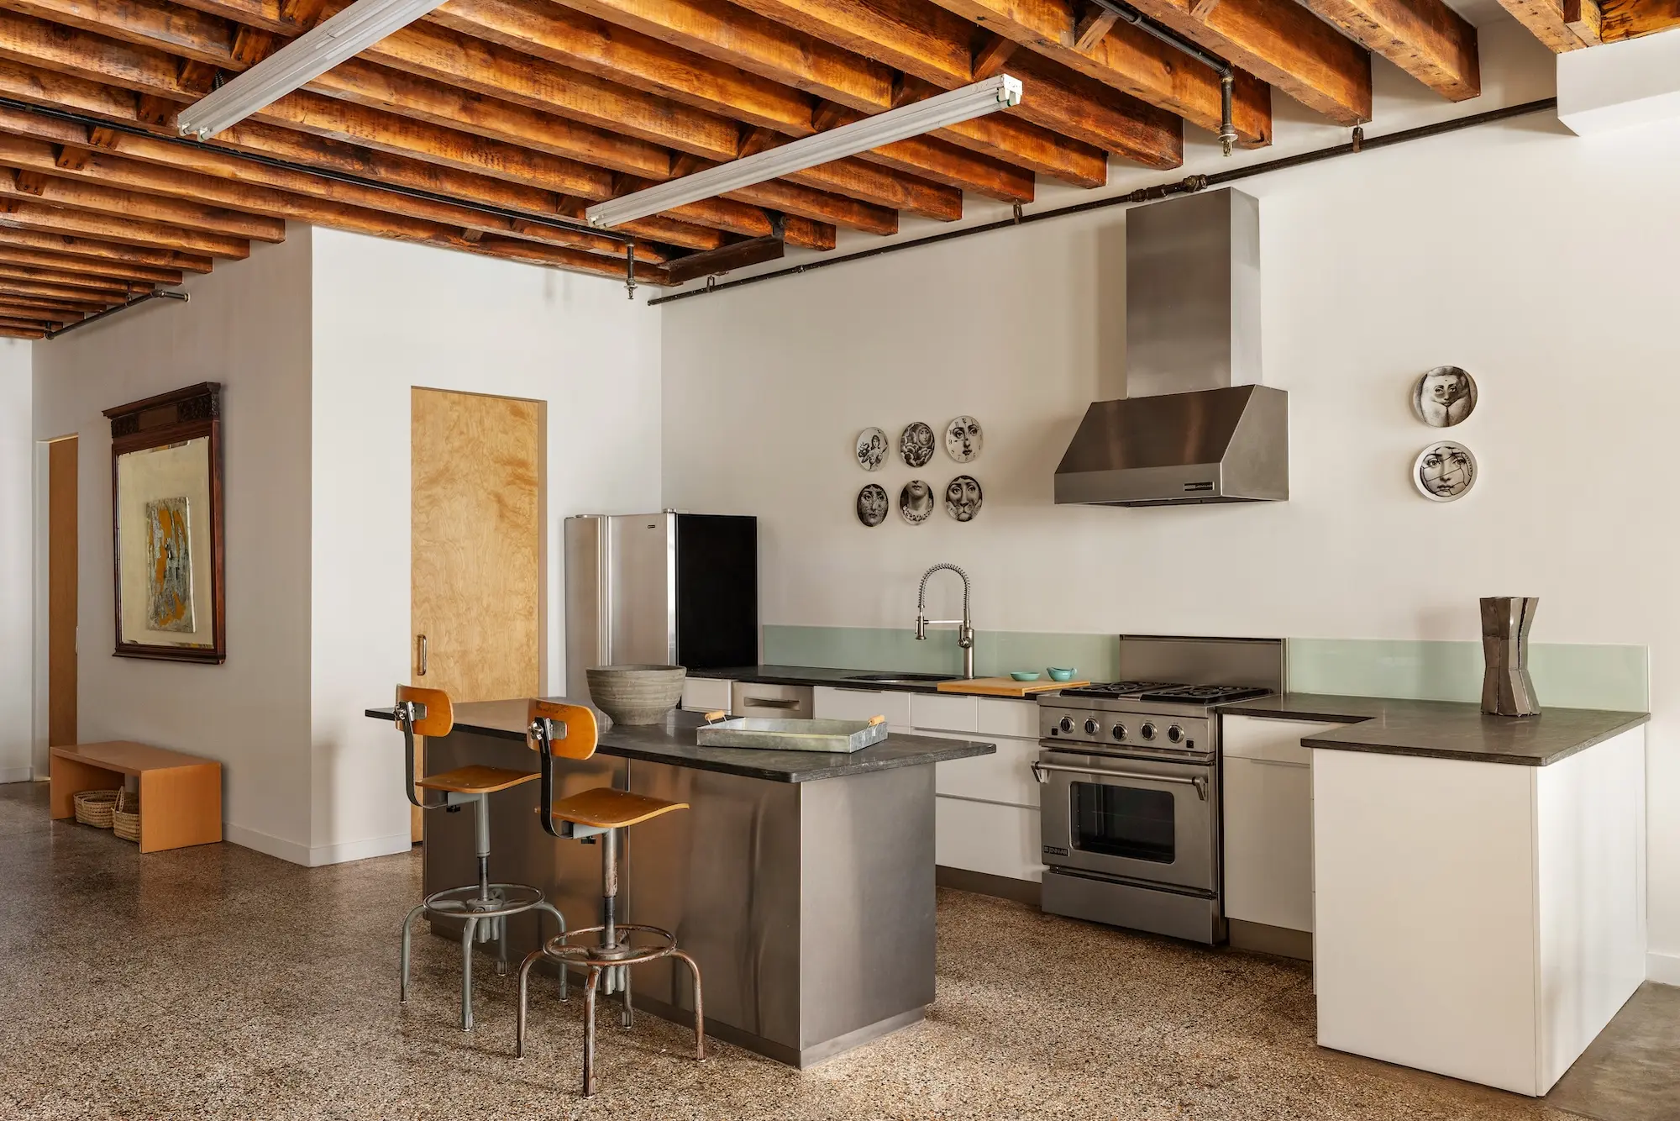
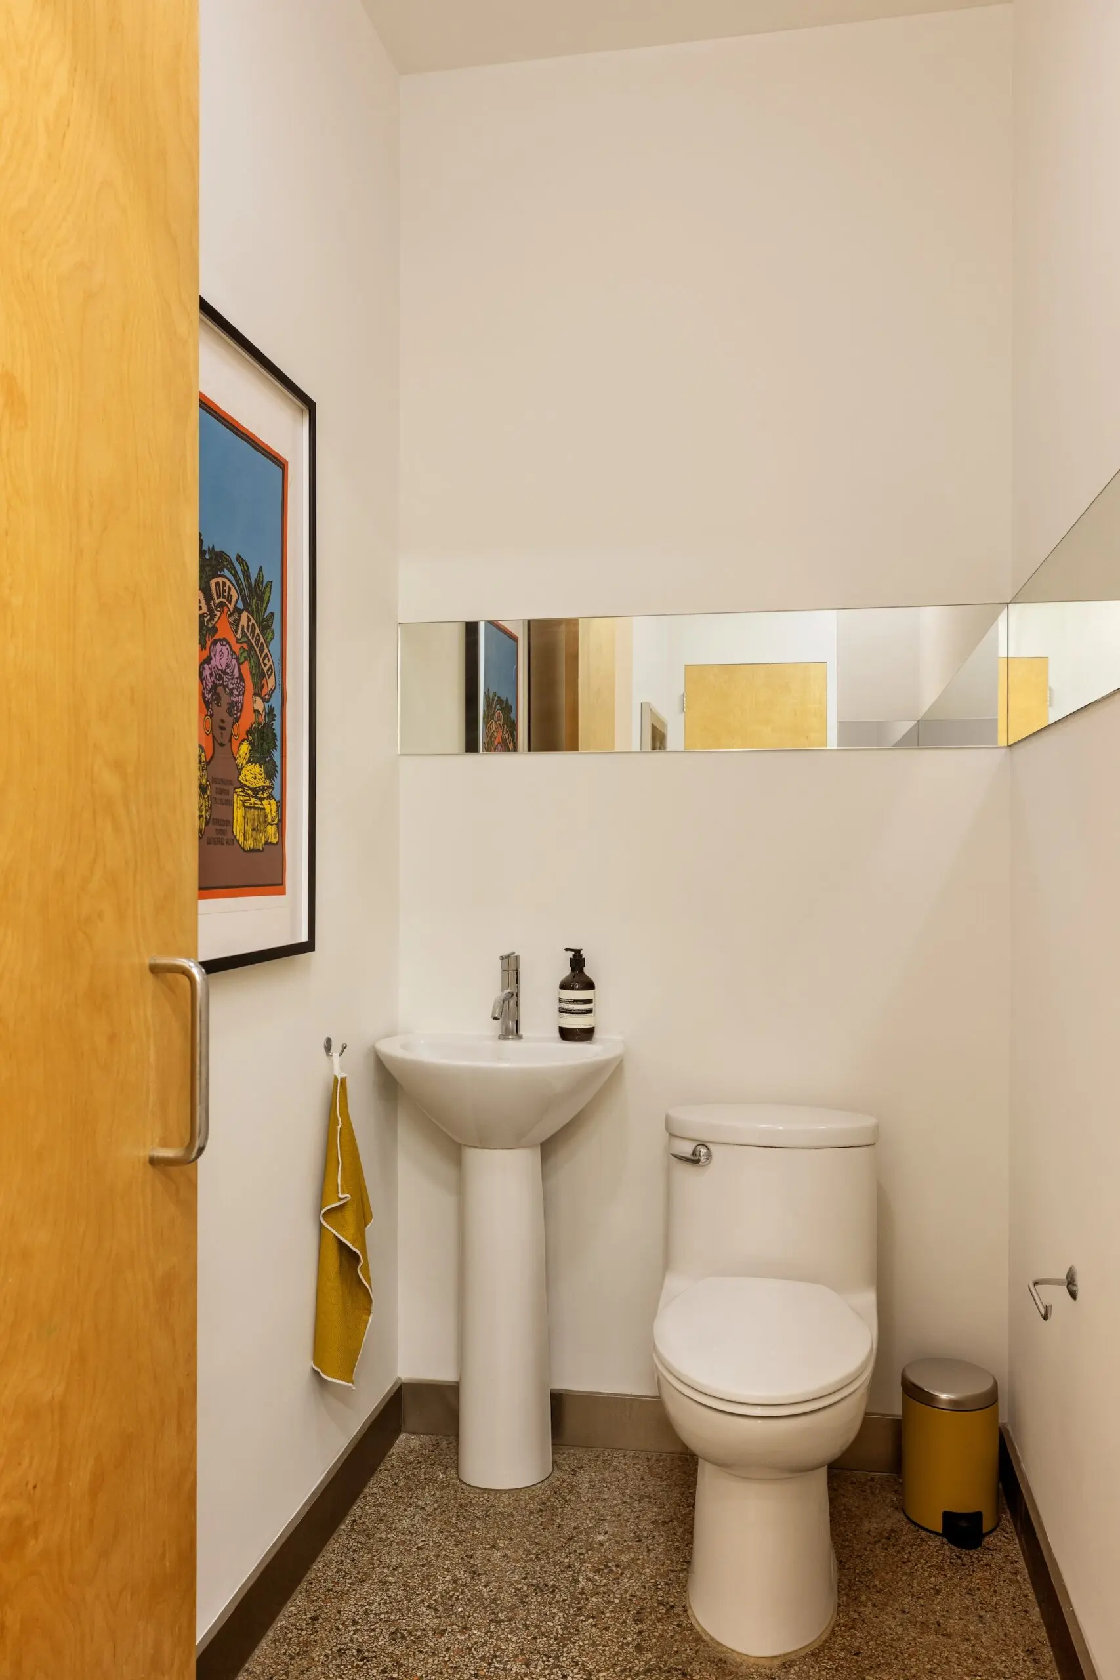
The loft-style kitchen is anchored by a large dining island, with plenty of storage and workspace. Off the kitchen there’s a powder room and a laundry room with even more storage.
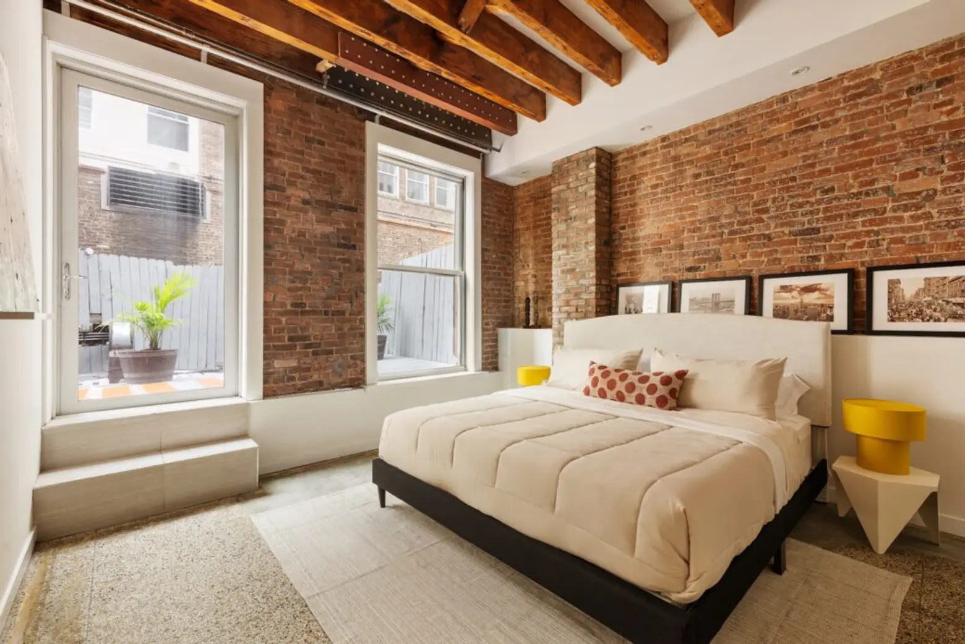
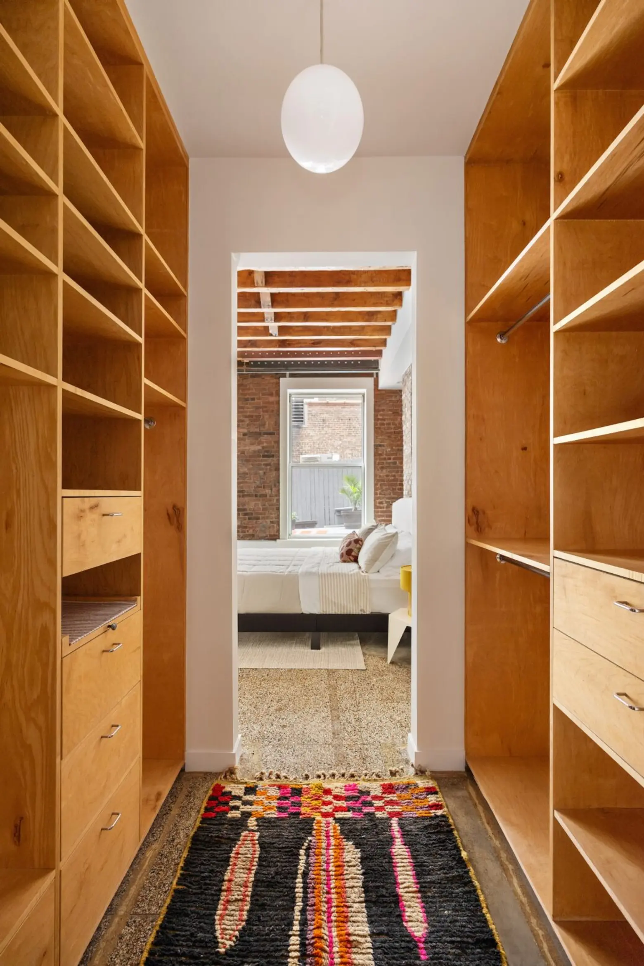
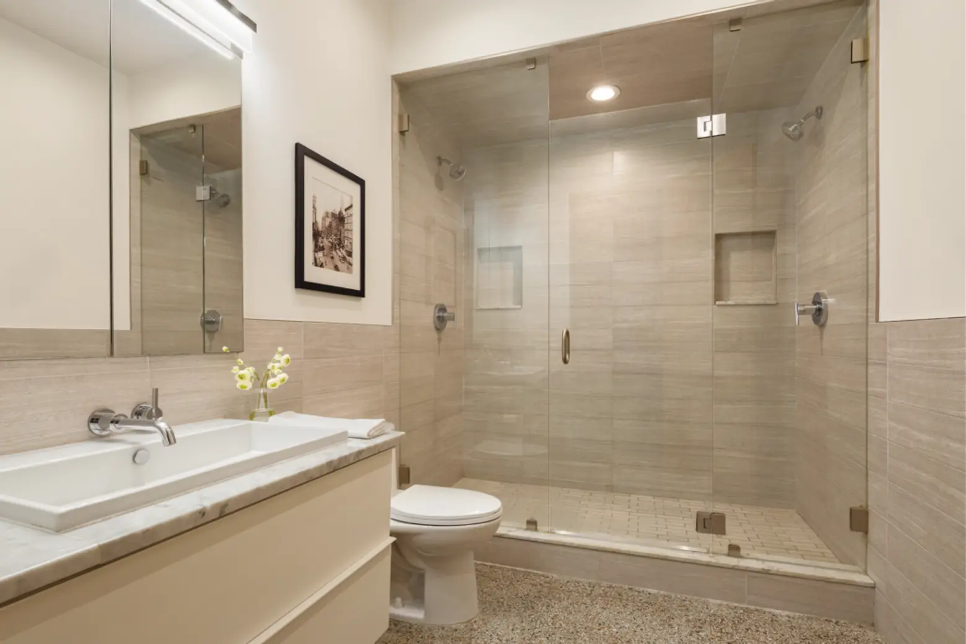
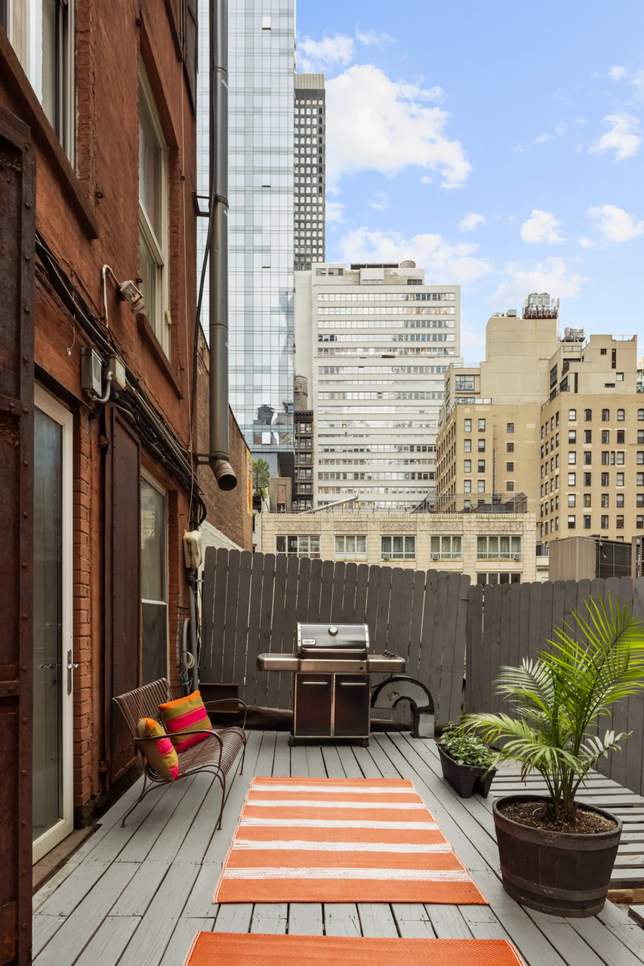
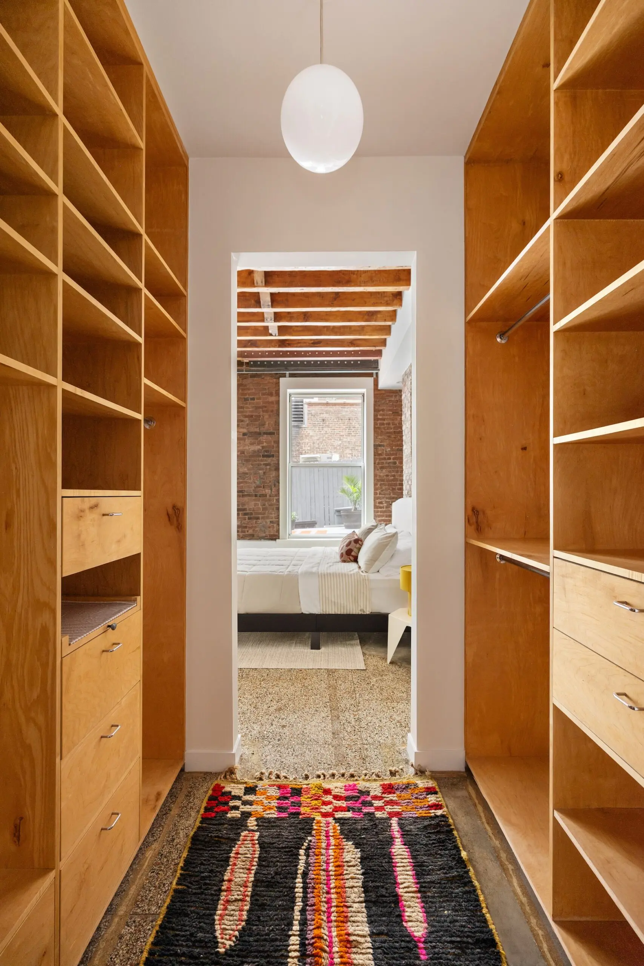
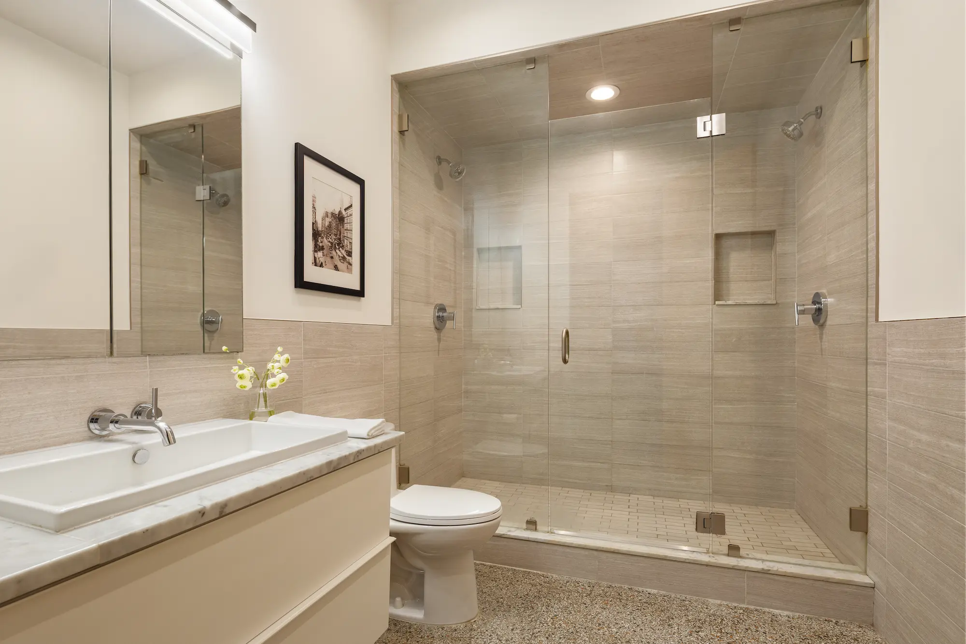
Down a closet-lined hallway you’ll find the home’s four bedrooms. The primary suite has custom walk-through closets and a spa-worthy stone tile bath. The best part: this bedroom opens onto a private patio, equipped with a Weber grill for outdoor living overlooking the downtown cityscape.
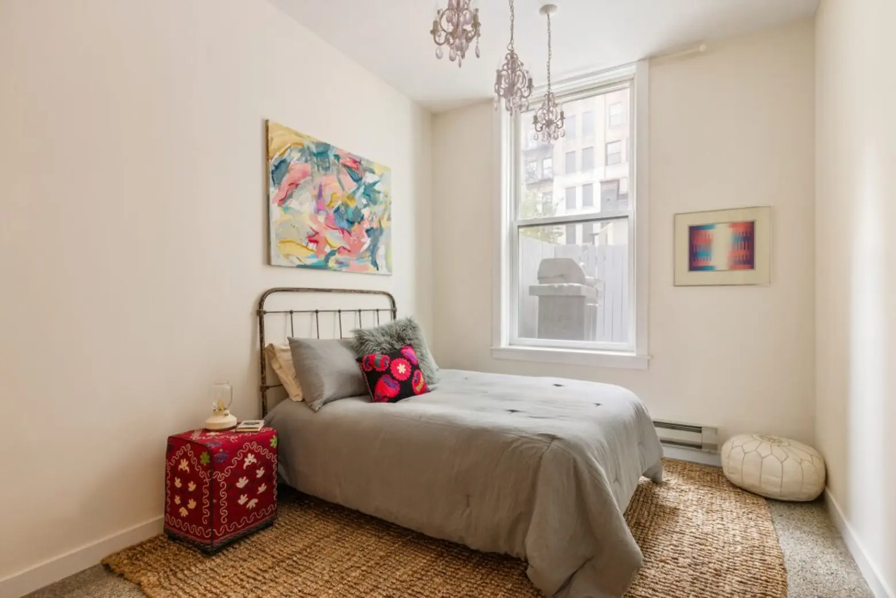
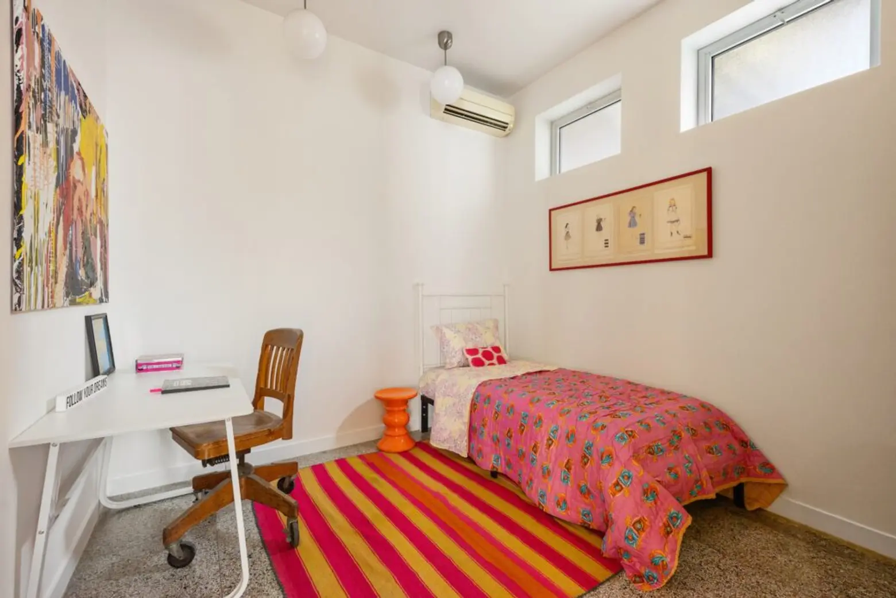
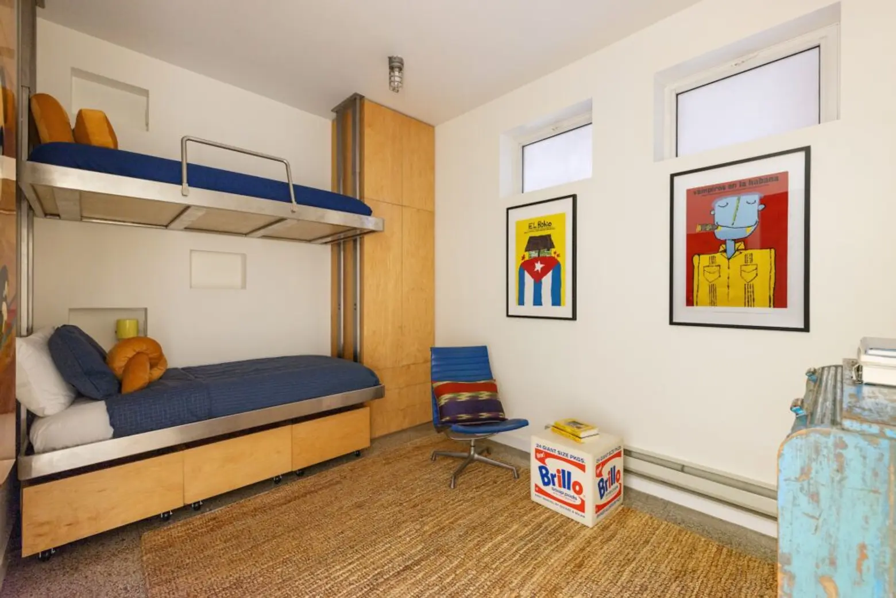
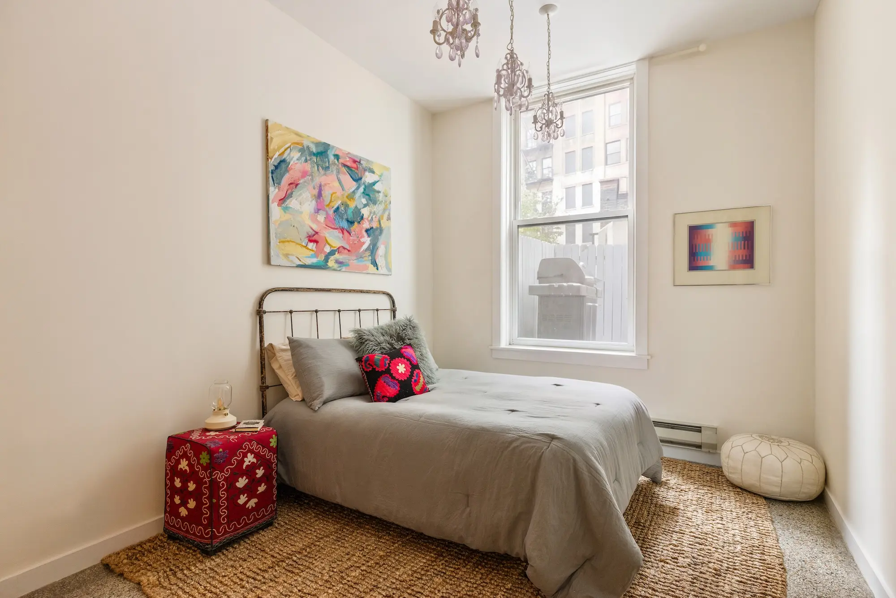
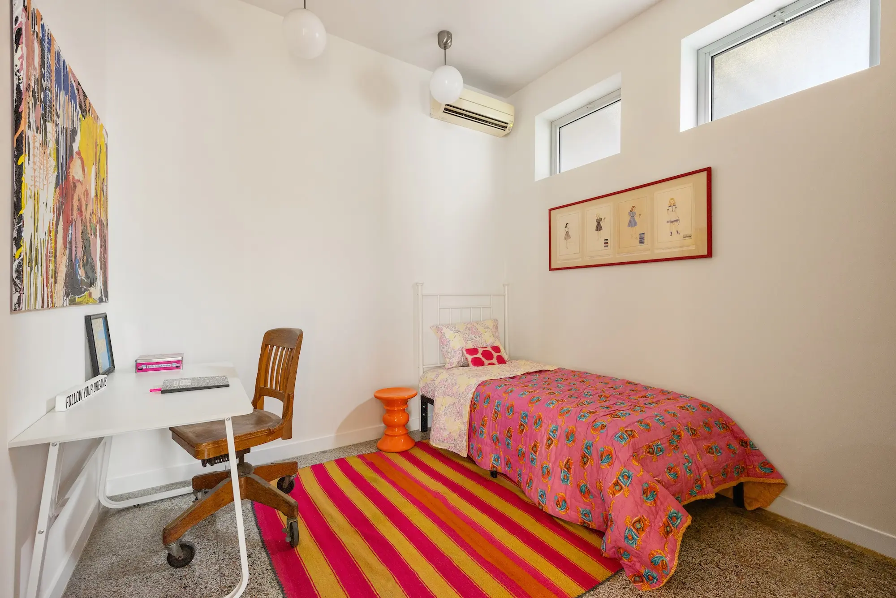
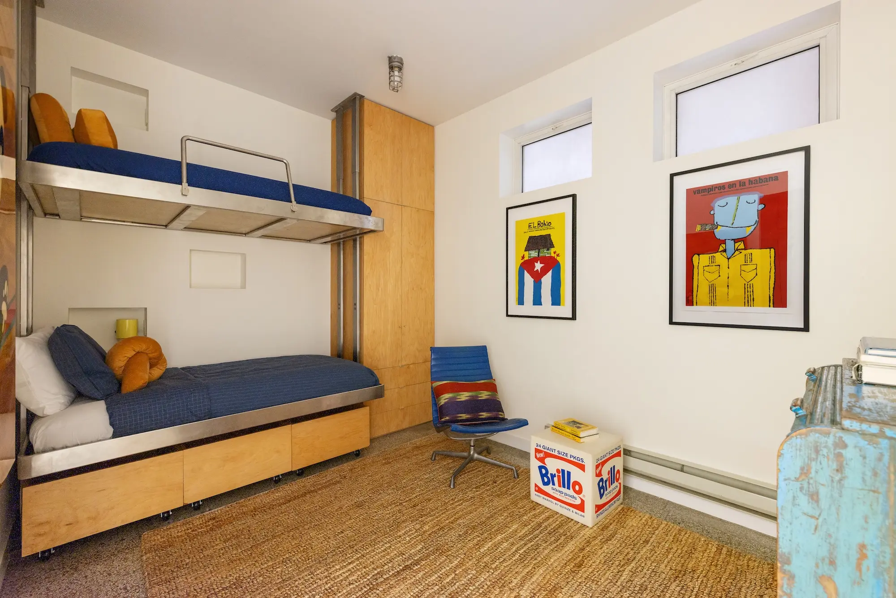
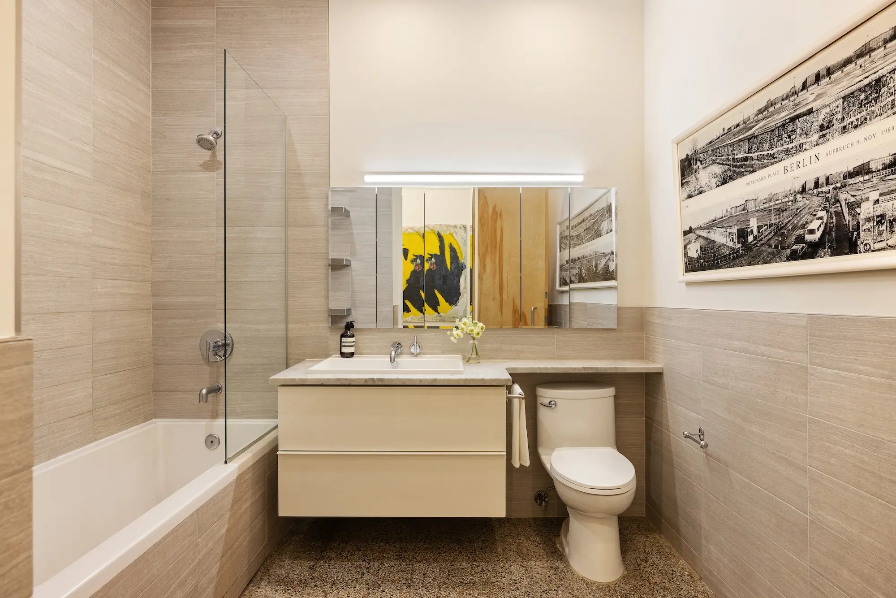
Three more bedrooms share a second stone-tiled full bath. The pet-friendly five-story walk-up condo building was converted in 2003.
[Listing details: 138 Fulton Street #2 at CityRealty]
[At Sotheby’s International Realty by Kathryn Swift, Tedy Ma, and Allen Wu]
RELATED: