Search Results for: townhouse

March 30, 2016

Is Buying a House With Your Friend a Good Idea?


With deals below a million dollars few and far between, home ownership in NYC is out of reach for the majority. But what about pooling your money with a friend to make a big ticket purchase? This might come as a surprise, but taking the plunge and purchasing a property with pals—not a family member—is […]

March 29, 2016

Construction Update: The Style Condominium Takes Shape in East Harlem




Two years after renderings were first unveiled, 6sqft brings a construction update for a two-building condominium complex rising in East Harlem. Known as the Style and developed by the the Fane Organization, the property sits on a block-through parcel of land between East 131st and 132nd Streets, bound by Madison and Park Avenues. The Style's 31 residences are housed in two buildings with distinct addresses on opposite ends of the lot, but they're unified by an interconnecting lobby and courtyard. Gene Kaufman Architects is handling the design of the buildings, which are similar, but not identical. Despite the project's bold name, however, they're quite ordinary in design. The most distinguishing feature are sand-colored frames encircling the exteriors' windowed and black-paneled areas, reminiscent of Midtown's Solow Building (but without the bell bottoms).
More details ahead
March 28, 2016

Toll Brothers Top Off West Village Development at St. Luke in the Fields’ Courtyard


Last November, 6sqft reported that Toll Brothers' upcoming residential building 100 Barrow Street had just made its way above ground to street level. Now just four months later, the West Village development has topped off at 12 stories and 130 feet. As pictured above, the building’s bare concrete skeleton  still has a way to go, but it's expected to be finished sometime late this year or early next year. Since it's part of the the Greenwich Village Historic District, the building's designers, Barry Rice Architects, had to win approvals from the Landmarks Preservation Commission. The lower half will be clad in Flemish brick to match the neighborhood's 19th century aesthetic, while the top will be sheathed in a glass curtain wall with bronze-metallic panels.
Find out more
March 25, 2016


This $925K Upper West Side Co-op Has Pre-War Details and a Hand-Painted Tableaux



When looking at Manhattan apartments, it's hard sometimes to avoid the cookie-cutter trap, especially when looking at one-bedrooms. Pre-war units can be more diverse, but there's still plenty of the generic. This lovely one-bedroom co-op in an elevator building at 329 West 108th Street is definitely exceptional in that regard. The combination of two 1890s townhouses that resulted in this boutique co-op brought with it interior details like warm wooden beams, mosaic tiles, oversized bay windows and leaded glass–which remain to charm and set the apartment apart from the crowd. Everywhere you look in this know-it-when-you-see-it home, you'll find turn-of-the-previous-century, museum quality details: quarter- and rift-sawn oak herringbone and parquet floors, leaded glass, ornate moldings, and original woodwork surrounding oversized doorways, windows and nearly 11-foot ceilings.
Take a tour
March 24, 2016


Madonna Caught Posting Fake ‘No Parking’ Signs Outside UES Mansion

Madonna seems to really be going off the rails lately, with multiple reports of wild performance antics and showing up late to concerts. But her questionable behavior isn't just reserved for the stage, as TMZ is reporting that she "concocted a scheme to snag precious parking spots in front of her super expensive NYC apartment, and the authorities came down on them like a brick." Reports say that her people put "Tenant Parking Only" signs along the block, as well as painted the curb yellow and embossed it to say "NO PARKING," despite the fact that these are all public parking spots.
Get the scoop
March 24, 2016


Rent at Soho’s Nearly Complete 75 Sullivan Street, Units Start at $8,500 Per Month

In the shadow of Property Market Group's bricky condominium at 10 Sullivan Place, P. Zaccaro Co., Inc. (PZCo) is putting the finishing touches on their ground-up, seven-story rental building at 75 Sullivan Street. In case you couldn't tell by the title, this is NOT an affordable housing story. Rather, it presents a rare opportunity to rent in a newly-constructed building in Soho, which for the most part has mainly built very high-end condo buildings and boutique office spaces in recent years.
More details on the rentals here
March 22, 2016


First Look at Scaled-Down West Village Condos Slated for 111 Leroy Street

Moving past a resounding rejection from the local community board, Property Markets Group (PMG) is forging ahead with a smaller, as-of-right plan to build a condominium and townhouse development at 111 Leroy Street. On a Belgian block stretch of the street, bestriding leafy West Village and mixed-use Hudson Square, the development will replace a long-time parking lot and small commercial building at the northeast corner of Leroy and Greenwich streets. Permits filed last year indicate PMG is seeking to build a 10-story condo tower with five adjoining townhouses. In all, the development will span 44,000 square feet, just half the scope PMG asked the community board to approve last year. That abandoned option called for a larger 30-unit condo building anchoring the site’s corner and spanning much of the Leroy Street frontage. Towards the eastern end of the site, they proposed a modest five-story affordable senior supportive housing facility as a concession to build bigger.
More details ahead
March 21, 2016

The Sale of This $2.8M Stuyvesant Heights Corner Limestone Beauty Will Benefit Creative Kids


There's so much to love about this 4,100-square-foot, four-story limestone townhouse at 271 Stuyvesant Avenue we hardly know where to start. For lovers of historic homes, this 1890s townhouse has a bounty of intact original details on every floor, from fireplaces to inlaid parquet floors to moldings and wainscoting. It's in a great corner spot in the prized Stuyvesant Heights historic district, the Bed-Stuy neighborhood known for its rows of architecturally notable brownstones and limestones. There's outdoor space and a deck; use the garden-level apartment for extra income (or live in the lower unit, with the yard and finished cellar). But perhaps the most rare blessing of this property is that proceeds from the sale of the $2.795 million home will "enable the launch of a non-profit creative residency for marginalized youth," founded by the current owner, renowned photojournalist and Guggenheim Fellow Brenda Kenneally.
Tour this amazing historic townhouse
March 21, 2016

Soap Star Cameron Mathison Sells Turn-Key Harlem Brownstone for $3.3M

In September, 6sqft uncovered the listing for 136 West 130th Street, the brownstone owned by Emmy-nominated “All My Children” regular and current "Entertainment Tonight" correspondent Cameron Mathison and his wife, Vanessa. The couple bought the four-bedroom home for $1.2 million in 2004 after house hunting and falling in love with Harlem's "Sesame Street” vibe. It had already been through a substantial developer-led renovation, but Mathison finished up the job, creating an urban oasis that's a mix of classic charm and contemporary fixes. Though the Canadian actor told the Times in 2009 that he “envisioned being in this place forever,” the plans changed when the TV show moved studios to Los Angeles. That same year, the couple listed the four-story home for $2.7 million, followed by a price cut to $2.5 million in 2011. There were no takers, so they rented the property out for $6,900 a month, before re-listing it this past fall for $2.9 million. Despite moving back to NYC, Luxury Listings NYC reports that the soap opera heartthrob has now sold the residence for $3.3 million, pretty significantly over ask.
Check out the space
March 18, 2016

The Notorious RBG: Exploring Ruth Bader Ginsburg’s Brooklyn Roots

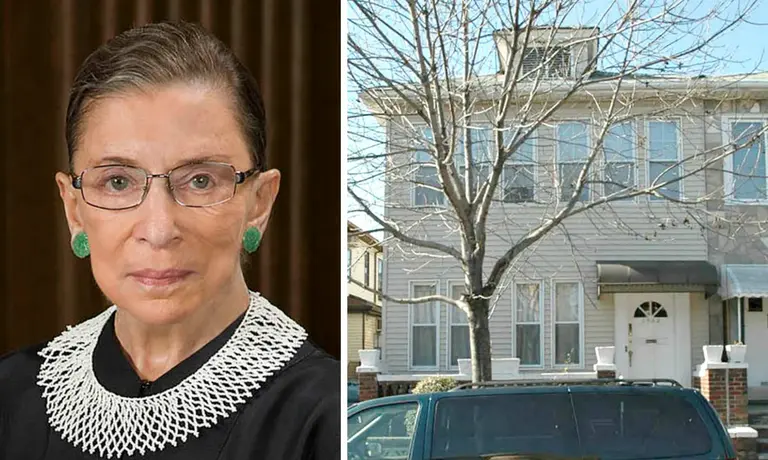
Though news this week has been focused on President Obama choosing Merrick Garland as the next Supreme Court justice, it's Ruth Bader Ginsburg who's been grabbing headlines for most of the recent past. And as Brownstoner recently pointed out, "the Notorious RBG, as Supreme Court Justice Ruth Bader Ginsburg is known to her fans, shares a home borough with the original Notorious title holder — the late rapper Biggie Smalls, aka the Notorious B.I.G."
Learn all about RBG's Brooklyn roots
March 18, 2016

First Look: The Annabelle Selldorf Condos Replacing Bowlmor Lanes in Greenwich Village

The 23-story residential tower that will rise at 110 University Place, home of the beloved now-demolished Bowlmor Lanes, will be designed by starchitect Annabelle Selldorf, Curbed reports. Accompanying this news are brand new renderings and a teaser site for the 56-unit condominium building, which is being developed by William Macklowe Company. The condos replacing the Greenwich Village bowling mecca will be known as 21E12, with sales expected to launch in the next several months. As 6sqft previously reported, in 2012, Billy Macklowe, founder and CEO of William Macklowe Company and son of 432 Park Avenue developer Harry Macklowe, acquired control of the property from a partnership group.
See more, this way
March 16, 2016

Michelle Williams Submits Plans to Renovate Historic Prospect Park South Mansion



When word got around this past June that Michelle Williams had bought a $2.5 million Colonial Revival mansion in Prospect Park South, 6sqft noted that the grand home was in need of some TLC. So, not surprisingly, the Brooklyn-loving actress submitted a proposal to the Landmarks Preservation Commission yesterday, reports Brownstoner. Williams enlisted Matiz Architecture & Design (who have worked on numerous historic projects across the city) to draw up the plans for 1440 Albemarle Road, which include restoring the original clapboard siding, replacing a door with a stained glass window, fencing in the rear yard, and transforming the small back porch with four columns into a porch twice the size with three columns.
More information this way
March 14, 2016

Former Headquarters of the Christian Brothers Is Now a $15M Hell’s Kitchen Mansion

Spanning 7,000 square feet, with a two-story master bedroom that cantilevers out eight feet over the back garden, a back wall of glass and smart-everything, this single-family modern masterpiece may be mere blocks from the trophy towers of Billionaire's Row, but it outshines any of those eight-figure abodes by a midtown mile. Built in 1910, this six-story, 7,000 square-foot building at 416 West 51st Street was the headquarters of the Christian Brothers, whose main role was to keep neighborhood youth out of trouble, from 1953 until 2011. In the middle days of the 20th century through its end decade, there was trouble aplenty in the rough district known for tenements and street gangs. The neighborhood has come an almost unfathomly long way in recent years, and "the manse," as the listing calls it, is as good a parallel as we've seen. What's now being offered for $15 million is the result of the current owners' four year effort, in collaboration with Suk Design Group, to create a single family home fit more for a heavenly host than the Hell's Kitchen of history. Every inch of the building is wired for comfort and control, and there's a fully-stocked arcade and a "glass-wrapped floating staircase winding around the elevator like a helix," four enormous bedroom suites and that dramatic duplexed master suite.
Tour this unbelievable vertical mansion
March 14, 2016

Surfboard Storage and Skylights at This $2.7M Mixed-Use Building in Williamsburg

This Williamsburg townhouse at 61 Withers Street has been outfitted with all kinds of bonuses. A recent reno brought skylights, custom built-in shelving -- perfect for a surfboard collection -- and a new kitchen. Then there's 1,700 square feet of outdoor space and a commercial unit on the ground floor for some extra income to pay off that $2.69 million price tag. Finally, the zoning for this site allows a new buyer to expand the property, adding an extra 1,800 square feet.
Take a look inside
March 14, 2016

Actor Michael C. Hall Buys $4.3M Apartment in Greenwich Lane Complex

“Dexter” and “Six Feet Under” co-star Michael C. Hall recently turned up in city records as the buyer of a two-bedroom apartment at 160 West 12th Street for $4.3 million, according to Luxury Listings. The 1,586-square-foot condominium in the Greenwich Lane complex has beamed ceilings, a chef’s kitchen, marble mosaic flooring in the bath, and a view of the pretty Greenwich Village street. Hall recently married longtime girlfriend Morgan Macgregor, an associate editor at the Los Angeles Review of Books, and he also recently sold his Los Feliz home for $4.85 million, so it seems the couple may be warming up to New York City living.
Find out more
March 11, 2016

This $1.2M Row House Is in a Charming Historic Oasis Amid the Rooftop Pools of LIC

We may most often think of the Hunters Point section of Long Island City as the home of a decade-plus building boom that has resulted in a neighborhood of glassy luxury condo and rental towers with amenities galore. But the sleek, vertical community also has an historic district and streets lined with 19th-century row houses. Built in 1887 as one of six brick houses, the two-story-plus-basement row house at 21-24 45th Avenue is among the neighborhood's historic finds, and it's currently for sale asking $1.2 million. The listing notes that the building is being delivered as-is with SRO tenants. It's currently set up as a five-unit rental property with a vacant sixth (studio) unit.
READ MORE
March 10, 2016

Indulge Yourself in History at This $15K/Month Park Slope Brownstone Rental

When you think "historic Brooklyn brownstone," this restored Park Slope home is likely to at least come close to what's on your mind–and more likely to hit a bullseye. Perfectly-preserved flourishes and original details frame every room, including decorative moldings, original oak floors and Lincrusta wallcoverings, adding up to elegance you don't usually find in such flawless condition. Yet there's nothing old-fashioned about daily life in this five-bedroom, 3,680-square-foot triplex currently seeking tenants at $15,000 a month. You'll get zoned central air and heat, a laundry room with a washer/dryer, a kitchen that's ready for cooking and entertaining a crowd, baths filled with luxurious details, and countless other ways this pretty period piece has been optimized for modern life.
Take a walk around
March 10, 2016

Clinton Hill’s Waverly Brooklyn Condo Tops Out, Teaser Site Launched

The teaser site has launched for Clinton Hill’s seven-story condo development known as Waverly Brooklyn. The project, developed by Andrew Bradfield’s Orange Management, will accommodate 48 condominium units throughout roughly 60,000 square feet of floor area. The architect is Gerner Kronick + Valcarcel Architects (GKV), who have perfected textured exteriors comprised of exposed cast-in-place concrete. Inside there will be studio, one, two, three and four-bedroom condominium residences.
More info this way
March 9, 2016

Long-Time Tribeca Sculptor Lists His Quirky Loft for $5M, Sauna and Porch Swing Included


16 Desbrosses Street in Tribeca has quite the artistic pedigree. The former textile warehouse, today a modern-day artists' cooperative, is where Lena Dunham's parents (painter Carroll Dunham and photographer Laurie Simmons), lived until recently and where the actress shot her breakthrough film "Tiny Furniture." It's also been home to architect Peter Moore, writer Zoë Heller and her boyfriend, "Sopranos" and "Boardwalk Empire" screenwriter Lawrence Konner, painter Matthew Ritchie, Seven Stories publisher Dan Simons, and sculptor Harry Rosenzweig, who has just listed his somewhat wacky loft for an impressive $4,970,000. Rosenzweig is best know for his "warriors," the larger-than-life, cartoon-like sculptures of men lined up in the 3,000-square-foot loft where he's lived and worked for the past 13 years. If this wasn't artsy enough for you, he also has a porch swing that faces the wall of windows, a sauna, and, though not mentioned in the listing, the factory's original restrooms, complete with urinals in the men's room.
See the rest

March 8, 2016

Renderings Revealed of Turkey’s Shiny, New 32-Story Consulate Tower

Though Perkins Eastman's design of Turkey's forthcoming 32-story consulate tower was inspired by a Turkish crescent (a large, ornate, gilded instrument), the firm took a very streamlined approach to their vision, using swooping curves and geometric patterns to "evoke Islamic themes and Turkish art and culture," as 6sqft previously described. The Turkevi Center will rise along Consulate Row, at 821 United Nations Plaza, the corner of 46th Street and First Avenue. According to a press release first spotted by Curbed, it will "feature prominent loggias along the upper floors of the south and east faces, and be stacked atop a podium wrapped in perforated metal paneling." The project had been on the drawing board for more than three years, but Perkins Eastman have now received the green light to move ahead with the building that will house new consulate offices, passport and visa branch offices, conference rooms, a multi-purpose prayer room, fitness center, auditorium, underground parking, and residential space for staff and visitors.
Additional details and renderings ahead
March 8, 2016

Gilded-Age Riverside Drive Mansion With Basement Pool Returns to the Market for $20M


The Philip and Maria Kleeberg House is a stunning, unique and impossibly grand 11,000-square-foot manse overlooking the Hudson River at 3 Riverside Drive. This 19th-century limestone landmark was designed by noted mansion architect C.P.H. Gilbert for the aforementioned wealthy pair. Young Mr. K was something of what today we’d call a serial tech entrepreneur, and the mansion sits on a stretch of the Hudson River that was being developed to rival the grandeur of Fifth Avenue. According to a New York Times article in 2012–when the 18-room home hit the market at $40 million–the home’s current owners, Regina Kislin, a real estate developer, and her husband, photographer Anatoly Siyagine, found it in 1995 in a state of disrepair, bought it for $10 million and embarked on a facelift of epic proportions based on the potential they saw in the regal wreck, which Ms. Kislin says "...reminded my husband of the mansions in St. Petersburg back in Russia.” According to the current listing, "It is as close as a Manhattanite can come to living in a European castle." Several price chops later at $20 million (h/t TRD), it remains a pretty incredible piece of real estate, albeit with a more realistic price tag. In addition to the restoration efforts, modern touches include an elevator and an indoor pool, sauna and gym in the cellar.
Must be seen to be believed, this way
March 4, 2016

Live Like Park Slope Royalty Atop a Queen Anne Stone Mansion for $1.85M

There's a lot that's grand about this listing, including the fact that you're steps from Grand Army Plaza (with all of Prospect Park below). But the building that holds this three-bedroom condominium is the kind that turns heads. The historic Queen Anne/Romanesque Revival mansion at 70 Eighth Avenue stands out even in a neighborhood filled with architectural grandeur, with a turret and bell dome, terra cotta ornamentation and stained glass details. This 1,847-square-foot, three-bedroom duplex on the market for $1.847 million would give you a chance to roll up to that bad boy every day. You would have to keep rolling up at least a couple of flights of stairs (there's no elevator to get to this "penthouse") but the landmarked four-story beauty would certainly be an interesting place to call home.
READ MORE
March 4, 2016

Roman Abramovich’s $80M UES Makeshift Mansion Gets Turned Down By the DOB


A little over a year ago, Russian billionaire Roman Abramovich "secretly" purchased two sizable Upper East Side townhouse at 11 East 75th Street and 15 East 75th Street, for $29.7 million and $18.3 million respectively. It was quite obvious that the steel magnate had plans to create his very own makeshift mansion by snatching up the home in between, and this past summer he did just that, dropping $30 million on 13 East 75th Street, which brought the total to $78 million. But now Abramovich may have to alter his grand plans, since the Post reports that the Department of Buildings rejected his $6 million proposal to combine the Queen Anne-style townhouses. Prepared by architect Stephen Wang, the plan called for an 18,255-square-foot mansion with a six-foot front yard, 30-foot backyard, and pool in the cellar.
So, what's next?
March 3, 2016

Grand Carroll Gardens Brownstone With Original Details Gets a Price Chop to $6M

The story of the historic townhouse at 46 First Place in Carroll Gardens is just as much a story of its owner, Kathryn Sennis, who has lived in and worked from the elegant 1899 brownstone for nearly 32 years. In 2012, Sennis, a psychotherapist, opened Who's On First? Children's Enrichment Studio with her daughter here, offering art classes, parties, baby yoga and programs for parents and children, including foreign language classes and parenting groups. Ms. Sennis's story was highlighted in the Observer last May, where she told of buying the townhouse in 1981 for $250,000 from an “elderly Italian woman,” how her presence confused the neighbors at the time ("you ain't even Italian!") and how much the neighborhood has changed since then. She also talks of the extensive, exhaustive renovations she painstakingly undertook. She rents out the upper two floors, and her daughter uses the garden level of the four-family home. It’s a Brooklyn story like so many others–though in this case it's one with a $6 million price tag attached.
Tour the inside
March 2, 2016

$4.75M Neo-Federalist House in Park Slope Has Private Parking and Neighborhood Ties

Built in 1913 by Charles Neergaard, a patriarch of the family who founded the neighborhood mom-and-pop pharmacy of the same name in the late 19th century (with two locations, Neergaard Pharmacy is the oldest family-owned drugstore in Brooklyn), this Neo-Federalist home at 234 Eighth Avenue has a lot going for it. For one, it's a block from Prospect Park. It's on a corner lot. And, probably best of all in a neighborhood dubbed "No Place to Park Slope," it comes with private curb-cut driveway parking. All of this is tangential to the fact that this is a 4,000-square-foot renovated 1913 townhouse in perfect condition in one of the most coveted parts of north Park Slope.
Get a room-by-room tour of this unique residence