Search Results for: "landscape architect"

May 4, 2016

Related Launches Hudson Yards Living Website With New Renderings



On the heels of the news that Hudson Yards will add $18.9 billion to the city's GDP and the reconfirmation that the developers will build an iconic $200 million sculpture at the center of the plan's plaza, Related quietly launched a new Hudson Yards Living website, providing general information for prospective residents and a few new images of the $20 billion master plan.
More details and renderings this way
April 28, 2016

JDS and SHoP Architects Unveil Plan for 900-Foot Lower East Side Tower



There's a new tallest tower taking over the Lower East Side, and unsurprisingly it comes to us via the supertall super-team of JDS Development and SHoP Architects, the same duo responsible for the 1,438-foot-tall 111 West 57th Street and 9 DeKalb Avenue, Brooklyn's first 1,000+ foot tower. Their latest record-setter is a 900-foot, 77-story rental building planned for 247 Cherry Street, reports The Lo-Down. It will rise directly next to Extell's One Manhattan Square, which made waves for its 850-foot height in the low-scale Two Bridges area. The newest tallest tower between Midtown and Downtown will have a 10,000-square-foot retail base with 600 rental apartments above, about 150 of which will be made permanently affordable. Though the design isn't finalized, SHoP says it will likely be terracotta brick and glass and feature outdoor terraces in the middle. There will also be a top-floor amenity space for all residents, and SCAPE Landscape Architecture has been tapped to create a publicly accessible plaza surrounding the structure.
More details this way
April 26, 2016

Skyline Wars: As Queens Begins to Catch Up, A Look at the Towers Defining Its Silhouette

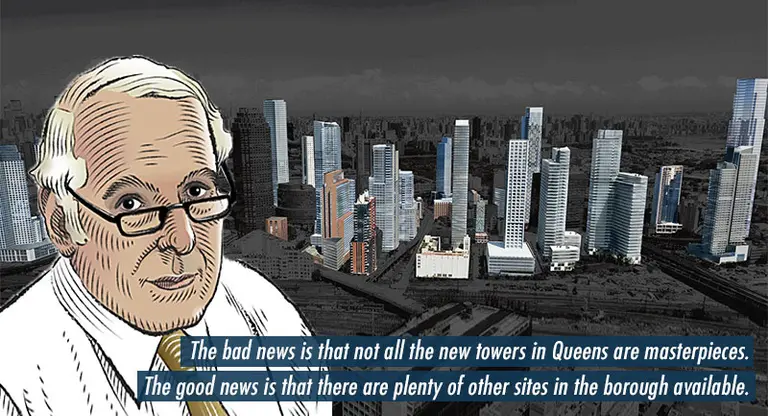
Carter Uncut brings New York City’s latest development news under the critical eye of resident architecture critic Carter B. Horsley. Here, Carter brings us his sixth installment of “Skyline Wars,” a series that examines the explosive and unprecedented supertall phenomenon that is transforming the city’s silhouette. In this post Carter looks at the new towers defining the Queens skyline. For a long time, the glass tower erected by Citibank was the lone skyscraper of note in Queens. Known initially as Citicorp at Court Square, it was built in 1989 and designed by Raul de Armas of SOM as a blue-green metal-panel-and-glass office tower with just a few setbacks at its 633-foot-high top—an extremely clean-cut, modern obelisk of fine proportions. In a 1988 article in The New York Times, Anthony DePalma wrote that the tower “dominates the Queens skyline like a sequoia in the desert” and Paul Goldberger, then the newspaper’s architecture critic, wrote the tower was “rapidly becoming one of the most conspicuous structures in the entire city.” He added, “It is a very unlikely thing, this building—no other skyscraper in New York is remotely like the Citicorp tower, not so much for its design as for the fact that it stands free, alone in this landscape of gas stations, warehouses and row houses,” The bank tower transformed “the landscape of New York” and “no longer does Manhattan virtually by itself control the skyline,” Mr. Goldberger continued. “Skyscrapers built at random all over New York would be devastating, but an occasional exclamation point, well designed and carefully placed, will do the skyline no grievous harm,” he concluded. This is a very important but also very controversial point as currently evidenced in Manhattan where traditional precincts are being pin-pricked to exhaustion and confusion by supertalls.
more on the queens skyline

April 7, 2016

You Can Now Investigate the Unseen Microbiology of the Gowanus Canal With the BK BioReactor


After all these years of jokes about catching syphilis or turning into a green mutant alien, it's hard to imagine the Gowanus Canal as a pollutant-free place, but beginning this year it will undergo dredging and sub-aquatic capping as part of the USEPA Superfund Cleanup plan. This also includes the Gowanus Canal Sponge Park, "an 18,000-square-foot public space that will be built with engineered soil to absorb (hence “sponge”) stormwater that would otherwise pollute the canal, as well as plants to break down toxins and floating wetlands," as 6sqft previously reported. But before the notoriously toxic canal turns into the Venice of Brooklyn, a group of microbiologists want to catalogue and draw attention to exactly what type of unseen organisms have accumulated over the past 150 years, as they feel it's important for work at other polluted urban environments. To do this, they've created the BK BioReactor, a roving watercraft that takes samples from 14 specific points along the canal. This data has been turned into a "mobile library," complete with an interactive map that shows which microorganisms are located where and how heavily distributed they are. For example, Atrazine, a herbicide affecting the hormonal system, is present in most of the sites, as is Epsilonproteobacteria, which inhabit the digestive tracks of animals.
See what else is lurking in the Gowanus Canal
March 30, 2016

The Country’s First Botanic Garden Was on 20 Wooded Acres at Today’s Rockefeller Center


Today, New Yorkers get to enjoy lush landscapes and beautiful plantings at the 250-acre New York Botanical Garden and the 52-acre Brooklyn Botanic Garden, but these outdoor oases weren't founded until 1891 and 1910, respectively. About 100 years prior, a public botanic garden sprouted up on 20 acres of land at what is today Rockefeller Center, and it was the first such garden in the nation. Elgin Botanic Garden was founded in 1801 by Dr. David Hosack, a physician, botanist, and educator, perhaps best known for serving as the doctor to Alexander Hamilton after his duel with Aaron Burr in 1804. He used his own money to purchase and landscape the grounds, and by 1805 it was home to more than 1,500 plant species, which he studied for medicinal purposes.
The full history of Hosack and the Elgin Botanic Garden
March 8, 2016

Beyer Blinder Belle Publishes Renderings of Essex Crossing’s Site 5


The nine-site Essex Crossing plan underway on the Lower East Side will bring more than 1.9 million square feet of residential, commercial, and community space to the largest undeveloped swath of land in the borough south of 96th Street. The long-tweeked master plan is being developed by an alliance named Delancey Street Associates, which consists of BFC Partners, L+M Development Partners, and Taconic Investment Partners. The plan's site 5, located just a block southwest of the Manhattan entrance of the Williamsburg Bridge at 145 Clinton Street, will bring 211 apartments, 73,000 square feet of retail space, and a 15,000-square-foot park to the full-block parcel between Grand, Clinton, Broome and Suffolk streets. Beyer Blinder Belle Architects & Planners are the designers of the red-brick tower and recently published a set of renderings, first shown to the community in 2015, giving us a more detailed look at the $110 million, 15-story building.
More details and renderings ahead
February 20, 2016

Williamsburg’s William Vale Hotel Launches Website, New Renderings & Video

Williamsburg likely has the highest concentration of awful new buildings in the city. The neighborhood has lots of things going for it, but architecture has not been one of them. However, just north of Kiss + Cathcart's noteworthy Bushwick Inlet Park is a cluster of development that finally flaunts the design creativity for which the borough has become renowned. Centered around the Walentas' Wythe Hotel, four exciting new hotels and office buildings are in the works. Tallest of them all, and farthest along, is the 21-story, 250-foot William Vale Hotel between North 12th and North 13th Streets. The striking pile of structural acrobatics topped off last fall and recently launched their website with a handful of new renderings.
More info and all the renderings
January 20, 2016

Staten Island’s Abandoned Farm Colony to Undergo $91M Development for Senior Housing

Over a year ago, 6sqft shared the news that Staten Island's abandoned farm colony was set to undergo a massive rehabilitation that included a large senior housing building and a massive public park. And just yesterday, the City Council approved the New York City Economic Development Corporation's plan to sell 45 of the site's 96 acres to Staten Island developer Raymond Masucci for $1, according to the Times. Mr. Masucci will pour $91 million into the project, dubbed Landmark Colony, rehabilitating five crumbling Dutch Revival-style structures, tearing down five more but saving their stones for reuse, preserving a 112-year-old dormitory "as a stabilized ruin," constructing 344 condominiums for the 55 and older crowd, and designing 17 acres of public outdoor space.
More on the project and the history of the site
December 24, 2015

See How Much Central Park Has Changed Since the ’80s in These Before-and-After Photos


In 1980, the Central Park Conservancy was formed as a nonprofit organization to manage the park under a contract with the City of New York and the Parks Department. As 6sqft noted in a previous interview with the Conservancy, they're made up of "gardeners, arborists, horticulturists, landscape architects, designers, tour guides, archeologists, a communications team, and even a historian," all of whom help to maintain the park as the gorgeous urban oasis we know and love today. But before this, the park faced countless political and economic stressors, and without a central body to oversee it, entered a state of disrepair and neglect. It culminated in the '80s (as the Conservancy worked on a plan for its rehabilitation) with barren patches of land, graffiti tags, and dead plants. Since it's hard to imagine Central Park in such a state, the Conservancy has provided these incredible before-and-after photos that show just how far the beloved space has come.
See all the photos here
December 2, 2015

Revealed: See the Insanely Luxurious Amenities Inside Extell’s Controversial 80-Story LES Tower


Extell hasn't been making many friends with its new tower currently on the rise at 250 South Street, right next to the Manhattan Bridge. But even with hordes of locals cursing the mega-sized 80-story tower, Extell seems unfazed by the hate. Not only have they been unwavering about the development's 850-foot out-of-context height (the Manhattan Bridge is only 330 feet tall, mind you), the developer also has little interest in selling any units to anyone stateside, instead marketing their condos first to Asian buyers. Now, The Lo-Down has gotten their hands on the brochure that's being sent to Asia's wealthiest, an 88-pager revealing fancy apartment interiors and all of the "over-the-top" amenities that will fill the building, including things like a 70-seat movie theater, a tree house, a tea pavilion, a putting green, a sunken tranquility garden, a bowling alley, 75-foot indoor pool, a dog spa, a cellar bar...As written in the packet: "One Manhattan Square will redefine downtown luxury living."
Images inside the the tower here
November 16, 2015

New Renderings of SuperPier: Google’s New NYC Digs + Bourdain Food Market To Arrive in 2018

Last month at the Municipal Arts Society's (MAS) 2015 Summit for NYC, Seth Pinsky, executive vice president at RXR Realty, shared a presentation regarding the development of the long-planned rehabilitation and conversion of Pier 57 aka "SuperPier." In addition to some new looks at the project, he revealed that the developers have largely secured financing and are finalizing talks with the Hudson River Park Trust. RXR are co-developing the project with Young Woo & Associates, and Handel Architects and !Melk Landscape Architecture and Urban Design are the commissioned designers. According to Pinsky, the 450,000-square-foot development will invest $350 million of private capital to redevelop the structure, and in return create hundreds of jobs, generate millions of dollars of revenue for the Hudson River Park Trust, and create a new destination for New Yorkers and visitors alike. The former NYCEDC head confirmed that the project will include 250,000 square feet of office space for a major technology company [Google], a 170,000-square-foot food and retail market [Anthony Bourdain], and an elevated park with an outdoor movie and performance amphitheater on the roof to be used for screenings for the Tribeca Film Festival. He also noted construction will begin during the first half of next year, with completion aimed for early 2018.
Lots more renderings and details ahead
October 28, 2015

Two New Handel-Designed Towers to Sail Onto the Greenpoint Landing Waterfront

Yesterday it was announced that Brookfield Property Partners is making their first Brooklyn venture by purchasing a majority stake in two Greenpoint Landing development sites for $59.7 million. While better known for their commercial ventures, Brookfield will begin construction early next year on 775 market-rate apartments on two waterfront parcels. The towers should be finished sometime in 2019 at the total cost of $600 million as part of the first phases of the of the 22-acre master plan which is being designed by Handel Architects. Plans filed with the Department of Buildings for Brookfield's sites call for a 30-story, 372-unit rental building at 37 Blue Slip and a larger 39-story, 401-unit tower at 41 Blue Slip. A cul-de-sac will separate the slab-shaped towers, which will open onto a waterfront esplanade designed by James Corner Field Operations.
More renderings right this way
October 26, 2015

INTERVIEW: Lowline Creator James Ramsey Discusses the Challenges of Building an Underground Park


The hottest destination in the Lower East Side is not a bar, but rather a cutting edge installation hidden inside a vacant warehouse at 140 Essex Street. Just over a week ago, partners James Ramsey and Dan Barasch launched the Lowline Lab, a high-tech, miniaturized precursor to the city’s first underground park. James is the co-founder (alongside Dan) of the park, which will occupy a 40,000-square-foot abandoned trolley terminal below Delancey Street; and creator of the technology that will fill it—a remote skylight system that redirects light underground thorough a maze of optic tubes and diffuses it over a canopy to produce a subterranean environment where plants can grow and flourish (phew!). 6sqft recently took a private tour of the Lowline Lab alongside James, and he gave us some insight into the science, as well how he and Dan are approaching the challenges that come with bringing a park below ground to life. We of course asked all those questions you've been wondering about, like: Who's paying for this whole thing? And what about the rats?
Read our interview with James here
October 16, 2015

6sqft’s Must-See Recommendations for This Weekend’s Open House New York


This year's Open House New York takes place this weekend on October 17th and 18th. A full roster of sites was revealed just over a week ago, and there is certainly plenty to see. But how will you prioritize? To help make planning your itinerary a bit easier, 6sqft has put together a list of recommendations for not-to-be-missed sites, from Google's headquarters to a food factory tour at Industry City to the 1920s gilded Loew's Kings Theatre.
See our picks here
October 15, 2015

Pollution Cleanup Park Taking Shape at Gowanus Canal

The Gowanus Canal isn't the first place that comes to mind when one thinks about lush waterfront parks, but that's exactly the vision behind the long-planned Gowanus Canal Sponge Park, an 18,000-square-foot public space that will be built with engineered soil to absorb (hence "sponge") stormwater that would otherwise pollute the canal, as well as plants to break down toxins and floating wetlands. It was first conceived back in 2008 by the Gowanus Canal Conservancy and Susannah Drake, principal at the landscape architecture firm DLANDstudio (who's also responsible for the Queensway). Now, seven years later, DNAinfo reports that state officials announced on Tuesday that construction has officially commenced on the $1.5 million project at the notorious Superfund site. The park will sit on city-owned land at the point where Second Street dead-ends at the canal. Workers are on site, digging out five feet of contaminated soil that will be sent to a special facility that handles toxic materials; during the next 90 days, the metal walkway will be installed; and plants will arrive in the spring.
More on the park and the Gowanus Canal cleanup
October 9, 2015


Starchitect Rafael Viñoly Will Donate Services to Design Science Center at Tribeca’s Pier 26

When he's not designing the city's tallest towers, starchitect Rafael Viñoly has a philanthropic side. The New York Times reported that he'll be donating his services to the Hudson River Park Trust to design the long-planned science education and research center on Pier 26 in Tribeca (famous for serving as the location of the Village People's 1978 "Y.M.C.A" video). Known as an estuarium, the project is part of a larger redevelopment of the pier, which will include a new park by landscape architects OLIN, the current free kayaking program and dog runs, and a City Vineyard restaurant, according to Curbed.
READ MORE
October 9, 2015

This $4.7M Historic Park Slope Brownstone by MESH Architectures Has the Heart of a Loft


When the owners of this North Slope townhouse at 144 Lincoln Place purchased it in 2005 for $2.1 million, they'd had their hearts set on a loft; after choosing a Victorian brownstone instead, they worked with MESH architectures to create their dream space without having to give up their dreams. The result? The architects explain how the home is "consistent with contemporary family life but does not erase the original structures. Instead a layered, more complex spatial composition balances gravity with lightness, old with new, raw with finished." Now on the market for $4.7 million, this 3,300-square-foot classic-on-the-outside 1882 townhouse consists of a spacious and creatively designed owners’ triplex over an adorable garden-floor apartment (in a high-rent neighborhood). The landscaped back garden paradise alone is a show-stopper. The interior of the house was thoroughly reimagined, and the resulting “vertical loft” is a unique home that’s a fit for both daily life and the pages of a design book.
Check out this history-meets-industry dream house
August 31, 2015

Dattner Architects’ Prismatic, Concrete Salt Shed Reveals Itself


Summer is coming to a close, and in a few months we'll be navigating the city's treacherous streets perfecting our penguin waddles and fine-tuning our black ice magna-vision. This winter season, downtown Manhattan residents may find a sliver of comfort knowing that the rock salt used to mitigate slippery streets will be stored in one of the most grandiose salt sheds on Earth. Recently unshrouded, the Department of Sanitation's 67-foot-tall Spring Street Salt Shed flaunts a prismatic concrete facade evoking the intriguing faceted forms of salt crystals. The award-winning design, crafted by the public works masters at Dattner Architects and WXY Architecture + Urban Design, comes with a sizable price tag of $10 million. The structure was crowned the "Taj Mahal of Salt" back in 2010, noting that it cost more than nine recently constructed city salt sheds combined. Nevertheless, even in its unpolished state, we have to admit this riverfront iceberg is pretty captivating. And despite its utilitarian use, its form is well-worthy of its prime Hudson Square locale.
More renderings and info right this way
August 26, 2015

City’s Next Floating Park May Be a Giant Food Forest


It seems the way to create new public spaces in New York these days is to float them in the rivers. First there was the +Pool, then Pier55, and now we introduce to you Swale, a floating food forest that may grace our waters next summer. The New York Observer reports that artist Mary Mattingly is looking to embark on the project, which will "be created with collaborators and built from repurposed shipping containers, will stretch 50 feet across and will feature a gangway entrance, walkways, and an edible forest garden." The floating garden will move around to different docks in the harbor to serve various communities. Local students and gardeners are working on a wetland plant base that will filter the river water to help grow edible plants.
More on the project ahead
August 19, 2015

There’s a Spanish-Style Adobe Home in Brooklyn Heights; Heroic Food Farms to Provide Employment for Military Vets


Be transported to a Spanish villa just by looking at this unique adobe-style house in Brooklyn Heights. [Gothamist] Mister Softee may serve up summer deliciousness, but don’t mess with him when it comes to his jingle. He’s suing a rival ice cream truck for allegedly stealing the signature tune. [NYDN] Ennead Architects and RAFT Landscape Architecture plan to build a Heroic […]

August 11, 2015

DHD Interiors Bring the Beach Back to This Hamptons Beach House



When a Manhattan couple first bought this 8,000-square-foot Hamptons home, it seemed like more of a hunting house than a beach house. Wall-mounted deer heads and paisley wallpaper outfitted the space, while dark mahogany floors sucked the light out of the rooms. But the new homeowners didn't let this turn them away. “It was a big house with unbelievable water views and we thought it would be a fantastic place to host family and friends,” the wife told luxe. “But we knew it needed some work.” The couple called in Steven Wakenshaw and Steffani Aarons of DHD Interiors, as well as landscape architect Steven Tupu, to bring out the best in their now house, but what had started out as small-scale remodeling and redecorating snowballed into an architectural intervention. Given the placement of the house on the eroding shoreline, DHD was prevented from changing the shape of house without obtaining local ordinances, which could take years to get. The homeowners wanted the house ready in time for Memorial Day, giving the team only five months to complete the task. With those restrictions, the firm decided to work with what they had to create a stylish, family-friendly beach house.
See how DHD Interiors turned the house around
June 5, 2015

Pier55 Floating Park Gets New Renderings and Updated Design Details


Back in April, the city introduced a plan B for Barry Diller's Pier 55 floating park, but it was far less exciting than the original futuristic design. Thankfully, the latest set of renderings, revealed by Curbed, show that the whimsical nature of the park hasn't gone anywhere. Mathews Nielsen, the landscape architect for the project who is working with designer Thomas Heatherwick, unveiled the latest set of images at a meeting this week. They take into account concerns from the local community board, including its height (the platform will now be 62 feet at its highest point as opposed to 70), circulation (the winding pathways are being designed with congestion in mind), and the issue of people jumping off (the periphery will be lined with shrubbery and a fence).
More details ahead
June 2, 2015

Elizabeth Roberts Brings Light Back into This 163-Year-Old Fort Greene Townhouse


When Allison Freedman Weisberg and Peter Barker-Huelster bought this Fort Greene townhouse, it was the opposite of the home they envisioned. The couple wanted a house that was bright and uncluttered. Instead, the 163 year-old house was dark and decaying with its roof and back wall about to cave in. The family enlisted Elizabeth Roberts Design/Ensemble Architecture to put air and light back into the house, resulting in this indoor/outdoor blend thanks to a two-story addition, which features a wall of windows on the second floor and an operable glass door on the ground floor.
Look around the house here
April 15, 2015

Ruffle Bar and Robbins Reef: NYC’s Forgotten Oyster Islands

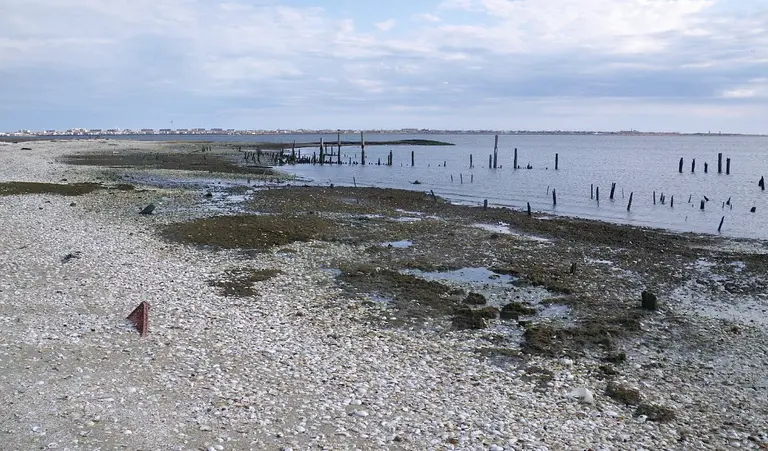
Today, when most New Yorkers think of oysters it has to do with the latest happy hour offering the underwater delicacies for $1, but back in the 19th century oysters were big business in New York City, as residents ate about a million a year. In fact, oyster reefs once covered more than 220,000 acres of the Hudson River estuary and it was estimated that the New York Harbor was home to half of the world's oysters. Not only were they tasty treats, but they filtered water and provided shelter for other marine species. They were sold from street carts as well as restaurants, and even the poorest New Yorkers enjoyed them regularly. Though we know the shores of Manhattan, especially along today's Meatpacking District and in the Financial District near aptly named Pearl Street, were chock full of oysters, there were also a couple of islands that played a part in New York's oyster culture, namely Ruffle Bar, a sandbar in Jamaica Bay, and Robbins Reef, a reef off Staten Island marked with a lighthouse.
Find out about these two forgotten islands