Search Results for: "landscape architect"

December 2, 2016

Controversial Lower East Side site getting two more 700+ foot towers



L to R: One Manhattan Square, 247 Cherry Street, 260 South Street, and 271-283 South Street. The image above, created by CityRealty, depicts the possible massing of the new towers; No official design has been released When L+M Partners and CIM Group announced plans last May for two 50-story towers at 260 South Street, their project joined a growing list of controversial towers sprouting up along the Two Bridges waterfront, including Extell's 823-foot condo One Manhattan Square, JDS and SHoP Architects' possible 1,000+ foot rental at 247 Cherry Street, and Starret Group's shorter rental at 275 South Street. Now, in what's becoming a trend for the Lower East Side-meets-Chinatown 'hood, L+M and CIM have revealed plans for their project that actually show increased heights of 69 and 62 stories, or 798 and 728 feet. As first reported by The Lo-Down, the developers plan to include up to 1,350 apartments, 338 of which will be reserved as affordable, senior housing, ground-floor retail, landscaped outdoor spaces by Mathews Nielsen, and an upgraded flood-protection system.
Renderings and more details ahead
December 1, 2016

On World AIDS Day, NYC AIDS Memorial is dedicated in Greenwich Village

When the AIDS epidemic struck in the 1980s, New York City was the first place in the country to report a case, and in the years following, the area around Greenwich Village had more cases and deaths than anywhere in the city. The now-shuttered St. Vincent's Hospital at 11th Street and Seventh Avenue South became known as the "ground zero" of the epidemic; it was the nation's second institution to treat HIV, and its staff of Catholic nuns refused to turn away any patient. To commemorate this effort and honor those who were lost, the city has today, on World AIDS Day, dedicated the new $6 million NYC AIDS Memorial, located in St. Vincent's Triangle, across from the old hospital site (h/t Curbed). Designed by architecture firm Studio a + i, the 18-foot geometric steel canopy hovers above granite pavers by visual artist Jenny Holzer that feature selections from Walt Whitman’s "Song of Myself."
See images of the new memorial and today's dedication
November 29, 2016

JDS reveals interior and courtyard views of SHoP-designed American Copper Buildings


The team behind the American Copper Buildings--JDS Development Group and SHoP Architects--teased a few interior renderings of the rental back in August, but now the project's full site is live and there's a slew of images of the SHoP-designed model apartments, as well as never-before-seen renderings of SCAPE Landscape Architecture's courtyard plaza. Along with these new views comes news from Curbed that though listings for the 600 market-rate units aren't available yet, (160 others became available through an affordable housing lottery) rents will start at $2,800/month for studios, $4,100/month for one-bedrooms, and $6,800/month for two-bedrooms.
See all the new looks
November 28, 2016

Live in SHoP’s Domino Sugar Refinery tower for $596/month, lottery open for 104 units

Earlier this fall, the first building at Two Trees’ three million-square-foot Domino Sugar Refinery mega-development topped out. The 16-story, $200 million tower at 325 Kent Avenue was designed by SHoP Architects, the same firm responsible for the entire Williamsburg project's master plan, and features a two-winged scheme with a central courtyard. It'll hold a whopping 522 rental units, 104 of which will be reserved for individuals earning 40 percent of the area media income. As of today, these affordable apartments are up for grabs through the city's housing lottery, where availability ranges from $596/month studios to $979/month two-bedrooms.
READ MORE
November 18, 2016

Construction update: Pier 55’s 535 concrete columns rise from the Hudson River


Now that the Barry Diller-funded Pier 55 offshore park can proceed freely, the Wall Street Journal took a look at how construction is progressing on the $200 million project. Currently, the 535 concrete columns, each three feet wide and ranging from 70 to 200 feet long, that will support the 2.75-acre park have been erected, poking out of the Hudson River amidst the historic wooden piles that once supported Pier 54, where the Titanic was supposed to dock (these will remain to sustain marine life development). On top of them will be pots, "hollow pentagonal forms" that weigh as much as 60 tons and will be "linked with concrete to create a rectangular platform of about 104,000 square feet."
More new details this way
November 17, 2016

Richard Meier, Rafael Viñoly, and KPF release designs for Upper West Side waterfront development


Forty-two years after Donald Trump first proposed a mixed-use development on the Upper West Side waterfront, one of the final pieces of the puzzle is coming together. Curbed got their hands on sparkling new renderings of what's now being called Waterline Square, a trio of residential towers on the five-acre site between West 59th and 61st Streets that's part of Riverside Center. In addition to views of the glassy structures, which will offer a combination of condos and rentals, and a Mathews Nielsen-designed park, what makes the reveal so exciting is the roster of starchitects behind the towers--Richard Meier and Partners, Rafael Viñoly Architects, and Kohn Pedersen Fox Associates.
More details and renderings
November 8, 2016

Photographer Danica O. Kus provides new interior views of Bjarke Ingels’ Via 57 West


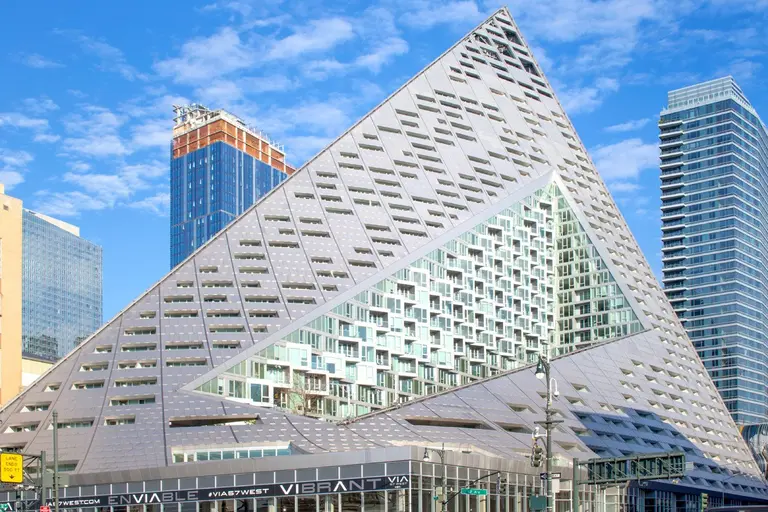
Photograph © Danica O. Kus For architectural photographers, Bjarke Ingels' self-described "courtscraper" Via 57 West is a dream. From its sharp angles and unique tetrahedron design to its winding courtyards and geometric interiors, the 32-story rental offers plenty of artistic shots. A couple months ago, just as the Midtown West project wrapped up construction, Iwan Baan released a set of images that showed new vantages of the central outdoor space and views of how the building fits in with the skyline. Now, ArchDaily shares a collection of photos from Danica O. Kus, these providing never-before-seen looks at Via's interior spaces--including the lobby, pool, and balconies--as well views of the the building's public art piece and highly artistic shots of its facade.
go inside
October 19, 2016

Work begins on Norman Foster’s Red Hook office project, will be the continent’s largest timber structure

After revealing plans in June for Norman Foster's first commission in Brooklyn, Thor Equities now announces that work has commenced on Red Hoek Point, the 7.7-acre waterfront office campus. The press release also brings news that the project's two buildings, totaling 818,000 square feet, will become "the largest new heavy timber structure in North America."
More details ahead
October 11, 2016

$4.2M Carroll Gardens townhouse is pretty as can be


This four-story Carroll Gardens townhouse is impressive from the get-go. Located at 356 President Street, in a historic district, the 1869 home boasts a facade with an arched doorway, the original paneled doors and Italianate cast iron hand railings, and an impressive cornice. Inside, the historic details were recently restored, like eight fireplaces—five with ornate marble mantels—plaster moldings and ceiling medallions, decorative trim, and the original wood floors. On top of that, the backyard was redone by a landscape architect to include built-in seating and a bluestone patio. After all those upgrades, the impressive property just hit the market for a little over $4 million.
Take a look around
September 14, 2016

REVEALED: Thomas Heatherwick’s $150M climbable Hudson Yards sculpture ‘The Vessel’

It was nearly three years ago that Related Companies chairman Stephen Ross boasted that Hudson Yards' public art piece would be "New York’s Eiffel Tower," and after an unveiling today of the massive sculpture that will anchor the central public space, it seems he might not have been too far off.
More details and renderings this way
September 9, 2016

Photographer Iwan Baan captures Bjarke Ingels’ now-complete Via 57 West from all angles

On Wednesday, Bjarke Ingels' famous rental tetrahedron Via 57 West wrapped up construction, and now that the cranes are down and the shimmering facade panels are all set in place, we can see the building in its true glory. Architectural photographer Iwan Baan wasted no time, releasing a captivating set of images that showcase the half-block-long development from just about every angle, including some incredible aerial shots. First shared by designboom, the photographs provide never-before-seen vantages of the building's central courtyard, as well as views of how the 32-story building fits in with the skyline.
Ogle all the photos
August 24, 2016

Summer work on Barry Diller-funded futuristic offshore park complete

Work on the Barry Diller-funded Pier55 park is advancing nicely, even after being slapped with a lawsuit and a stop work order in June. As the Hudson River Park Trust (HRPT) and Pier55 Inc. announced this afternoon, the first nine piles propping up the 2.7-acre undulating park have been installed. Per the pair's press release, the milestone marks the completion of summer work and is part of the initial work of the first phase of construction.
more on the progress here
August 19, 2016

Tour the American Copper Buildings’ skybridge and roof, first look at its floating lap pool

After last week's rush of news surrounding the American Copper Buildings--the launch of its affordable housing lottery for 160 units and the first reveal of its interior renderings--6sqft decided to take a tour inside the SHoP Architects-designed project. JDS Development Group's dancing East River towers have become best known for their copper facade (made up of 5,000 metal panels) and its three-story, amenity-filled skybridge that hovers 300 feet above the site at 626 First Avenue. Not only did we walk through the bridge, but we also took a peek at the buildings' already greening copper patina, had a first look at the lap pool on the 28th floor that will float between the towers, and also checked out the insane views from the roof.
See it all this way
August 17, 2016

Your First Look at 2016’s Open House New York Sites!


Here's a sneak peek at the more than 250 sites that have made it onto 2016's highly anticipated Open House New York Weekend (OHNY), a two-day festival where usually off limits buildings across the city's five boroughs open their doors to the public for tours, talks, and exploration. Now in its 14th year, OHNY has brought back a number of beloved locales to their roster, including the NY State Pavilion, the Brooklyn Army Terminal, City Hall and Google; they've also rounded up a number of brand-new spaces like the Metropolitan Opera House and the West Village's Westbeth Artists House. The full list won't be released for another few weeks, but we've got some of the highlights ahead.
More sites opening their doors this way
August 11, 2016

Renderings Revealed for SHoP-Designed Interiors at the American Copper Buildings


Today is the day for big reveals at the American Copper Buildings. Earlier, 6sqft broke the news that the affordable housing lottery for the project's low-income units will begin Monday (with homes ranging from $833/month studios to $1,247/month three-bedrooms), and now Curbed has shared the first interior renderings of the 761 apartments, as well as some additional amenity details. SHoP Architects, who designed the pair of dancing towers for JDS Development, are also responsible for the interiors, an unusual occurrence for the firm. They've outfitted the residences with 10-foot ceilings and floor-to-ceiling windows, and custom-designed oak floors, kitchens, lighting, and shades.
Check out all the renderings
August 10, 2016

Norman Foster’s First Brooklyn Project Dubbed Red Hoek Point, Gets New Rendering


In June, 6sqft revealed renderings of Norman Foster's first commission in Brooklyn, the waterfront complex from Thor Equities planned for the former Revere Sugar Factory site in Red Hook. The sole rendering showed "his signature mix of contemporary panache (glassy construction with a cantilevering portion) and contextual thoughtfulness (low-scale, boxy structures in keeping with the industrial area)." Now, a second rendering comes to us via Curbed, which shows off the structure's "undulating penthouses and combined 3.6 acres of green roof." They've also noted that the project has an official website, leasing is underway, and it's been dubbed Red Hoek Point, a play on the area's Dutch name Roode Hoek from the 1600s.
Find out more
July 22, 2016

Dreamy Hamptons Vacation Home Designed by Mid-Century Architect Andrew Geller Asks $2M


Vacation homes don't get much better than this. The abode at 375 Brick Kiln Road in the Hamptons was designed by the Mid-century architect Andrew Geller. He was known for designing creative homes across Long Island that utilize low-cost materials in unconventional ways, according to Curbed Hamptons, and he created this one--known as the Elizabeth Reese house--in 1963. The striking $2.2 million beach cottage, featuring triangular windows with projecting flaps, sits on a beautiful five acres of land. It comes with a tennis court, swimming pool and an impressive stone fireplace, making this one of the coolest vacation pads we've come across.
Take a look
July 14, 2016

Suffering From Decay, Central Park Seeks $300M for Repairs and Restoration


If you've walked through Central Park on a recent weekend, you've likely noticed lush grass, blooming flowers, and hordes of tourists and locals alike enjoying the city's unofficial backyard. But a closer look reveals "the debilitating effects of time and modern use," according to the Times, which is why the Central Park Conservancy is embarking a 10-year, $300 million campaign to fund repairs and restorations in the 843-acre open space. "Forever Green: Ensuring the Future of Central Park" will address issues such as a leaking roof at the 144-year-old Belvedere Castle, plumbing issues and cracked pavement at the Conservatory Garden, and insufficient infrastructure at the Naumburg Bandshell. It will also restore arches, bridges, gazebos, and waterways to Olmsted and Vaux's original Adirondack- and Catskills-inspired vision.
But where will the money come from?
June 29, 2016

JDS and SHoP’s Cherry Street Tower Will Be Taller Than Expected, May Reach 1,000 Feet

Back in April, the power team of JDS Development and SHoP Architects unveiled plans for a 900-foot, 77-story rental building at 247 Cherry Street in the Two Bridges area of the Lower East Side. This neighborhood has become controversial for a recent influx of sky-high development; 247 Cherry will rise directly next to Extell's 850-foot One Manhattan Square and not far from two 50-story towers at 265-275 Cherry Street. Its 900-foot height would've made it the tallest tower between Midtown and Downtown, but left it 100 feet shy of the supertall status JDS and SHoP are known for (the duo is responsible for the 1,438-foot-tall 111 West 57th Street and 9 DeKalb Avenue, Brooklyn’s first 1,000+ foot tower). However, Bowery Boogie reports today that the height may actually be at or above 1,000 feet, rising 80 stories.
More details ahead
June 15, 2016

Design Teams Propose Inflatable Tunnel, New Train Lines As Solutions to L Train Shutdown

Among the proposals gaining steam to mitigate the imminent L train shutdown are the East River Skyway, an aerial gondola system that would run along the Brooklyn waterfront and into Manhattan, and a car-free 14th Street. But the Van Alen Institute wanted to open the brainstorming to the wider public. As part of their "L Train Shutdown Charrette," this past Sunday, six interdisciplinary design teams who were selected as finalists presented their creative and fanciful proposals, including everything from a floating inflatable tunnel to an all-access transportation pass called Lemonade Line. The winning design "Transient Transit – Revitalizing Industrial Infrastructure" comes from Kohn Pedersen Fox and Happold Engineering, who propose utilizing Newtown Creek for a water shuttle and the LIRR freight tracks for passenger service.
More on the winner and some of the notable honorable mentions
June 10, 2016

Apply for 20 Affordable Apartments on East 165th Street, Starting at $690/Month


Applications are now being accepted for 20 brand new affordable homes at 491 East 165th Street in the Morrisania section of the Bronx. The 10-story building will house eight studio apartments priced at $690 per month for qualified applicants earning between $24,995 and $38,100 annually. Six one-bedroom units are priced at $775/month and are available to one- or two-family households earning between $27,943 and $43,500 per year, and six two-bedroom units will go for $950/month for two- to four-person households earning between $33,943 and $54,360 per year.
Get more info right here
June 1, 2016

Norman Foster’s First Brooklyn Project Revealed, A 7.7-Acre Red Hook Office Development


Back in 2005, the Joesph Sitt-led Thor Equities spent $40 million on a vacant, 7.7-acre parcel of land in Red Hook that juts 700 feet into the Erie Basin, between the Ikea parking lot and the Fairway. Preliminary visions for the former Revere Sugar Factory site included retail, office space, and residential buildings, but according to a press release sent out today by Thor, there will be no housing. Today's major announcement, however, is the architect selection: Norman Foster will helm the design of the new waterfront office complex, which will "include two heavy timber frame buildings totaling more than 600,000 square feet of creative office space, and 23,000 square feet of retail and restaurant space." Foster is a surprising choice for the project, as his commissions are typically flashy and in high-profile areas like Midtown or the Financial District. In fact, this will be his first building in Brooklyn. But the sole rendering shows his signature mix of contemporary panache (glassy construction with a cantilevering portion) and contextual thoughtfulness (low-scale, boxy structures in keeping with the industrial area).
More details ahead

May 19, 2016

Richard Meier Flips Favored Palette from Ivory to Ebony for Developer Pal’s Turtle Bay Tower


Pritzker Prize-winning architect Richard Meier has long been known for his modestly-scaled building designs with exteriors on the whiter side of pale. But for developer Sheldon Solow's new 42-story 556-unit residential building, currently under construction at East 39th Street and First Avenue on Manhattan's East Side, the New York Five starchitect will be designing a tower of black glass. The developer will be unveiling a residential tower, Meier's tallest and largest in New York City, according to the Wall Street Journal, that will consist of a rectangular slab with a recessed niche above the midsection, "a polished specimen of neo-Modernist simplicty" in typical Meier fashion–except it will be clad in glassy black. The mix seems to perfectly represent a collaboration between old friends and East Hampton near-neighbors Meier and Solow, who has pointed out that "All my buildings are black."
Find out more about the new rental, condo and commercial project
May 12, 2016

Gardener’s Majestic Hudson River Home Is Surrounded by Edible Gardens


This beautiful Hudson River estate is not only a stunning gateway with sweeping views and luscious gardens, but it's also a gardener's home with significant historic, cultural and ecological value. The estate, which is comprised of many buildings, once served as a farm, a gentleman’s club, a nursing home and a camp before Janice Parker Landscape Architects turned it into a nature-lovers retreat. In addition to featuring expansive views of the Hudson River and being surrounded by a rolling forest and farms, the estate delves deeper into the realm of Eden with its lush carpets of creeping thymus, blooming perennials and a full assortment of edible plants.
Learn more about this majestic home