Architecture And Design

January 26, 2015

New Residential Building in East Williamsburg by James Cleary Architecture Will Have a Double-Height Solar Shade

A new residential building is going up on an East Williamsburg street that's already an eclectic mix of modern buildings, single-family homes with vinyl siding, and classic tenement apartment buildings. Designed by James Cleary Architecture, 237 Devoe Street will add some creative environmental design to the mix, thanks to its signature element--a double-height solar shade, clad with reclaimed barn wood, that opens onto the street.
More details on the project
January 25, 2015

Stay at the Dreamy White Pine Camp President Calvin Coolidge Once Called His Secret Retreat


If you need a few days out of the city to disconnect from the world and reconnect with nature, we can recommend a gorgeous spot in the most magical of pine-scented locales. Situated right in the heart of the Adirondacks and immersed in a forest of majestic trees, the White Pine Camp is a lovingly restored, historic accommodation built by the rich and powerful of the Gilded Age. Featuring a number of cozy cabins and cottages for rent, this rustically grandiose retreat also once served as the secret summer house of President Calvin Coolidge.
Learn more about this pine-scented spot in the Adirondacks
January 23, 2015

La Cabine: A Hidden Bathroom Inside an Elegant Oak Wardrobe

It's hard to believe, but hidden at the heart of this elegant oak wardrobe is a fully functioning bathroom. Minimal, space saving, and very classy, this stand-alone design shelters everything an average bathroom has. Designed by French bathroom designers Line Art together with high-end product manufacturer La Fonction, "La Cabine" can bring the intimacy of a bathroom into any room.
Learn more about this innovative bathroom
January 22, 2015

Unleash Gehry: Give Frank the East River and Churn the Lower Manhattan Pot

The Foundation Louis Vuitton in the Bois de Bologne in Paris recently opened and was another kudo for architect Frank O. Gehry whose Bilbao, Spain, branch of the Solomon R. Guggenheim Museum in 1999 was widely regarded as the most important architecture project since the opening of the Pompidou Center in Paris in 1975. All these projects are Deconstructivist; they don’t fit easily into boxes and are not symmetrical. Their aesthetic tends to be chaotic, disorganized, aggressive, random and definitely unconventional, but also absolutely heroic, proud and defiant. The Pompidou Center was huge and intimidating, a gargantuan power plant for some unfinished but gaily painted super ocean liner. By comparison, the Guggenheim was a shiny swirl of silvery metal cascading by its riverfront location in a staccato flurry of flamenco stomps. Vuitton is a whole other gesture altogether; an organic amorphous form about to devour a city, formed of glass, wood and concrete in rearing and overlapping fashion, a mad dash about enclosure. All of these might just amount to a sophisticated bowl of cherries for architecture aficionados, except that this project was a baby of Bernard Arnault, the head of the luxury conglomerate that runs not only Louis Vuitton, the purser, but also bubbler Moët & Chandon, sipper Hennessy, dazzler Bulgari and fashionistas Dior, Fendi and Givenchy—all One-Percent darlings. These, of course, are not the only platinum brands but they'll certainly do in an all-so-sizzling and svelte pinch. You may now ask what has all this to do with our city.
Read more here

January 22, 2015

Aviator’s Villa by Urban Office Architecture Was Built for a Pilot Using Salvaged Airplane Parts


This house is about as close as one can get to living among the clouds, so it makes perfect sense that it was built for a retired pilot. Designed by Urban Office Architecture, the geometric Aviator's Villa in Dutchess County, New York "explores the thought of flight as a strong motivator for architectural darings." Through the use of salvaged airplane parts and minimal, glass-encased structures, the firm was able to create the feeling of flying through the sky. And like a plane, the home is exposed to the elements on all sides and appears to be soaring above water, as it's suspended on stilts, straddling a pool and a small lake.
READ MORE
January 21, 2015

Stuart Parr’s Ultra-Contemporary Clearhouse Brings the Outdoors In, Literally


The stunning Clearhouse offers a dramatic, modern addition to Shelter Island's landscape. Envisioned by Stuart Parr Design, the dwelling elevates itself on a central plinth, taking in privileged views of the surrounding woodland and Peconic Bay. Much like Philip Johnson’s iconic Glass House, the Clearhouse boasts clean lines and glazed walls that blur the indoor/outdoor boundaries quite literally. Rising on stilts above the six-acre terrain, this ultra-contemporary home was also designed to cause minimal impact on the ground.
Learn more about this glass living box
January 20, 2015

The New Design Project’s Upper East Side Apartment Has a Downtown Industrial Vibe


At first glance, this urban-chic apartment with its industrial vibe and cool pops of geometric colors definitely appears to be located in trendy Soho or any up-and-coming section of Brooklyn. But it's actually in the neighborhood that's often considered the most unhip of all–the Upper East Side. A creation of The New Design Project, this 400-square-foot Uptown apartment was inspired by the urban features that the design team uncovered during the renovation at the landmarked Cherokee Apartments. Exposed brick walls and metal frames were left raw and are juxtaposed with bold colors, geometric patterns, and custom artwork. As the firm states, "the result is a space that does not take itself too seriously, where each room has a strong personality that delivers a happy experience."
Tour the apartment here
January 20, 2015

INTERVIEW: Architects Michael Loverich and Antonio Torres of Bittertang Farm on Their Wild and Colorful Designs

Mark our words: Bittertang Farm is a studio to keep your eye on in 2015. Led by Michael Loverich and Antonio Torres, Bittertang features two enterprising architects who are bringing us wild works that have more than once been described as "squishy," "vivid," "frozen," and "frothy." Definitely not your run-of-the-mill designers, Bittertang's work is all about using innovative materials—often filled with gases and liquids, or brimming with plant life—to create public spaces that get people thinking about daily life and living in a whole new way. The studio's whimsical works have won them everything from an exhibit at the Storefront for Art and Architecture to an "AIA New York New Practices Award" just last year, and Antonio himself was even honored as a TED Fellow in 2013. But if that isn't enough to convince you of their rising stars, the studio was also recently short-listed as a finalist in MoMA PS1's 2015 Young Architects Program, which, for those who don't know, has for the last decade seen its entrants grow into globally recognized names. Keep reading for our interview with the up-and-coming duo as they discuss their work, their mind-bending process, and a few of the projects they're most excited about.
Get a taste of Bittertang Farm here
January 20, 2015

$4.8M ‘Duplex of Baronial Splendor’ Comes with a Dali Sketch on the Living Room Wall


One look at this richly decorated Central Park West maisonette in The Atelier and you'll be swept away into a scene harkening back to 18th century Vienna where couples minuet across the floor to strains of Mozart playing softly in the background. Turns out your imagination wouldn’t bring you too far from the truth, as in recent years this home has become a beloved gathering place for artists and art lovers alike, attracting opera singers, conductors, musical soloists, cabaret entertainers, diplomats, artists, aristocrats, and movie celebrities. The annual Christmas parties given here are legendary, as are frequent dinners and musical soirées for up to 150 guests.
Feast your eyes on more of this exquisite home
January 19, 2015

VIDEO: Santiago Calatrava Explains the Design of His Ground Zero Church

Back in October, we revealed renderings for Santiago Calatrava’s Ground Zero Church, which will overlook the 9/11 Memorial. Now we have a BBC video that features Calatrava explaining his vision for Saint Nicholas Church. ArchDaily, who spotted the feature, writes that “the building, which broke ground last year, has been described by Calatrava as a ‘tiny jewel’ for lower […]

January 19, 2015

A Waterfall, a Bridge and a Moat Can All Be Found Inside David Ling’s Self-Designed Loft


“I wanted to create my own world.” Those are the words used by architect David Ling when describing the design inspiration for his Manhattan-based live/work loft. And he most definitely succeeded. As one meanders through Mr. Ling's "rough-around-the-edges-on-the-surface-but-oh-so-refined" dwelling there are surprises at every turn, all beautifully orchestrated into three distinct areas (work/live/sleep) with the bridge and moat, plus a cantilevered second story, providing the transitional elements.
See more of this home's unique design
January 19, 2015

Cyclists Petition for 32-Mile Greenway That Would Connect Southeast Queens to Brooklyn


There's been a lot of talk lately surrounding the QueensWay, the High Line-esque linear park and cultural greenway proposed for a 3.5-mile stretch of abandoned railway in central Queens, but there's another planned greenway in Queens that's also making headlines. The proposed 32-mile path known as the Southern Queens Greenway would connect portions of Brooklyn with parks in southeast Queens, and a local group of cyclists is now petitioning for this vision to be realized.
READ MORE
January 18, 2015

Lovely Eco-Friendly Yurt in Newfield Offers a Unique Camping Spot in Nature

If living simpler is on your 2015 to-do list, a few days away in this delightful yurt might show you the way. Located just 12 miles south of Ithaca in Newfield, New York in a luxury glamping spot surrounded by greenery, this yurt-for-rent comes with a garden full of goldfinches and sunflowers visible from every window. Perfect for getting away from the busy city life, this Mongolian-inspired retreat offers the perfect spot for unwinding upstate.
Learn more about this yurt
January 16, 2015

How the Fletcher-Sinclair Mansion Went from Private Home to the Ukrainian Institute of America

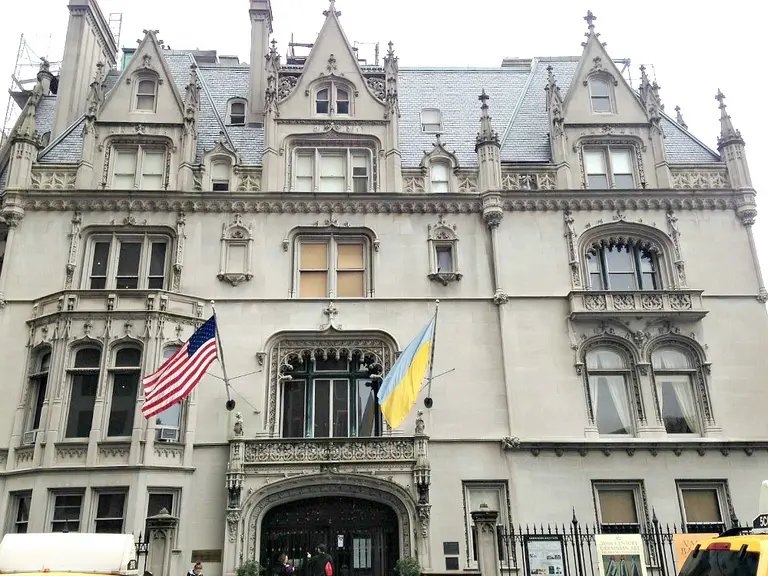
Earlier this week, the Ukrainian community rang in the new year, so we thought it appropriate to take a look at one of the city's largest centers of Ukrainian-American life. Located at 2 East 79th Street at the corner of Fifth Avenue, the Fletcher-Sinclair mansion was built in 1897 by famed architect Charles Pierrepont Henry Gilbert (C. P. H. Gilbert) as a single-family home for Isaac D. Fletcher, a banker, broker, and railroad investor. Today, the French Gothic masterpiece houses the Ukrainian Institute of America, a nonprofit organization dedicated to promoting the art, music and literature of Ukraine and the Ukrainian diaspora. But how did this massive home become home to the Institute?
Find out here
January 16, 2015

Could These Portable Temporary Homes Help Solve NYC’s Affordable Housing Crisis?

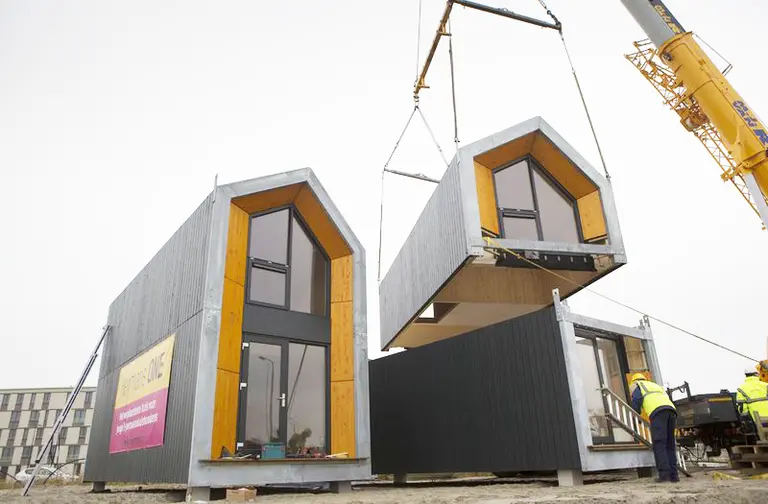
As the De Blasio administration struggles to find ways to remedy the city's affordable housing crisis, here comes a solution from overseas that could help solve their woes while also putting the city's nearly 15,000 revitalization-ready vacant lots to use. Dubbed Heijmans ONE, these Dutch-made prefab homes are easily portable, easily deployable, and are designed specifically to provide cheap housing for those who need it.
More details on the beautiful design here
January 15, 2015

111 West 57th Street: The World’s Skinniest Tower Will Rise to 1,421 Feet

That's a lot of accolades for one building, but the SHoP Architects-designed tower at 111 West 57th Street is looking to sweep the supertall competition. Originally planned to rise 1,397 feet, the tower will now soar to 1,421 feet, surpassing 432 Park Avenue (the current tallest residential building in the Western Hemisphere) by 24 feet, according to city records uncovered by Crain's. It will also retain its title as the world’s slenderest tower.
More details ahead
January 15, 2015


Take a Drone Tour of the Hearst Building with Starchitect Norman Foster

In 2006, the doors of the Hearst Tower were swung open for business. The design of starchitect Norman Foster, the building was one of the most cutting-edge of its time, lauded for its diagrid form, its green construction, and the then-radical approach of marrying the old with the new. Apart from becoming one of New York's most iconic structures, the building also holds a special cultural significance in city's history: It was the first skyscraper to break ground after September 11th. Now, a decade later, Foster has returned to the Hearst Tower to mark its anniversary and reflect on his creation.
Watch the film here
January 15, 2015


Chelsea Apartment Is Flea Market Chic with a Pop Art Punch

There's no shortage of trendy flea markets in the city these days. From Brooklyn Flea to Green Flea, New Yorkers can easily deck out their entire apartments in retro, second-hand finds. And that's exactly what Brazilian design entrepreneur Houssein Jarouche did in his Chelsea pied-à-terre. But to keep the studio loft from looking like one big antique store, he enlisted the help of his friend and New York-based interior designer Ana Strumpf and infused the space with punches of contemporary, pop art and quirky pieces that reflect his passion for the American Industrial Era.
Take a tour around the flea market-chic apartment
January 15, 2015


First Four Essex Crossing Buildings Revealed

After 45 years of sitting vacant on the Lower East Side, the failed SPURA (Seward Park Urban Renewal Area) project site is being transformed to a $1.1 billion, 1.65 million-square-foot, mixed-use mega-development anchored by 1,000 residential units and a mix of cultural, community, and retail facilities. We've gotten snippets here and there on what the Essex Crossing project will look like–such as the Andy Warhol Museum and a 14-screen movie theater–but now Curbed has revealed renderings of the development's first four buildings. Construction on phase one of the project, which will occupy sites one, two, five and six (there are nine sites in total), is expected to commence this spring, and the notable architects who will spearhead the charge are SHoP, Handel Architects, Beyer Blinder Belle and Dattner Architects.
See what these architects have planned for Essex Crossing
January 15, 2015

REVEALED: HWKN Will Bring a Shiny and Shingled YOTEL Hotel/Condo to Williamsburg

One of our favorite New York architects will soon be making their mark in Williamsburg. HWKN has just revealed new renderings for a brand new 14-story YOTEL coming to Brooklyn at 646 Lorimer Street. The images, which give us a taste of the exterior, are right on the mark with the YOTEL style and the rapidly changing neighborhood—and the design is what exactly you'd expect from HWKN: an eye-catching form with lots of greenspace.
Find out more here

January 14, 2015

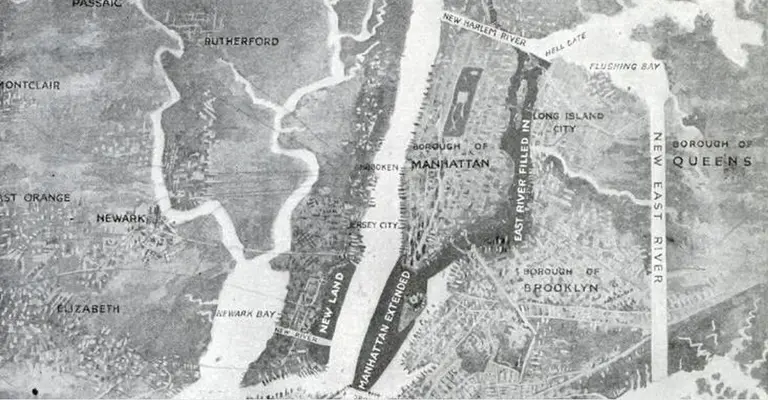
A Madcap Engineer Wanted to Pave Over the East River to Create a “Mega-Manhattan”

The East River may not be the most beautiful body of water we've ever witnessed, but that certainly doesn't mean we'd like to see it paved over. That's exactly what T. Kennard Thomson, an engineer and planner, proposed in 1911, hoping to create a mega-Manhattan. Plus, he wanted to add a long hunk of infill at the southern tip of Manhattan, creating a new peninsula bolstered by Governor's Island, add more new land in the Hudson between Bayonne and Manhattan, and relocated the Brooklyn Navy Yard.
Let's take a closer look at this ambitious, but never realized, plan
January 14, 2015

Re-Imagined NY Public Library Designs from Andrew Berman Architect, UNION and More

With the advent of the Internet—namely Google—the role of the library has changed dramatically over the last 20 years. But even with the introduction of new technology, never have libraries played a more important role in educating the public—and their rapid growth in attendance proves this. Although the New York Public Library (NYPL) scrapped Norman Foster's plan to renovate their flagship location last year, they still have a $300 million renovation plan in the works and they're hard on the hunt for a high-tech redesign. While we may be years off before we see a new design emerge, The Architectural League and the Center for an Urban Future have made their own investigation into what could be by asking a handful of architects to drum up exciting new library designs that meet the needs of today's tech-savvy users. Originally published on ArchDaily as "Five Design Teams Re-Envision New York’s Public Libraries," Connor Walker explores the five design teams' proposal for a better NYPL. There are 207 branch libraries in the city of New York, each providing a number of services to city residents. From the simple lending of books to adult technical literacy classes, these institutions are as vital as they were before the advent of the Internet, and their attendance numbers prove it. Between the years of 2002 and 2011, circulation in the city’s library systems increased by 59 percent. Library program attendance saw an increase of 40 percent. In spite of this, library funding was cut by 8 percent within this same timeframe, which has made it difficult to keep many of the system’s buildings in good repair. To spark interest and support from city leaders, The Architectural League, in collaboration with the Center for an Urban Future, instigated the design study "Re-Envisioning New York’s Branch Libraries."
READ MORE
January 14, 2015

Traditional Westchester Estate Gets a Glassy Modernist Addition and Green Roof

AbelowSherman Architects have given an historic mansion in Westchester a unique facelift, covering both ends of the architectural spectrum by adding a traditional conservatory and a modern glassy addition. The 16,000-square-foot gut renovation also added a flashy Corten steel staircase and concrete pool cabana to the sumptuous property. From the front, the home is stately and elegant, but a surprising modern twist awaits in the rear.
Tour the property here
January 13, 2015

Making the Cut: Is NYC Still the World’s Fashion Capital?

Will 21st century New York City be able to retain its fashion capital status? How does an aspiring fashionista build a brilliant career? The answers come from a winning combination of education, innovation and inspiration, plus financial and media support. Though styles come and go with dizzying speed and designers fall in and out of favor, New York City has held the title of global fashion capital since the mid 20th century, when it rose to prominence with the unprecedented idea of developing sportswear as fashion. Today’s NYC is home to some of the world's top fashion schools whose famous graduates add to the city’s fashion culture and networks. Foreign designers choose to live and work here because of this status and creative energy, adding even more to the fabric. We may share this pedestal with quirky London–and trés chic Paris, the brainy Belgians, the stylish Scandinavians and the ascendant Aussies make things more interesting–but NYC is known as the place where style ideas and trends are born and exchanged.
But is NYC still the world's fashion capital?
January 13, 2015

Just Add Nature: You Can Buy This ‘Plug and Play’ Prefab Getaway Online


Danish home goods manufacturer Vipp, known for their sleek, modern trash bins and kitchen kit, has recently expanded their product line beyond iconic interiors with a thoroughly contemporary prefabricated dwelling that can be purchased online and delivered in six months’ time to the bucolic site of your choosing.
More about this little house in the woods