Architecture And Design

February 4, 2015

Brooklyn’s Most Expensive Listing Ever: A $40 Million Mansion with a Mayoral Past



There's no shortage of beauty inside, out, or around this stunning Brooklyn Heights mansion which has just hit the market for a record $40 million—the most expensive residential property ever listed in the borough. While that amount may make our mere mortal hearts skip a beat, the price tag is certainly warranted when you consider the following: It encompasses 17,500 square feet, there are 15 bedrooms, 16 bathrooms, and more than 9,000 square feet of garden and outdoor space, and it boasts enough original details to make even the biggest history buff's head spin. As the listing so aptly states, "Much like a long awaited centennial celebration, a residential sale of this magnitude comes around very seldom, and when it does, quite often history is made."
Tour the spectacular $40M home here

February 4, 2015

Govert Flint’s Futuristic Computer Chairs Allow You to Click with a Kick

Although our bodies are designed to move, the furniture we possess is usually based on a monofunctional posture. Day to day, we tend to segregate our basic bodily needs and just stare at screens, often forgetting how important it is to keep joints and muscles moving. To compensate for this inertia, we'd like to introduce you to "Segregation of Joy" by Govert Flint. This innovative skeletal seat allows you to take different postures and move freely, and boost your health and happiness, all from the comfort of your chair.
Learn more about this interactive seat
February 3, 2015

Historic Park Slope Brownstone on Prospect Park Asks $5 Million

This five-story brownstone at 920 President Street has been home to the same family for decades. Consequently, it’s maintained a lot of its original details like stained glass windows, pier mirrors, pocket doors, and wainscoting. And a location right on Prospect Park makes this the perfect canvas for creating your dream home, all with an asking price just $5 under $5 million.
Take a look inside
February 2, 2015

A 1960s Woodland Residence Gets a Modern Extension Set on Stilts



Updating an old home comes with its challenges, but when you're faced with an unconventional site like the one seen above, adding a room isn't as easy as pouring some foundation. When approaching this project in Pound Ridge, Method Design wasn't afraid of thinking outside the box, and they applied a clever, eco-friendly design solution to the challenging renovation: a new room set on stilts. This beautiful addition is not only functional, but it also perfectly mirrors and melds with its sloped and wooded locale.
Learn more about this striking eco-extension
February 1, 2015

Altius Architecture’s Wooden Boathouse Puts a Contemporary Twist on Traditional Canadian Design


Toronto-based Altius Architecture took inspiration from traditional Canadian Muskoka Lake boathouses to build this stunning, tranquil retreat in upstate New York. Dubbed Lake Joseph Boathouse, the contemporary wooden home features a stark black pitched roof and is connected to the land by a wooden platform and a wooden bridge on the upper level. Although the overall design was driven by strict local guidelines, the architects have managed to create a magical weekend home designed to enjoy the beautiful mirrored waters.
Learn more about this lake retreat
January 30, 2015

‘Workplace of the Future’ Winner Attaches Health-Conscious Sky Gardens to Existing Buildings

Wouldn't it be great if you could stock up on kale during the workday without having to wait on the lunchtime line at Whole Foods? If Organic Grid+, the winner of Metropolis magazine's "Workplace of the Future" design competition, comes to fruition you'll be able to grow your own greens at the office while taking in the various other health benefits that the proposed sky gardens afford. Conceived by London-based interior designers Sean Cassidy and Joe Wilson, Organic Grid+ proposes a flexible office layout, health-conscious technology, and glass sky gardens that latch onto existing buildings–all with the goal of improving the physical and mental well-being of employees as well as changing "the negative associations of working in open-plan offices."
More details here
January 30, 2015

Philippe Malouin Designs Space-Saving Hanger-Chair Hybrid

Hosting dinner parties can be a challenge for those of us who live in cramped city apartments. If you don't enjoy asking your guests to eat while sitting on the floor, there's a simple space-saving solution that will help with this common dilemma. Created by London-based, Canadian-born designer Philippe Malouin, the Hanger Chair is an elegant collision between, you guessed it, a hanger and a folding chair. When you don't need the extra seating, you can hang the chairs in the closet, neatly and out of sight.
Learn more about this innovative chair with a hook
January 30, 2015

Cedar-Clad House on Mt. Merino Boasts Breathtaking Views of the Hudson River and Mountains


Award-winning firm Joel Sanders Architect specializes in designing residential spaces with an approach that merges architecture, interiors and landscape. One expertly-executed example is the design of a house on Mt. Merino. The contemporary home located in Hudson is perched at the peak of a mountain and features a distinctive butterfly roof and beautiful cedar and bamboo cladding. Being so well-sited, this lovely retreat takes full advantage of iconic views of the Hudson River and Catskill Mountains.
Learn more about this stunning modern home
January 30, 2015

RES4 Brings a Beautiful Prefab Home to the Hamptons with the ‘Swingline’

When a brownstone-living couple were looking to build an idyllic family home in the Hamptons, they turned to Resolution: 4 Architecture to create a place the could call home far from the city. Called “Swingline,” this wonderful retreat was completely prefabricated and assembled on site. And with six bedrooms, seven baths, a pool house, a rooftop deck and numerous […]

January 29, 2015

Historic $1.4M Brooklyn Heights Charmer Solves Dilemma of Classic 1960s TV Series


As soon as we saw the country charm inside this city dwelling we couldn't help be reminded of the classic TV series Green Acres. Even if you're too young to remember the clash of wills between attorney-turned-farmer Oliver Wendell Douglas (played by Eddie Albert) and his metropolis-loving and glamorous wife Lisa (played by Eva Gabor), it doesn't mean you can't appreciate the exquisite juxtaposition of rustic beauty and urban convenience found in this historic wood frame home at 80 Poplar Street in Brooklyn Heights.
See more of this country-meets-city home
January 29, 2015

Modern Smart Home in Cobble Hill Sells for $6M


The blogosphere was not impressed last year when they saw the contemporary brownstone conversion at 325 Degraw Street in Cobble Hill, calling the grey structure a "sad transformation." And while the nondescript façade may pale in comparison to its neighboring historic homes, what lies beyond is an impressive 5,800-square-foot smart home, complete with over 800 square feet of outdoor space, a landscaped roof deck, and a basement media room. Known as the Light House, the modern mansion designed by architect James Anzalone has now found an owner, a couple who paid a hefty $6 million, according to city records released today.
Check out the rest of the smart home
January 28, 2015

Living Breakwaters: An Award-Winning Project Brings ‘Oyster-tecture’ to the Shores of Staten Island


We know what you're thinking: what is oyster-tecture, anyway? Just ask Kate Orff, landscape architect and the founding principal of SCAPE Studio. SCAPE is a landscape architecture and urban design office based in Manhattan and specializing in urban ecology, site design, and strategic planning. Kate is also an associate professor of architecture and urban design at the Columbia University Graduate School of Architecture, Planning and Preservation, where she founded the Urban Landscape Lab, which is dedicated to affecting positive social and ecological change in the joint built-natural environment. But the Living Breakwaters project may be the SCAPE team’s most impactful yet. The “Oyster-tecture” concept was developed as part of the MoMA Rising Currents Exhibition in 2010, with the idea of an oyster hatchery/eco-park in the Gowanus interior that would eventually generate a wave-attenuating reef in the Gowanus Bay. Describing the project as, “a process for generating new cultural and environmental narratives,” Kate envisioned a new “reef culture” functioning both as ecological sanctuary and public recreation space.
Find out more about what oysters and other creatures can do for NYC
January 28, 2015

A 12-Acre Mixed-Use Project Is Set to Wake Up Sleepy Red Hook

If you've been to Red Hook lately chances are you were visiting the Fairway for lunch or taking the ferry to Ikea for a new $10 end table and some Swedish meatballs. But we soon may have many more reasons to visit the sleepy, industrial, square-mile Brooklyn neighborhood. The Red Hook Innovation District is a plan for a 12-acre, 1.2 million-square-foot, mixed-use project that would include offices, retail space, performance venues and a promenade. Last month, Los Angeles-based development firm Estate Four purchased the final property on the site. They now plan to roll out the $400 million project in phases over five years.
More details ahead
January 28, 2015

The Storefront for Art and Architecture Gets Shrink Wrapped by SO-IL


We get frustrated every time we try to use Saran Wrap on the leftover half of a lemon, so we can't imagine shrink-wrapping the entire ground floor of a building. But that's exactly what design firm SO-IL did at the Storefront for Art and Architecture. The installation is part of Storefront's latest exhibit BLUEPRINT, which showcases 50 blueprints from various disciplines dating from 1961 to 2013. The show was also curated by SO-IL. By wrapping the exterior of the space, the gallery is "totally open, yet perpetually closed and fixed... wrapped in time and in space."
More on the exhibit and installation
January 28, 2015

BergDesign Architecture Transforms a Williamsburg Mechanics Garage into a Multi-Use Space with a Hidden Bar


A multi-disciplinary event/performance space, retail store, and hidden bar all in one–we must be in Williamsburg. Located at 94 Wythe Avenue, in a slower-to-gentrify, industrial section of the neighborhood, this outpost of Kinfolk Studios was transformed by BergDesign Architecture from a mechanics garage into a space that feels like "it was designed for an off-the-grid Pacific Northwest hippy mathematician" by adding wood-clad geodesic dome shell structures to divide the space into separate functions.
Find out more about this impressive design
January 28, 2015

POLL: Should Frank Gehry Design the New South Street Seaport?

Before 9/11, the Solomon R. Guggenheim Museum planned a new outpost on the East River in Lower Manhattan, sculpted by none other than starchitect Frank Gehry. But after the tragedy, the project was scratched. Now, the planned South Street Seaport project would replace the area’s main pier with a lower, glass structure that looks like a surburban mall […]

January 27, 2015

Park Here: Eyeing the Real Estate Surrounding Two of NYC’s Most Splendid State Parks

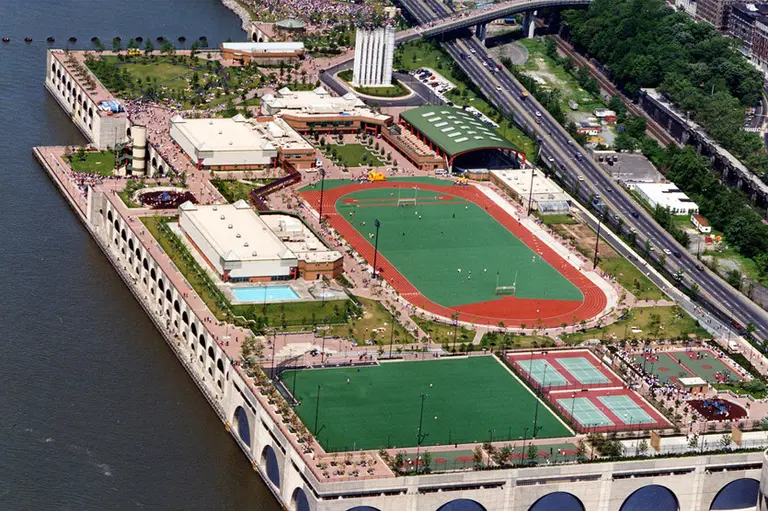
In a city that moves so fast that the Sunday edition of the New York Times comes out on Saturday, it is not surprising that New Yorkers might overlook some interesting factoids. For instance, New York City is home seven state parks! So, instead of enjoying a day inside other state parks filled with the ubiquitous lush greenery and a plethora of activities that might surely mean a couple of hours of driving—cityside state parks are but a subway ride away or possibly a short walk to the likes of the East River State Park on Kent Avenue in Williamsburg, the Clay Pit Ponds State Park in Staten Island and the Roberto Clemente State Park in the Bronx. One of the most popular, with its grassy stretches of pastoral idyll against a spectacular backdrop, is the 28-acre Riverbank State Park near 143rd Street (seen in the two images above). A multi-level facility set 69 feet above the Hudson River on Riverside Drive, it opened in 1993. What’s more, this park is the only one of its kind in the Western Hemisphere. Inspired by Japan’s urban rooftop designs, it was created on top of a now-odorless sewage treatment facility on the Hudson.
READ MORE
January 27, 2015

Enchanting Upstate Stone House Is a Year-Round Weekend Getaway


Just a stone's throw away from NYC in Brewster, NY, this charming Tudor-style home sits atop a rock bluff on four private acres of lush grass, Japanese maple trees, enchanting woods and seasonal streams. Built in 1940 by architect Manus Imber, and featuring three bedrooms and 1,273 square feet of space, this is the perfect place to get away from the hustle and bustle of city life. The Stone House is chock full of original details like the stone fireplace and hearth, wide pine floors, Dutch doors, built-ins, and decorative wood trims.
The magic continues here
January 27, 2015


Let Your Imagination Run Wild in This Wacky $8.3M East Village Home

Located just a few steps off the Bowery, this five-story home at 4 East 2nd Street in the East Village, currently functioning as four separate units, offers a multitude of options. Looking to stretch out and have nearly 6,000 square feet all to yourself? Go right ahead, as the house will be delivered vacant and is ready for your personal touch. Or perhaps you’d prefer to keep the parlor floor as a gallery space and make do with the remaining few thousand square feet to accommodate your humble abode. The possibilities are only limited by your imagination.
See more of this imaginative home
January 27, 2015


Actor Vincent Gallo Asks $2.95M for His Chelsea Pad at Jean Nouvel Building

Actor and filmmaker Vincent Gallo is ready to bid adieu to his Chelsea pad. According to the NYDN, Gallo has listed his apartment for $2.95 million—about a $1 million more than what he paid for it two years ago. The one-bedroom home is located on the fifth floor of starchitect Jean Nouvel's glassy creation at 100 Eleventh Avenue. A few highlights of Gallo's space include a curved wall of glass and a floor-to-ceiling pivoting glass door that opens to a den with a private terrace.
Have a look inside this Nouvel gem
January 26, 2015


How Long Are the Elevator Commutes in the Tallest Towers?

The race to build the tallest residential building seems to never end. In NYC, One57 briefly held the title at 1,005 feet before it was outdone by 432 Park at 1,396 feet. But both of these supertall towers are expected to be beat by the Nordstrom Tower, which will come in at 1,775 feet. Across the world, though, towers rise even higher; World One in Mumbai, India is 1,450 feet, the 106 Tower in Dubai is 1,421 feet, and the mixed-use Kingdom Tower in Saudi Arabia will hit 167 stories and 3,281 feet. In fact, according to The Real Deal, "of the 445 residential towers in the world over 650 feet that are built or under construction, only 12 are located in Manhattan." With these dizzying heights becoming the new normal, the elevator becomes perhaps the most important construction element, and a feature in the Wall Street Journal calculates the annual "elevator miles" logged by residents of supertall condo towers around the world.
Check out the mileage here
January 26, 2015


Hilla Shamia Blends Tree Trunks and Aluminum into Beautifully Imperfect Furniture

Tel Aviv-based designer Hilla Shamia has a thing for what she calls "controlled imperfections." And this particular interest is what makes her Wood Casting furniture line so poetic and special. Hilla's unique tables, stools, and benches are made by casting molten aluminum into wood—an unusual pairing of two very different elements that when fused not only reveal surprising details, but a third element born from the unlikely marriage.
Learn more about these striking designs
January 26, 2015

Tribeca Townhouse with Wild and Fiery Facade by System Architects Will Soon Come to Life


This isn't the sort of design we'd expect to see in Tribeca, but lo and behold, this bold statement by architect Jeremy Edmiston is about to become a reality along its brick and mortar block. The Tribeca Citizen reports that the single-family residence located at 187 Franklin Street is moving forward with construction on the kooky design which was first proposed in 2010. The project will see the building's facade removed and replaced with an undulating red facade complemented by silvery, net-like balconies.
READ MORE